
1598 Thatcher Rd Nanaimo, British Columbia V9X 1S6

$939,900
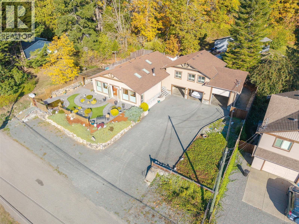
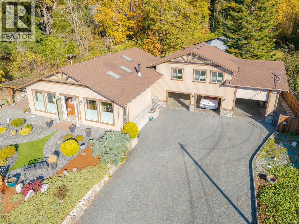
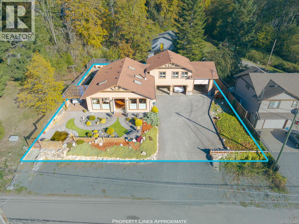
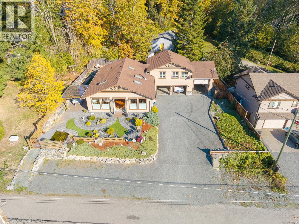
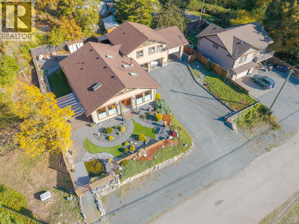
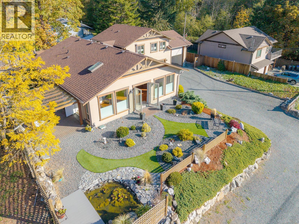
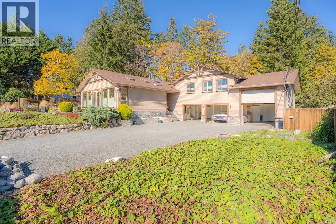
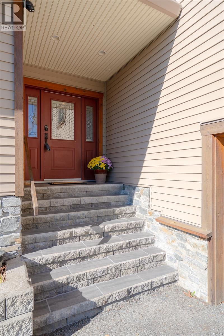
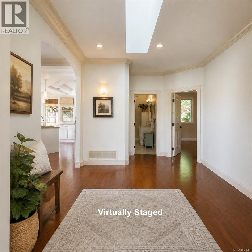
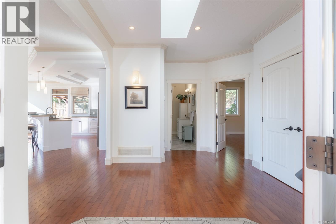
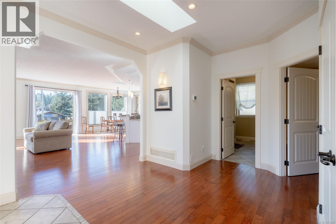
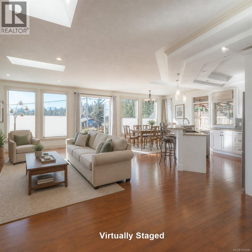
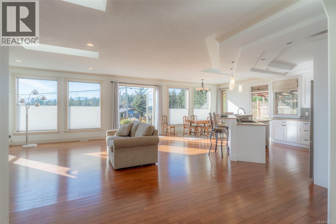
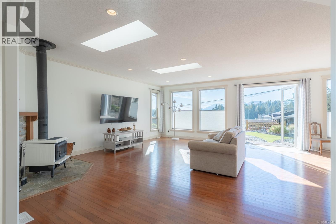
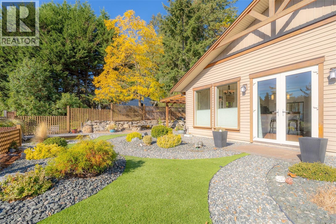
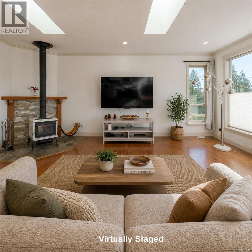
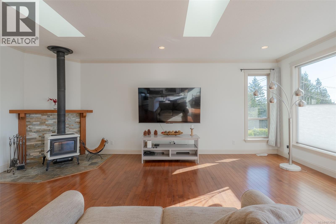
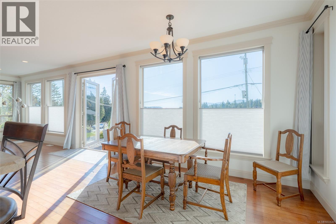
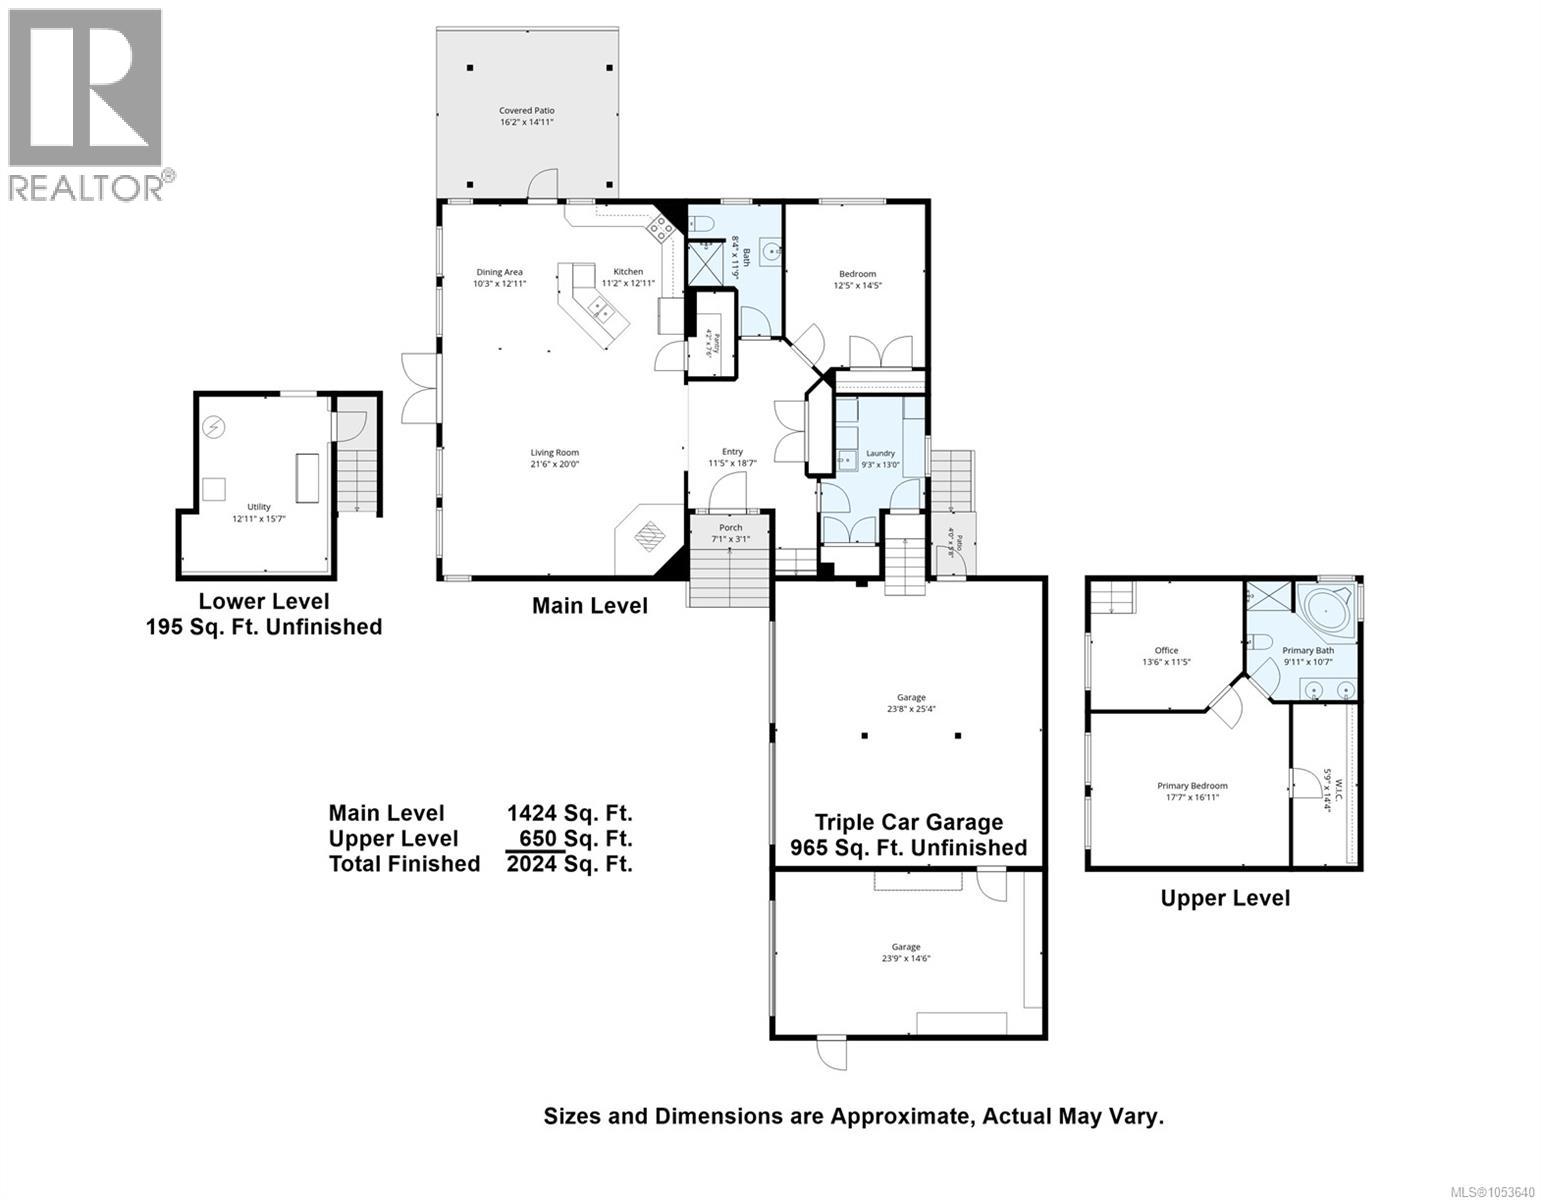
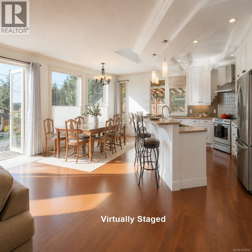
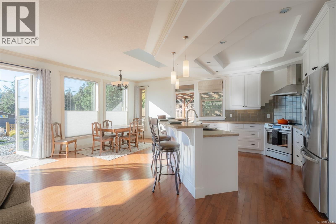
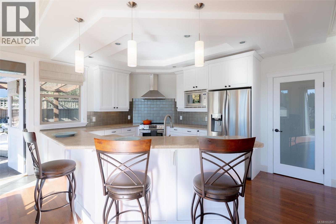
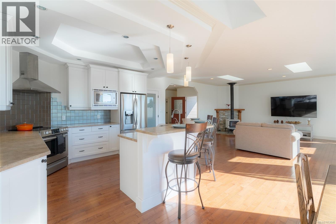
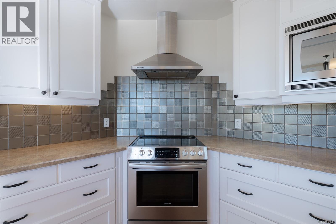
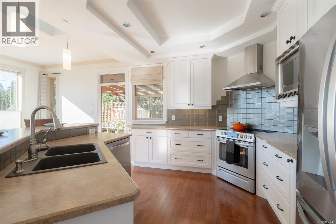
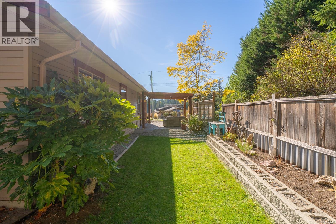
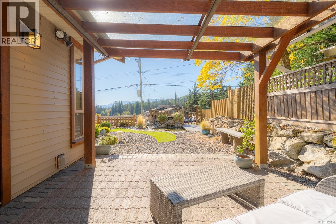
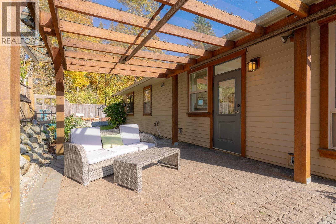
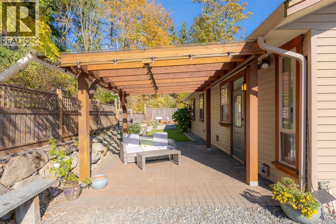
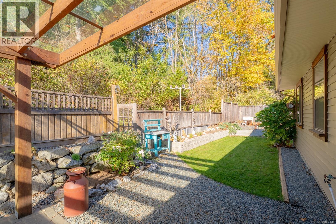
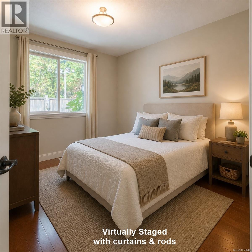
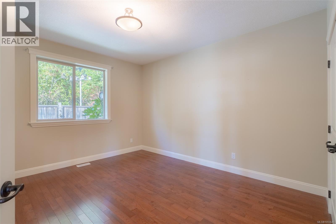
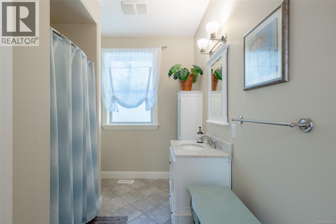
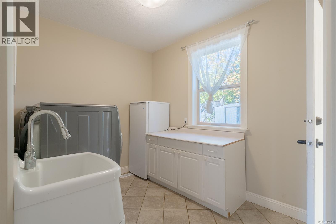
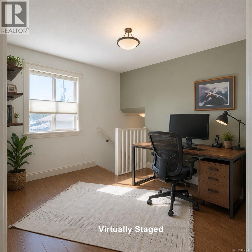
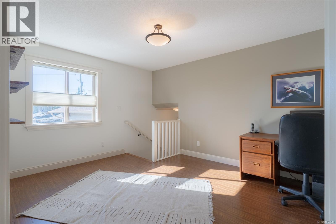
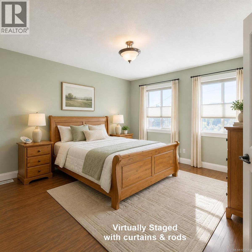
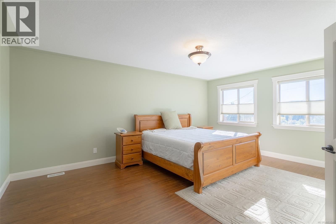
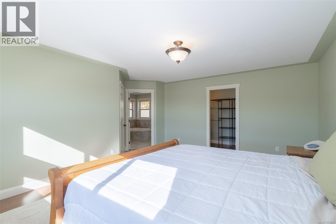
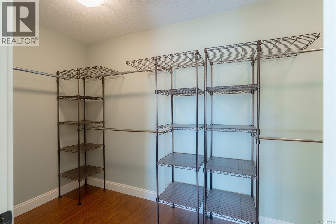
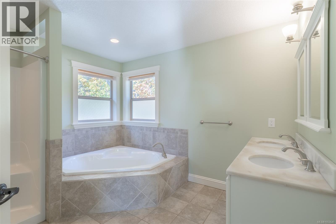
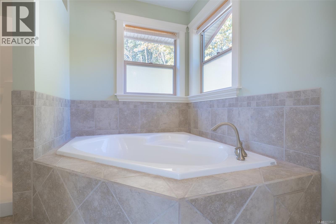
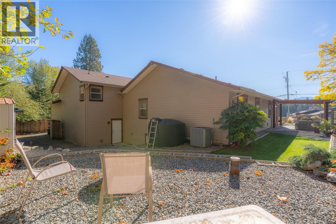
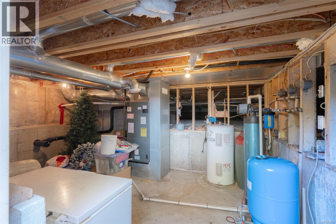
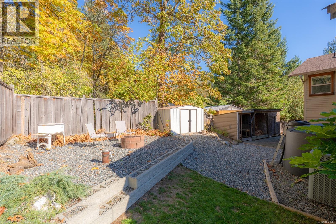
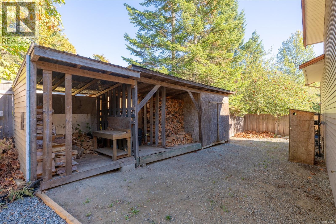
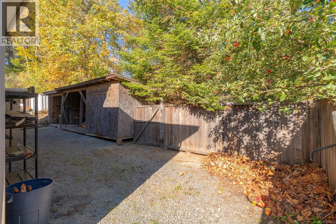
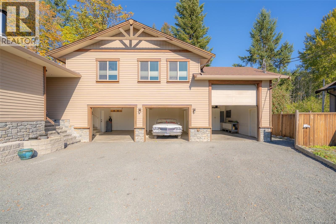
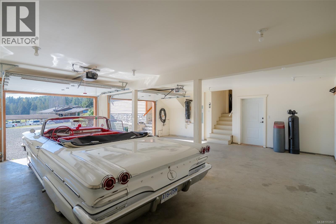
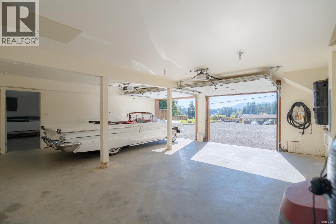
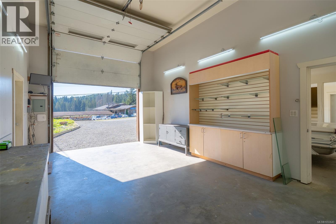
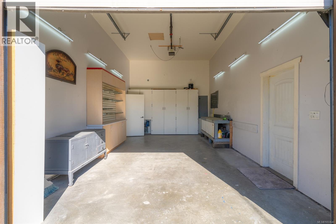
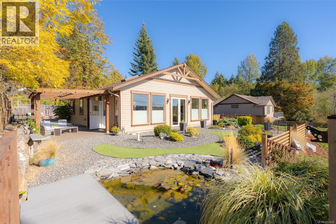
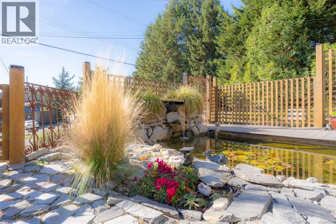
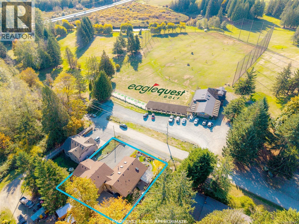
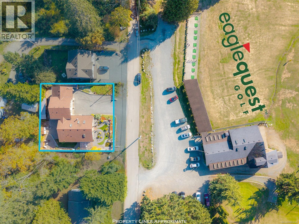
Welcome to 1598 Thatcher Road, a truly unique offering. Tucked away on a no-through road overlooking the golf course, this distinctive West Coast-inspired home enjoys amazing southern exposure and a setting that feels a world away from the ordinary. Offering 2,074 sq. ft. of living space, the home features 2 bedrooms, 2 bathrooms, and an office/den, with hardwood flooring throughout and a spacious open-concept great room filled with natural light from an abundance of windows. A cozy freestanding wood stove creates a warm focal point, while the home is equipped with a furnace and heat pump for efficient year-round comfort. The generous kitchen offers ample cabinetry and counter space, a pantry, and an eating bar—perfect for everyday living and entertaining. The primary bedroom features a large walk-in closet and a spacious ensuite with separate shower and an oversized soaker tub. A huge laundry room adds everyday convenience. Outdoors, beautifully landscaped grounds offer a peaceful pond and multiple patio areas, including a welcoming front patio and a private space off the kitchen, ideal for BBQs and outdoor entertaining. Completing this exceptional property is the hard-to-find triple-car garage, with one bay featuring extra-high ceilings (approx. 15 ft) —ideal for hobbyists, contractors, a home-based business, or even a golf simulator. With a low-maintenance yard, ample parking, and a convenient location just outside of town, this is a special property offering character, versatility, and an inviting West Coast lifestyle. Measurements are approximate and data should be verified if important. (id:67603)
Open House
This property has open houses!
11:00 am
Ends at:1:00 pm
Property Details
| MLS® Number | 1053640 |
| Property Type | Single Family |
| Neigbourhood | Extension |
| Features | Level Lot, Southern Exposure, Other |
| Parking Space Total | 4 |
Building
| Bathroom Total | 2 |
| Bedrooms Total | 2 |
| Architectural Style | Westcoast |
| Constructed Date | 2010 |
| Cooling Type | Air Conditioned |
| Fireplace Present | Yes |
| Fireplace Total | 1 |
| Heating Fuel | Electric |
| Heating Type | Forced Air, Heat Pump |
| Size Interior | 2,074 Sqft |
| Type | House |
Parking
| Garage |
Land
| Access Type | Road Access |
| Acreage | No |
| Size Irregular | 10019 |
| Size Total | 10019 Sqft |
| Size Total Text | 10019 Sqft |
| Zoning Description | Rs2-f |
| Zoning Type | Residential |
Rooms
| Level | Type | Length | Width | Dimensions |
|---|---|---|---|---|
| Second Level | Ensuite | 5-Piece | ||
| Second Level | Den | 13'6 x 11'5 | ||
| Second Level | Primary Bedroom | 17'7 x 16'11 | ||
| Lower Level | Utility Room | 12'11 x 15'7 | ||
| Main Level | Bathroom | 3-Piece | ||
| Main Level | Laundry Room | 13 ft | Measurements not available x 13 ft | |
| Main Level | Bedroom | 12'5 x 14'5 | ||
| Main Level | Entrance | 11'5 x 18'6 | ||
| Main Level | Pantry | 4'2 x 7'6 | ||
| Main Level | Kitchen | 11'2 x 12'11 | ||
| Main Level | Dining Room | 10'3 x 12'11 | ||
| Main Level | Living Room | 20 ft | Measurements not available x 20 ft |
https://www.realtor.ca/real-estate/30473815/1598-thatcher-rd-nanaimo-extension
Contact Us
Contact us for more information

Brent Russell
Personal Real Estate Corporation
www.brentrussell.ca/
#1 - 5140 Metral Drive
Nanaimo, British Columbia V9T 2K8
(250) 751-1223
(800) 916-9229
(250) 751-1300
www.remaxprofessionalsbc.com/

The trademarks REALTOR®, REALTORS®, and the REALTOR® logo are controlled by The Canadian Real Estate Association (CREA) and identify real estate professionals who are members of CREA. The trademarks MLS®, Multiple Listing Service® and the associated logos are owned by The Canadian Real Estate Association (CREA) and identify the quality of services provided by real estate professionals who are members of CREA. The trademark DDF® is owned by The Canadian Real Estate Association (CREA) and identifies CREA's Data Distribution Facility (DDF®)
November 03 2026 08:35:05
Vancouver Island Real Estate Board
RE/MAX Professionals (Na)