
15 45550 Shawnigan Crescent, Garrison Crossing Chilliwack, British Columbia V2R 5Y1

$587,500
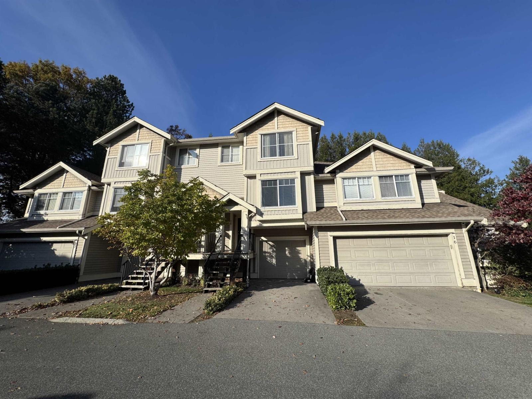
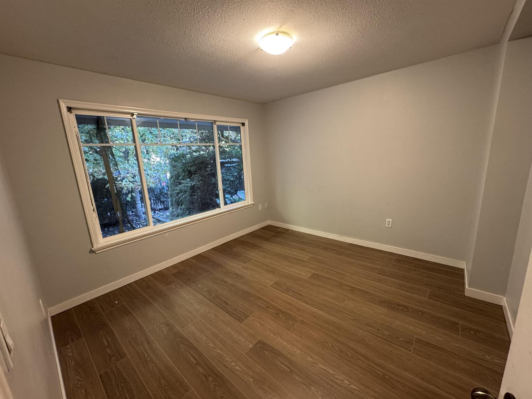
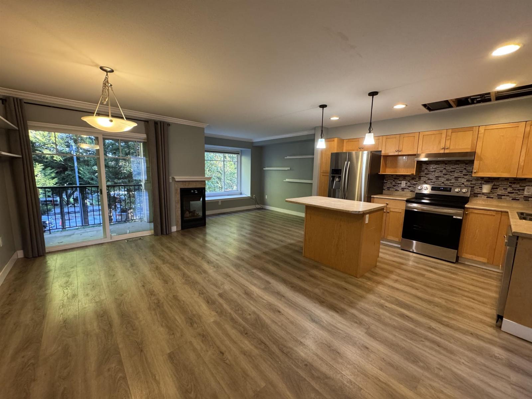
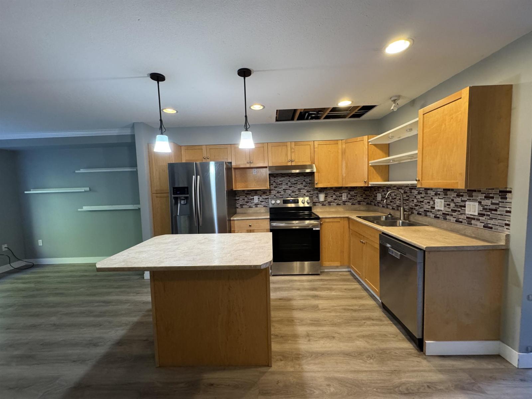
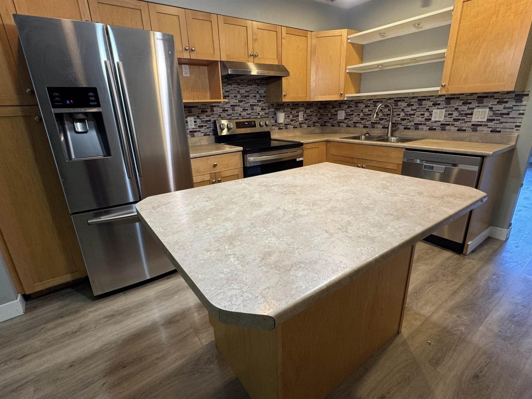
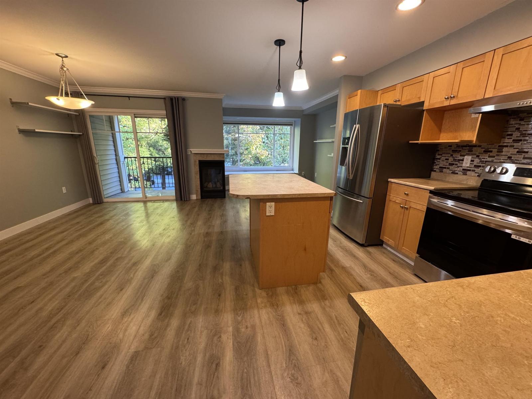
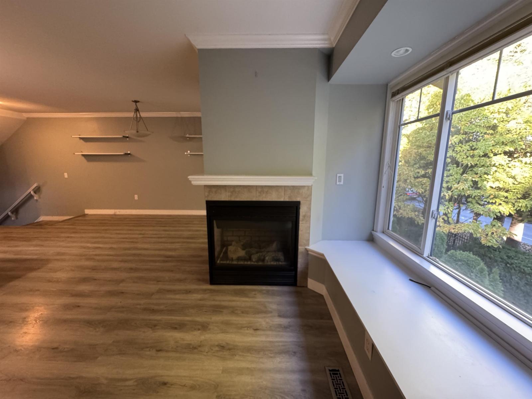
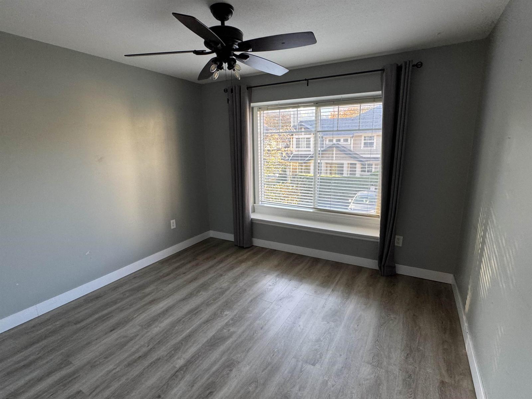
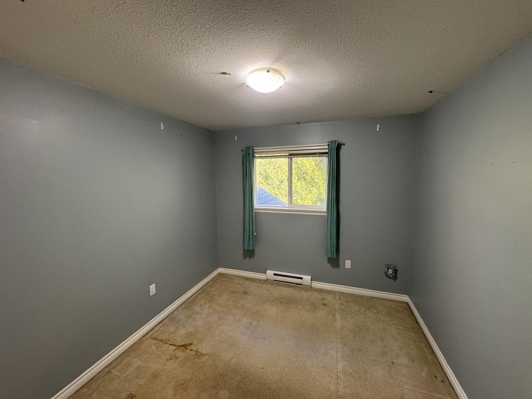
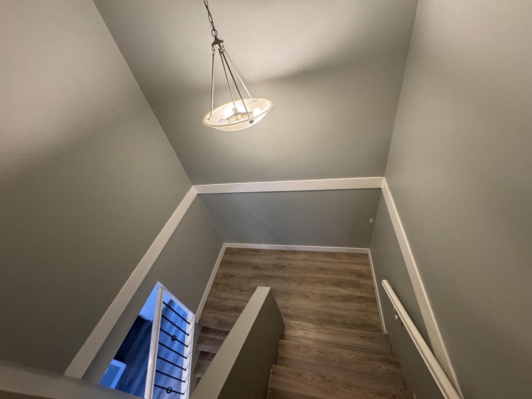
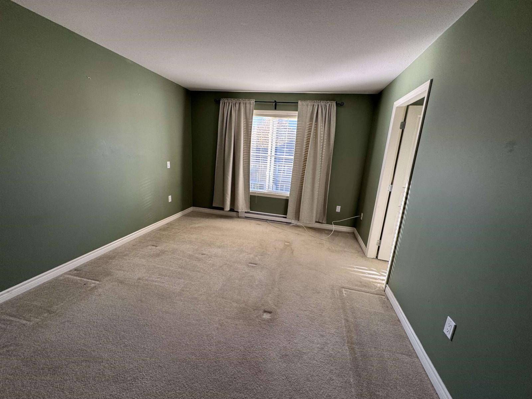
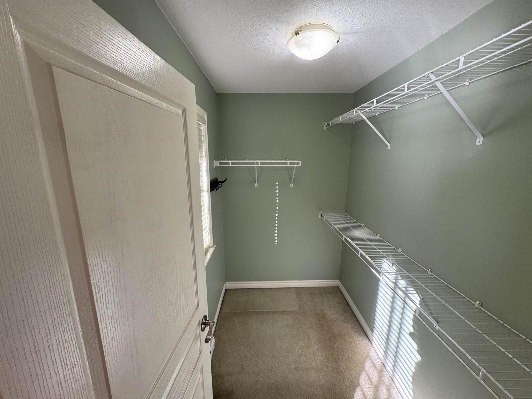
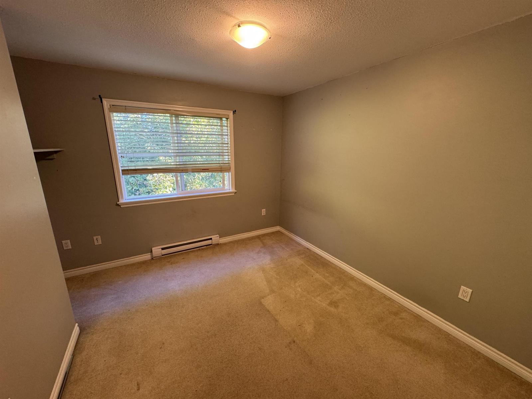
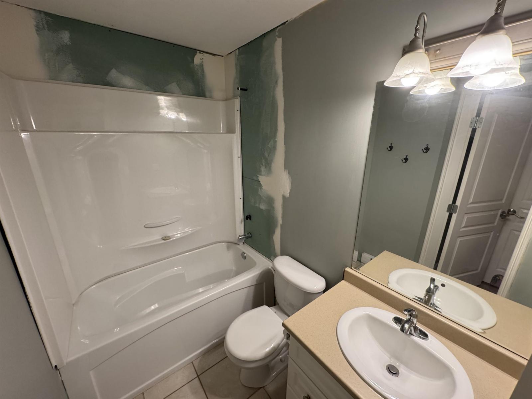
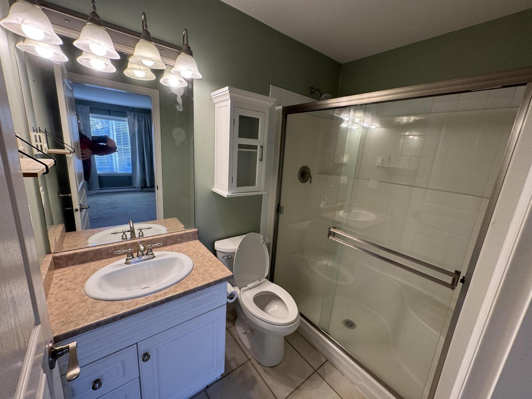
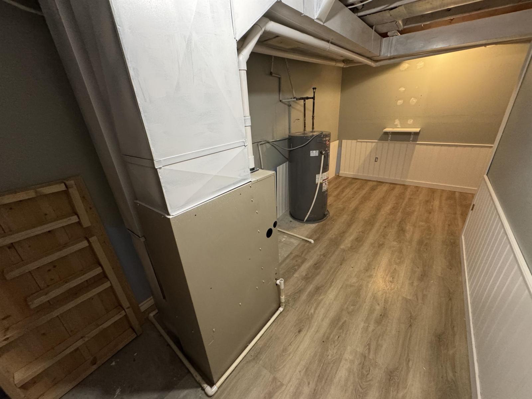
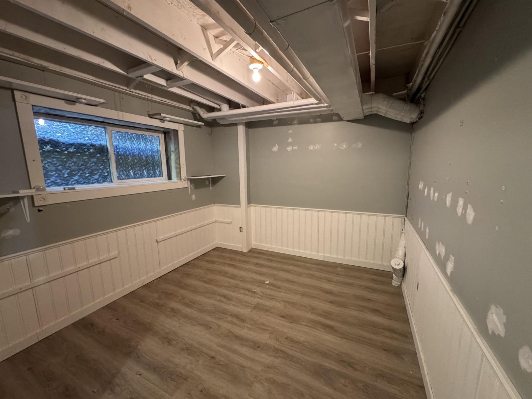
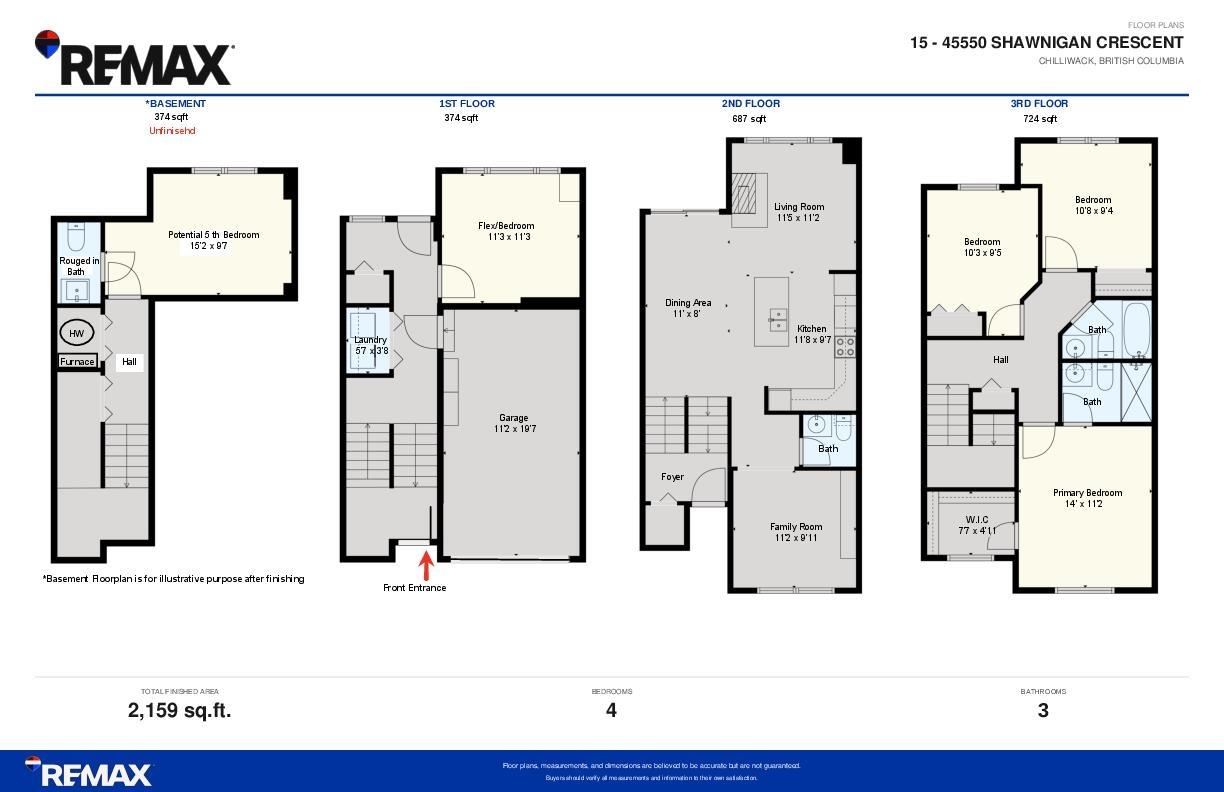
This spacious 4-bedroom townhome delivers almost 2,200 sq. ft. of thoughtfully designed layout. Open-concept main-floor living areas flood with natural light, creating the perfect setting for everyday family life and entertaining. Generous bedrooms offer flexibility for growing families, dedicated work-from-home space, or comfortable guest accommodations. Nestled on tree-lined streets with mountain views, Garrison Crossing is celebrated for its walkable, master-planned lifestyle. You'll be steps from Garrison Village shops and services, quality schools, parks, the Cheam Centre, the Vedder River, and the popular Rotary Trail"-everything you need is right at your doorstep. Spacious interiors, a welcoming community atmosphere, and convenient amenities make this an outstanding place to put down roots. (id:67603)
Property Details
| MLS® Number | R3180035 |
| Property Type | Single Family |
Building
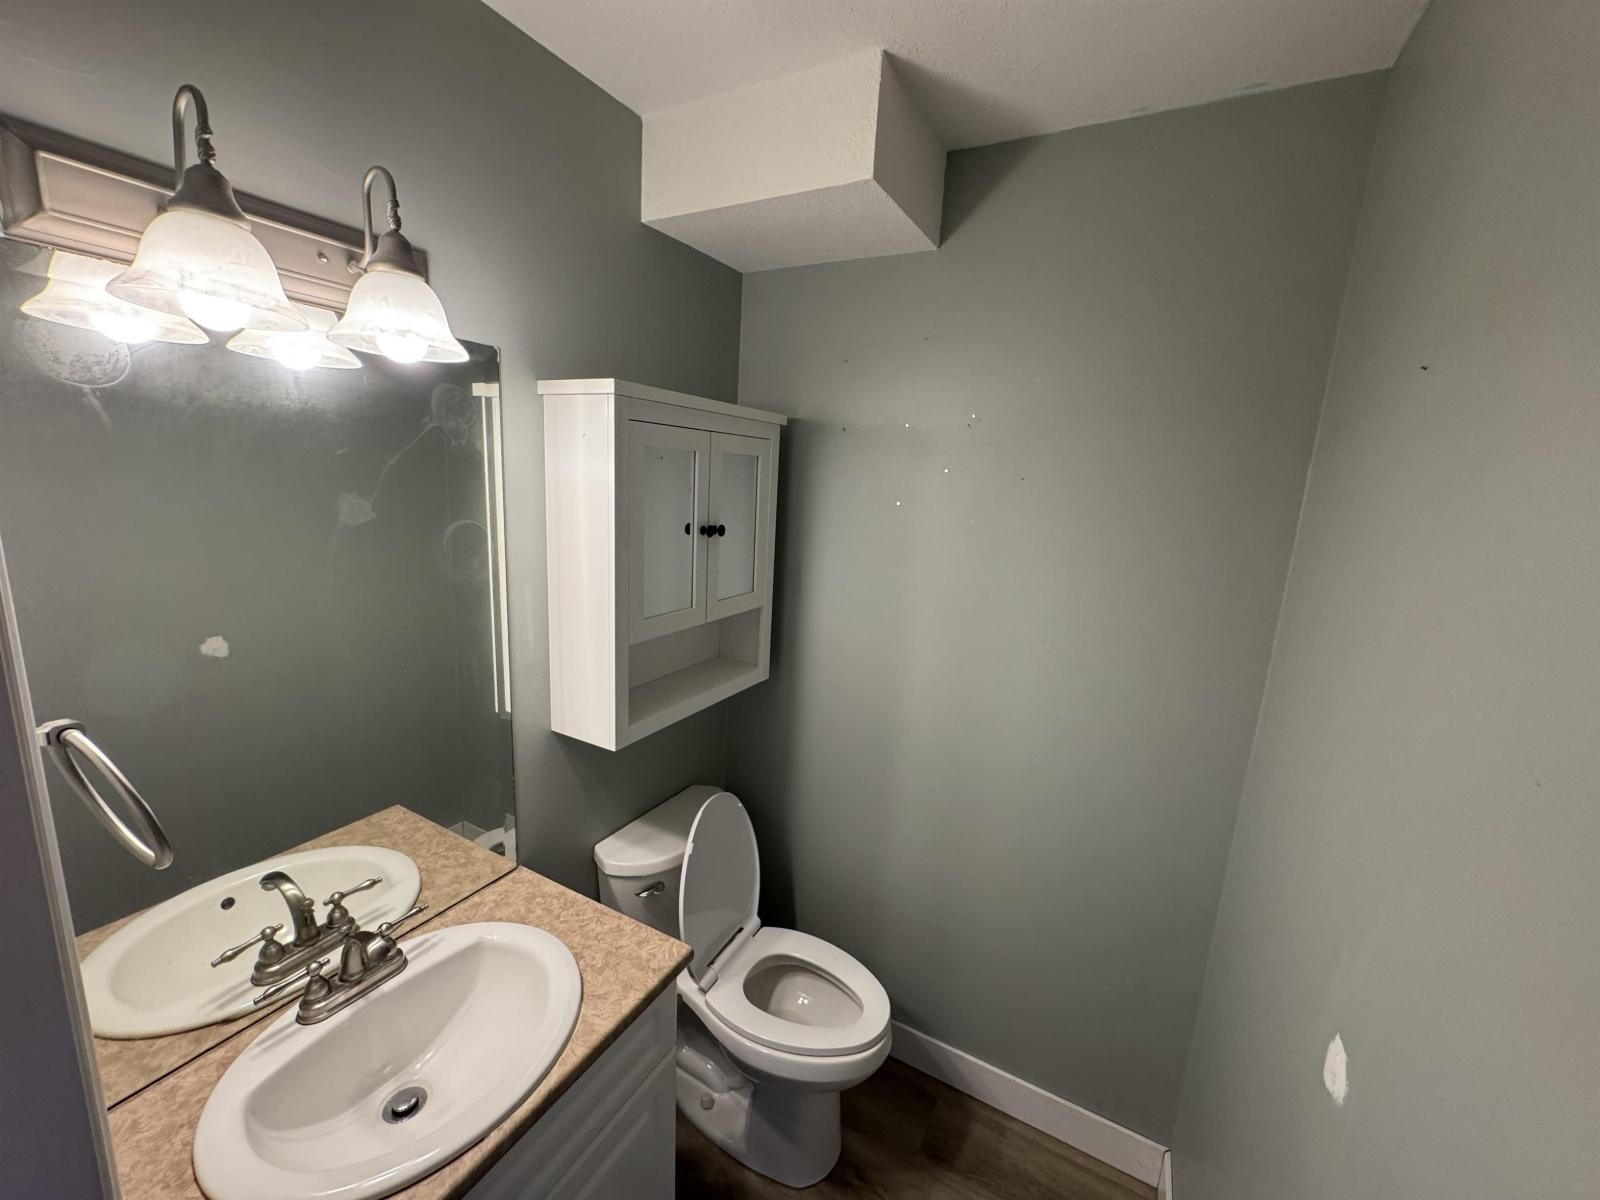
| Bathroom Total | 3 |
| Bedrooms Total | 4 |
| Amenities | Laundry - In Suite |
| Appliances | Washer, Dryer, Refrigerator, Stove, Dishwasher |
| Basement Type | Full |
| Constructed Date | 2005 |
| Construction Style Attachment | Attached |
| Construction Style Split Level | Split Level |
| Fireplace Present | Yes |
| Fireplace Total | 1 |
| Heating Fuel | Natural Gas |
| Heating Type | Forced Air |
| Stories Total | 4 |
| Size Interior | 2,159 Sqft |
| Type | Row / Townhouse |
Parking
| Garage | 1 |
Land
| Acreage | No |
Rooms
| Level | Type | Length | Width | Dimensions |
|---|---|---|---|---|
| Above | Primary Bedroom | 14 ft | 11 ft ,2 in | 14 ft x 11 ft ,2 in |
| Above | Other | 7 ft ,7 in | 4 ft ,11 in | 7 ft ,7 in x 4 ft ,11 in |
| Above | Bedroom 2 | 10 ft ,8 in | 9 ft ,4 in | 10 ft ,8 in x 9 ft ,4 in |
| Above | Bedroom 3 | 10 ft ,3 in | 9 ft ,5 in | 10 ft ,3 in x 9 ft ,5 in |
| Basement | Bedroom 4 | 9 ft ,7 in | 15 ft ,2 in | 9 ft ,7 in x 15 ft ,2 in |
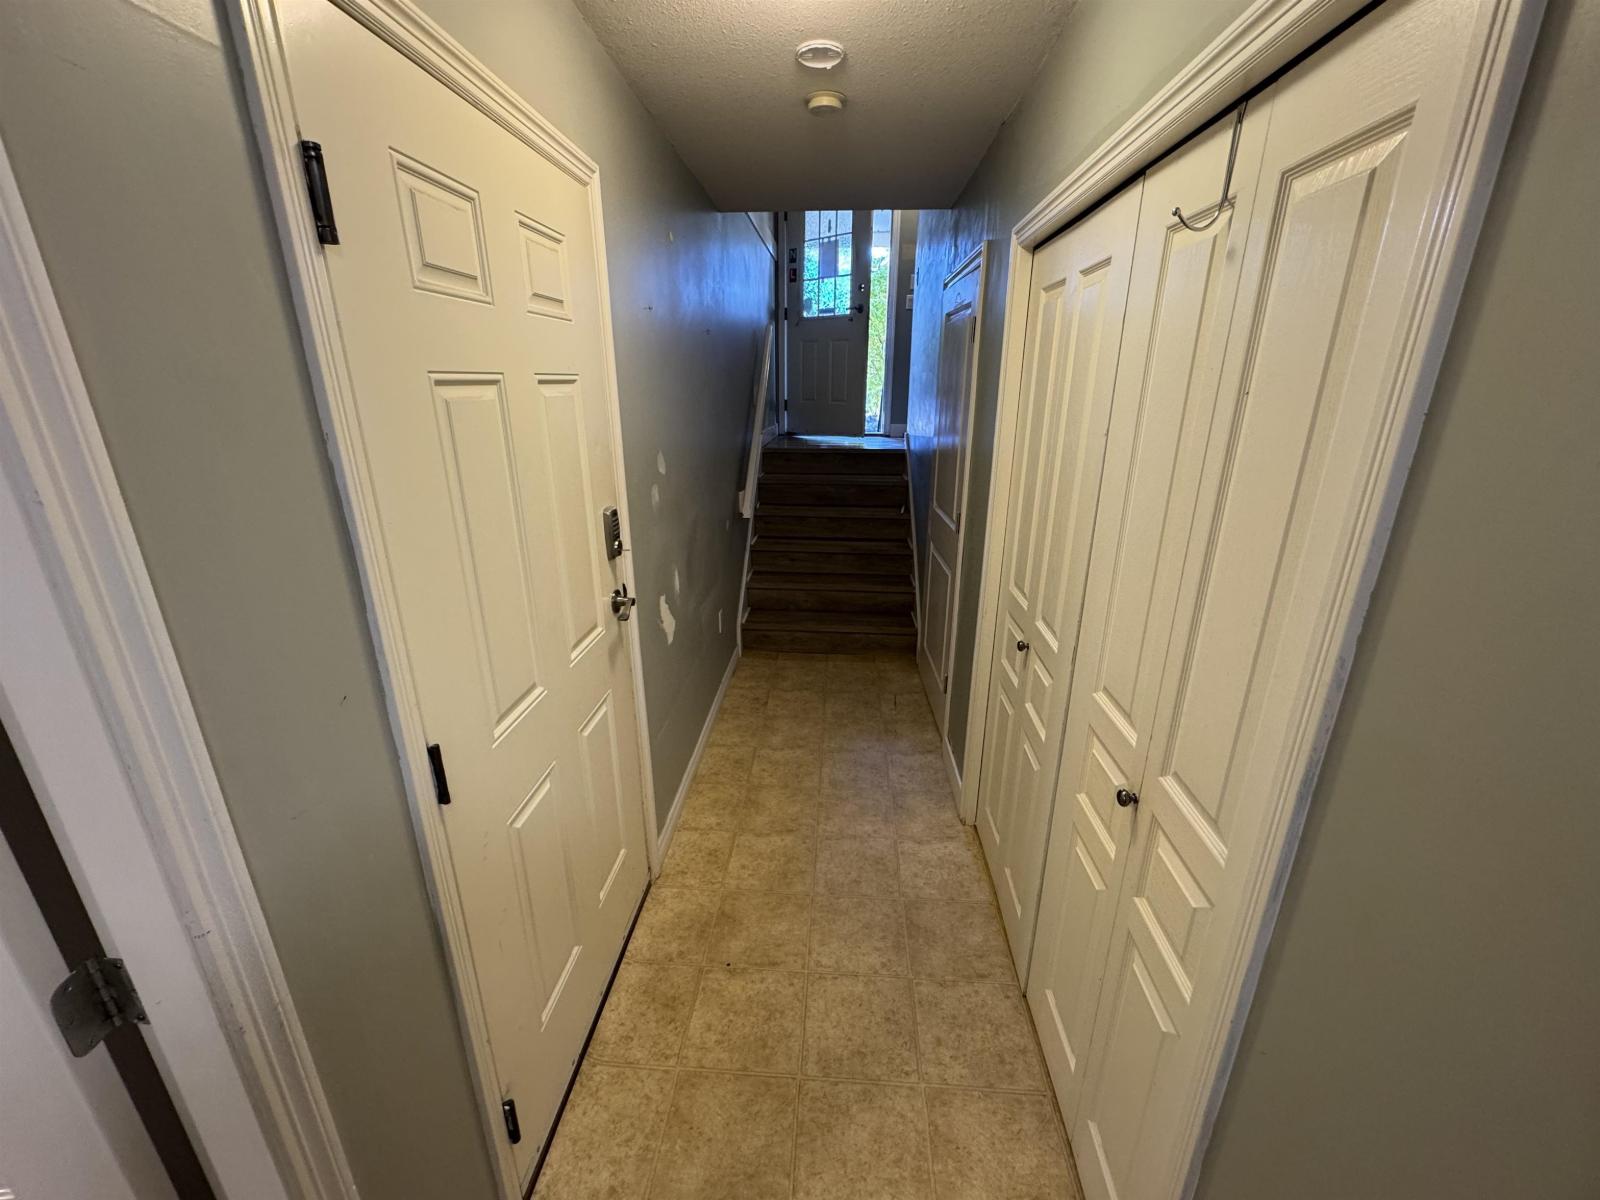
| Lower Level | Laundry Room | 5 ft ,7 in | 3 ft ,8 in | 5 ft ,7 in x 3 ft ,8 in |
| Lower Level | Flex Space | 11 ft ,3 in | 11 ft ,3 in | 11 ft ,3 in x 11 ft ,3 in |
| Main Level | Kitchen | 11 ft ,8 in | 9 ft ,7 in | 11 ft ,8 in x 9 ft ,7 in |
| Main Level | Dining Room | 11 ft | 8 ft | 11 ft x 8 ft |
| Main Level | Kitchen | 11 ft ,8 in | 9 ft ,7 in | 11 ft ,8 in x 9 ft ,7 in |
| Main Level | Family Room | 11 ft ,2 in | 9 ft ,11 in | 11 ft ,2 in x 9 ft ,11 in |
https://www.realtor.ca/real-estate/30463655/15-45550-shawnigan-crescent-garrison-crossing-chilliwack
Contact Us
Contact us for more information

Morgen Yuan
Personal Real Estate Corporation
#101 - 2806 Kingsway
Vancouver, British Columbia V5R 5T5
(604) 439-2266
(604) 439-2299
www.cityrealty.ca
Romeo Di Pietra
www.teamromeo.com/
#101 - 2806 Kingsway
Vancouver, British Columbia V5R 5T5
(604) 439-2266
(604) 439-2299
www.cityrealty.ca

The trademarks REALTOR®, REALTORS®, and the REALTOR® logo are controlled by The Canadian Real Estate Association (CREA) and identify real estate professionals who are members of CREA. The trademarks MLS®, Multiple Listing Service® and the associated logos are owned by The Canadian Real Estate Association (CREA) and identify the quality of services provided by real estate professionals who are members of CREA. The trademark DDF® is owned by The Canadian Real Estate Association (CREA) and identifies CREA's Data Distribution Facility (DDF®)
November 02 2026 07:11:46
Chilliwack & District Real Estate Board
RE/MAX City Realty