
15 3361 Mariposa Dr Nanaimo, British Columbia V9T 6J1


$549,900Maintenance,
$492.07 Monthly
Maintenance,
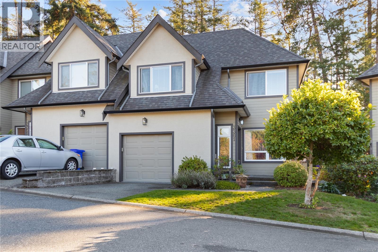
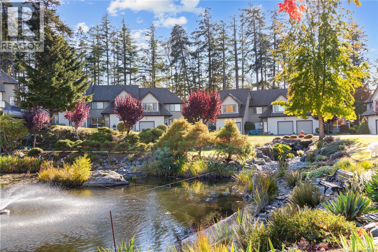
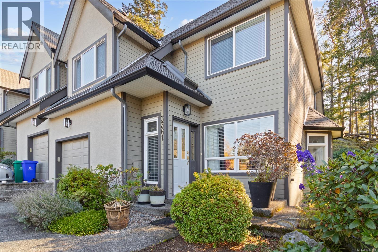
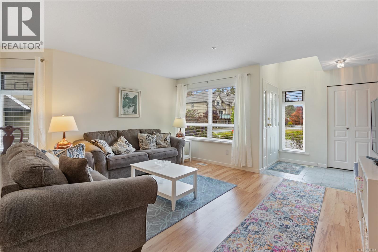
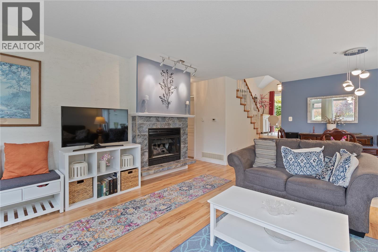
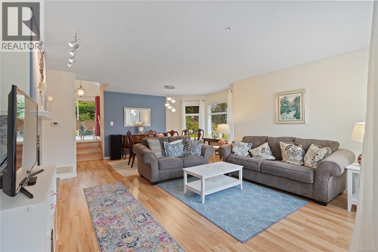
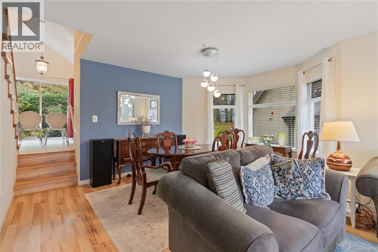
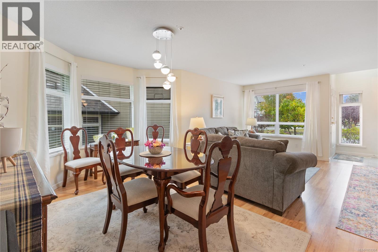
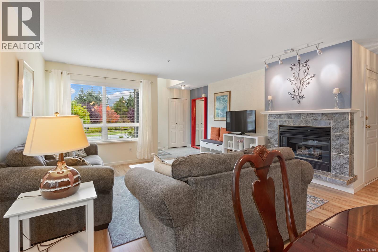
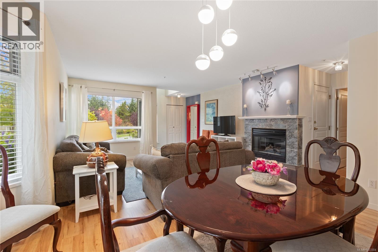
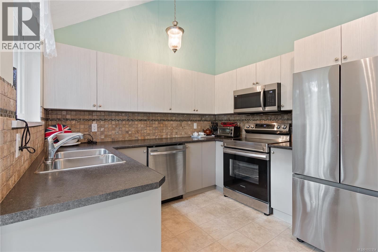
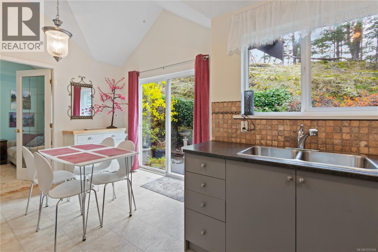
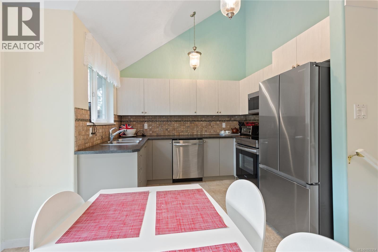
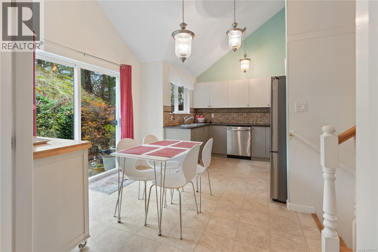
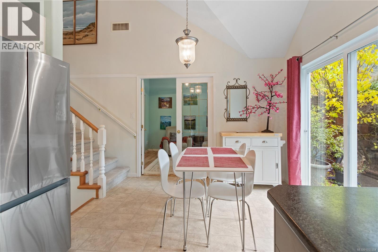
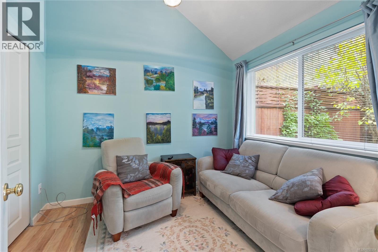
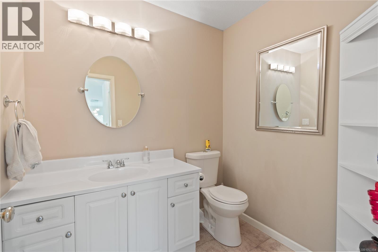
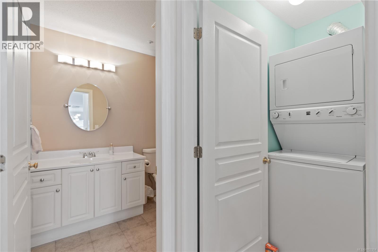
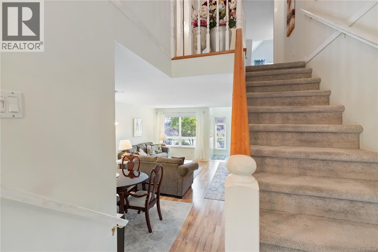
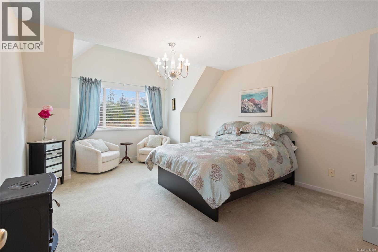
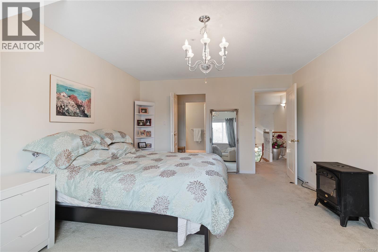
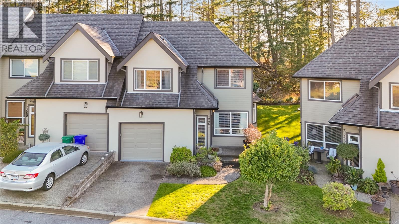
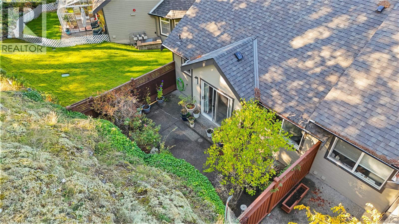
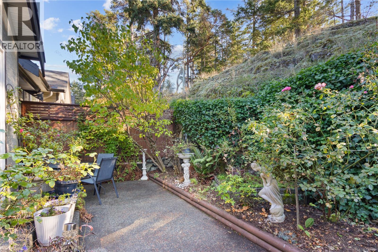
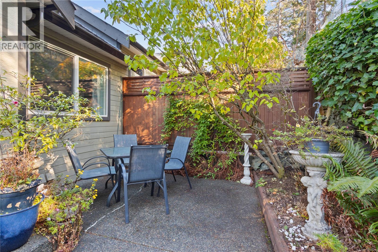
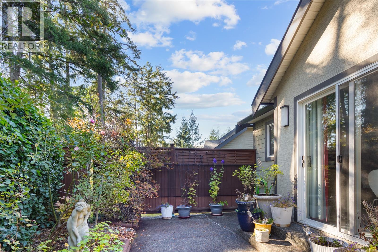
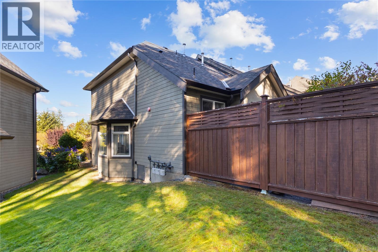
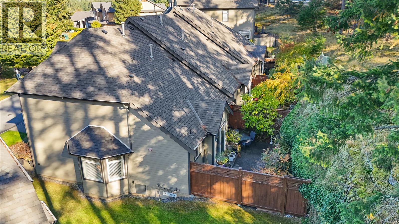
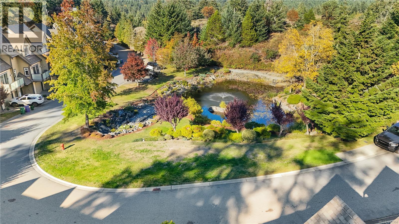
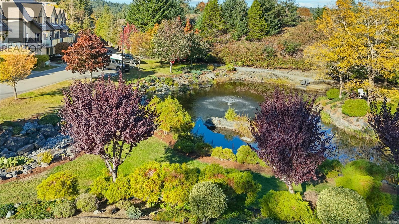
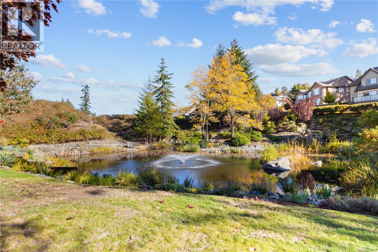
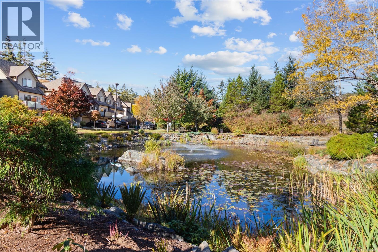
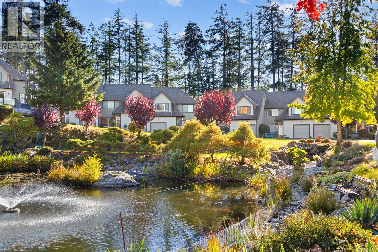
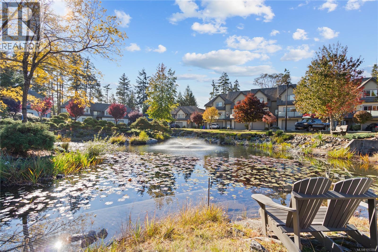
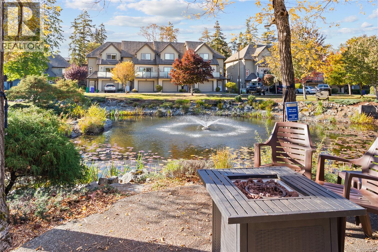
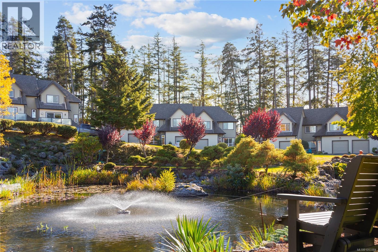
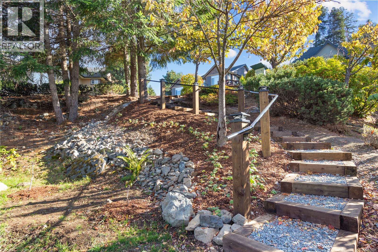
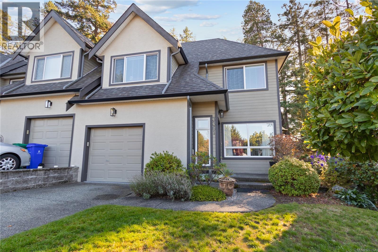
$492.07 MonthlyThis 3-bedroom, 3-bathroom townhouse is tucked into a peaceful, forested setting above Departure Bay. Located in Barrington Heights, this well-maintained home features a bright, open layout with plenty of natural light. The living and dining room is highlighted by a large bay window and gas fireplace, creating a comfortable space to relax or entertain. The kitchen has been updated with white cabinetry and stainless steel appliances, while the adjoining eating area features a vaulted ceiling. The main-level bedroom is located off the kitchen and is accessed through French doors, offering a versatile space that works well for guests, a home office, or everyday living. The eating area also provides direct access to the back patio, making it easy to step outside and enjoy the surrounding greenery. Upstairs, the spacious primary bedroom features a partially vaulted ceiling and walk-through his-and-hers closets. A beautiful pond directly across the street is a special feature of this location, providing a lovely natural outlook and the opportunity to spot ducks, deer and other wildlife throughout the year. The home also offers a private, enclosed yard, gas forced-air heating, built-in vacuum and a single garage. Barrington Heights is a quiet, peaceful community that offers a peaceful lifestyle surrounded by nature, while remaining conveniently located close to Departure Bay amenities. (id:67603)
Property Details
| MLS® Number | 1053304 |
| Property Type | Single Family |
| Neigbourhood | Departure Bay |
| Community Features | Pets Allowed With Restrictions, Family Oriented |
| Features | Park Setting, Other |
| Parking Space Total | 1 |
Building
| Bathroom Total | 3 |
| Bedrooms Total | 3 |
| Appliances | Dishwasher, Dryer, Microwave, Range - Electric, Refrigerator, Washer |
| Constructed Date | 1996 |
| Cooling Type | None |
| Fireplace Present | Yes |
| Fireplace Total | 1 |
| Heating Fuel | Natural Gas |
| Heating Type | Forced Air |
| Size Interior | 1,625 Sqft |
| Type | Row / Townhouse |
Parking
| Garage | |
| Visitor Parking |
Land
| Acreage | No |
| Zoning Description | R6 |
| Zoning Type | Residential |
Rooms
| Level | Type | Length | Width | Dimensions |
|---|---|---|---|---|
| Second Level | Primary Bedroom | 17 ft | 13 ft | 17 ft x 13 ft |
| Second Level | Ensuite | 3-Piece | ||
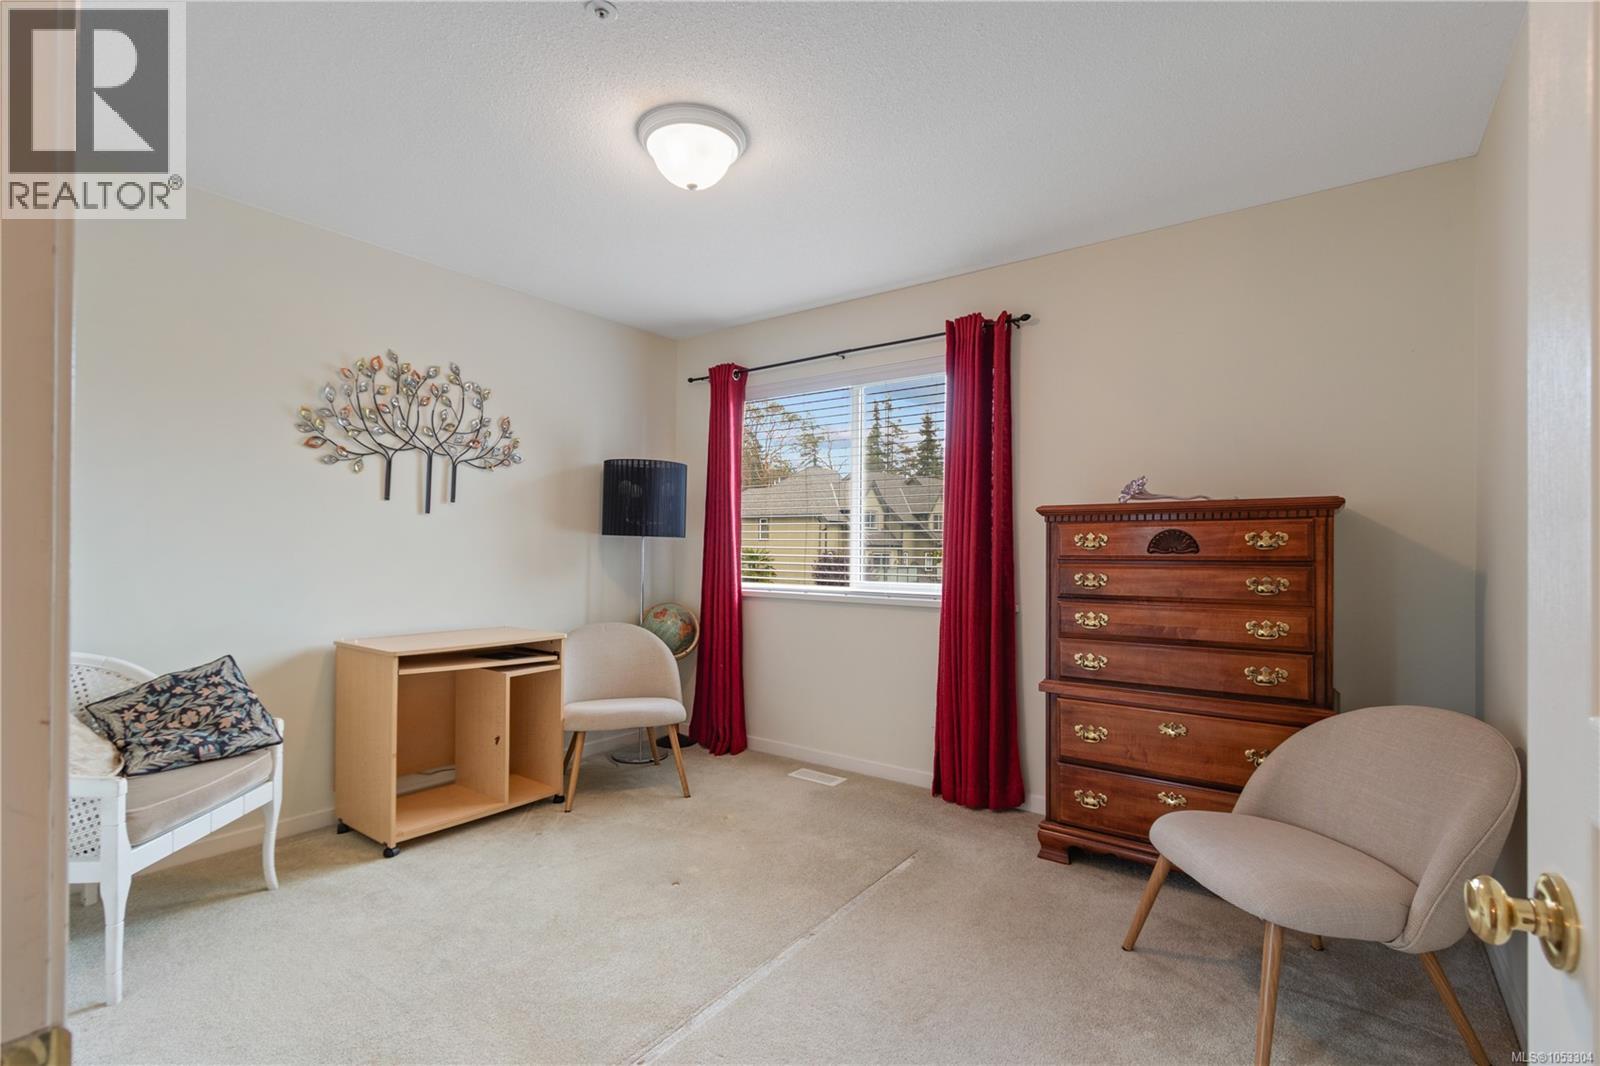
| Second Level | Bedroom | 12 ft | 10 ft | 12 ft x 10 ft |
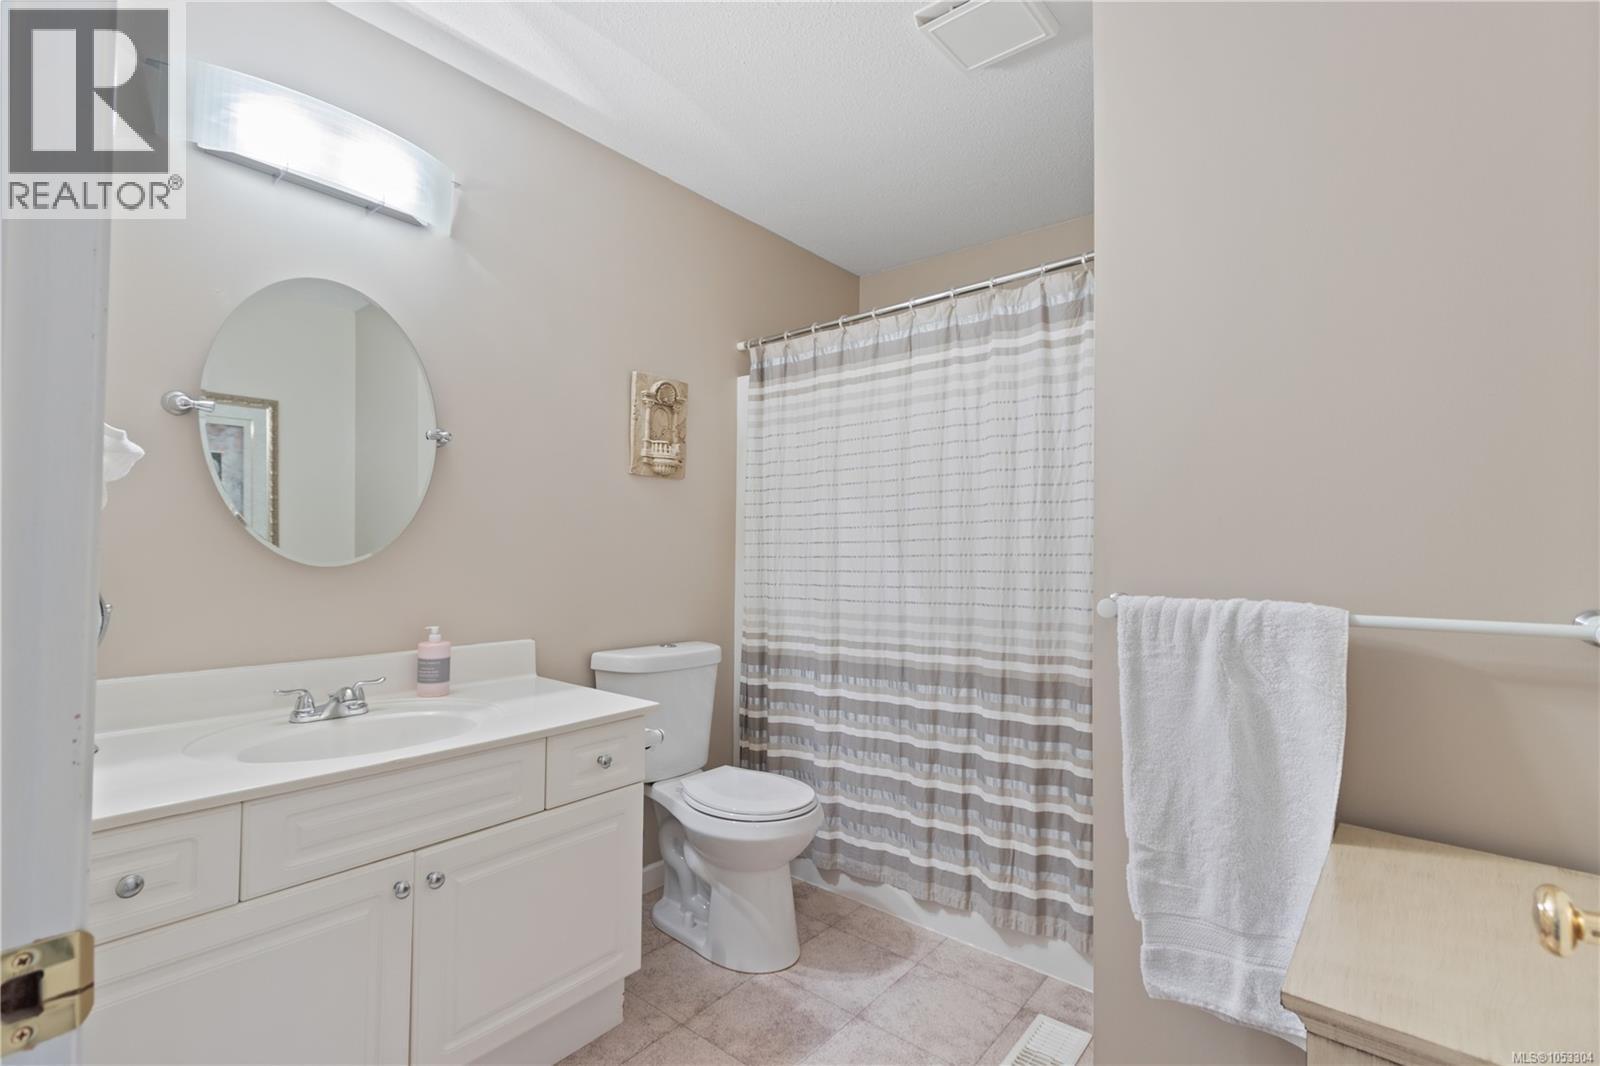
| Second Level | Bathroom | 4-Piece | ||
| Main Level | Living Room | 15 ft | 13 ft | 15 ft x 13 ft |
| Main Level | Dining Room | 15 ft | 9 ft | 15 ft x 9 ft |
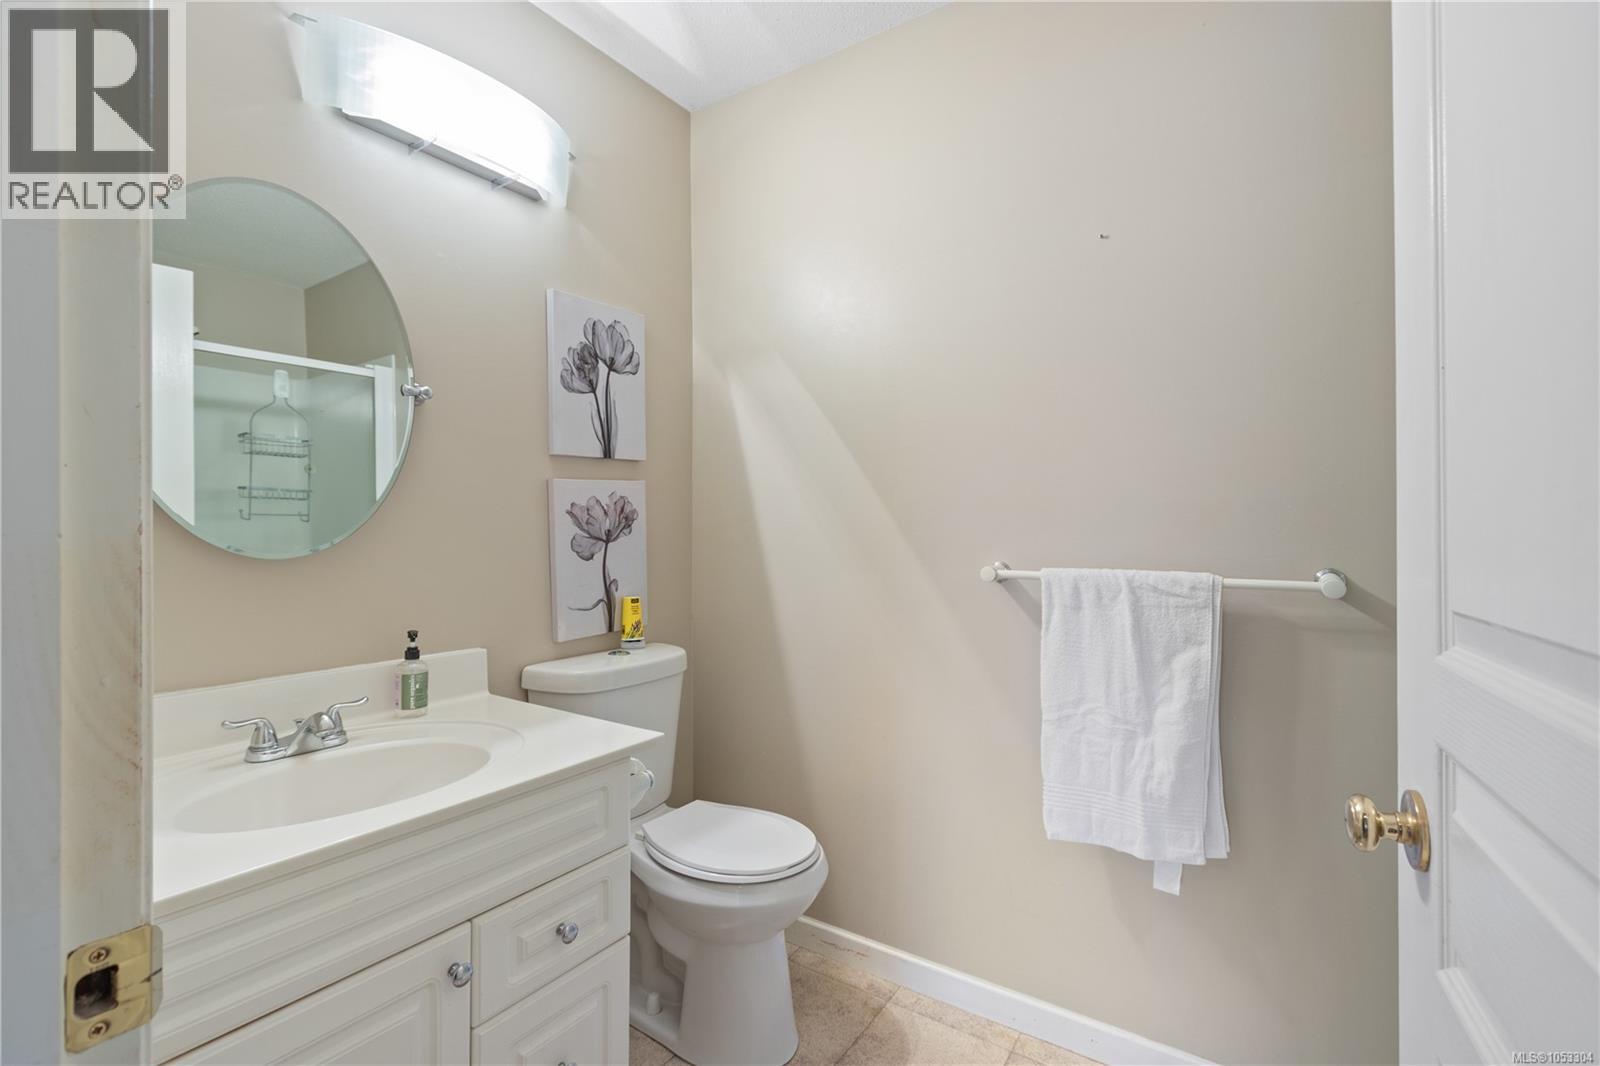
| Main Level | Bathroom | 2-Piece | ||
| Main Level | Kitchen | 10 ft | 9 ft | 10 ft x 9 ft |
| Main Level | Eating Area | 10 ft | 9 ft | 10 ft x 9 ft |
| Main Level | Bedroom | 10 ft | 9 ft | 10 ft x 9 ft |
https://www.realtor.ca/real-estate/30458196/15-3361-mariposa-dr-nanaimo-departure-bay
Contact Us
Contact us for more information

Adam Wynans
Personal Real Estate Corporation
#1 - 5140 Metral Drive
Nanaimo, British Columbia V9T 2K8
(250) 751-1223
(800) 916-9229
(250) 751-1300
www.remaxprofessionalsbc.com/

Mark Koch
Personal Real Estate Corporation
www.markkoch.ca/
www.facebook.com/Kochmark
#1 - 5140 Metral Drive
Nanaimo, British Columbia V9T 2K8
(250) 751-1223
(800) 916-9229
(250) 751-1300
www.remaxprofessionalsbc.com/

The trademarks REALTOR®, REALTORS®, and the REALTOR® logo are controlled by The Canadian Real Estate Association (CREA) and identify real estate professionals who are members of CREA. The trademarks MLS®, Multiple Listing Service® and the associated logos are owned by The Canadian Real Estate Association (CREA) and identify the quality of services provided by real estate professionals who are members of CREA. The trademark DDF® is owned by The Canadian Real Estate Association (CREA) and identifies CREA's Data Distribution Facility (DDF®)
November 03 2026 06:31:40
Vancouver Island Real Estate Board
RE/MAX Professionals (Na)