
14644 106 Avenue Surrey, British Columbia V3R 5Y1

$1,600,000
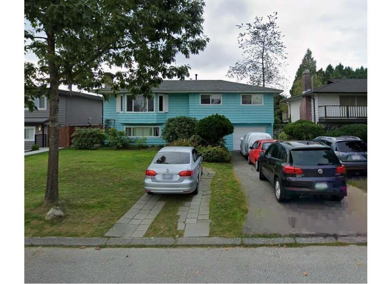
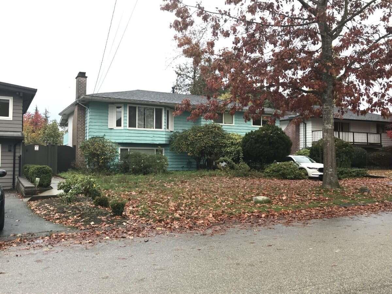
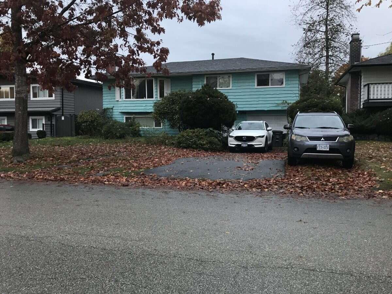
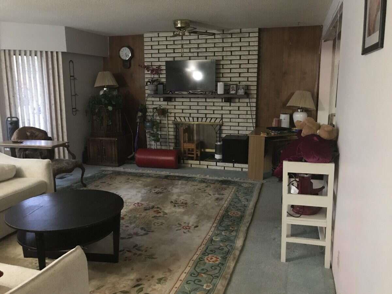
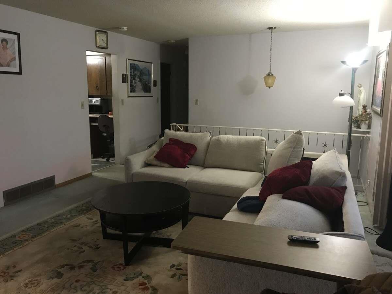
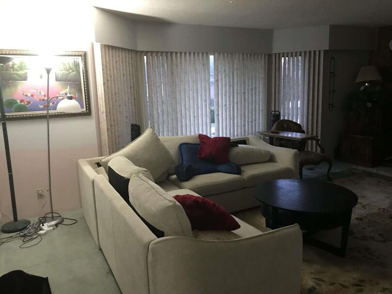
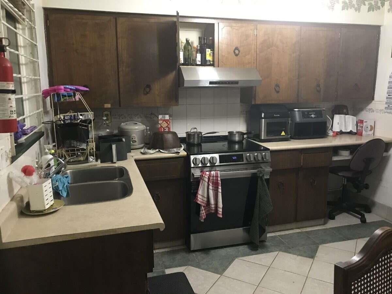
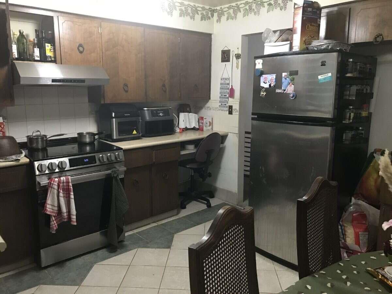
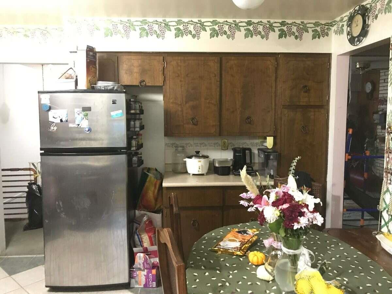
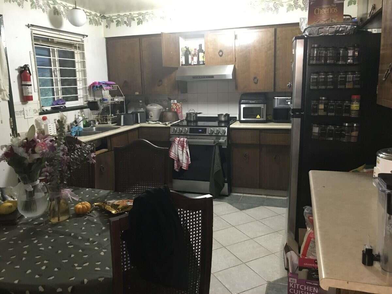
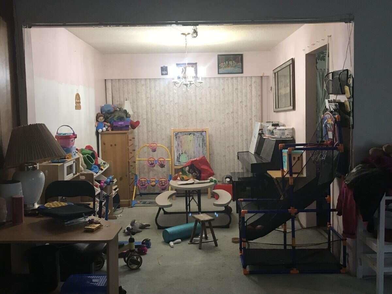
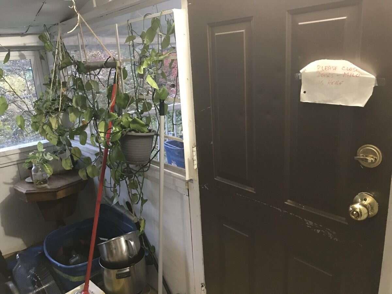
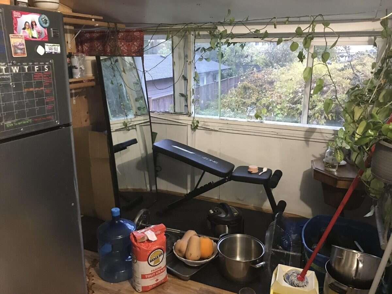
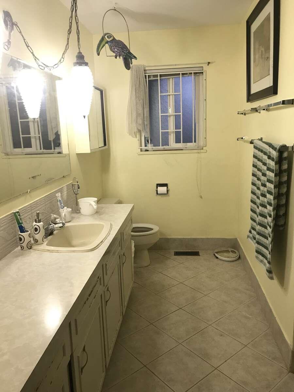
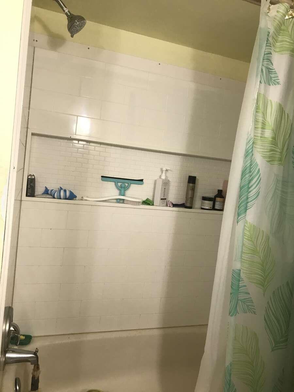
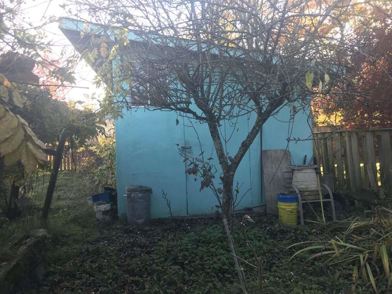
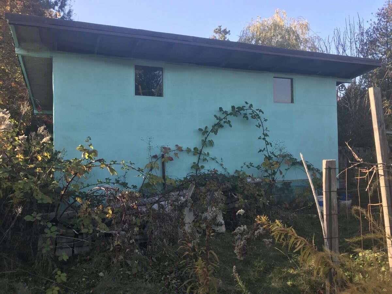
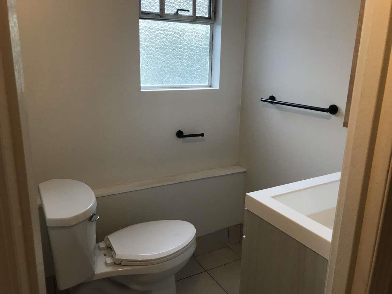
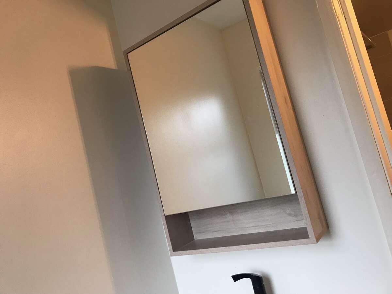
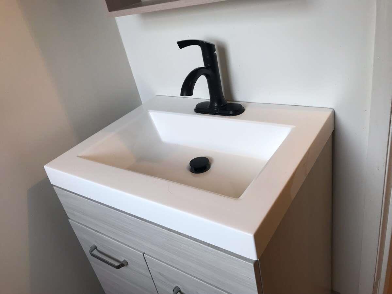
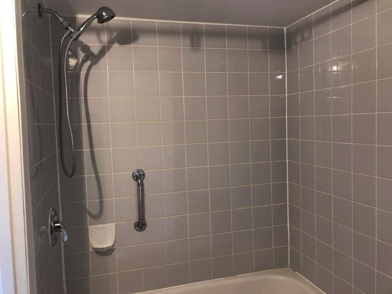
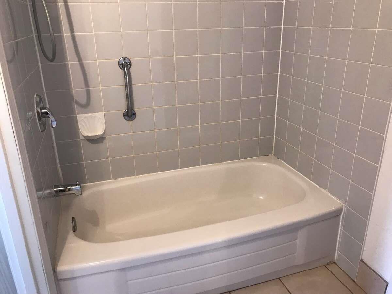
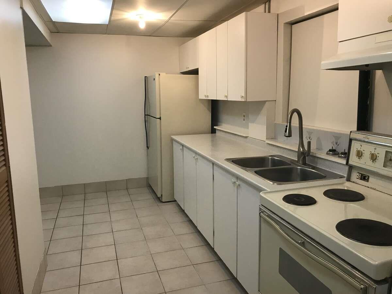
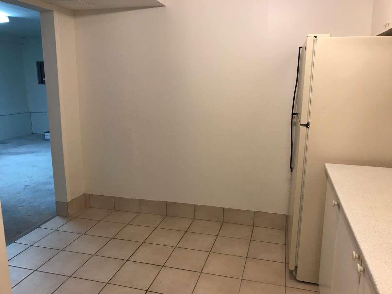
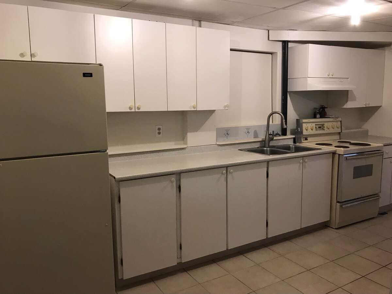
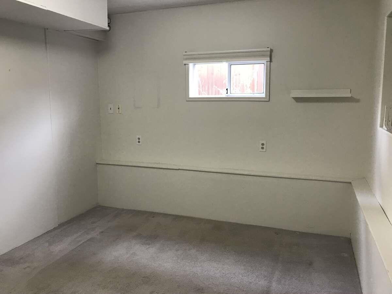
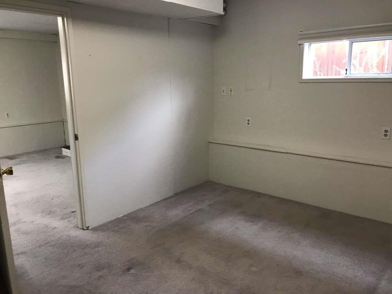
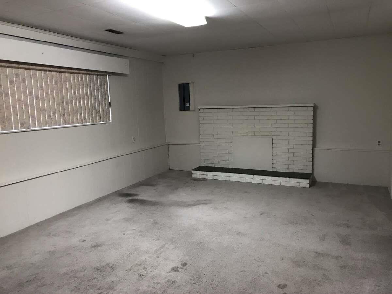
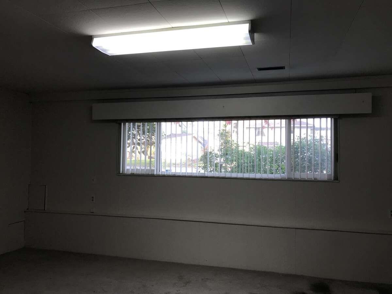
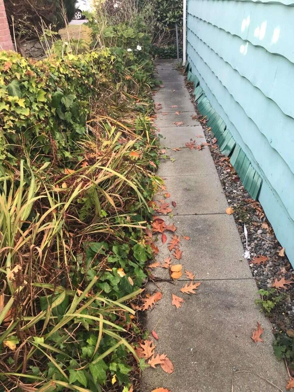
Official City Plan (Guildford Corridor) approved for higher density building (4 units). Roof installed 2 Feb 2017 with 40 year material warranty & 15 year labour warranty. Hot water tank & furnace installed 21 Jan 2022. Renovated basement washroom vanity & toilet, bath & shower has grab bars for safety. 2 wood fireplace. Shed 20'L x 12'2"W x 10'H, Back deck 17x9 partially glassed, 8x9 is not enclosed, Washer/Dryer, uncovered car parking spot behind garage for 7 car parking spots. Backyard was used as hobby farm. 2 km to Port Mann Bridge, 1.2 km to Guildford Library and Recreation Centre, 250 m to high school, 500 m to elementary school, 650 m to park trails, 850 m to Hen Long Grocery Store, 1.5 km to Superstore, 1.2 km to Guildford Mall. (id:67603)
Property Details
| MLS® Number | R3180417 |
| Property Type | Single Family |
| Parking Space Total | 6 |
| Road Type | Paved Road |
Building
| Bathroom Total | 3 |
| Bedrooms Total | 4 |
| Age | 55 Years |
| Appliances | Dryer, Washer, Freezer, Refrigerator, Storage Shed, Stove |
| Architectural Style | 2 Level |
| Basement Development | Finished |
| Basement Features | Separate Entrance |
| Basement Type | Full (finished) |
| Construction Style Attachment | Detached |
| Fireplace Present | Yes |
| Fireplace Total | 2 |
| Heating Fuel | Electric, Natural Gas |
| Heating Type | Forced Air |
| Size Interior | 2,150 Sqft |
| Type | House |
| Utility Water | Municipal Water |
Parking
| Garage | |
| Open | |
| Other |
Land
| Acreage | No |
| Sewer | Sanitary Sewer |
| Size Irregular | 11212.19 |
| Size Total | 11212.19 Sqft |
| Size Total Text | 11212.19 Sqft |
Utilities
| Electricity | Available |
| Natural Gas | Available |
| Water | Available |
https://www.realtor.ca/real-estate/30469709/14644-106-avenue-surrey
Contact Us
Contact us for more information

Darya Pfund
www.easylistrealty.ca/
301 - 1321 Blanshard Street
Victoria, British Columbia V8W 0B6
(888) 323-1998
www.easylistrealty.ca/

The trademarks REALTOR®, REALTORS®, and the REALTOR® logo are controlled by The Canadian Real Estate Association (CREA) and identify real estate professionals who are members of CREA. The trademarks MLS®, Multiple Listing Service® and the associated logos are owned by The Canadian Real Estate Association (CREA) and identify the quality of services provided by real estate professionals who are members of CREA. The trademark DDF® is owned by The Canadian Real Estate Association (CREA) and identifies CREA's Data Distribution Facility (DDF®)
November 02 2026 08:07:07
Fraser Valley Real Estate Board
Easy List Realty