
1387 St. David St Oak Bay, British Columbia V8S 4Z2

$3,500,000
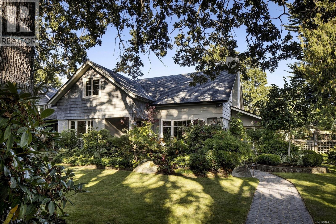
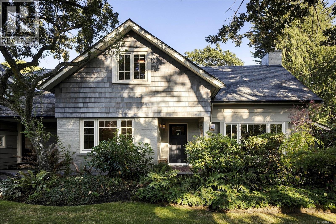
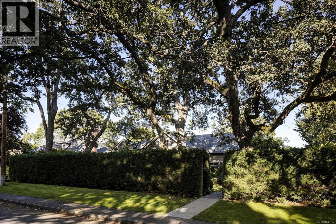
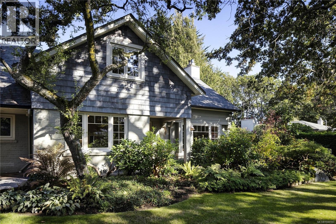
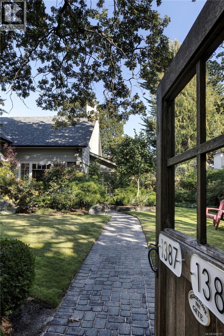
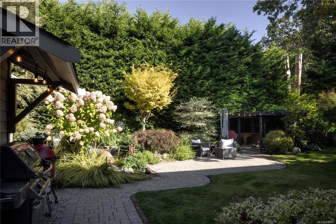
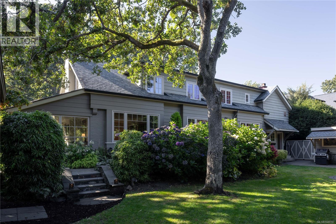
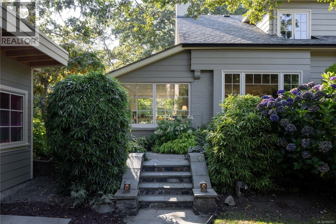
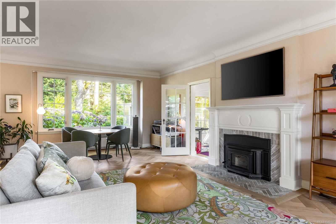
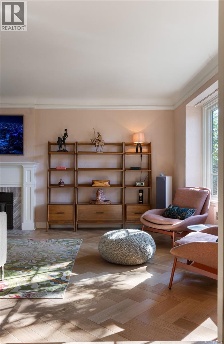
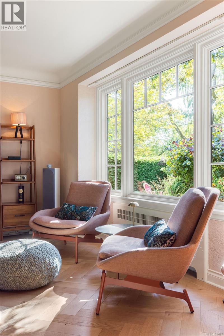
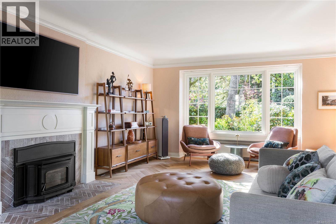
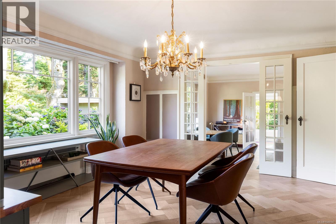
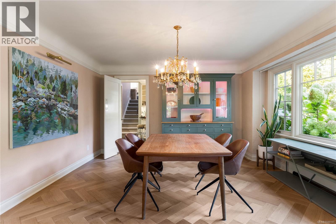
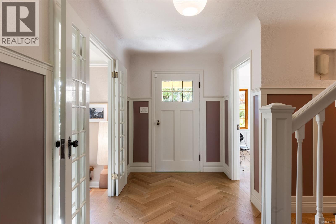
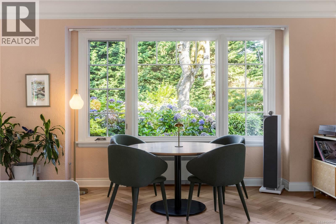
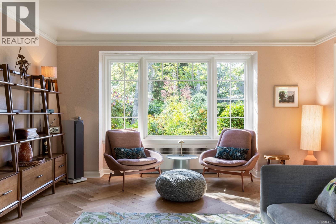
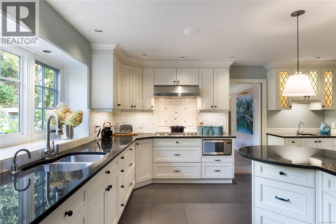
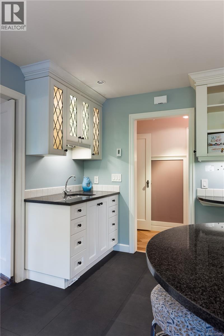
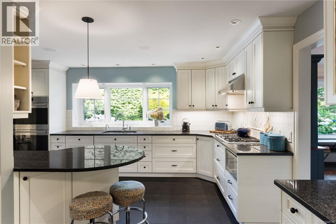
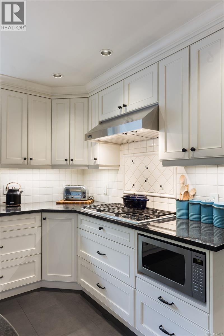
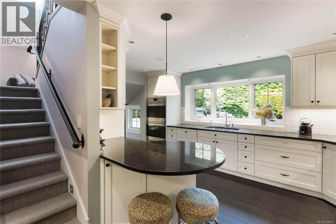
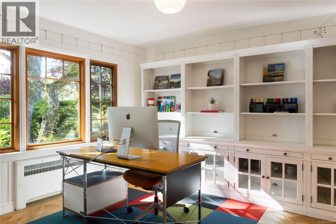
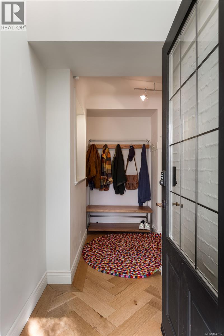
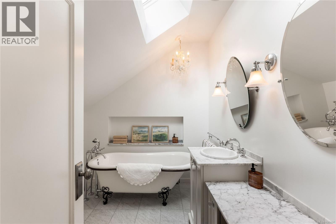
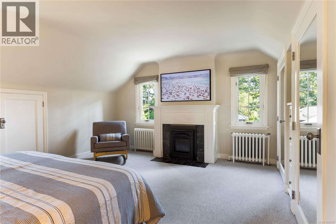
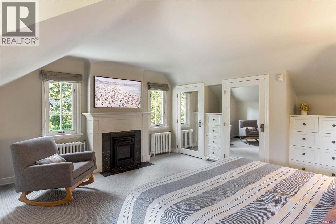
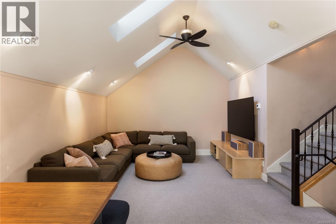
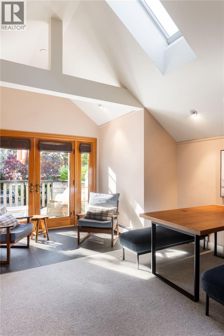
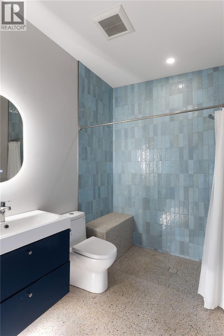
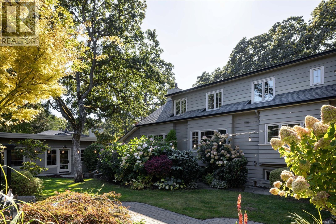
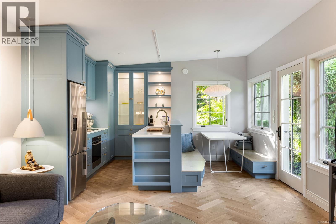
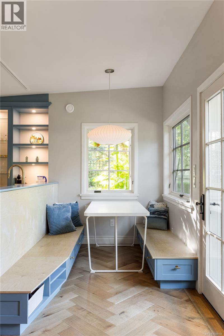
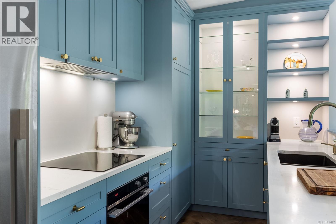
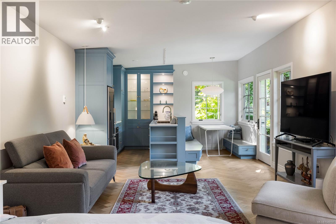
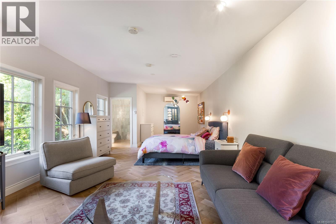
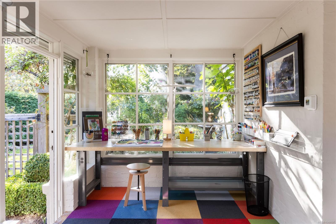
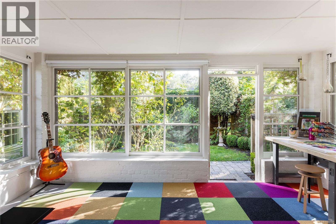
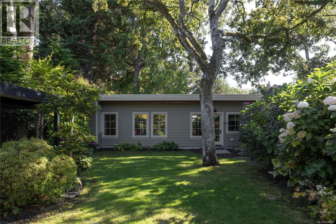
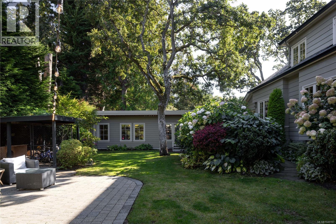
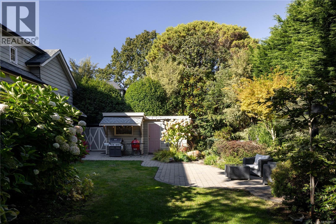
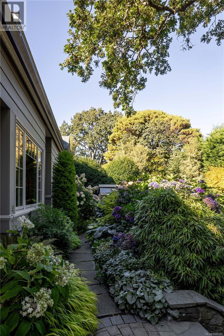
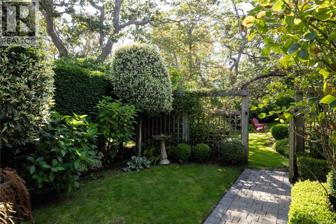
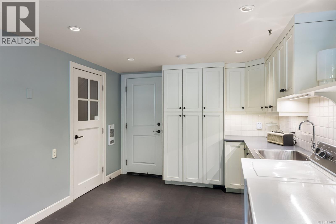
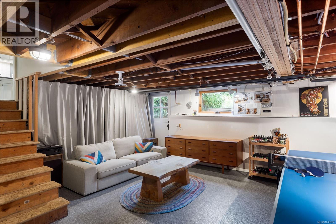
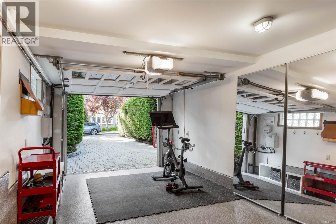
OPEN HOUSE Sat Oct 31, 1PM - 2.30PM A distinguished South Oak Bay residence featuring two legal dwellings with separate civic addresses (1387 & 1389 St. David), offering exceptional privacy, generous proportions and timeless character on a beautifully landscaped .3-acre lot. A rare opportunity combining refined living, versatility and long-term value in one of Oak Bay's most desirable neighbourhoods. The detached 630 sqft Accessory Dwelling Unit (ADU) is fully permitted and holds a formal Occupancy Certificate from Oak Bay, a significant distinction that makes this property exceptionally difficult to replicate. Creating a second legal dwelling of this calibre in Oak Bay can involve years of permitting and neighbour consultation, with construction costs estimated to exceed $500K today. All of that work is already complete. Ideal for multigenerational living, in laws, a nanny, a home-based practice, or as a potential income property generating approximately $2,400/month. The thoughtfully finished space includes a custom kitchen, full bathroom, radiant heating and heat pump A/C. The principal residence has been thoughtfully enhanced with approximately $220K in upgrades completed in 2023, blending timeless character with modern comfort. The beautifully appointed kitchen features a Wolf gas range and double convection ovens, complemented by engineered oak herringbone flooring, custom French doors, elegant wall panelling and two fireplaces. Further improvements include zoned heating, upgraded insulation, a new NTI on-demand boiler and hot water tank, enhancing both comfort and long-term livability. Mature gardens create a private and tranquil setting, with a sheltered rear patio for outdoor enjoyment. Ideally situated within walking distance of Oak Bay Village, its restaurants, cafes, shops and nearby beaches. An exceptional offering that brings together character, thoughtful upgrades and the rare flexibility of two fully legal residences.. (id:67603)
Property Details
| MLS® Number | 1049197 |
| Property Type | Single Family |
| Neigbourhood | South Oak Bay |
| Features | Central Location, Level Lot, Private Setting, Southern Exposure, Other, Marine Oriented |
| Parking Space Total | 3 |
| Plan | Vip4995 |
| Structure | Shed, Workshop, Patio(s) |
Building
| Bathroom Total | 4 |
| Bedrooms Total | 4 |
| Appliances | Dishwasher, Dryer, Freezer, Microwave, Range - Electric, Refrigerator, Washer |
| Architectural Style | Character, Contemporary |
| Constructed Date | 1941 |
| Cooling Type | None |
| Fireplace Present | Yes |
| Fireplace Total | 3 |
| Heating Fuel | Natural Gas, Wood, Other |
| Heating Type | Hot Water |
| Size Interior | 4,350 Sqft |
| Type | House |
Parking
| Garage |
Land
| Access Type | Road Access |
| Acreage | No |
| Size Irregular | 13000 |
| Size Total | 13000 Sqft |
| Size Total Text | 13000 Sqft |
| Zoning Description | R-5 |
| Zoning Type | Residential |
Rooms
| Level | Type | Length | Width | Dimensions |
|---|---|---|---|---|
| Second Level | Primary Bedroom | 16 ft | 19 ft | 16 ft x 19 ft |
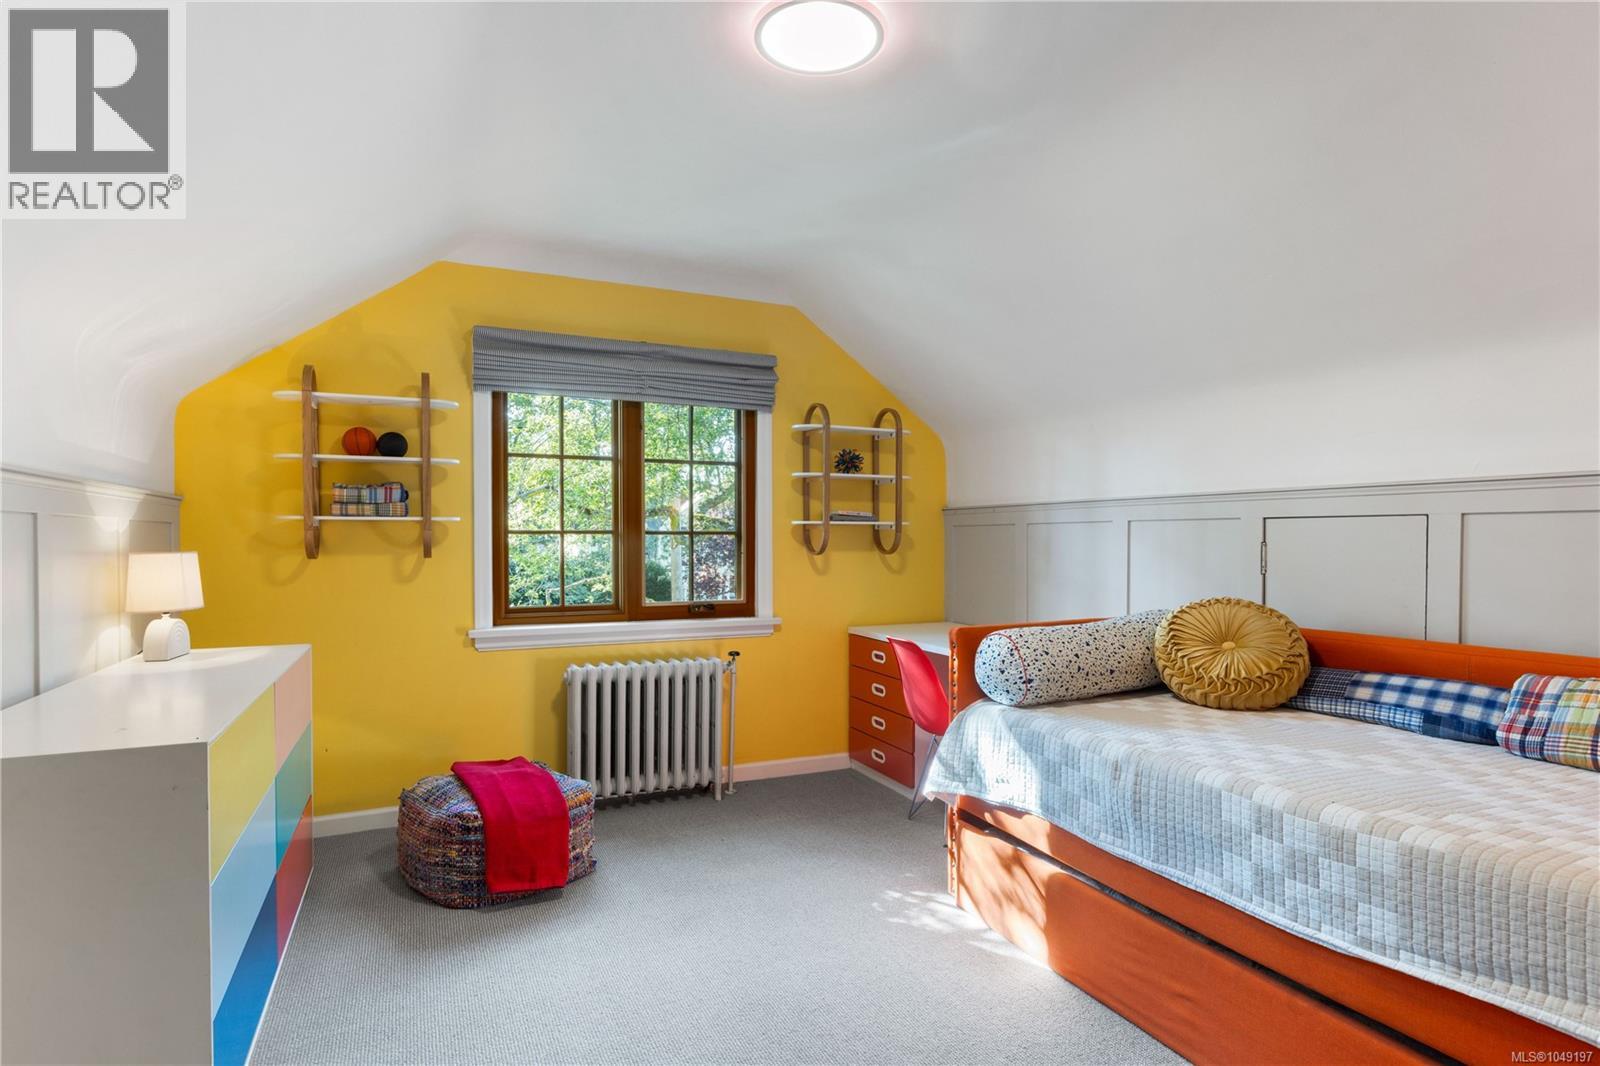
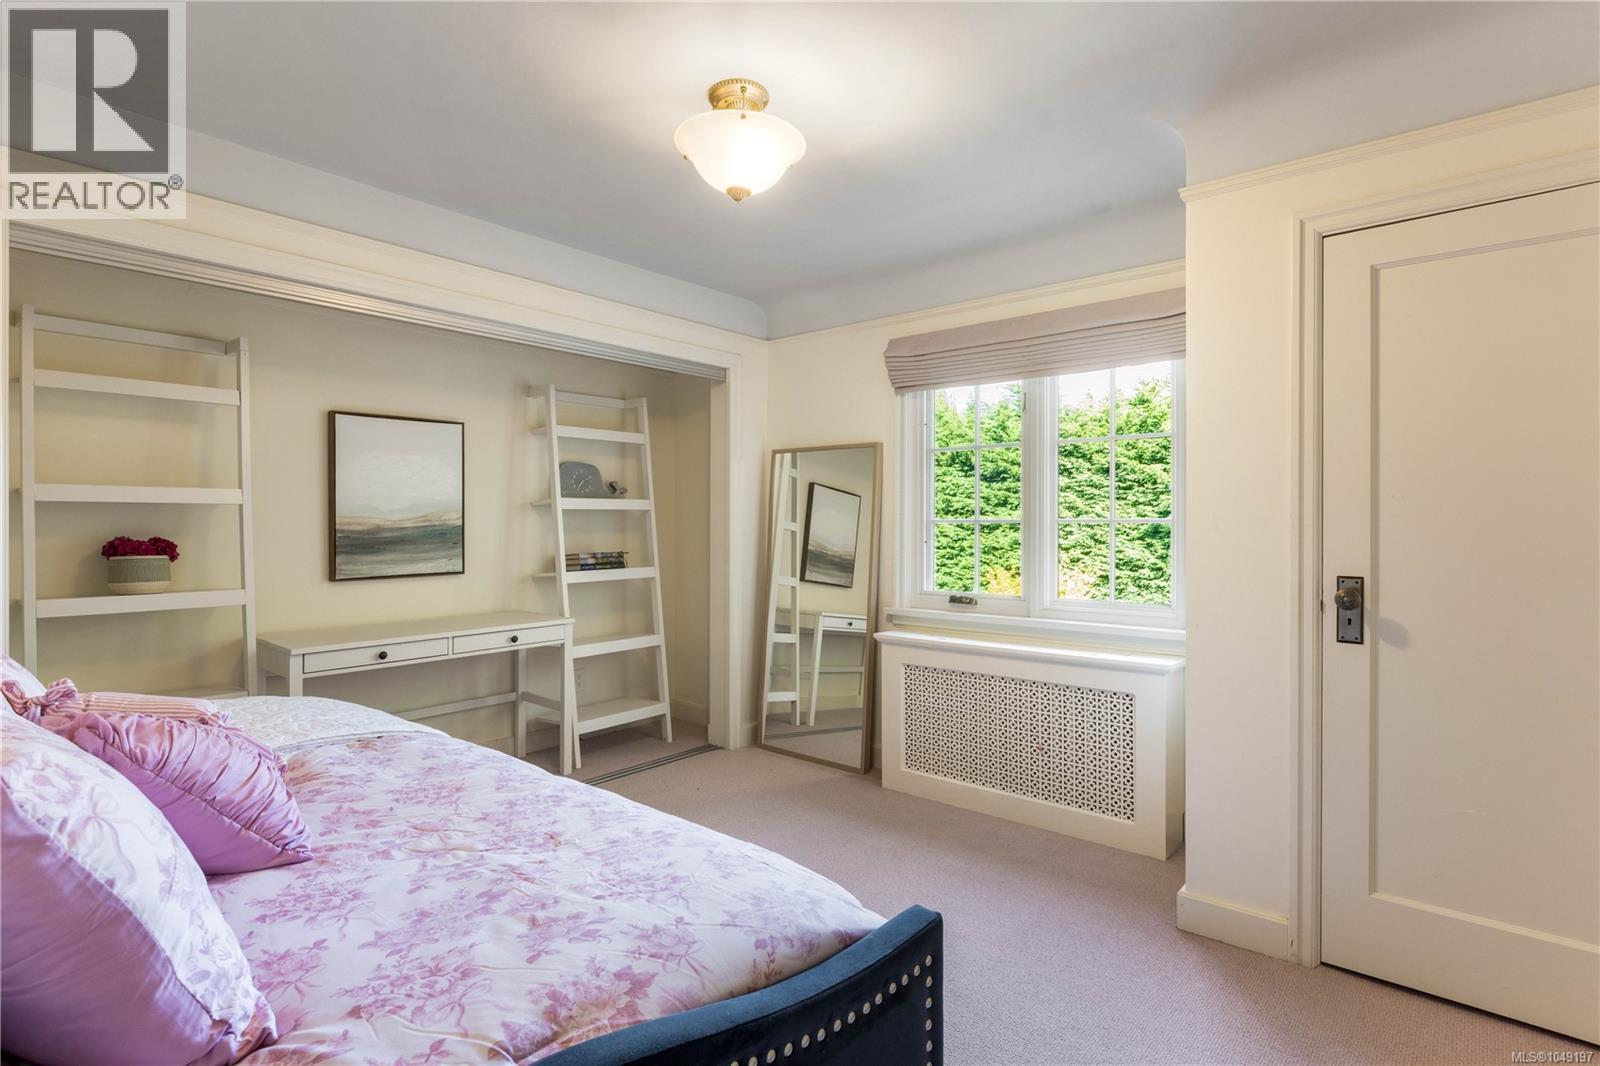
| Second Level | Bedroom | 11 ft | 13 ft | 11 ft x 13 ft |
| Second Level | Bedroom | 15 ft | 10 ft | 15 ft x 10 ft |
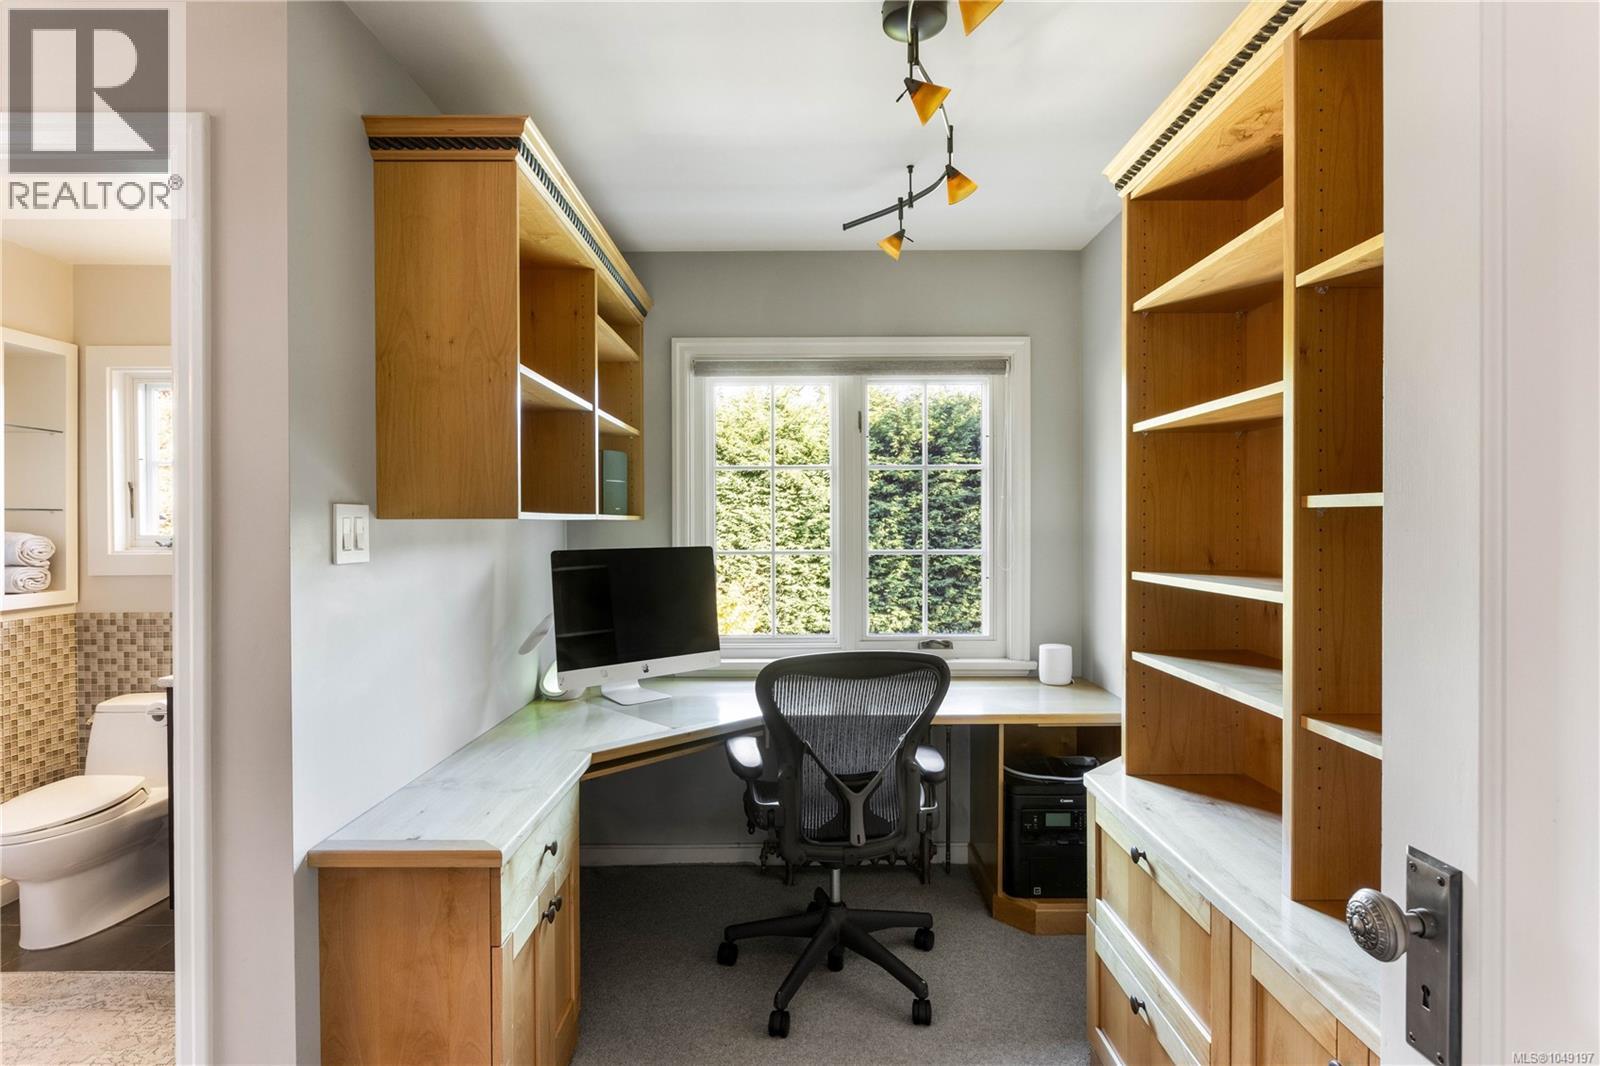
| Second Level | Office | 6 ft | 11 ft | 6 ft x 11 ft |
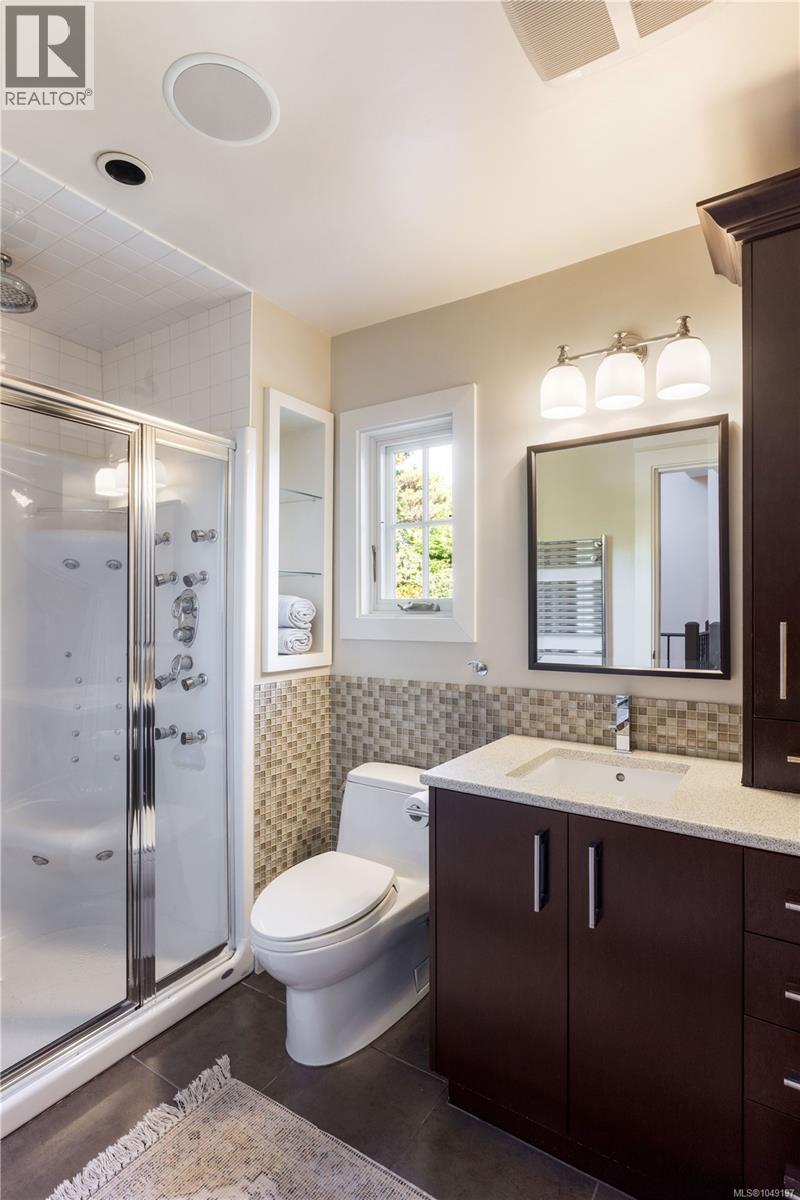
| Second Level | Bathroom | 4-Piece | ||
| Second Level | Bathroom | 3-Piece | ||
| Second Level | Balcony | 10 ft | 10 ft | 10 ft x 10 ft |
| Second Level | Family Room | 13 ft | 26 ft | 13 ft x 26 ft |
| Lower Level | Other | 25 ft | 25 ft | 25 ft x 25 ft |
| Lower Level | Recreation Room | 22 ft | 20 ft | 22 ft x 20 ft |
| Main Level | Patio | 21 ft | 17 ft | 21 ft x 17 ft |
| Main Level | Storage | 8 ft | 7 ft | 8 ft x 7 ft |
| Main Level | Storage | 6 ft | 9 ft | 6 ft x 9 ft |
| Main Level | Den | 12 ft | 12 ft | 12 ft x 12 ft |
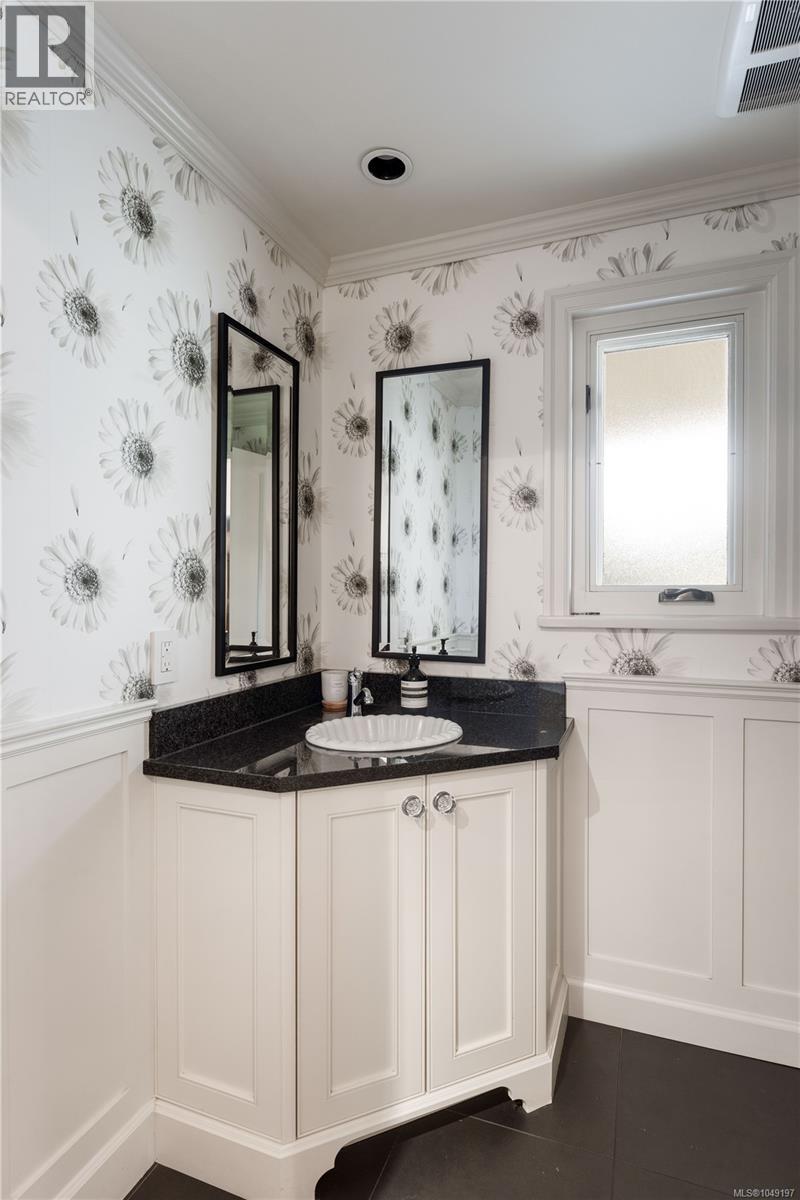
| Main Level | Bathroom | 2-Piece | ||
| Main Level | Mud Room | 4 ft | 11 ft | 4 ft x 11 ft |
| Main Level | Laundry Room | 10 ft | 16 ft | 10 ft x 16 ft |
| Main Level | Kitchen | 15 ft | 15 ft | 15 ft x 15 ft |
| Main Level | Dining Room | 15 ft | 13 ft | 15 ft x 13 ft |
| Main Level | Sitting Room | 9 ft | 15 ft | 9 ft x 15 ft |
| Main Level | Living Room | 16 ft | 27 ft | 16 ft x 27 ft |
| Main Level | Entrance | 6 ft | 9 ft | 6 ft x 9 ft |
| Other | Kitchen | 7 ft | 11 ft | 7 ft x 11 ft |
| Other | Dining Room | 6 ft | 9 ft | 6 ft x 9 ft |
| Other | Living Room | 13 ft | 23 ft | 13 ft x 23 ft |
| Other | Bathroom | 3-Piece | ||
| Other | Bedroom | 9 ft | 8 ft | 9 ft x 8 ft |
https://www.realtor.ca/real-estate/30262377/1387-st-david-st-oak-bay-south-oak-bay
Contact Us
Contact us for more information

Jason Binab
Personal Real Estate Corporation
www.facebook.com/public/Jason-Binab
ca.linkedin.com/pub/jason-binab/5/695/37b
twitter.com/jasonbinab
101-960 Yates St
Victoria, British Columbia V8V 3M3
(778) 265-5552

The trademarks REALTOR®, REALTORS®, and the REALTOR® logo are controlled by The Canadian Real Estate Association (CREA) and identify real estate professionals who are members of CREA. The trademarks MLS®, Multiple Listing Service® and the associated logos are owned by The Canadian Real Estate Association (CREA) and identify the quality of services provided by real estate professionals who are members of CREA. The trademark DDF® is owned by The Canadian Real Estate Association (CREA) and identifies CREA's Data Distribution Facility (DDF®)
October 31 2026 10:03:42
Victoria Real Estate Board
The Agency