
1372 Saturna Dr Parksville, British Columbia V9P 2X9

$1,175,000Maintenance,
$520 Monthly
Maintenance,
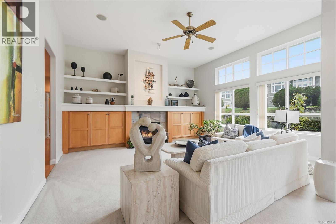
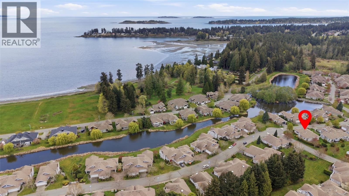
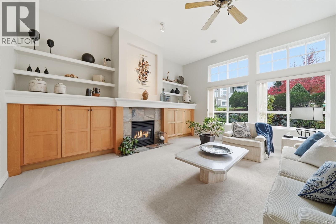
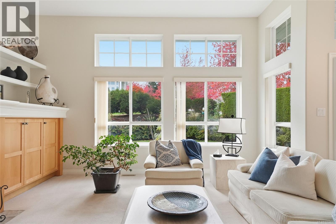
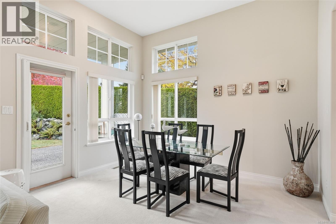
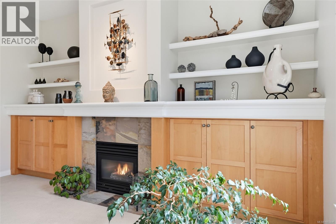
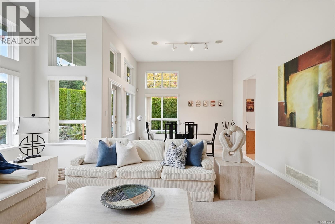
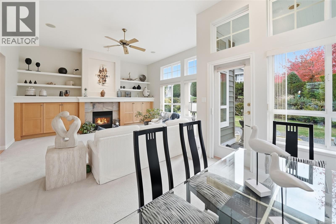
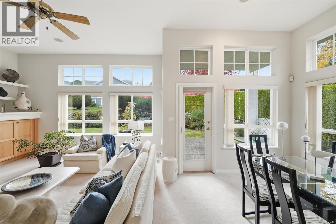
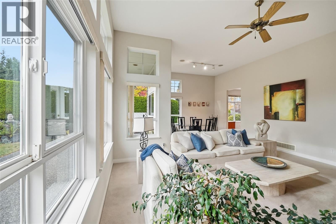
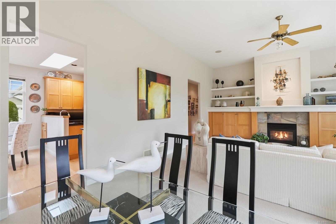
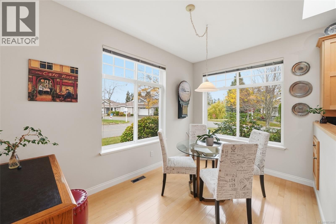
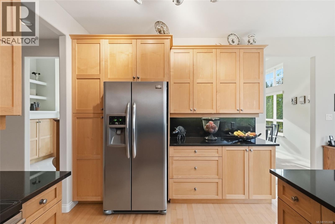
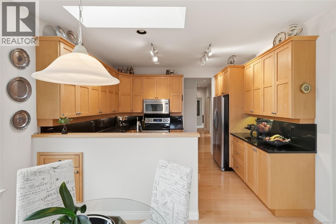
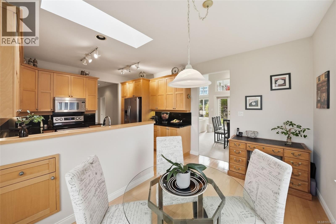
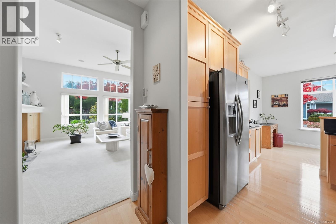
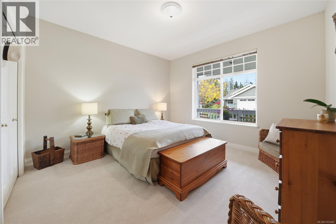
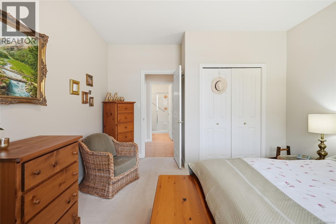
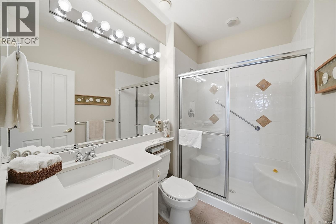
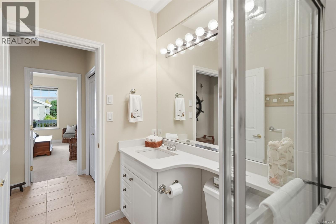
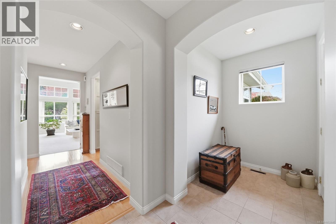
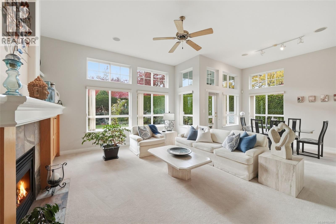
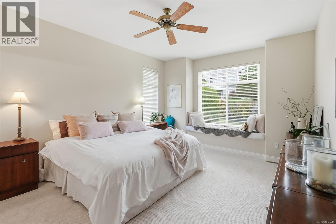
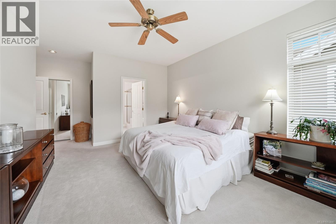
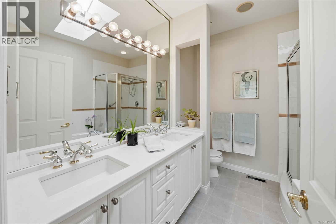
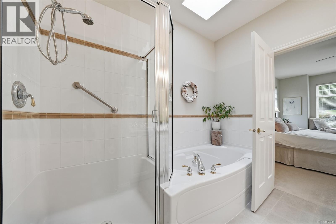
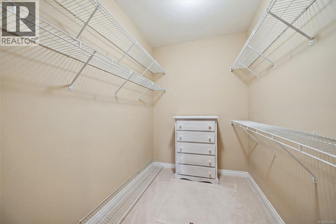
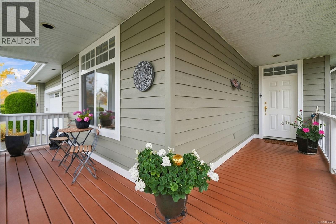
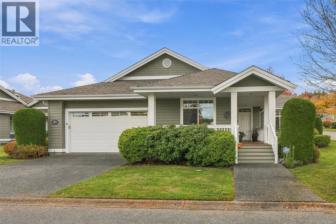
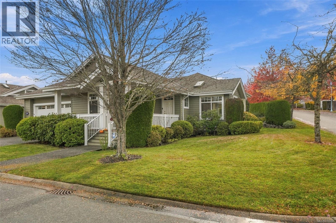
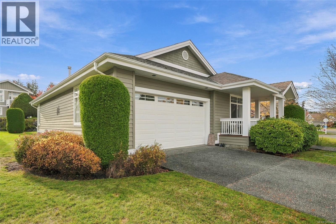
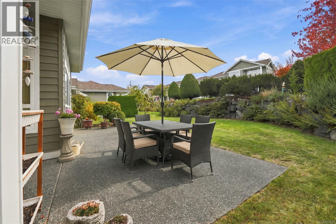
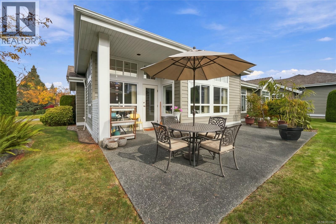
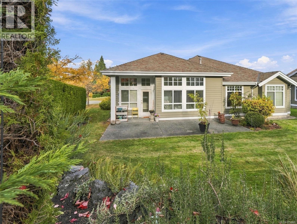
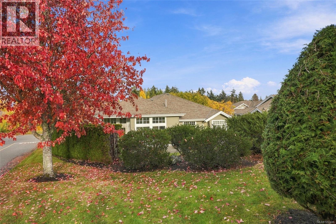
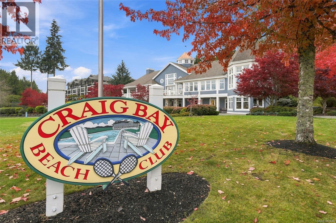
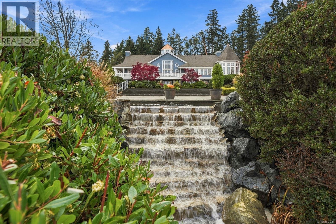
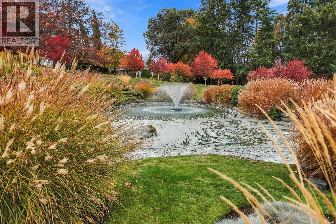
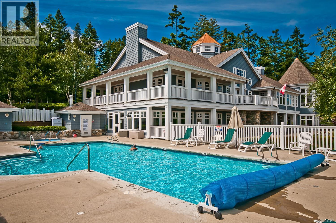
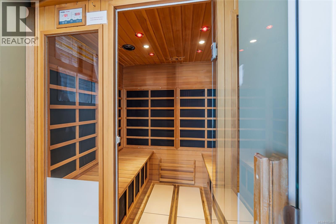
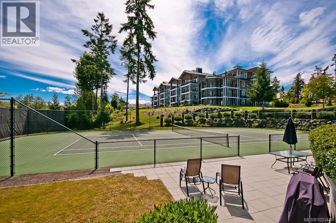
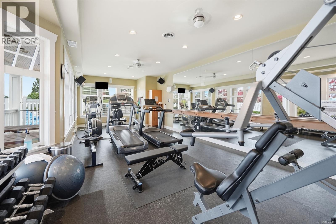
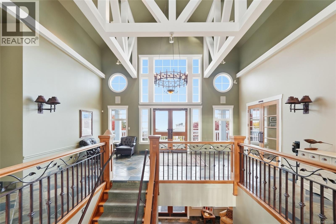
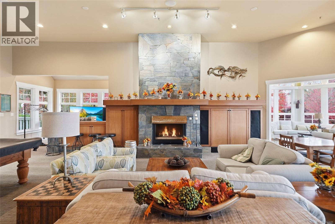
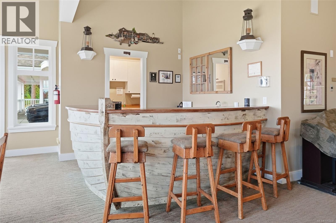
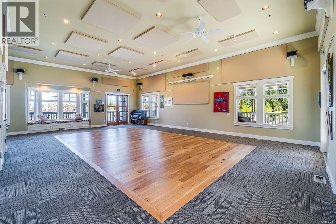
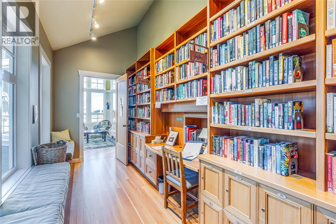
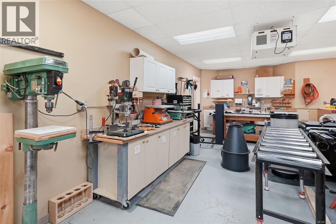
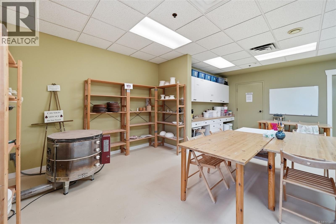
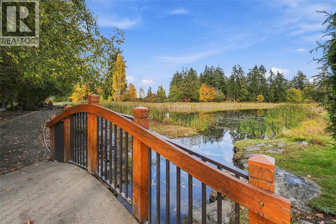
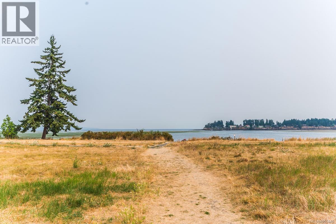
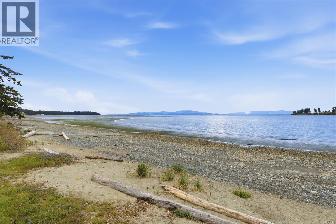
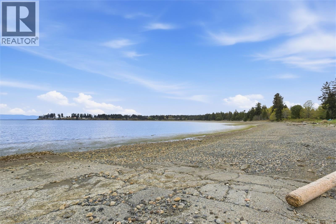
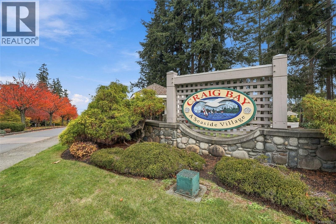
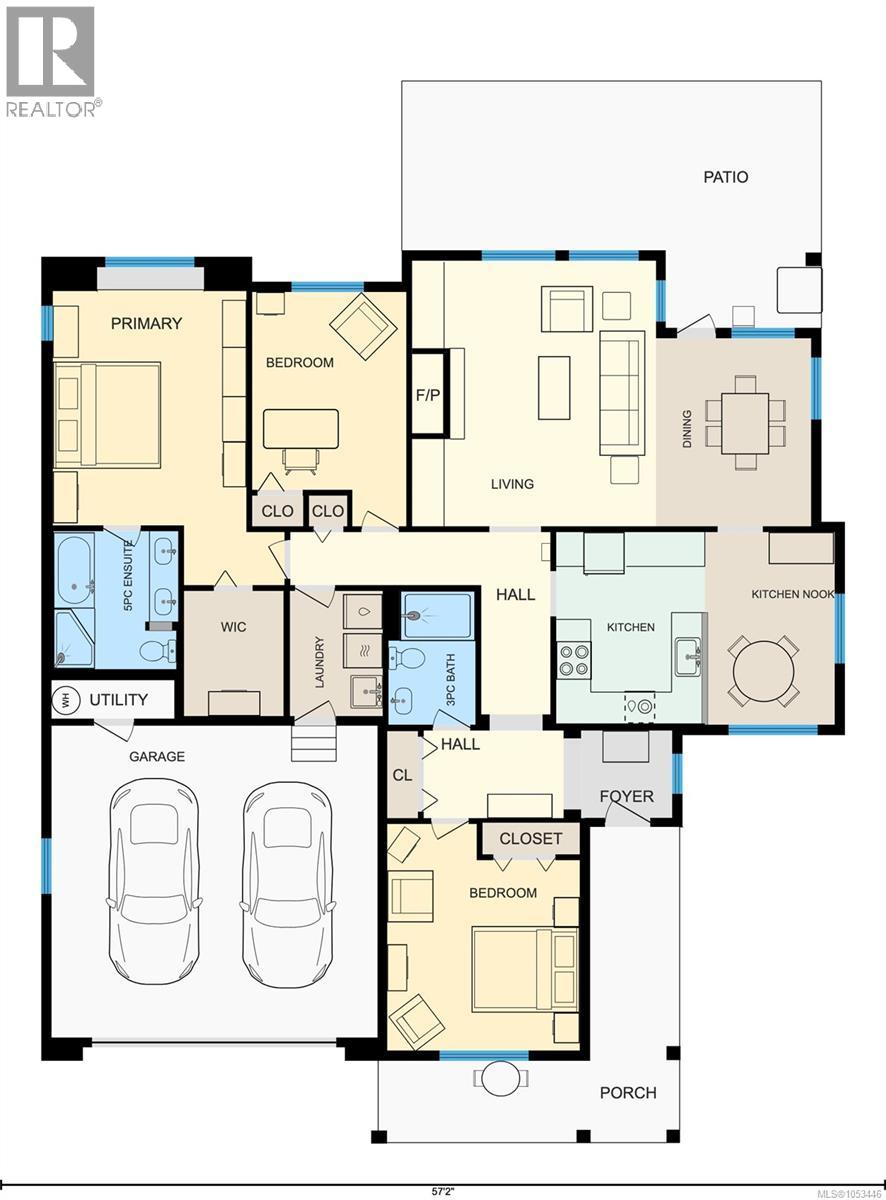
$520 MonthlyOceanside living at Craig Bay! Discover the best of coastal living in this highly desirable Winchelsea model. This freestanding corner rancher home is ideally situated on a quiet corner with added privacy & lush greenery, just one street from the ocean. Wander the peaceful path past the pond to the beach & let the zen begin. Stroll the shoreline, swim, paddle board, kayak, & enjoy the tranquil walking paths around the property. This inviting, elegant 3 bed 2 bath rancher has lovely ambiance, impressive 9' & 11' ceilings, skylights, large windows, gas fireplace for cozy winter evenings. Bright, large kitchen has eating area, granite counters, S/S appliances, undercabinet lighting, hardwood floors. Bathrooms have quartz counters & walk-in showers. Relax &unwind in ensuite soaker tub. Double car garage, crawl space & attic for storage, pets allowed. Enjoy an exceptional array of resort-style amenities: outdoor pool, hot tub, sauna, pickleball/tennis court, club house, gym, billiards, library, common area/meeting area, pottery/craft room, woodworking shop. Embrace the relaxed coastal lifestyle at Craig Bay, where beachside recreation, natural beauty and community living come together. Let the coastal lifestyle begin (id:67603)
Property Details
| MLS® Number | 1053446 |
| Property Type | Single Family |
| Neigbourhood | Parksville |
| Community Features | Pets Allowed, Family Oriented |
| Features | Park Setting, Corner Site, Other |
| Parking Space Total | 4 |
| Plan | Vis5081 |
| Structure | Patio(s) |
Building
| Bathroom Total | 2 |
| Bedrooms Total | 3 |
| Appliances | Dishwasher, Dryer, Garburator, Microwave, Range - Electric, Refrigerator, Washer |
| Architectural Style | Westcoast |
| Constructed Date | 2001 |
| Cooling Type | None |
| Fireplace Present | Yes |
| Fireplace Total | 1 |
| Heating Type | Forced Air |
| Size Interior | 1,826 Sqft |
| Type | House |
Parking
| Garage |
Land
| Access Type | Road Access |
| Acreage | No |
| Size Irregular | 1826 |
| Size Total | 1826 Sqft |
| Size Total Text | 1826 Sqft |
| Zoning Type | Residential |
Rooms
| Level | Type | Length | Width | Dimensions |
|---|---|---|---|---|
| Main Level | Patio | 15'11 x 27'1 | ||
| Main Level | Porch | 20'4 x 19'5 | ||
| Main Level | Bathroom | 3-Piece | ||
| Main Level | Ensuite | 8 ft | Measurements not available x 8 ft | |
| Main Level | Entrance | 5'8 x 5'11 | ||
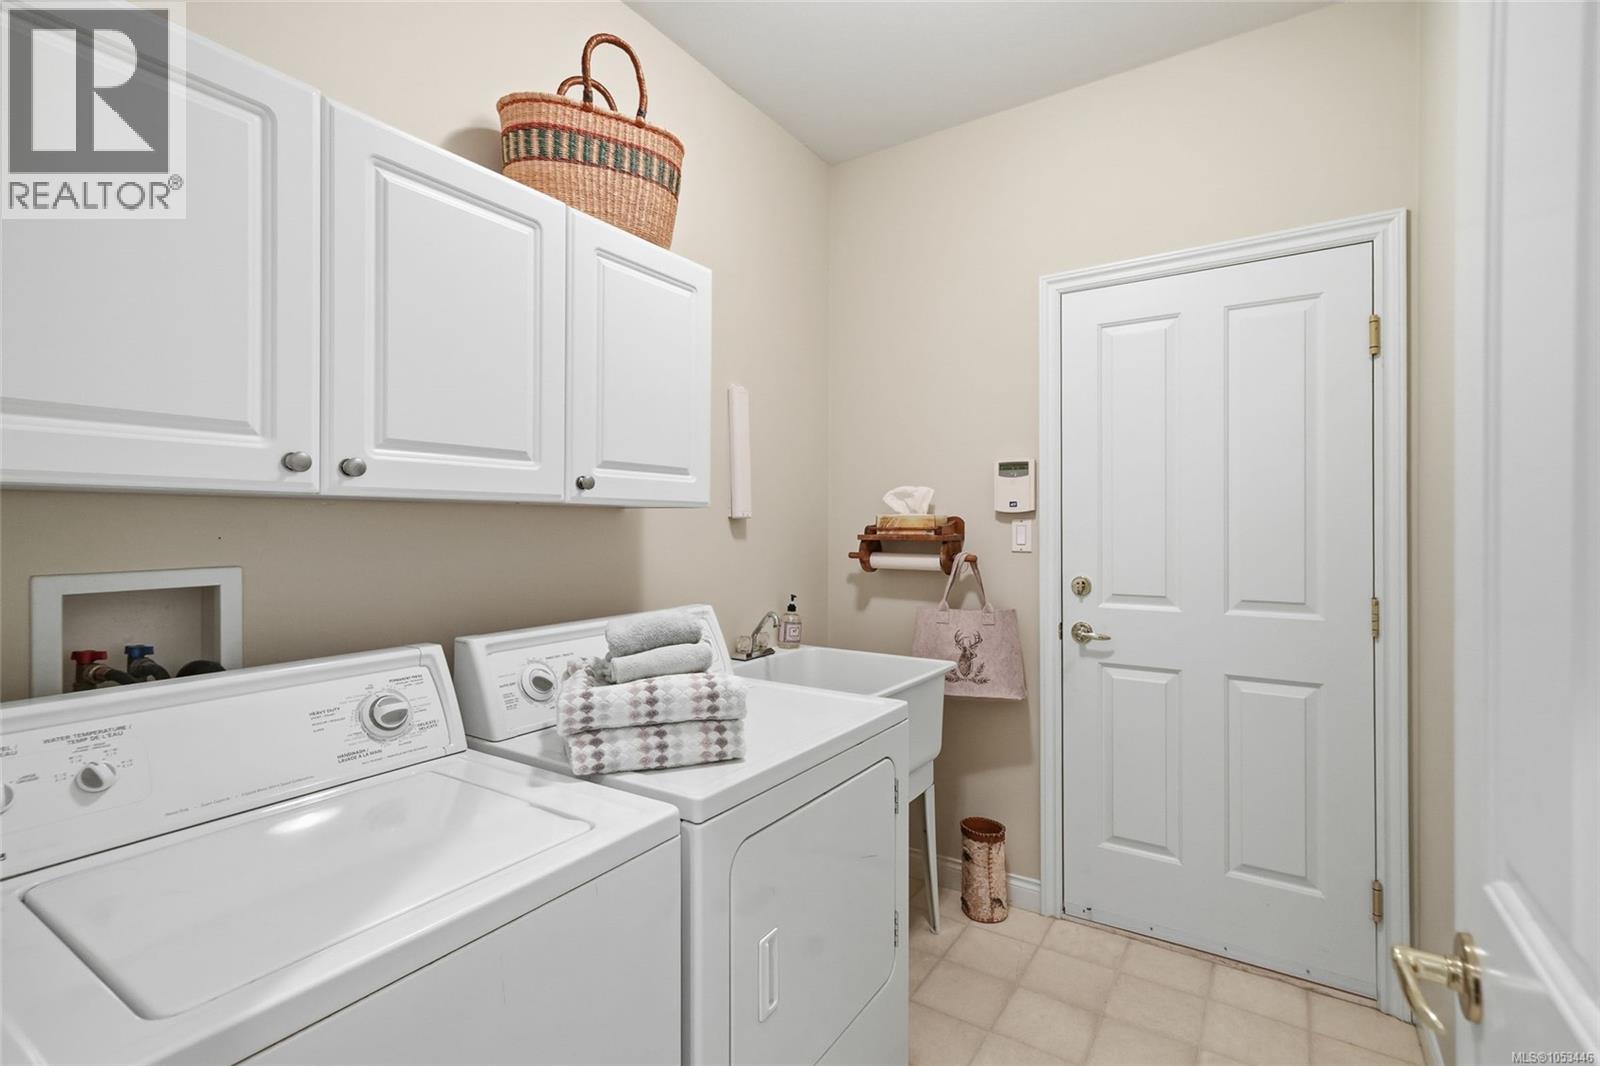
| Main Level | Laundry Room | 6 ft | Measurements not available x 6 ft | |
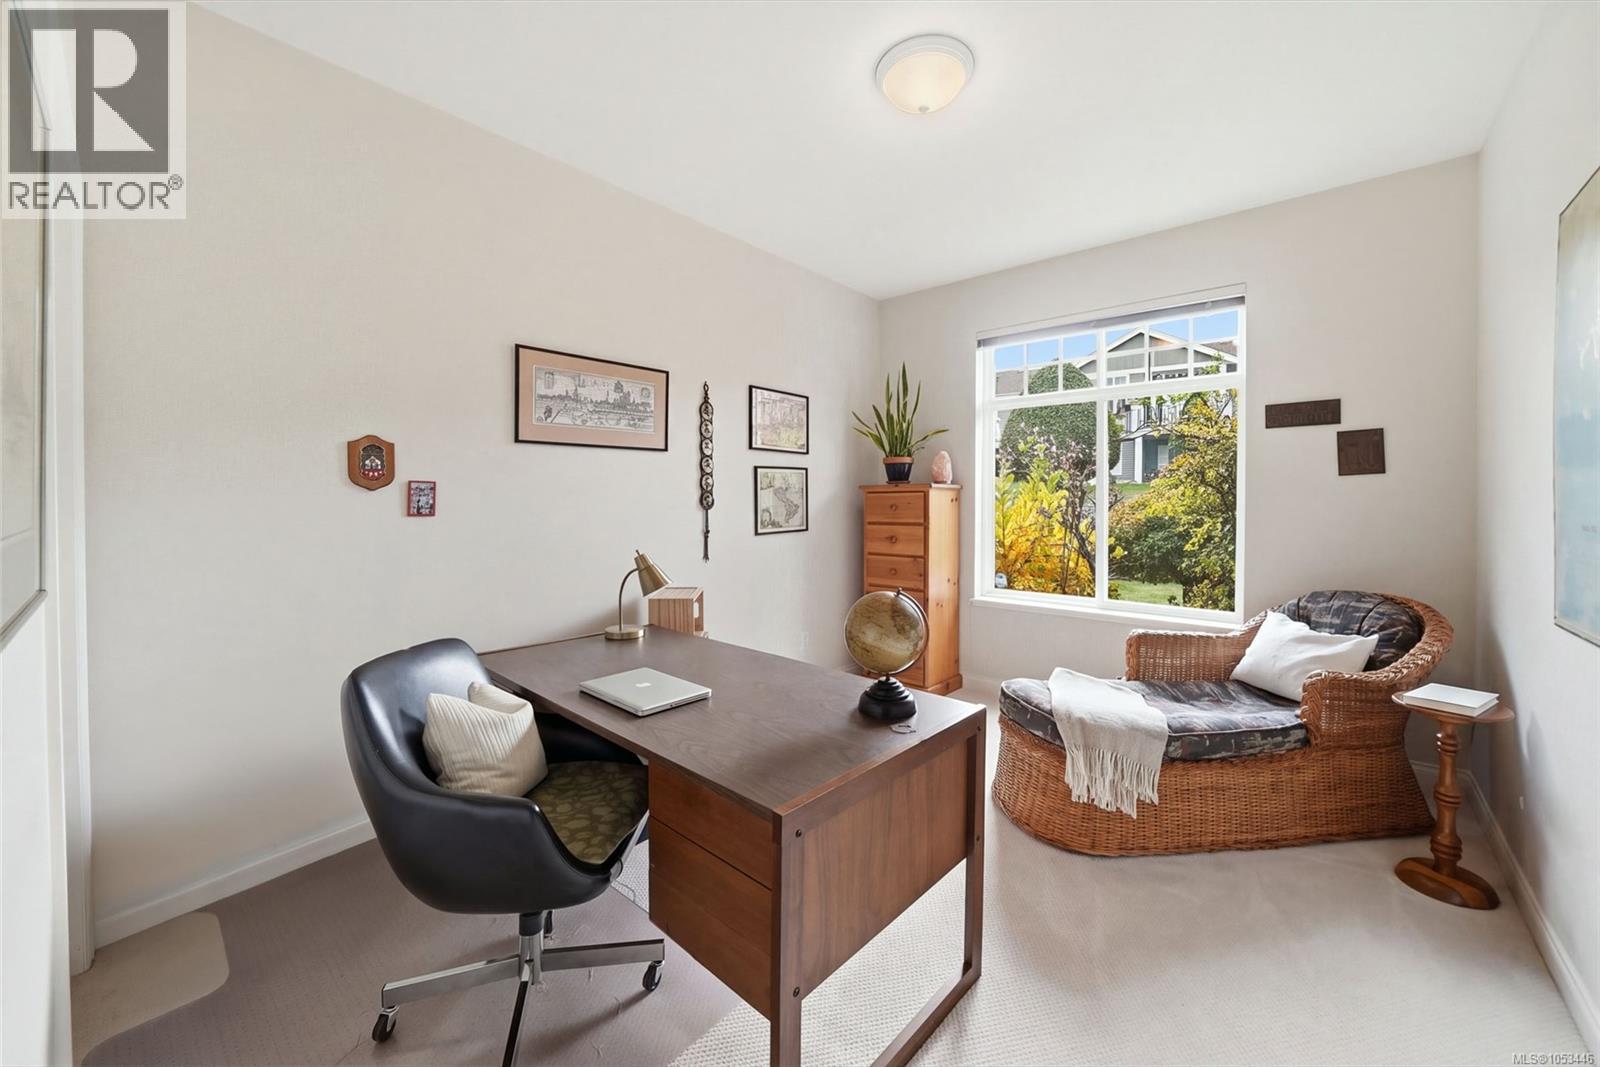
| Main Level | Bedroom | 15'1 x 9'11 | ||
| Main Level | Bedroom | 14'7 x 12'5 | ||
| Main Level | Primary Bedroom | 18'11 x 14'11 | ||
| Main Level | Living Room | 17'2 x 15'9 | ||
| Main Level | Dining Room | 10 ft | Measurements not available x 10 ft | |
| Main Level | Eating Area | 12'5 x 8'2 | ||
| Main Level | Kitchen | 12'4 x 9'5 |
https://www.realtor.ca/real-estate/30463243/1372-saturna-dr-parksville-parksville
Contact Us
Contact us for more information

Krista Freeborn
Personal Real Estate Corporation
www.kristafreeborn.com/
#300 - 1195 West Broadway
Vancouver, British Columbia V6H 3X5
(604) 602-1111
(604) 602-9191
remaxcrest.ca/

The trademarks REALTOR®, REALTORS®, and the REALTOR® logo are controlled by The Canadian Real Estate Association (CREA) and identify real estate professionals who are members of CREA. The trademarks MLS®, Multiple Listing Service® and the associated logos are owned by The Canadian Real Estate Association (CREA) and identify the quality of services provided by real estate professionals who are members of CREA. The trademark DDF® is owned by The Canadian Real Estate Association (CREA) and identifies CREA's Data Distribution Facility (DDF®)
November 04 2026 11:31:29
Vancouver Island Real Estate Board
RE/MAX Crest Realty