
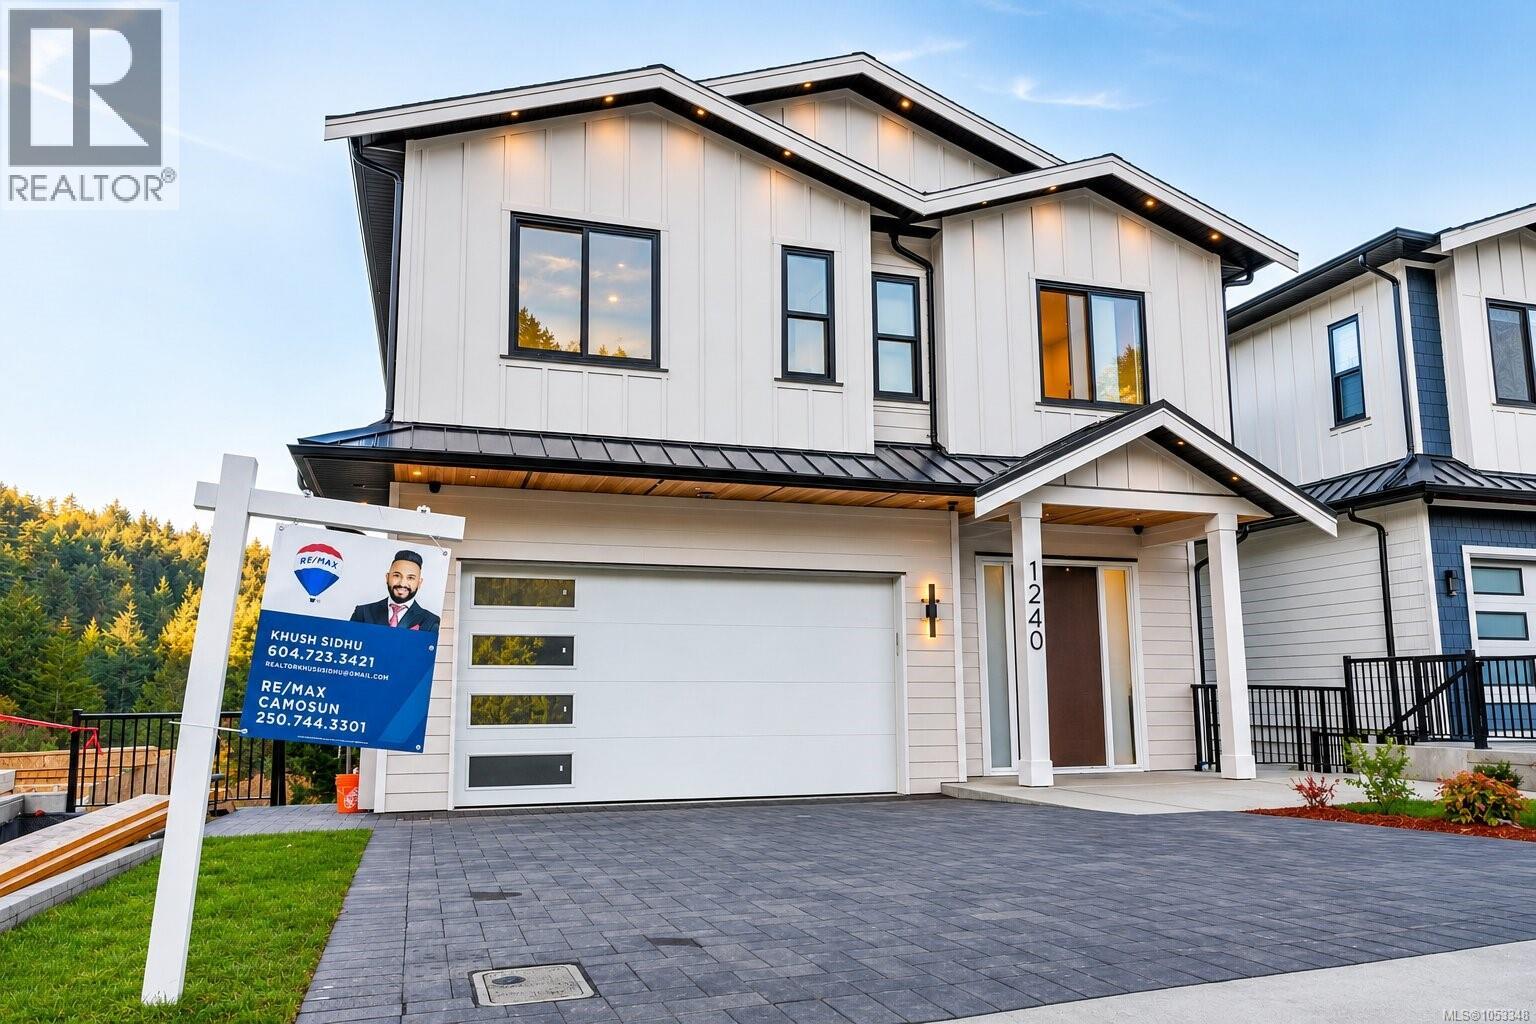
1240 Cedarbrook Way Langford, British Columbia V9B 4H2

$1,499,000
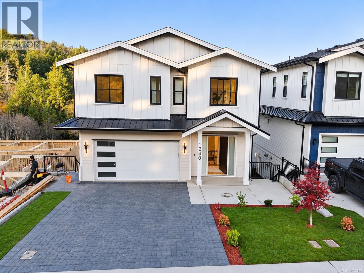
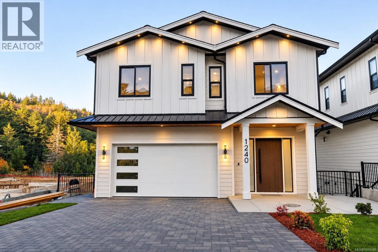
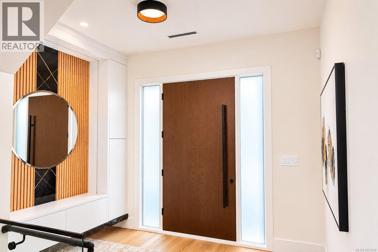
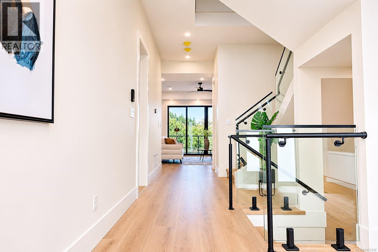
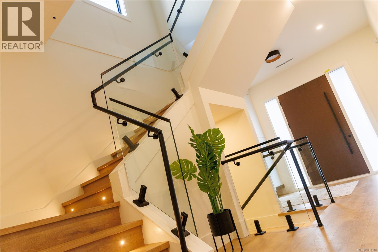
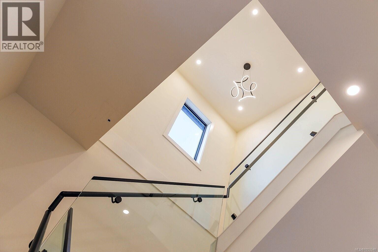
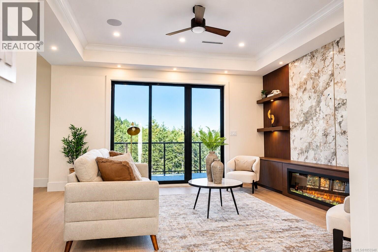
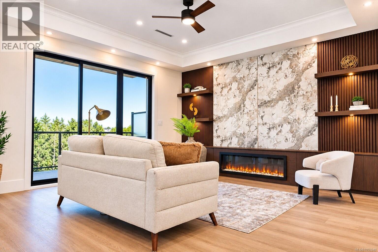
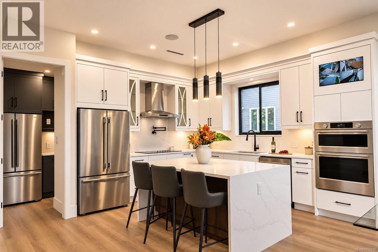
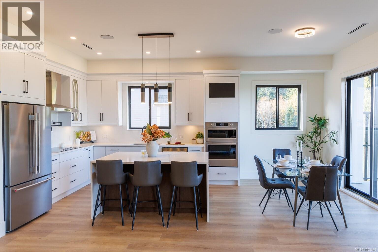
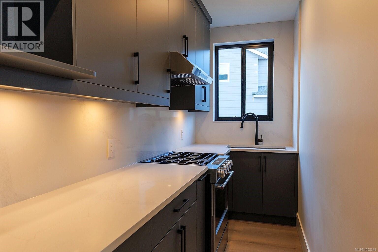
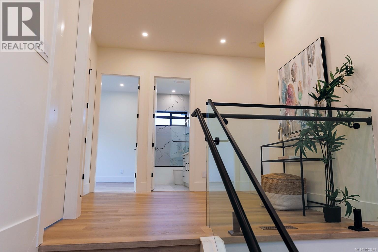
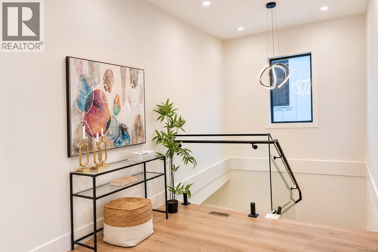
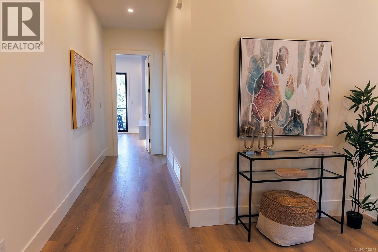
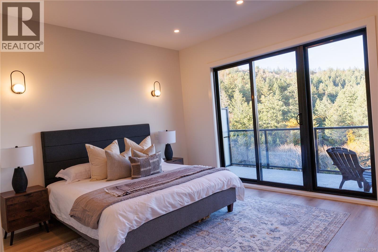
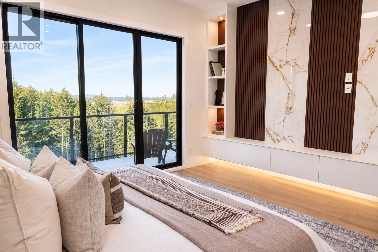
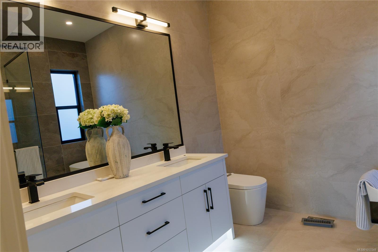
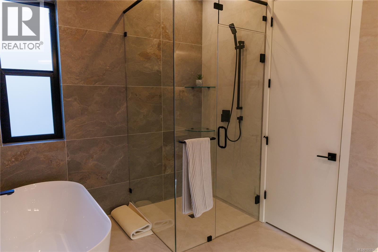
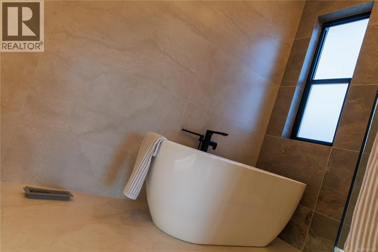
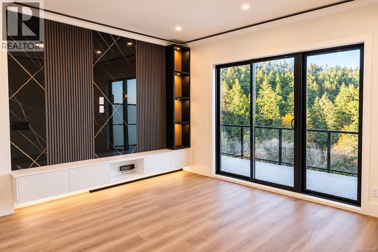
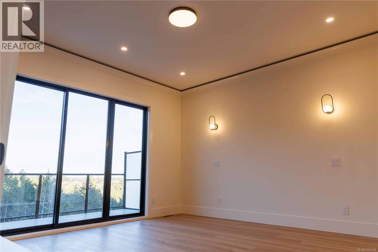
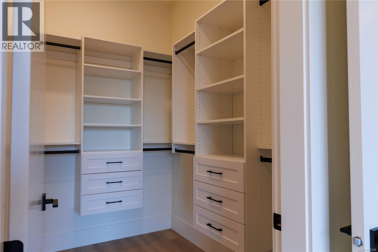
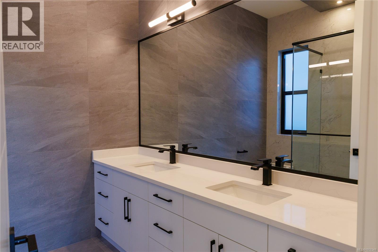
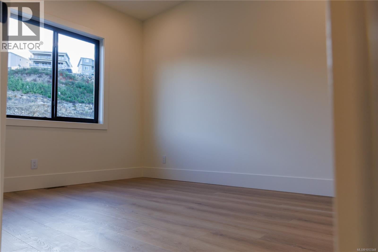
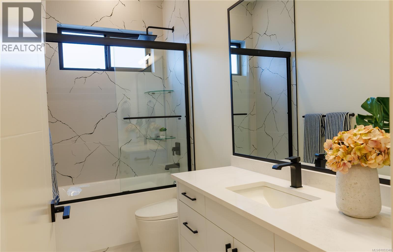
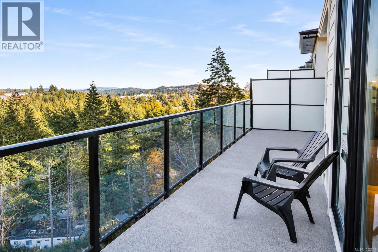
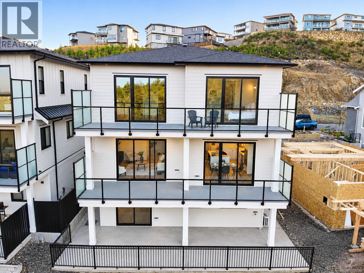
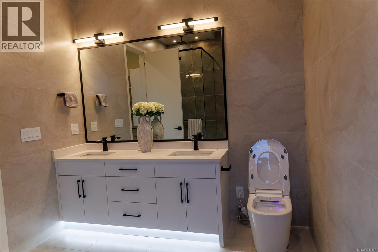
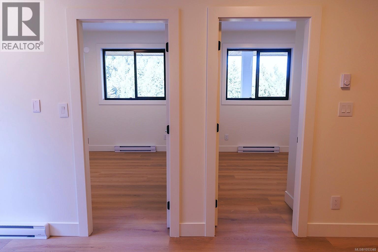
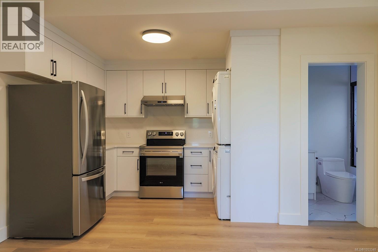
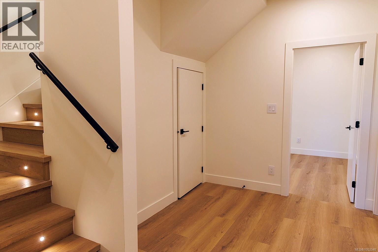
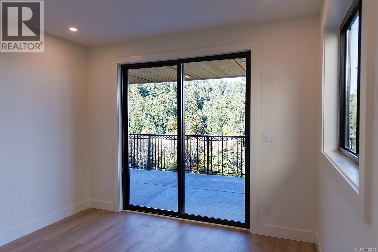
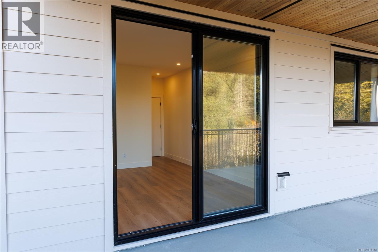
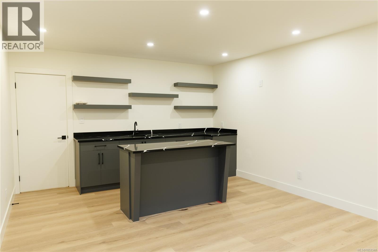
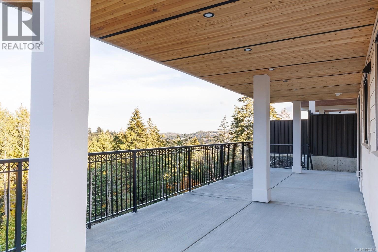
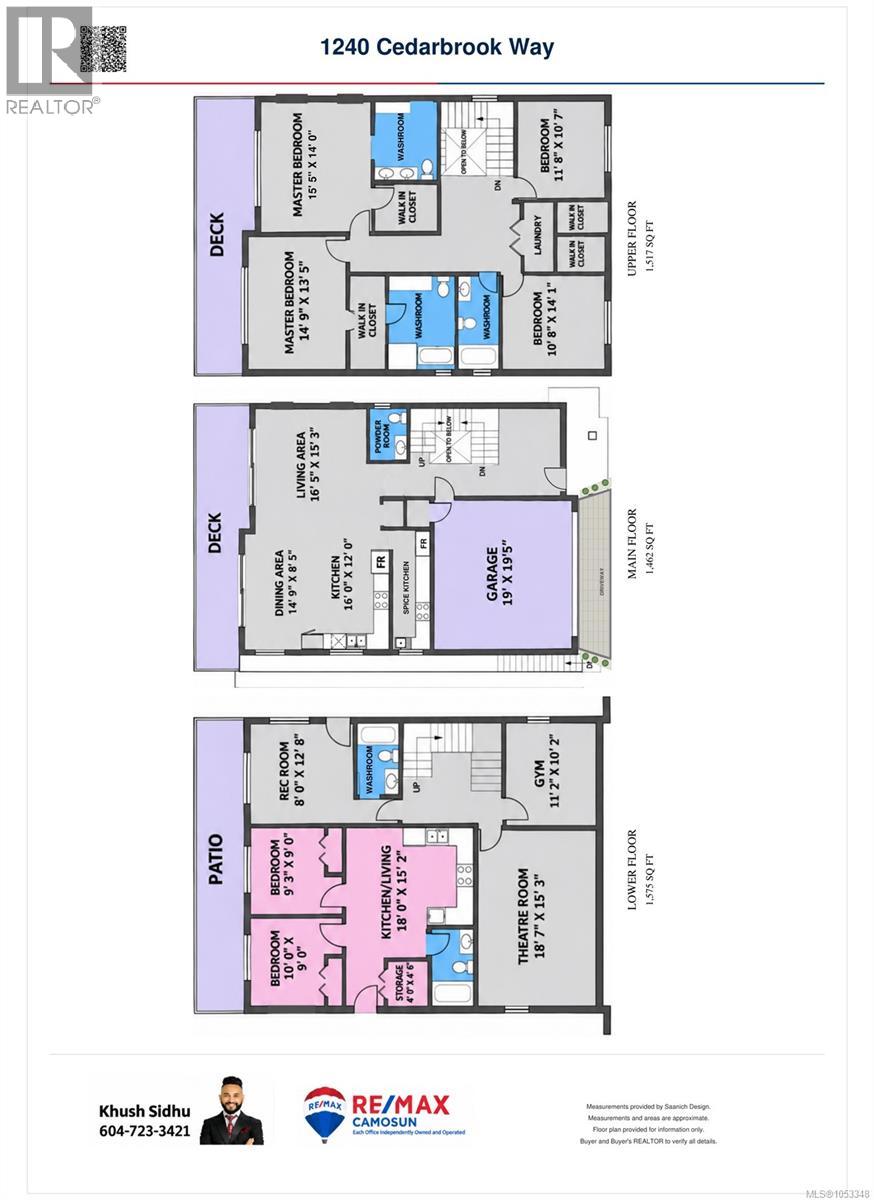
6 BED 6 Bath + Spice Kitchen, Rec Room, Gym, Theater room. Experience luxury living in this stunning brand-new custom-built home with breathtaking mountain views! Thoughtfully designed with elegant finishes and exceptional functionality, the upper level features 2 luxurious primary suites, each with a private ensuite and walk-in closet. Both primary suites offer sliding-door access to a shared scenic deck. plus 2 additional bedrooms. The main level showcases a kitchen, separate spice kitchen, spacious living and dining areas, and a beautiful deck perfect for entertaining. The lower level offers 2 bedrooms basement including laundry, a dedicated theatre room, recreation room, and gym space. A remarkable blend of luxury, comfort, and modern sophistication, designed for an exceptional lifestyle! (id:67603)
Open House
This property has open houses!
1:00 pm
Ends at:4:00 pm
1:00 pm
Ends at:4:00 pm
Property Details
| MLS® Number | 1053348 |
| Property Type | Single Family |
| Neigbourhood | Bear Mountain |
| Features | Central Location, Other |
| Parking Space Total | 4 |
| Plan | Epp137284 |
| View Type | City View, Mountain View, Valley View |
Building
| Bathroom Total | 6 |
| Bedrooms Total | 6 |
| Appliances | Range, Dishwasher, Dryer, Microwave, Oven - Built-in, Range - Gas, Refrigerator, Washer |
| Architectural Style | Westcoast |
| Constructed Date | 2026 |
| Cooling Type | Central Air Conditioning |
| Fire Protection | Fire Alarm System |
| Fireplace Present | Yes |
| Fireplace Total | 1 |
| Heating Fuel | Natural Gas |
| Heating Type | Baseboard Heaters, Forced Air, Heat Pump |
| Size Interior | 4,539 Sqft |
| Type | House |
Parking
| Garage | |
| Street |
Land
| Access Type | Road Access |
| Acreage | No |
| Size Irregular | 4391 |
| Size Total | 4391 Sqft |
| Size Total Text | 4391 Sqft |
| Zoning Type | Residential |
Rooms
| Level | Type | Length | Width | Dimensions |
|---|---|---|---|---|
| Second Level | Primary Bedroom | 14'9 x 14'10 | ||
| Second Level | Primary Bedroom | 15'5 x 14'0 | ||
| Second Level | Bathroom | 4-Piece | ||
| Second Level | Bathroom | 3-Piece | ||
| Second Level | Bathroom | 3-Piece | ||
| Second Level | Bedroom | 11'8 x 10'7 | ||
| Second Level | Bedroom | 10'8 x 14'1 | ||
| Lower Level | Bathroom | 3-Piece | ||
| Lower Level | Kitchen | 11'0 x 15'2 | ||
| Lower Level | Media | 18'7 x 13'8 | ||
| Lower Level | Gym | 11'2 x 10'2 | ||
| Lower Level | Recreation Room | 11'6 x 12'8 | ||
| Lower Level | Bathroom | 3-Piece | ||
| Lower Level | Bedroom | 9'3 x 9'0 | ||
| Lower Level | Bedroom | 9 ft | 9 ft | 9 ft x 9 ft |
| Main Level | Bathroom | 2-Piece | ||
| Main Level | Living Room | 16'5 x 15'3 | ||
| Main Level | Dining Room | 14'9 x 8'5 | ||
| Main Level | Kitchen | 13'43 x 5'0 | ||
| Main Level | Kitchen | 12'0 x 12'0 |
https://www.realtor.ca/real-estate/30468505/1240-cedarbrook-way-langford-bear-mountain
Contact Us
Contact us for more information

Khush Sidhu
listingsincanada.ca/residential/?lic_mode=residential&lic_province=bc&lic_region=island&lic_area=greater-victoria&vi_sort=newest&lic_view=list
www.facebook.com/khush.sidhu4
www.instagram.com/khush_sidhu_realtor/
4440 Chatterton Way
Victoria, British Columbia V8X 5J2
(250) 744-3301
(800) 663-2121
(250) 744-3904
www.remax-camosun-victoria-bc.com/

The trademarks REALTOR®, REALTORS®, and the REALTOR® logo are controlled by The Canadian Real Estate Association (CREA) and identify real estate professionals who are members of CREA. The trademarks MLS®, Multiple Listing Service® and the associated logos are owned by The Canadian Real Estate Association (CREA) and identify the quality of services provided by real estate professionals who are members of CREA. The trademark DDF® is owned by The Canadian Real Estate Association (CREA) and identifies CREA's Data Distribution Facility (DDF®)
November 04 2026 04:03:51
Victoria Real Estate Board
RE/MAX Camosun