
10875 Grandview Rd Saltair, British Columbia V0R 2E0

$725,000
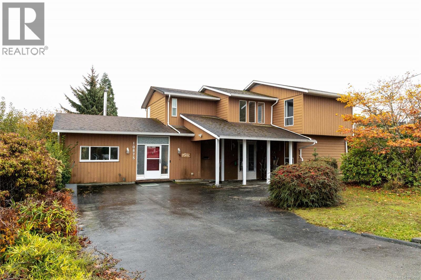
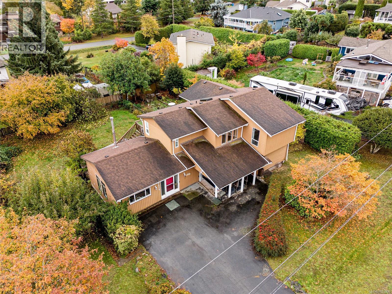
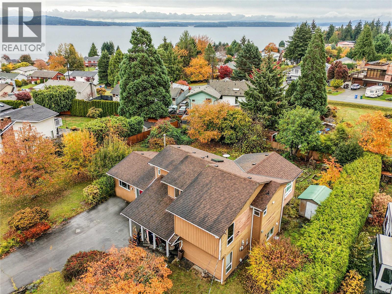
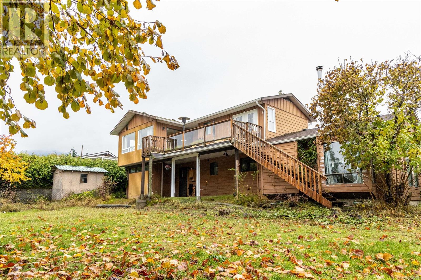
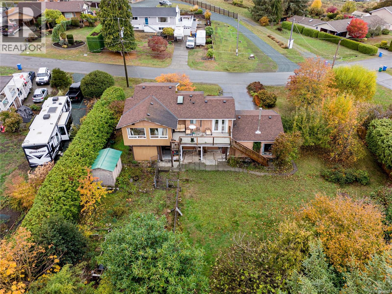
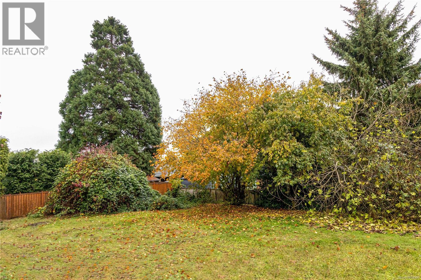
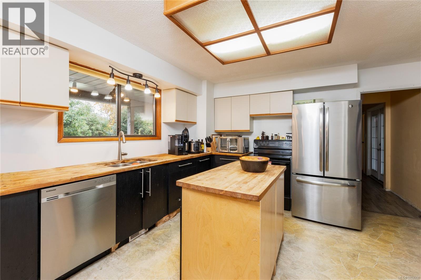
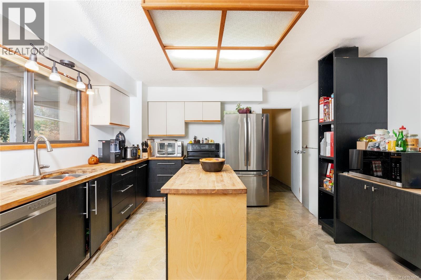
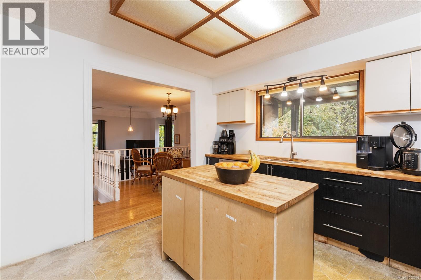
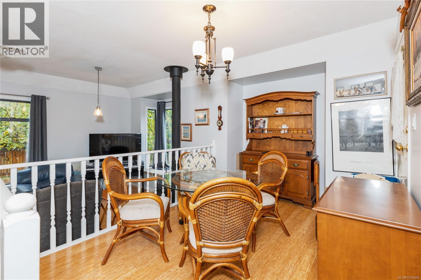
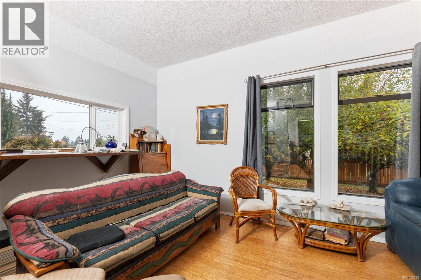
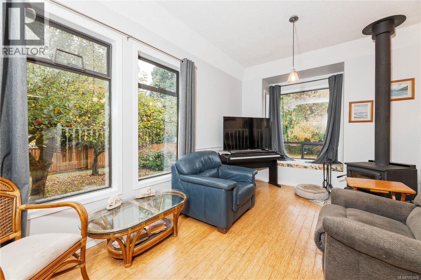
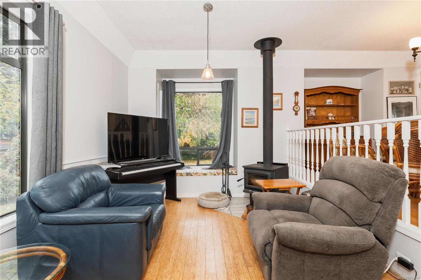
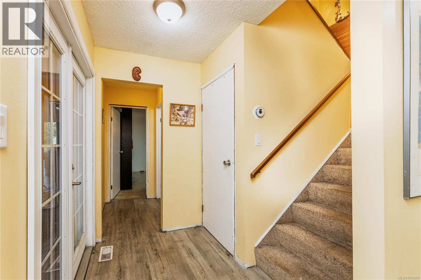
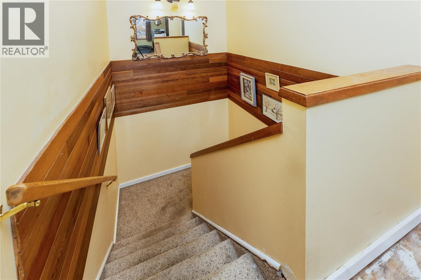
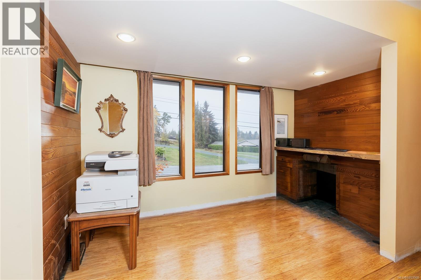
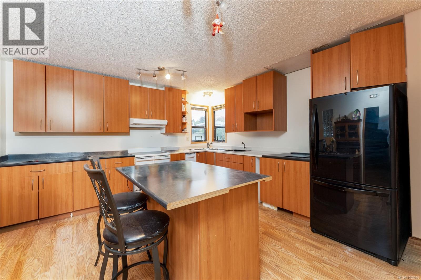
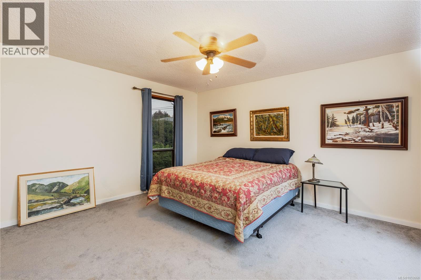
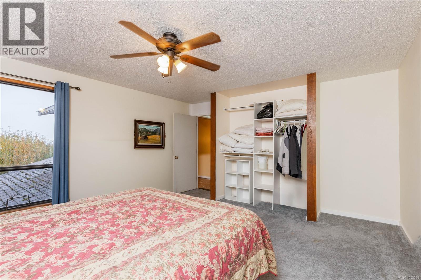
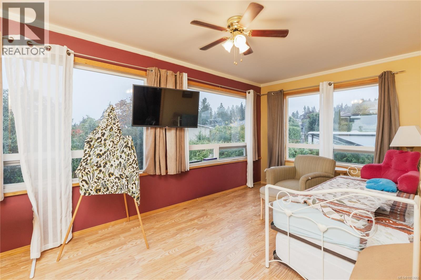
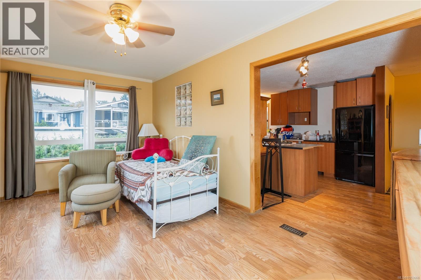
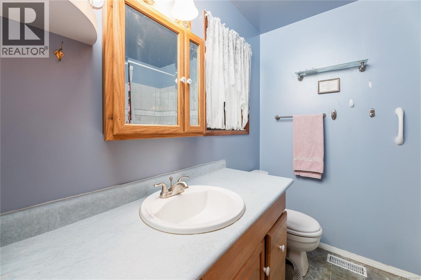
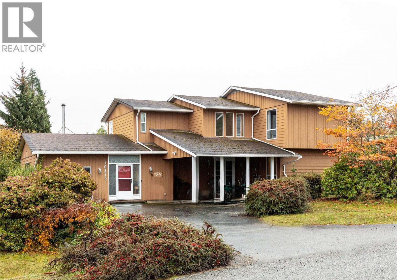
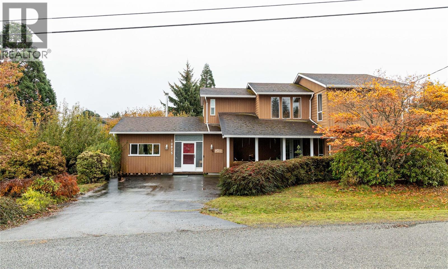
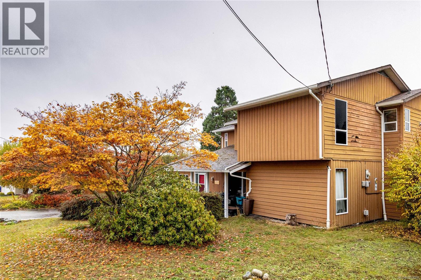
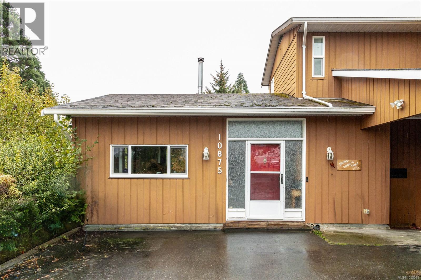
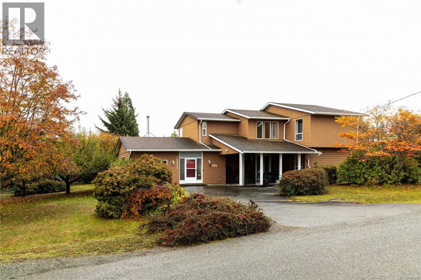
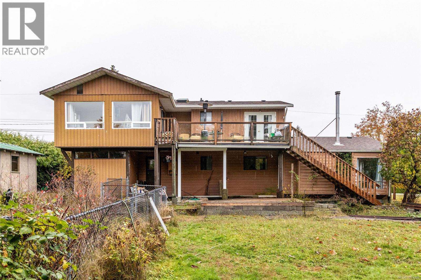
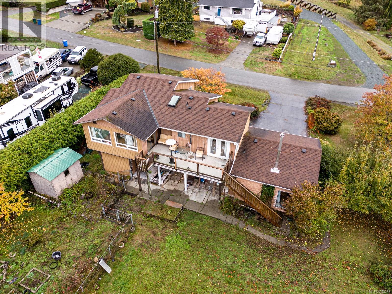
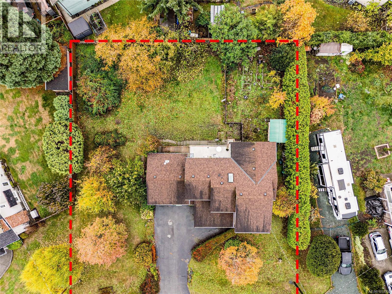
Endless Potential, Ocean Views & Incredible Opportunity in lovely Saltair! Welcome to 10875 Grandview Roa. Nestled in a quiet, well-loved neighbourhood, this unique family home offers ocean views, a peaceful private setting, and endless possibilities. Featuring a versatile floor plan with two kitchens and additional accommodation, the layout provides excellent potential for an in-law suite or extended family living. Step outside to enjoy a sunny, level backyard with established gardens, mature fruit trees, and plenty of room to relax or entertain. A workshop/tool shed and separate garden shed provide fantastic space for hobbies and storage. Set on a flat, usable lot surrounded by natural beauty, this property offers privacy, charm, and tremendous potential. Bring your ideas and personal touches to make this special home your own. A wonderful opportunity to enjoy the relaxed coastal lifestyle in one of Saltair’s most desirable neighbourhoods! This property and home would love you! (id:67603)
Open House
This property has open houses!
11:00 am
Ends at:1:00 pm
Property Details
| MLS® Number | 1053068 |
| Property Type | Single Family |
| Neigbourhood | Saltair |
| Features | Other, Marine Oriented |
| Parking Space Total | 5 |
| Plan | Vip22190 |
| Structure | Workshop |
| View Type | Mountain View, Ocean View |
Building
| Bathroom Total | 3 |
| Bedrooms Total | 3 |
| Appliances | Dryer, Freezer, Refrigerator, Washer |
| Constructed Date | 1982 |
| Cooling Type | Air Conditioned |
| Fireplace Present | Yes |
| Fireplace Total | 1 |
| Heating Fuel | Electric |
| Heating Type | Heat Pump |
| Size Interior | 2,465 Sqft |
| Type | House |
Parking
| Carport | |
| R V |
Land
| Access Type | Road Access |
| Acreage | No |
| Size Irregular | 15000 |
| Size Total | 15000 Sqft |
| Size Total Text | 15000 Sqft |
| Zoning Type | Residential |
Rooms
| Level | Type | Length | Width | Dimensions |
|---|---|---|---|---|
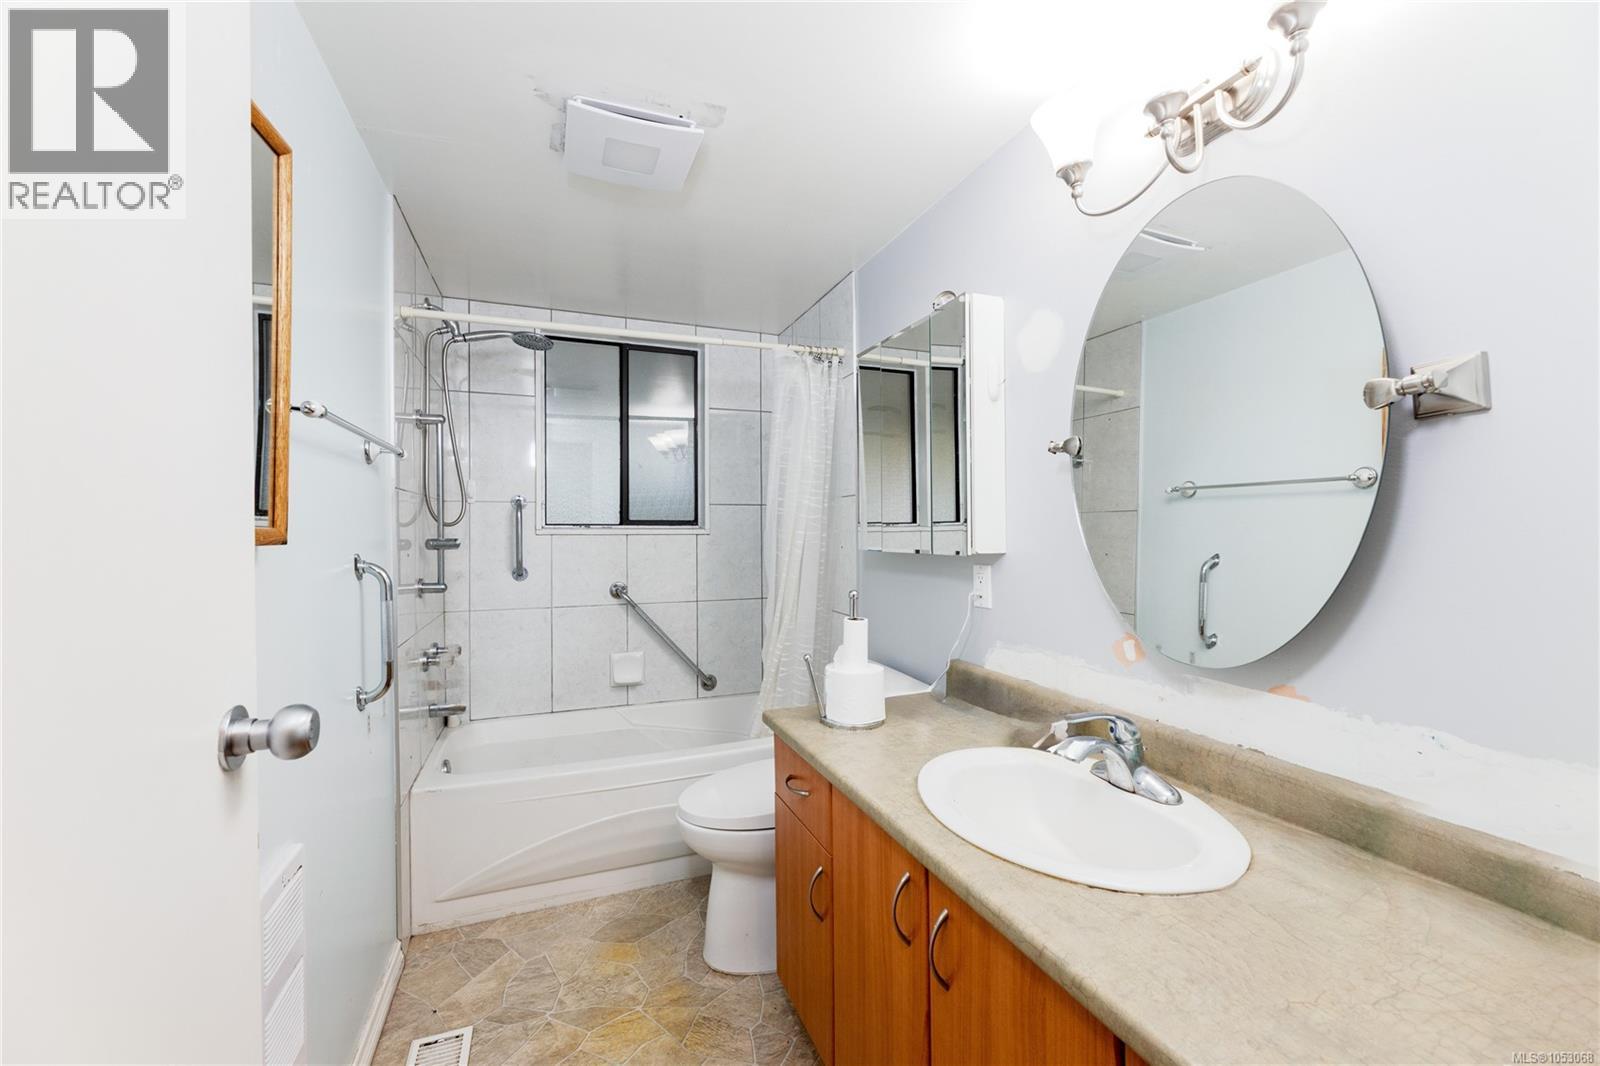
| Lower Level | Bathroom | 4-Piece | ||
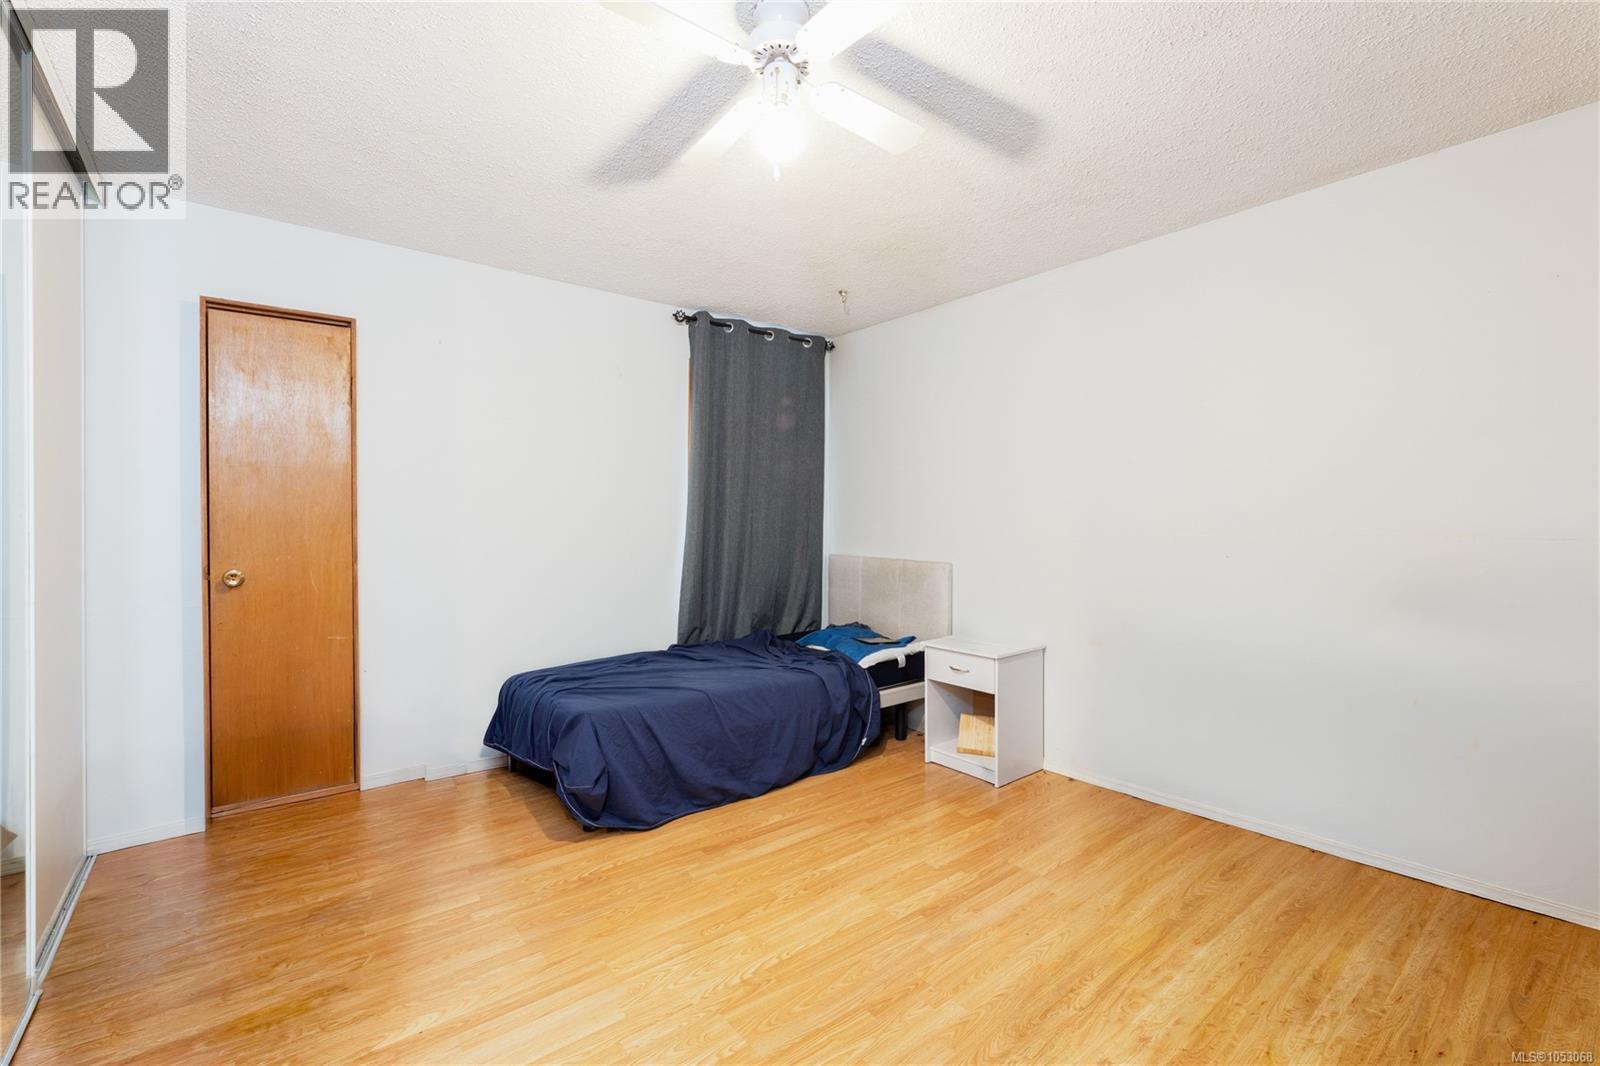
| Lower Level | Bedroom | 14'4 x 11'3 | ||
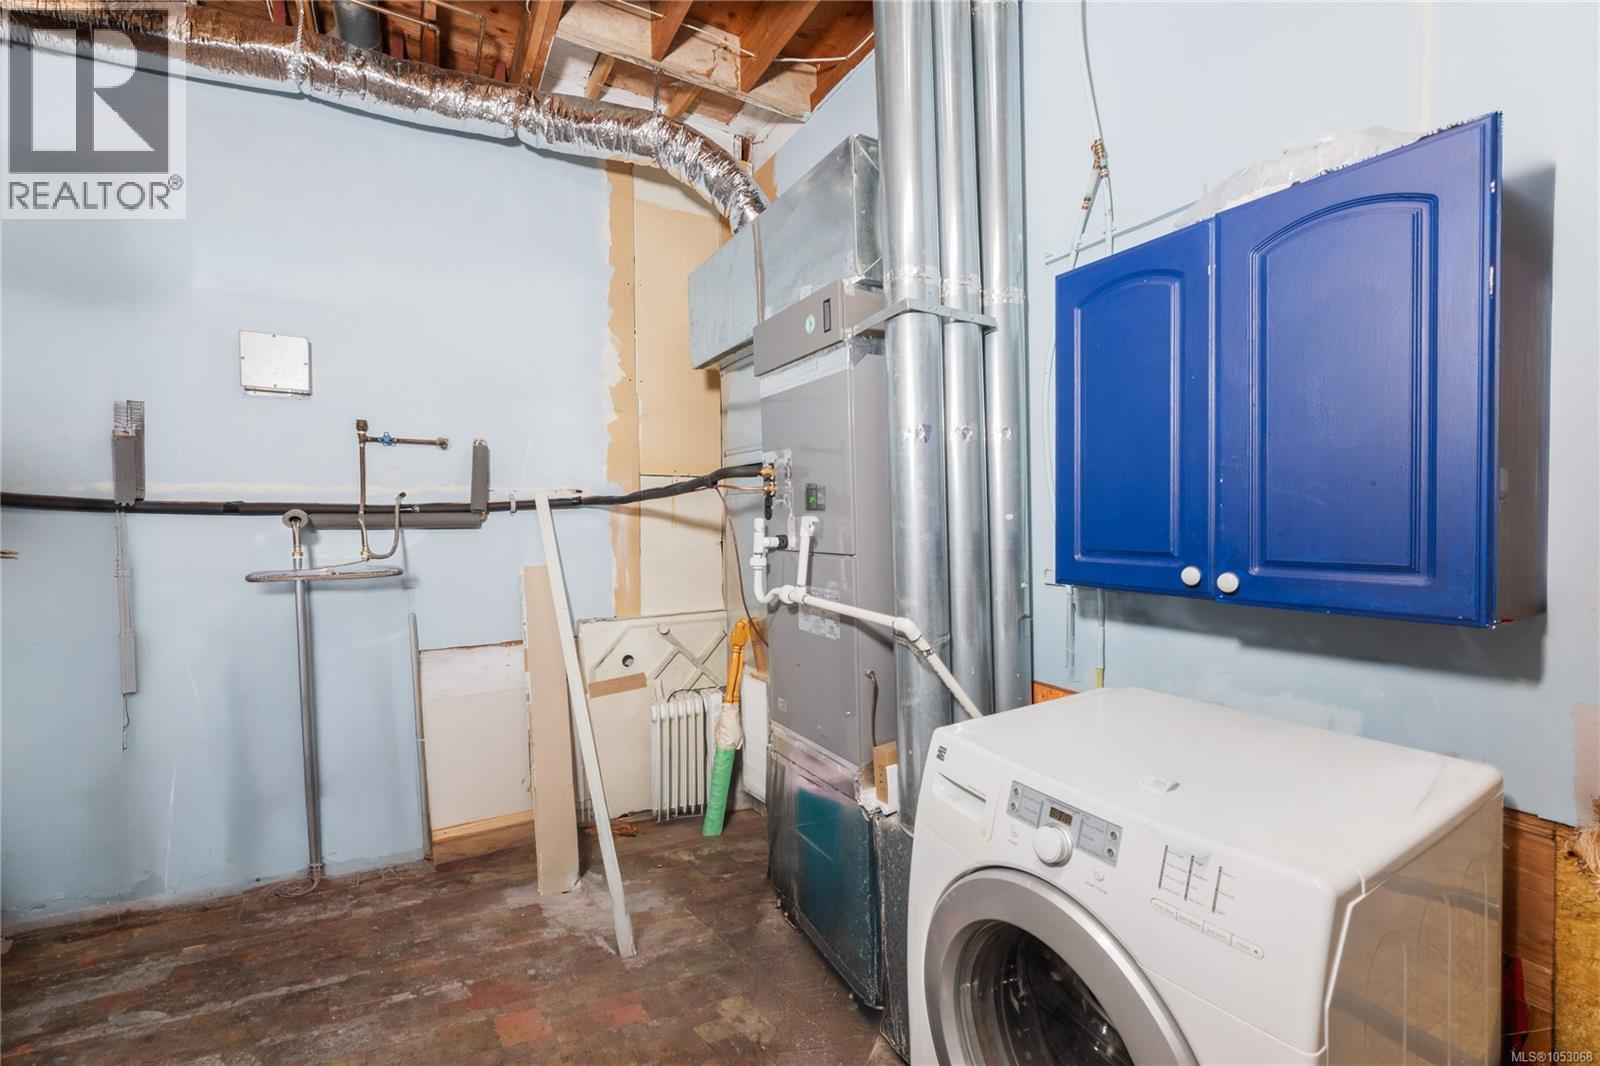
| Lower Level | Laundry Room | 13'3 x 10'10 | ||
| Lower Level | Dining Room | 12'1 x 8'9 | ||
| Lower Level | Living Room | 21'0 x 10'9 | ||
| Lower Level | Kitchen | 13'3 x 12'9 | ||
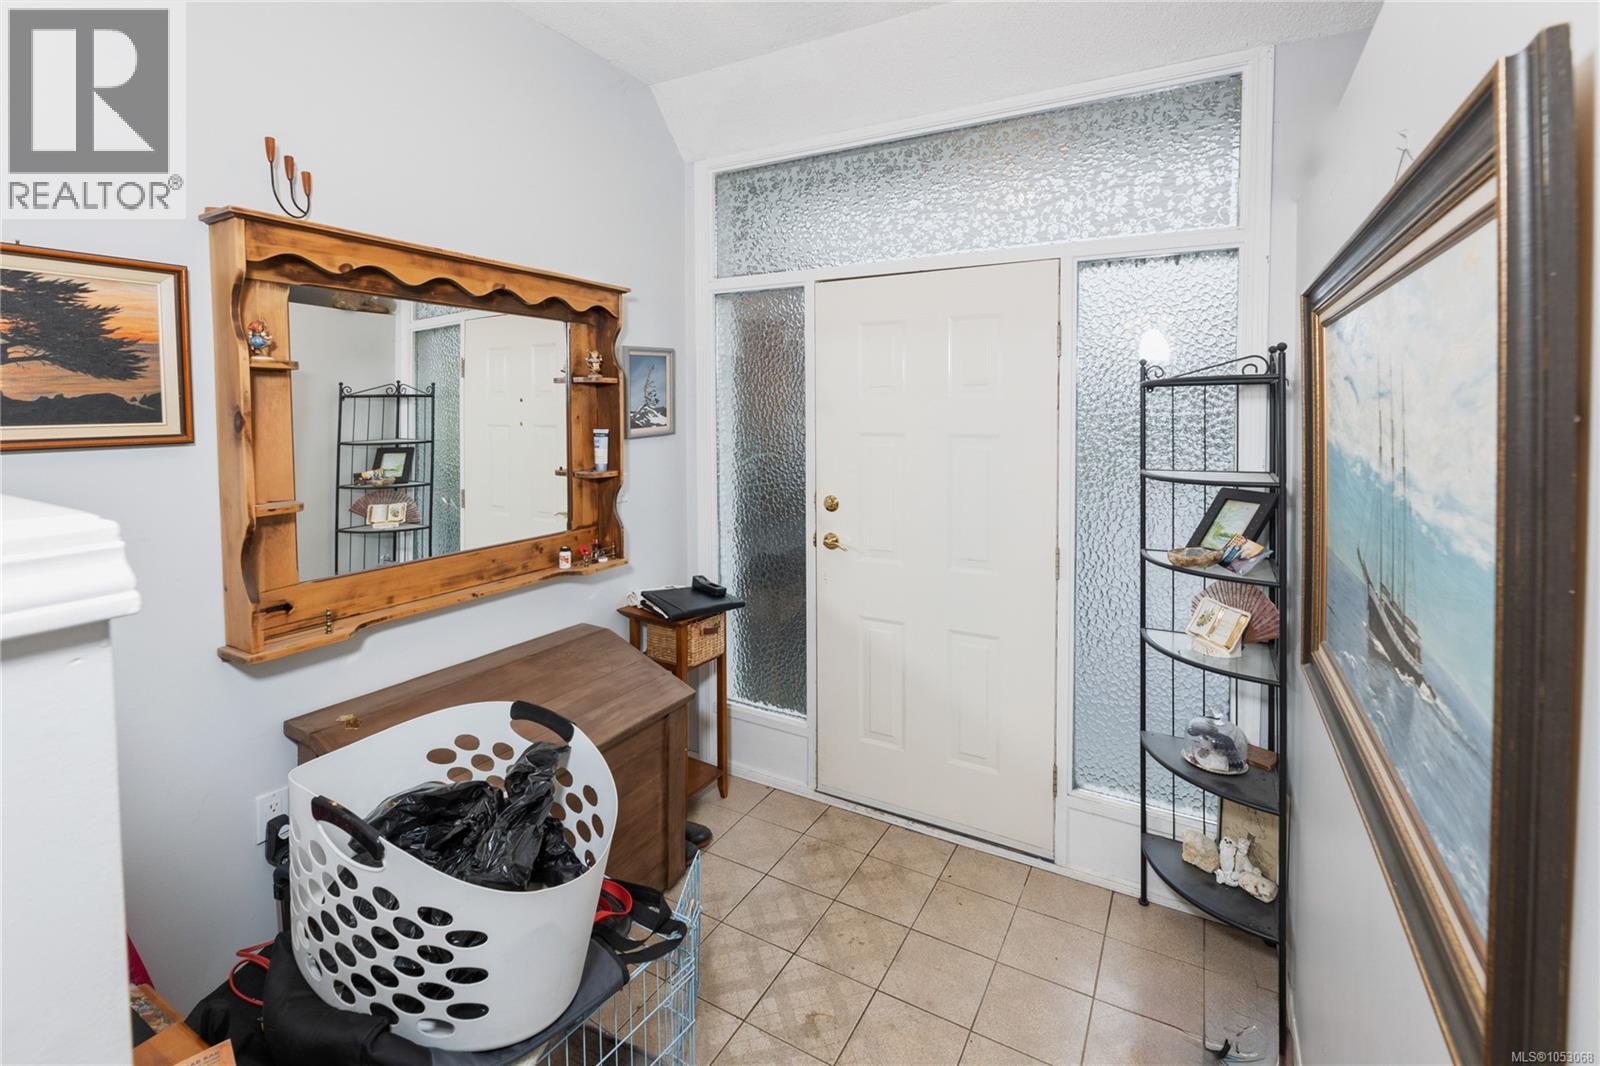
| Lower Level | Entrance | 7'9 x 7'2 | ||
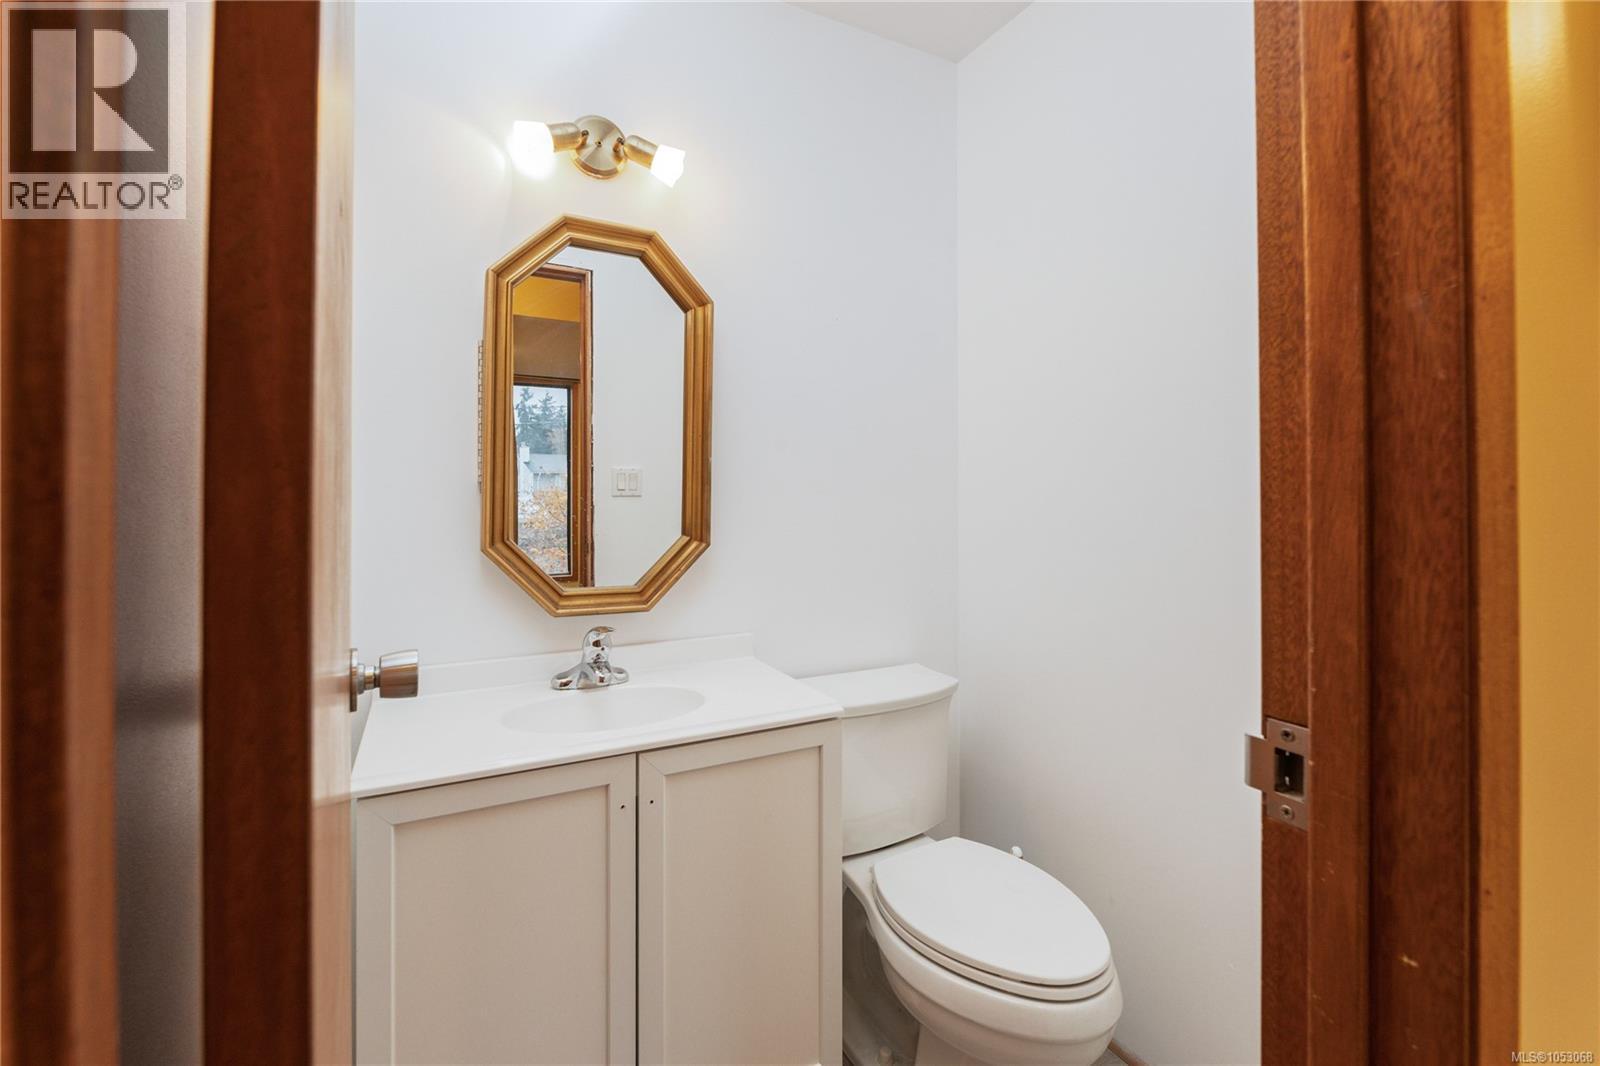
| Main Level | Bathroom | 2-Piece | ||
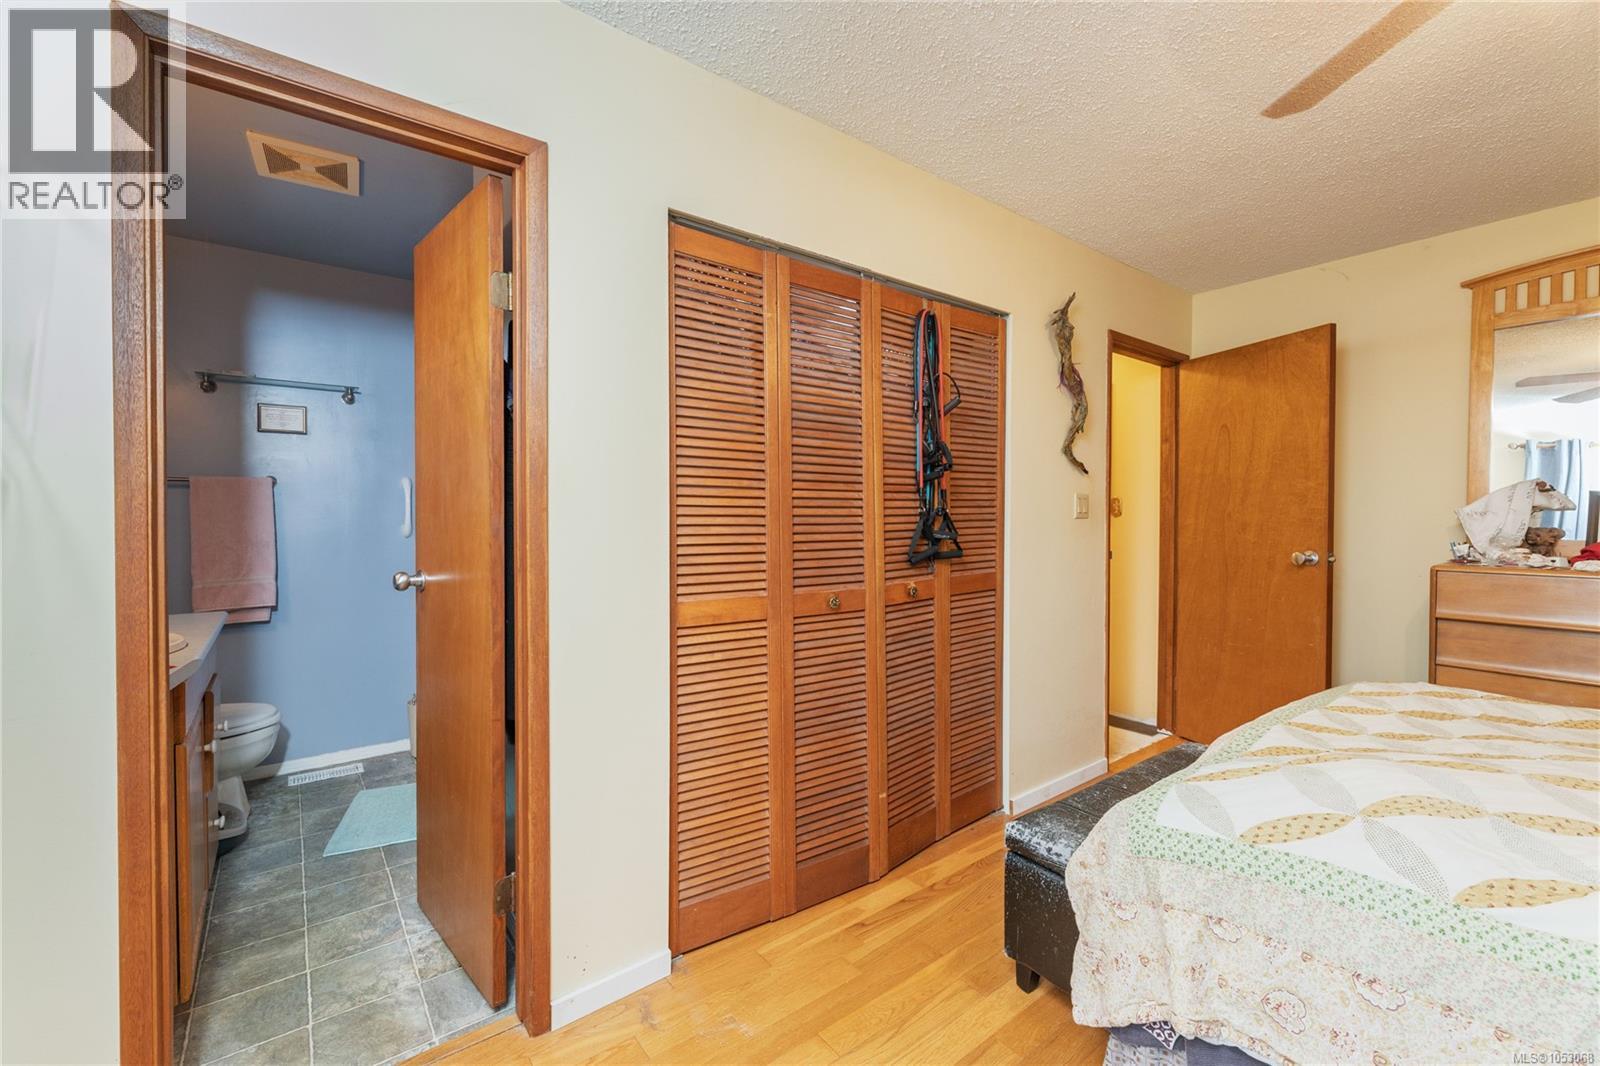
| Main Level | Ensuite | 4-Piece | ||
| Main Level | Bedroom | 14'4 x 13'4 | ||
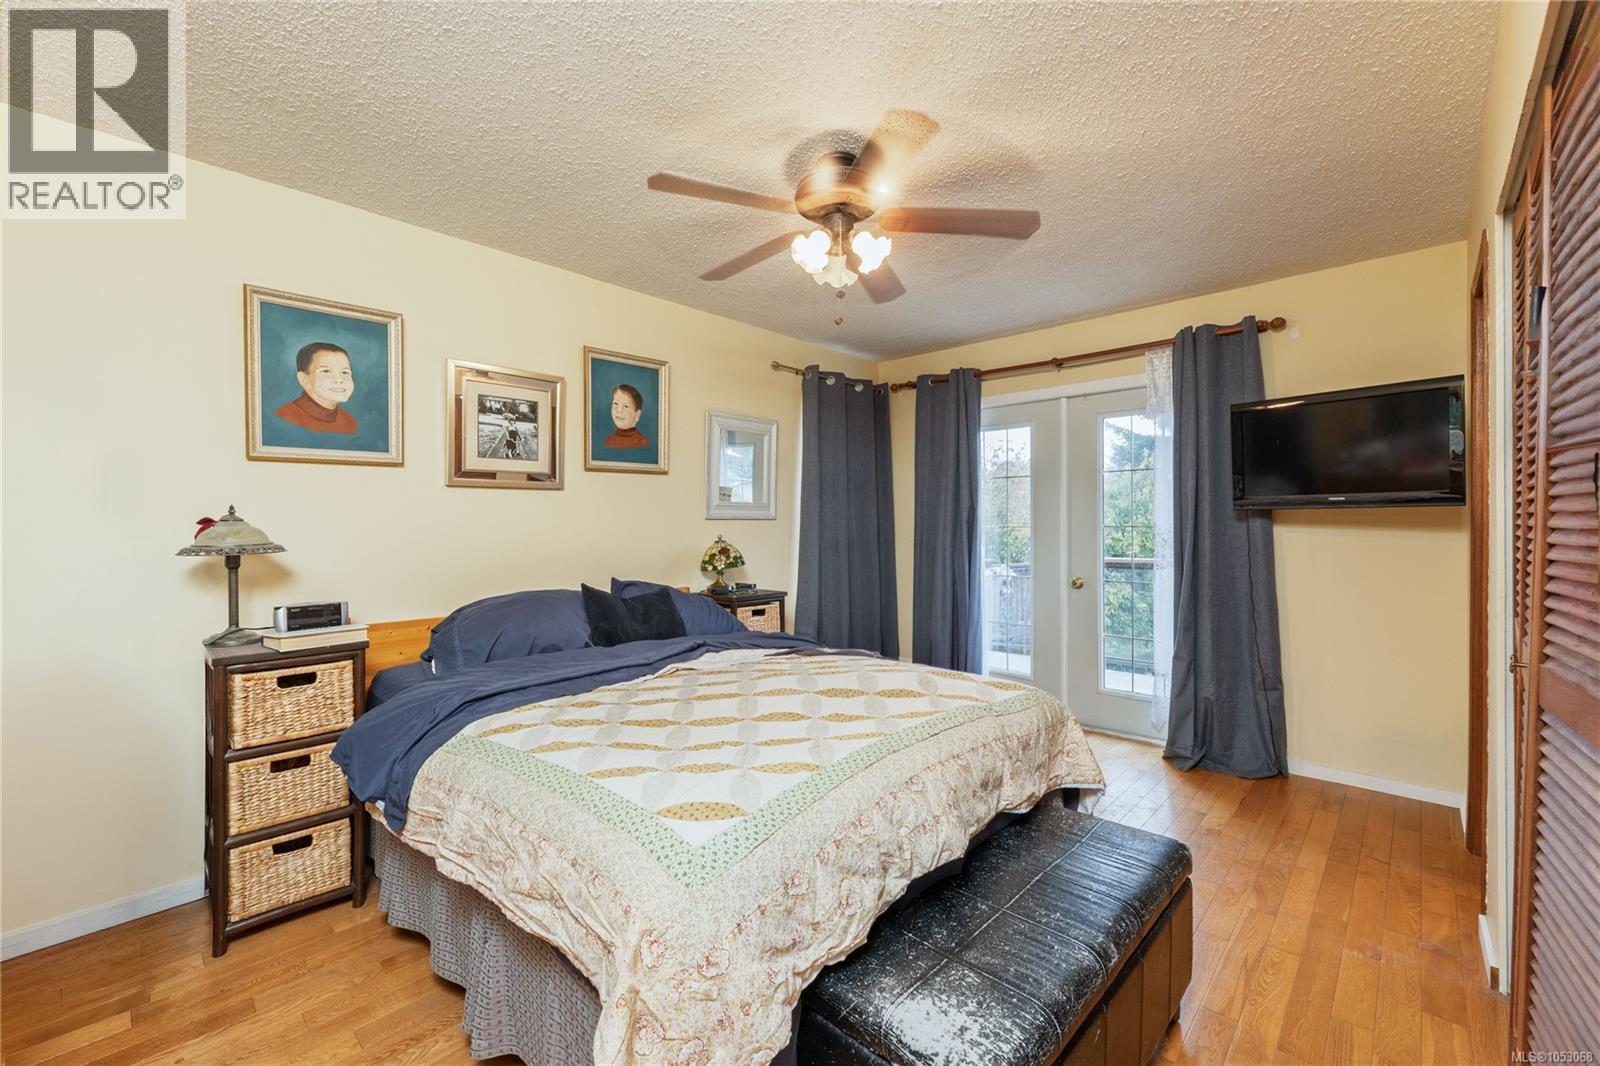
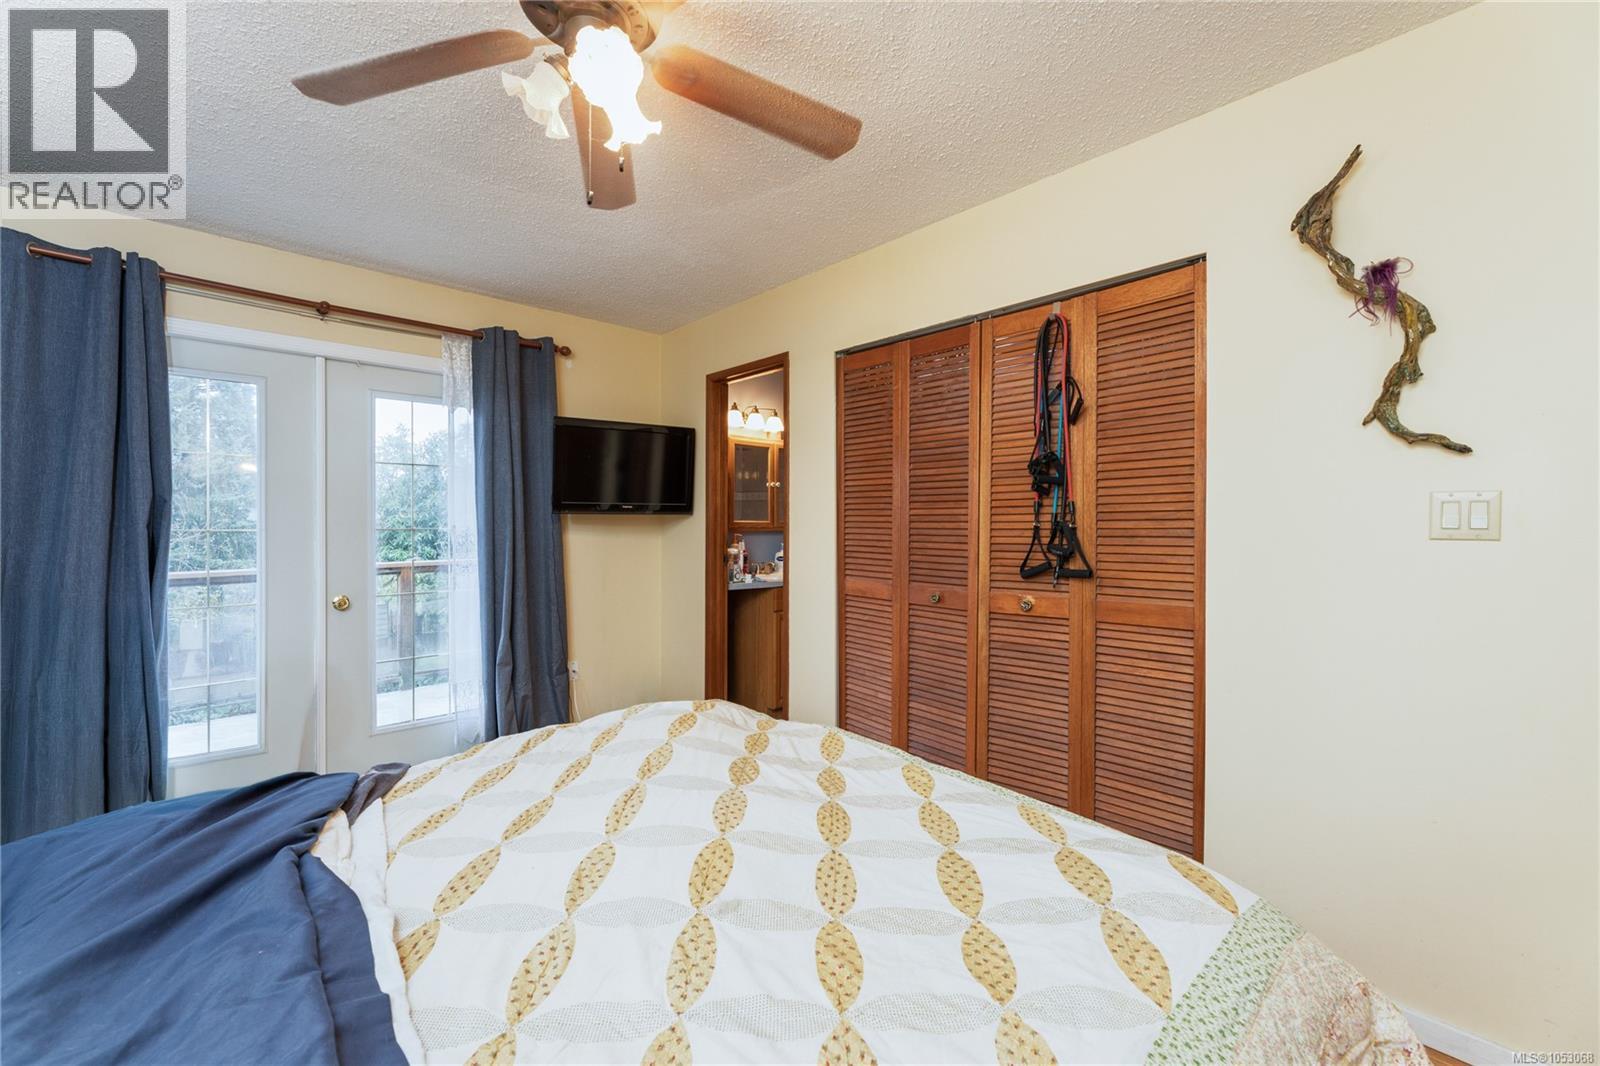
| Main Level | Primary Bedroom | 15'4 x 10'2 | ||
| Main Level | Sunroom | 16'11 x 9'8 | ||
| Main Level | Kitchen | 16'11 x 13'3 | ||
| Main Level | Den | 11'8 x 5'8 |
https://www.realtor.ca/real-estate/30466578/10875-grandview-rd-saltair-saltair
Contact Us
Contact us for more information

Jack Ramsey
Personal Real Estate Corporation
jackramsey.ca/
www.facebook.com/jackramseyrealestate
www.instagram.com/jackramseyrealestate/realtorjackramsey
202-3440 Douglas St
Victoria, British Columbia V8Z 3L5
(250) 386-8875
Denise Perrin
chemainus.remaxgeneration.ca/
www.facebook.com/deniseperrin4
www.linkedin.com/in/deniseperrin4
www.instagram.com/deniseperrin4
9745 Willow St.
Chemainus, British Columbia V0R 1K0
(250) 246-3700

The trademarks REALTOR®, REALTORS®, and the REALTOR® logo are controlled by The Canadian Real Estate Association (CREA) and identify real estate professionals who are members of CREA. The trademarks MLS®, Multiple Listing Service® and the associated logos are owned by The Canadian Real Estate Association (CREA) and identify the quality of services provided by real estate professionals who are members of CREA. The trademark DDF® is owned by The Canadian Real Estate Association (CREA) and identifies CREA's Data Distribution Facility (DDF®)
November 02 2026 04:33:58
Victoria Real Estate Board
RE/MAX Generation, RE/MAX Generation (Ch)