
1043 Pondwood Lane Saanich, British Columbia V8X 4S6

$1,599,000
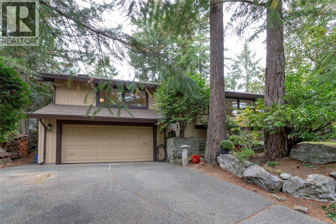
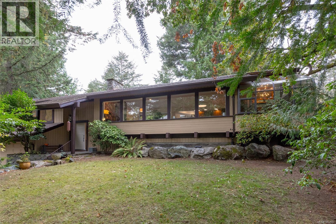
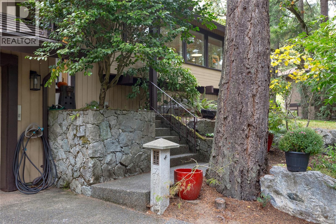
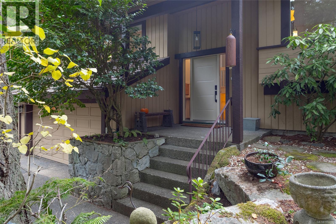
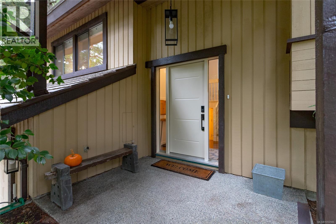
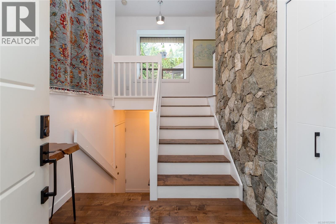
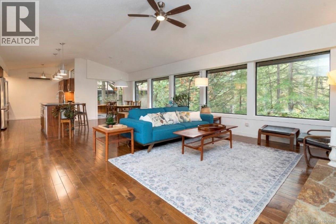
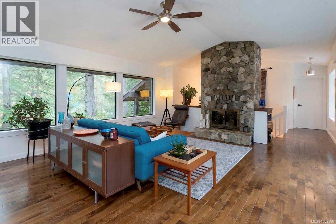
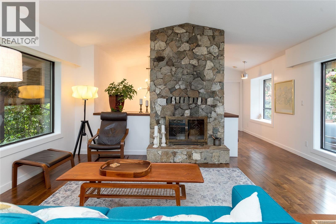
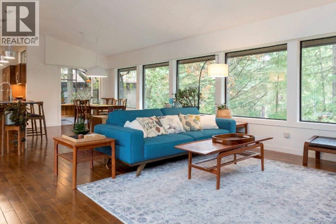
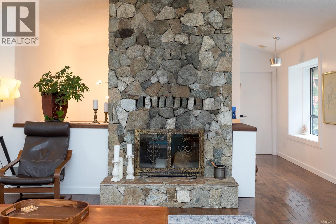
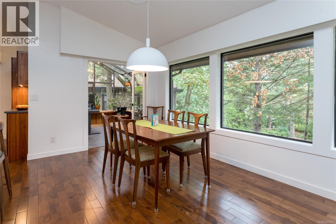
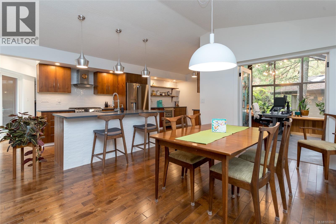
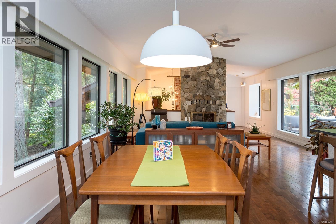
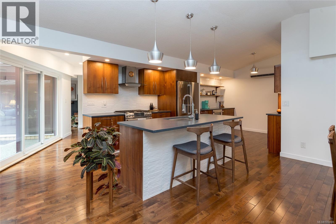
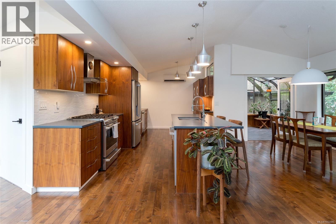
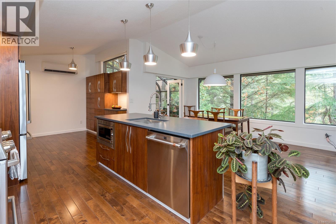
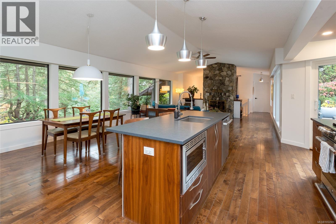
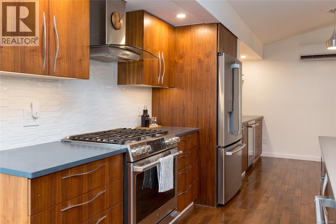
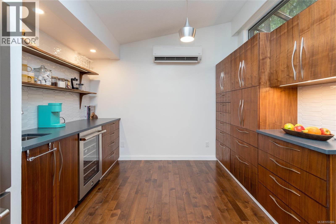
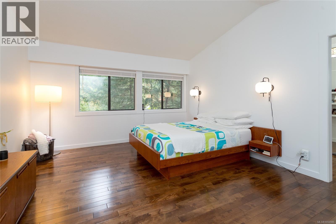
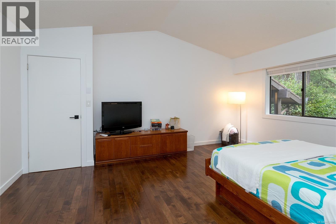
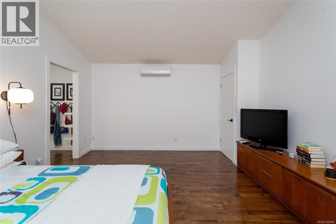
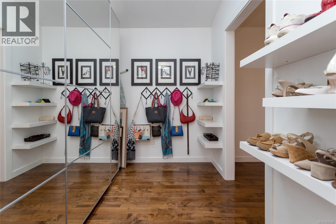
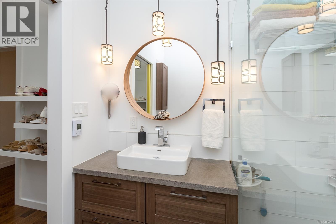
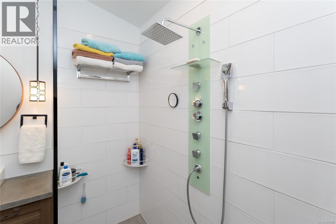
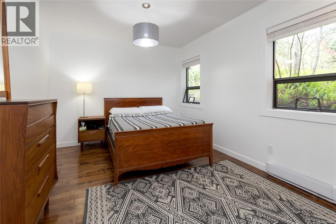
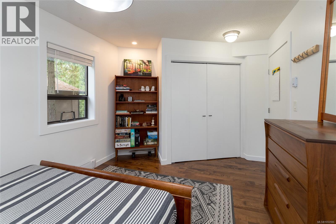
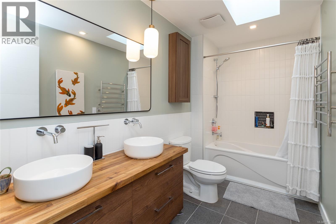
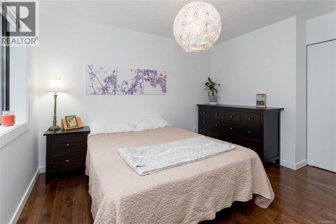
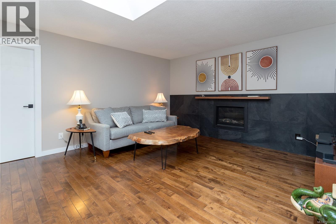
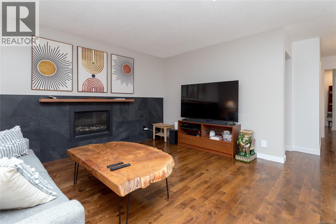
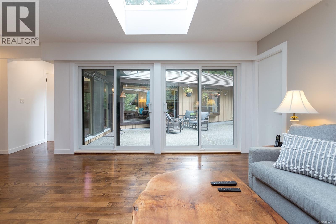
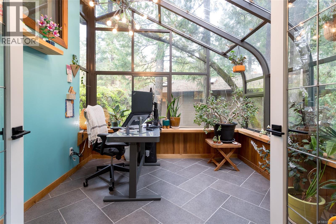
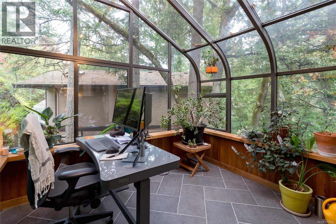
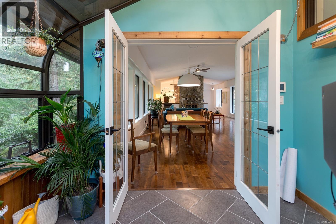
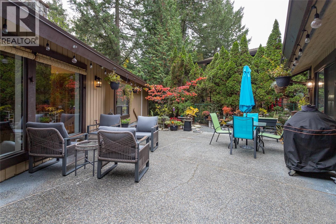
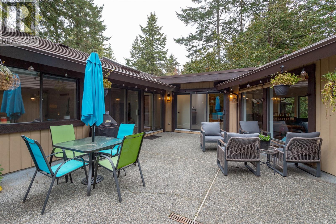
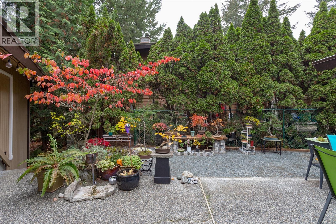
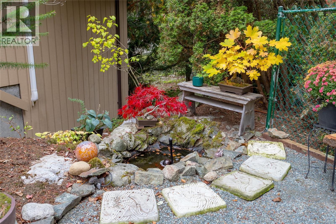
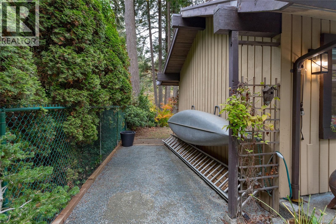
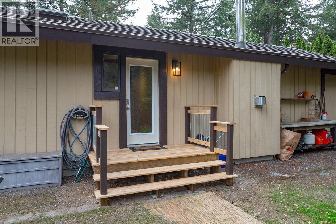
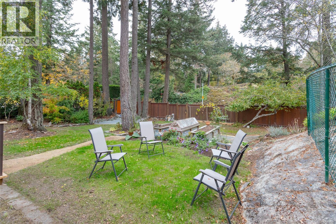
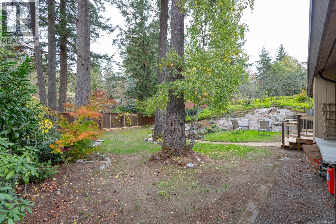
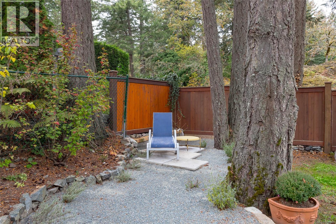
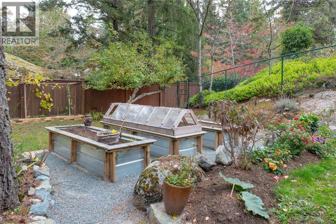
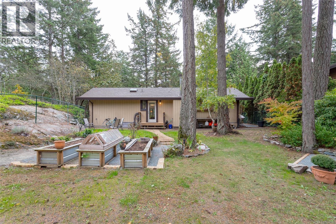
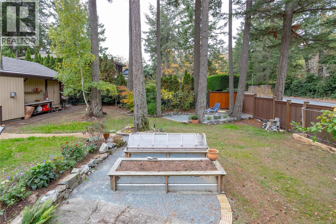
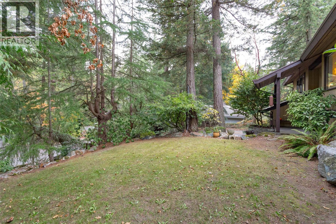
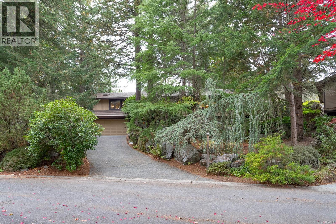
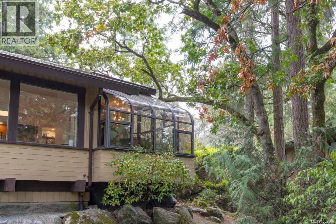
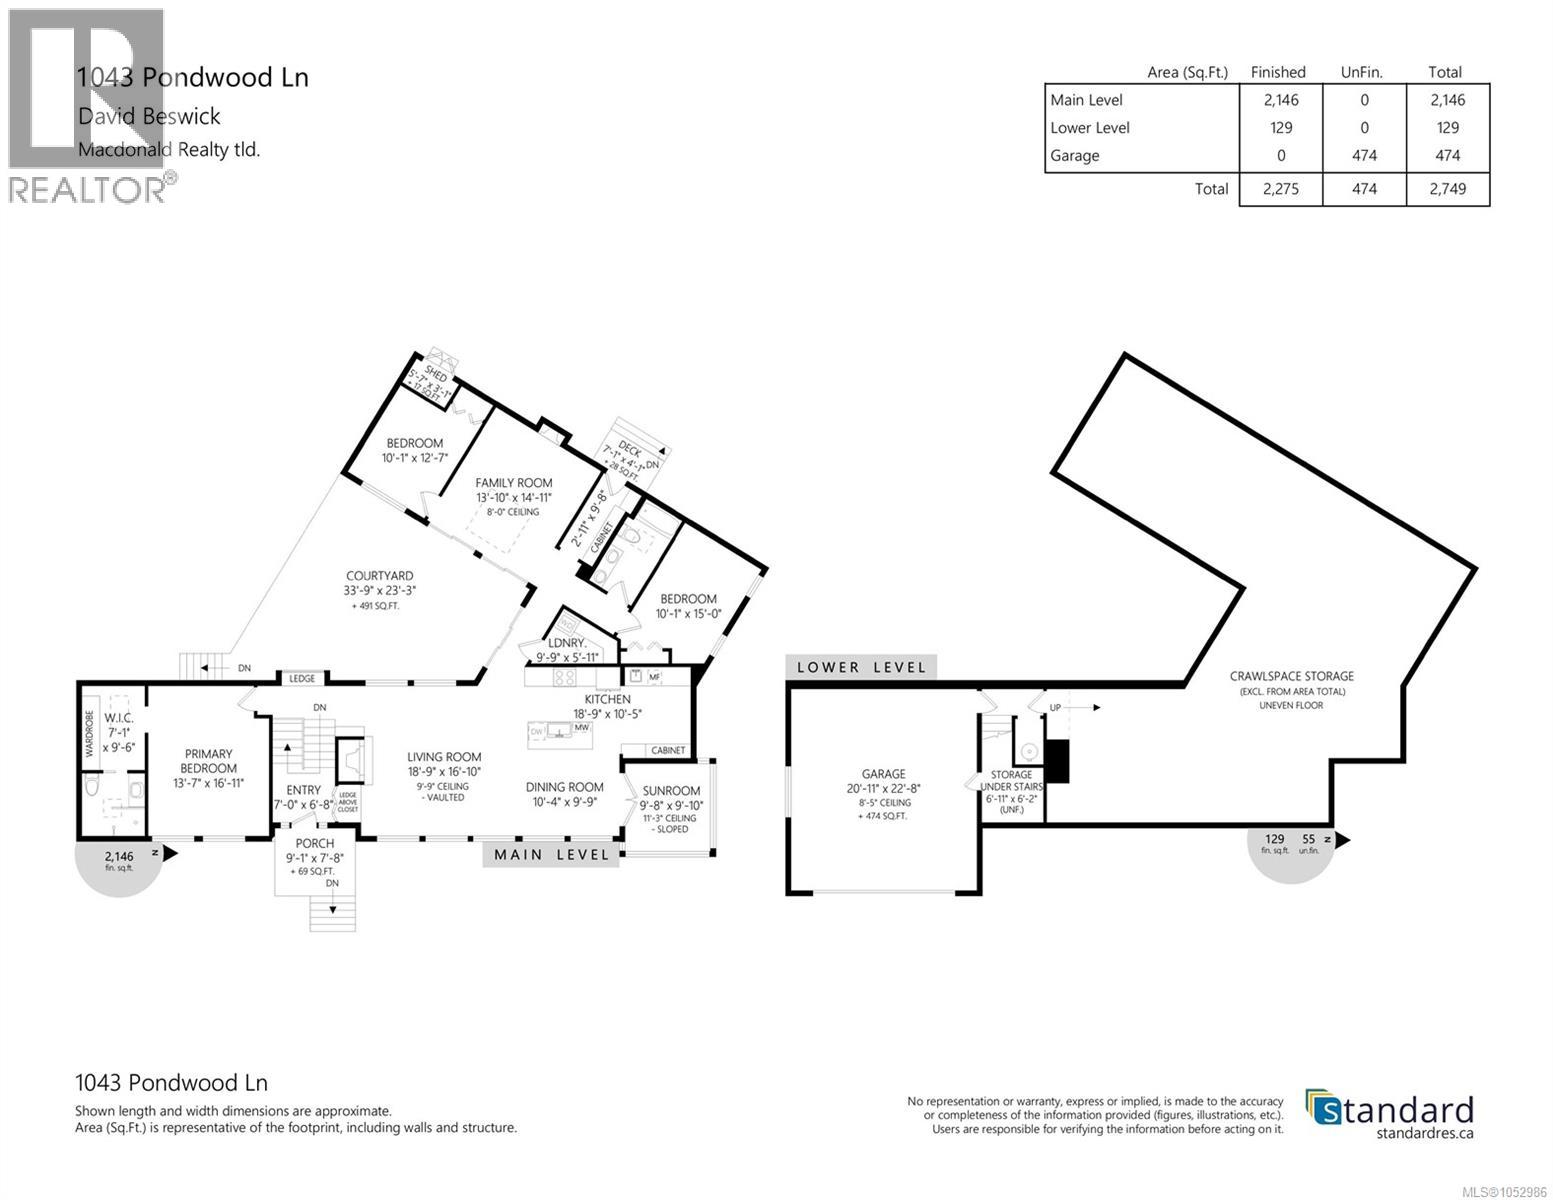
A rare opportunity in one of Victoria’s most sought-after neighbourhoods, surrounded by nature, with easy access to amenities. This extensively updated 2,146 sq. ft. custom-built home offers exceptional single-level living, blending quality craftsmanship, comfort, & privacy. Designed around a peaceful sunlit courtyard, the home features a large backyard ideal for entertaining & relaxing. Bright vaulted living spaces, a sunroom with heated floors, and a cozy family room with gas fireplace create a warm, welcoming atmosphere throughout. Three spacious bedrooms, two full bathrooms with heated floors, a double garage, & a generous, heated crawlspace provide outstanding functionality. Significant upgrades include a renovated custom kitchen with coffee/beverage bar, updated bathrooms, hardwood floors, a heat pump and more. Complete with a durable metal roof & lifetime warranty, this move-in-ready home delivers peace of mind, comfort, convenience, & the lifestyle Broadmead is celebrated for. (id:67603)
Open House
This property has open houses!
2:00 pm
Ends at:4:00 pm
Property Details
| MLS® Number | 1052986 |
| Property Type | Single Family |
| Neigbourhood | Broadmead |
| Features | Cul-de-sac, Private Setting, Wooded Area, Irregular Lot Size |
| Parking Space Total | 2 |
| Plan | Vip37443 |
Building
| Bathroom Total | 2 |
| Bedrooms Total | 3 |
| Appliances | Dishwasher, Dryer, Freezer, Microwave, Range - Gas, Refrigerator, Washer |
| Architectural Style | Westcoast |
| Constructed Date | 1986 |
| Cooling Type | Air Conditioned |
| Fireplace Present | Yes |
| Fireplace Total | 2 |
| Heating Fuel | Electric, Wood, Other |
| Heating Type | Baseboard Heaters, Heat Pump |
| Size Interior | 2,146 Sqft |
| Type | House |
Parking
| Garage |
Land
| Acreage | No |
| Size Irregular | 12632 |
| Size Total | 12632 Sqft |
| Size Total Text | 12632 Sqft |
| Zoning Type | Residential |
Rooms
| Level | Type | Length | Width | Dimensions |
|---|---|---|---|---|
| Main Level | Sunroom | 10 ft | 10 ft | 10 ft x 10 ft |
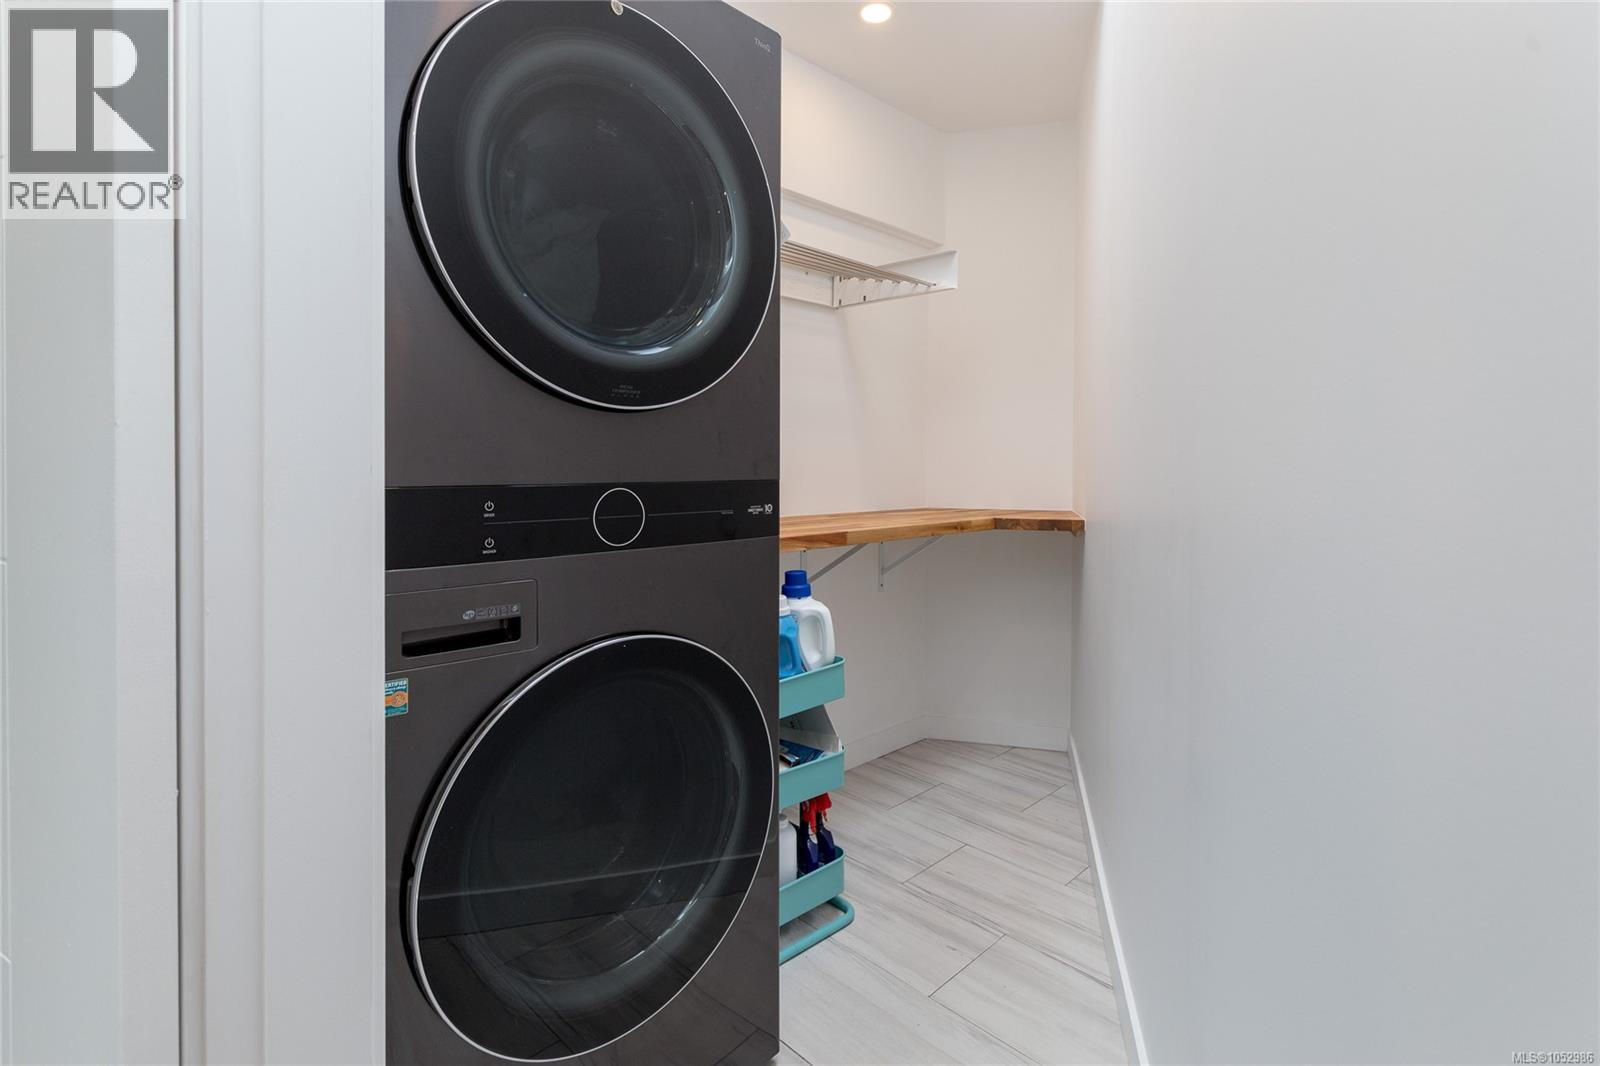
| Main Level | Laundry Room | 9' x 5' | ||
| Main Level | Bathroom | 5-Piece | ||
| Main Level | Family Room | 14' x 15' | ||
| Main Level | Bedroom | 10' x 12' | ||
| Main Level | Bedroom | 15' x 10' | ||
| Main Level | Ensuite | 3-Piece | ||
| Main Level | Primary Bedroom | 17' x 14' | ||
| Main Level | Kitchen | 19' x 10' | ||
| Main Level | Dining Room | 10' x 10' | ||
| Main Level | Living Room | 19' x 17' | ||
| Main Level | Entrance | 7' x 7' |
https://www.realtor.ca/real-estate/30436134/1043-pondwood-lane-saanich-broadmead
Contact Us
Contact us for more information

David Beswick
www.beswickproperty.com/
www.facebook.com/beswick.property
www.linkedin.com/pub/david-beswick/30/a39/11
twitter.com/Beswickproperty
755 Humboldt St
Victoria, British Columbia V8W 1B1
(250) 388-5882
(250) 388-9636

Dane Kingsbury
Personal Real Estate Corporation
www.kingsburyrealestate.ca/
755 Humboldt St
Victoria, British Columbia V8W 1B1
(250) 388-5882
(250) 388-9636
Randi Macmurchy
755 Humboldt St
Victoria, British Columbia V8W 1B1
(250) 388-5882
(250) 388-9636

The trademarks REALTOR®, REALTORS®, and the REALTOR® logo are controlled by The Canadian Real Estate Association (CREA) and identify real estate professionals who are members of CREA. The trademarks MLS®, Multiple Listing Service® and the associated logos are owned by The Canadian Real Estate Association (CREA) and identify the quality of services provided by real estate professionals who are members of CREA. The trademark DDF® is owned by The Canadian Real Estate Association (CREA) and identifies CREA's Data Distribution Facility (DDF®)
November 02 2026 08:46:03
Victoria Real Estate Board
Macdonald Realty Victoria