
1035 Briarwood Cres Mill Bay, British Columbia V8H 1A5




$1,999,000
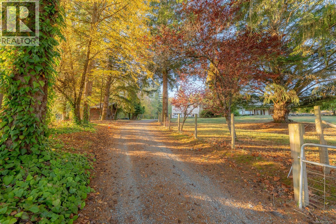
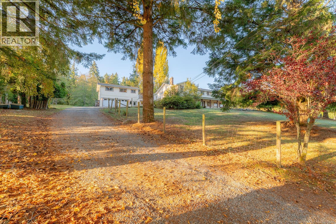
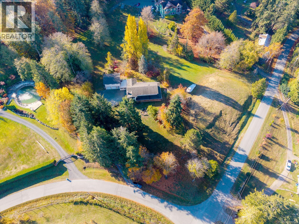
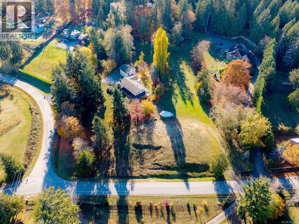
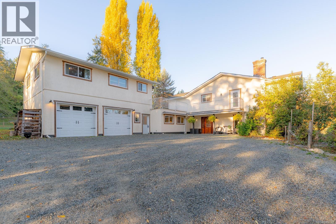
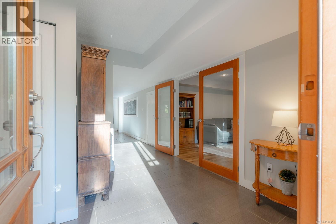
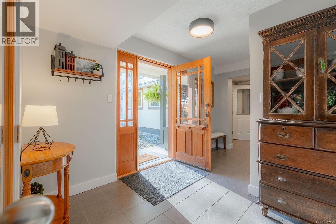
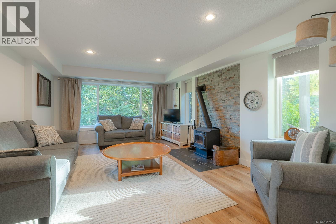
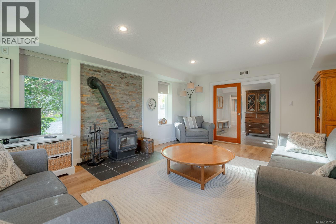
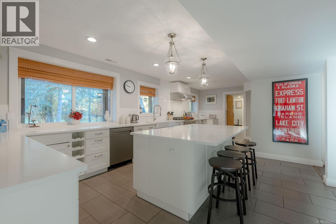
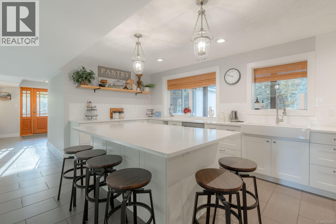
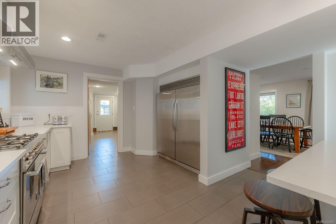
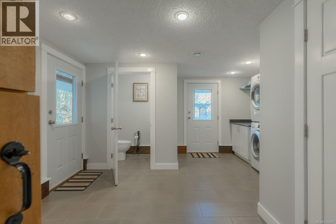
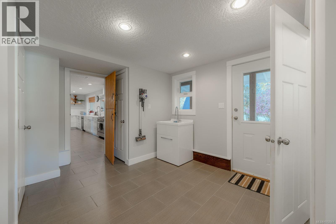
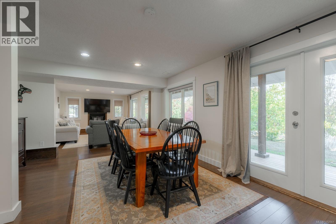
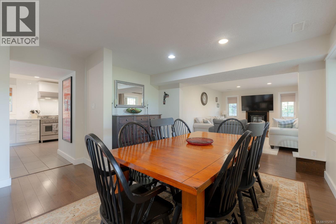
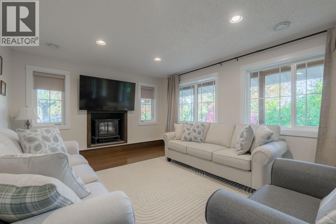
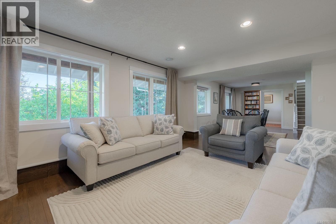
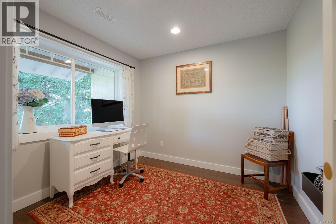
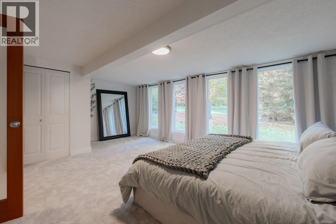
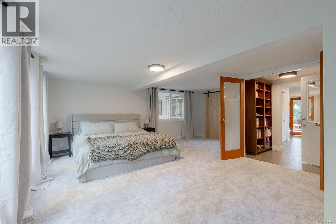
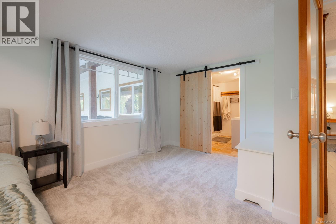
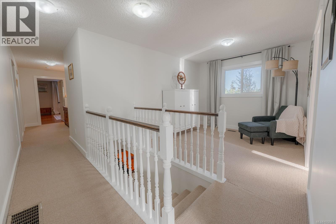
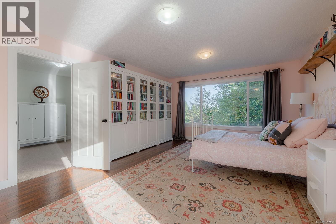
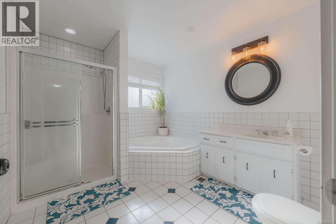
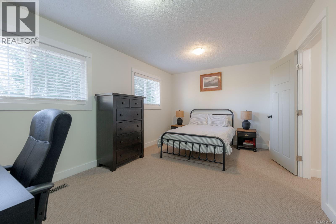
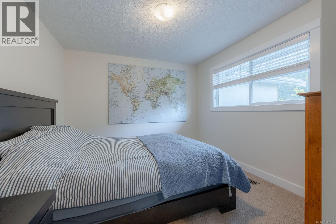
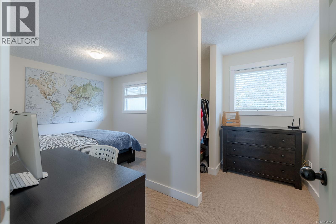
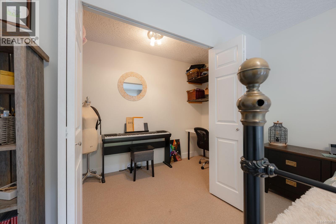
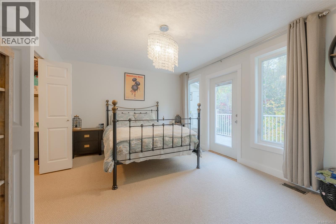
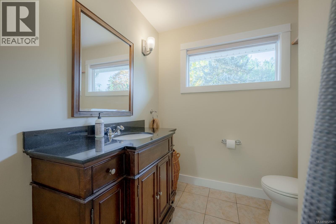
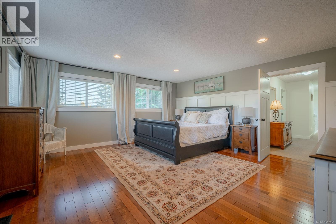
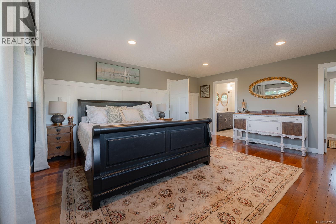
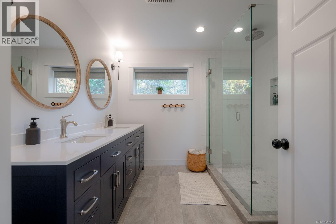
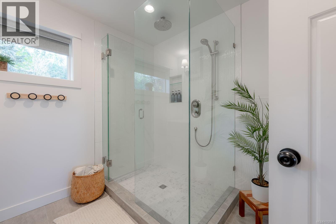
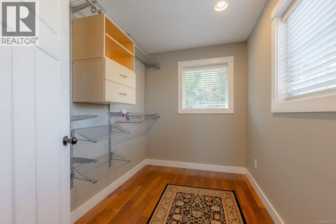
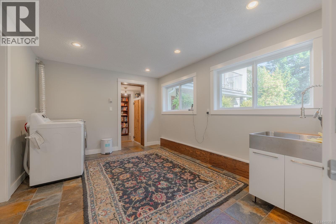
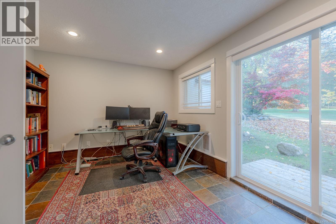
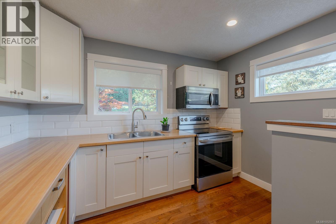
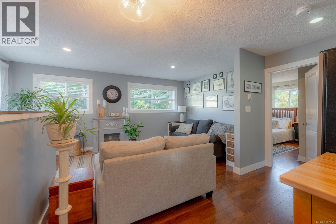
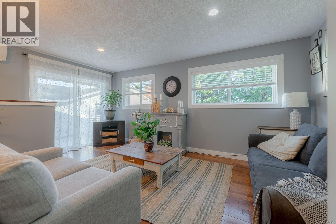
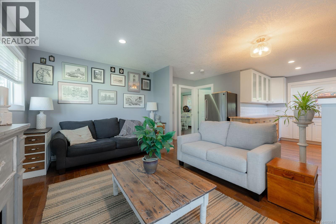
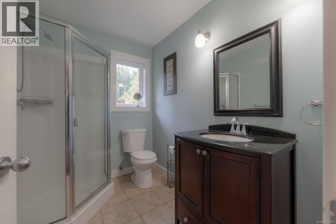
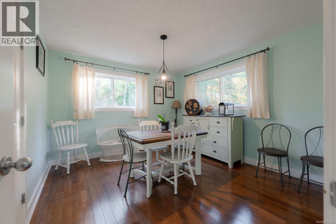
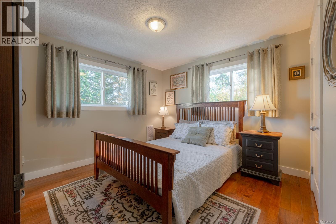
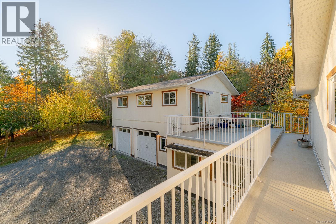
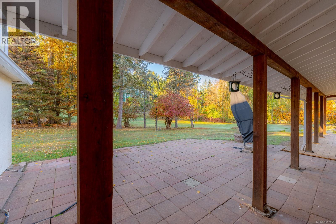
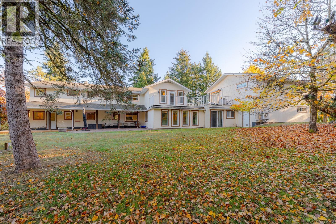
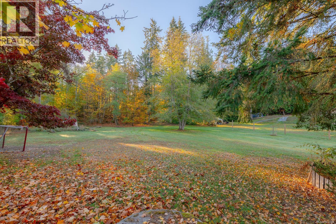
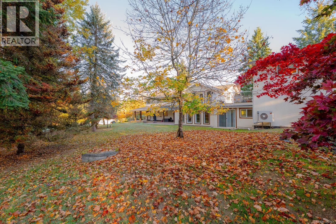
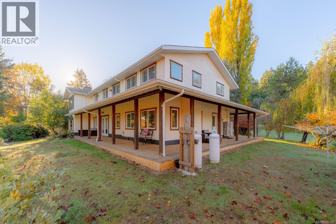
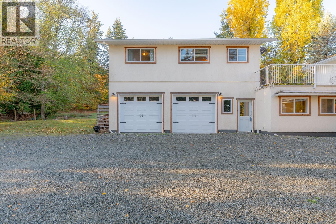
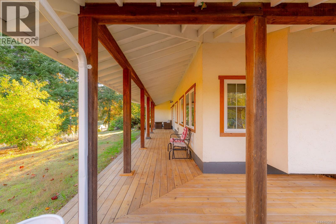
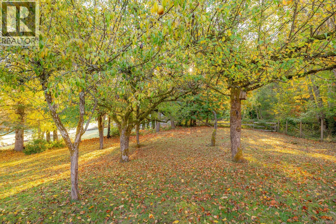
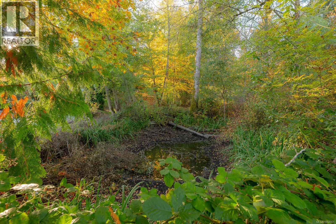
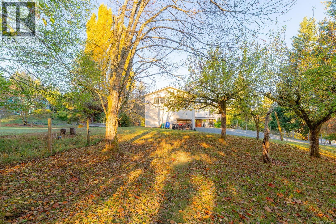
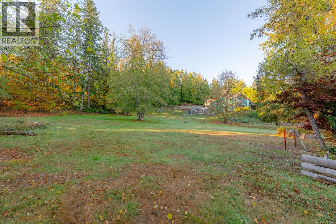
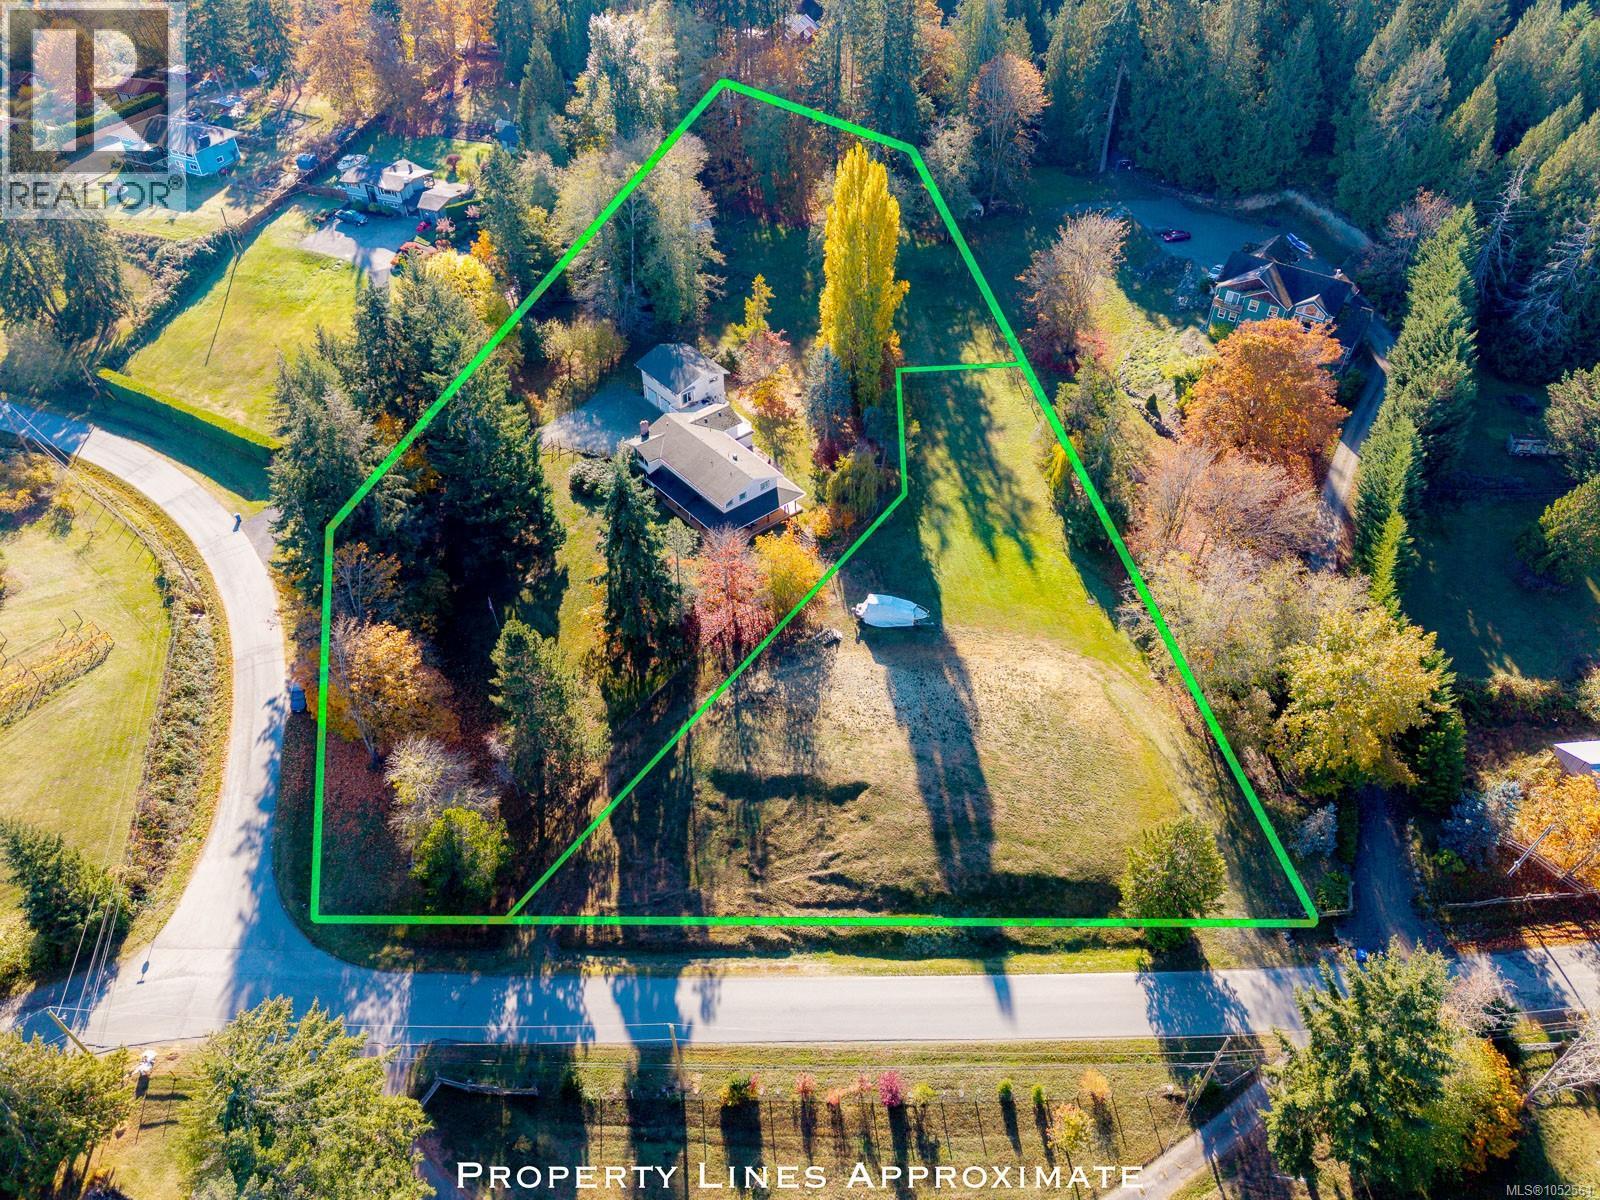
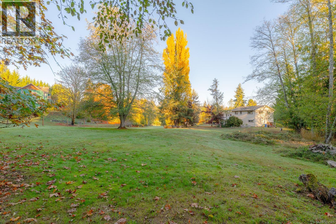
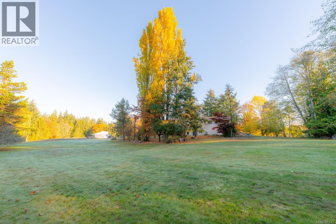
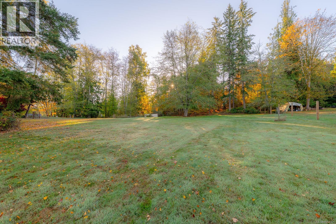
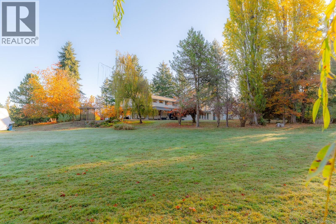
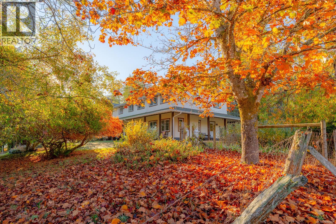
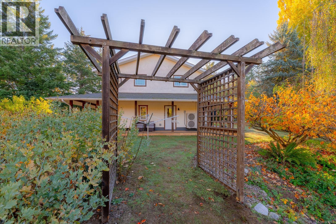
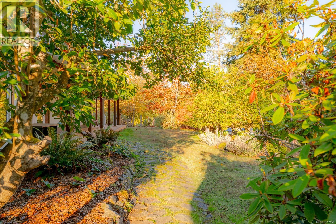
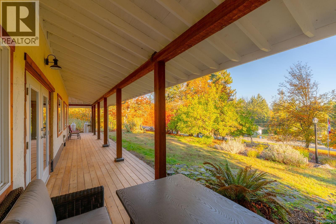
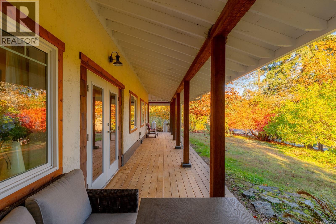
Opportunity presents itself with this Executive Style Farmhouse set on 2.58 acres and an additional 1 acre lot bundled for blended family shared living. The spacious West Coast-style home offers 5,330 sq. ft. of finished living space with 8 bedrooms and 6 bathrooms. The generous floor plan features welcoming living areas, a chef's kitchen, main-level primary suite and flexible spaces for family, guests or home offices. A legal 2-bedroom suite above the oversized double garage provides excellent multigenerational living or rental income potential. Enjoy mature gardens, fruit trees, expansive lawns, a picturesque pond and inviting outdoor spaces, including a wraparound veranda and patios. A detached workshop, ample parking and room for recreational vehicles add versatility. Experience privacy and peaceful acreage living just minutes from Mill Bay amenities and an easy commute to Victoria or Duncan. Full information package available. Book your viewing today. (id:67603)
Property Details
| MLS® Number | 1052561 |
| Property Type | Single Family |
| Neigbourhood | Mill Bay |
| Features | Acreage, Central Location, Park Setting, Southern Exposure, Other |
| Parking Space Total | 10 |
| Plan | Vip38394 |
| Structure | Shed, Workshop, Patio(s) |
| View Type | Valley View |
Building
| Bathroom Total | 6 |
| Bedrooms Total | 8 |
| Appliances | Dishwasher, Dryer, Freezer, Jetted Tub, Microwave, Range - Electric, Range - Gas, Refrigerator, Washer |
| Architectural Style | Westcoast |
| Constructed Date | 1974 |
| Cooling Type | Air Conditioned, Central Air Conditioning |
| Fireplace Present | Yes |
| Fireplace Total | 2 |
| Heating Fuel | Propane, Wood |
| Heating Type | Baseboard Heaters, Forced Air, Heat Pump |
| Size Interior | 5,330 Sqft |
| Type | House |
Parking
| Additional Parking | |
| Attached Garage | |
| Garage | |
| R V |
Land
| Acreage | Yes |
| Size Irregular | 3.58 |
| Size Total | 3.58 Ac |
| Size Total Text | 3.58 Ac |
| Zoning Type | Unknown |
Rooms
| Level | Type | Length | Width | Dimensions |
|---|---|---|---|---|
| Second Level | Primary Bedroom | 17 ft | 16 ft | 17 ft x 16 ft |
| Second Level | Ensuite | 4-Piece | ||
| Second Level | Bathroom | 5-Piece | ||
| Second Level | Bedroom | 11 ft | 17 ft | 11 ft x 17 ft |
| Second Level | Bedroom | 10 ft | 17 ft | 10 ft x 17 ft |
| Second Level | Sitting Room | 10 ft | 10 ft | 10 ft x 10 ft |
| Second Level | Bathroom | 4-Piece | ||
| Second Level | Bedroom | 19 ft | 13 ft | 19 ft x 13 ft |
| Second Level | Bedroom | 14 ft | 15 ft | 14 ft x 15 ft |
| Second Level | Kitchen | 10 ft | 13 ft | 10 ft x 13 ft |
| Second Level | Living Room | 14 ft | 17 ft | 14 ft x 17 ft |
| Main Level | Workshop | 13 ft | 14 ft | 13 ft x 14 ft |
| Main Level | Patio | 20 ft | 30 ft | 20 ft x 30 ft |
| Main Level | Family Room | 12 ft | 17 ft | 12 ft x 17 ft |
| Main Level | Dining Room | 13 ft | 17 ft | 13 ft x 17 ft |
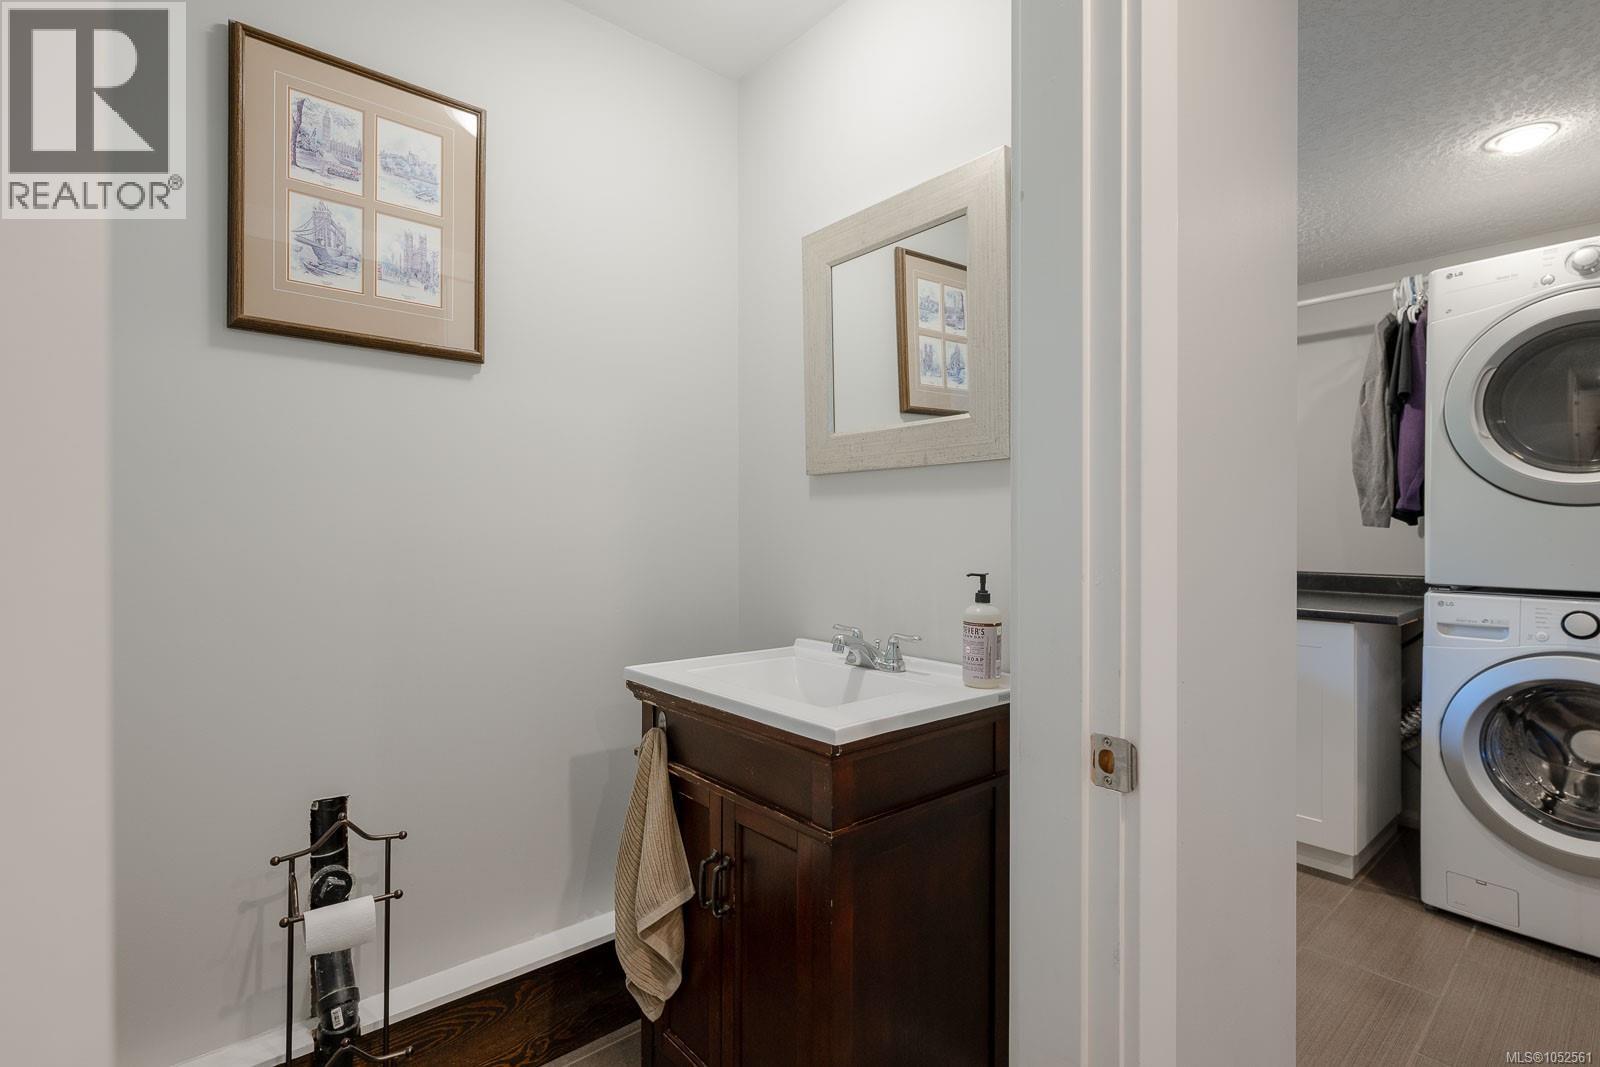
| Main Level | Bathroom | 2-Piece | ||
| Main Level | Utility Room | 5 ft | 12 ft | 5 ft x 12 ft |
| Main Level | Laundry Room | 14 ft | 16 ft | 14 ft x 16 ft |
| Main Level | Kitchen | 14 ft | 25 ft | 14 ft x 25 ft |
| Main Level | Office | 9 ft | 8 ft | 9 ft x 8 ft |
| Main Level | Ensuite | 4-Piece | ||
| Main Level | Living Room | 19 ft | 13 ft | 19 ft x 13 ft |
| Main Level | Laundry Room | 10 ft | 13 ft | 10 ft x 13 ft |
| Main Level | Office | 10 ft | 13 ft | 10 ft x 13 ft |
| Main Level | Primary Bedroom | 19 ft | 19 ft | 19 ft x 19 ft |
| Auxiliary Building | Bathroom | 3-Piece | ||
| Auxiliary Building | Bedroom | 11 ft | 12 ft | 11 ft x 12 ft |
| Auxiliary Building | Bedroom | 13 ft | 12 ft | 13 ft x 12 ft |
https://www.realtor.ca/real-estate/30449945/1035-briarwood-cres-mill-bay-mill-bay
Contact Us
Contact us for more information

Jeff Hunter
371 Festubert St.
Duncan, British Columbia V9L 3T1
(250) 746-6621
(800) 933-3156
(250) 746-1766
www.duncanrealty.ca/

The trademarks REALTOR®, REALTORS®, and the REALTOR® logo are controlled by The Canadian Real Estate Association (CREA) and identify real estate professionals who are members of CREA. The trademarks MLS®, Multiple Listing Service® and the associated logos are owned by The Canadian Real Estate Association (CREA) and identify the quality of services provided by real estate professionals who are members of CREA. The trademark DDF® is owned by The Canadian Real Estate Association (CREA) and identifies CREA's Data Distribution Facility (DDF®)
October 31 2026 08:31:48
Vancouver Island Real Estate Board
Royal LePage Duncan Realty