
10007 Merritt Drive, Fairfield Island Chilliwack, British Columbia V2P 7Z2

$939,900
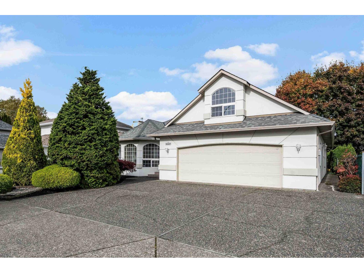
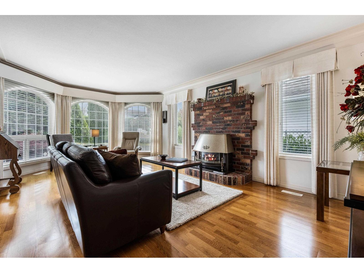
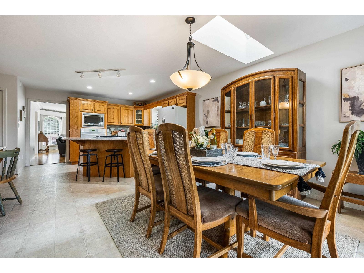
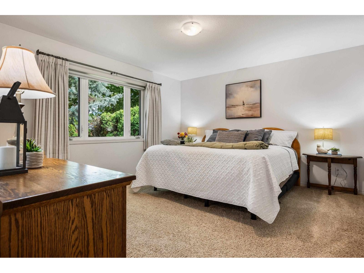
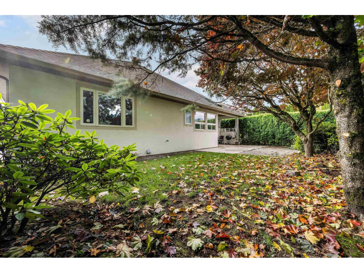
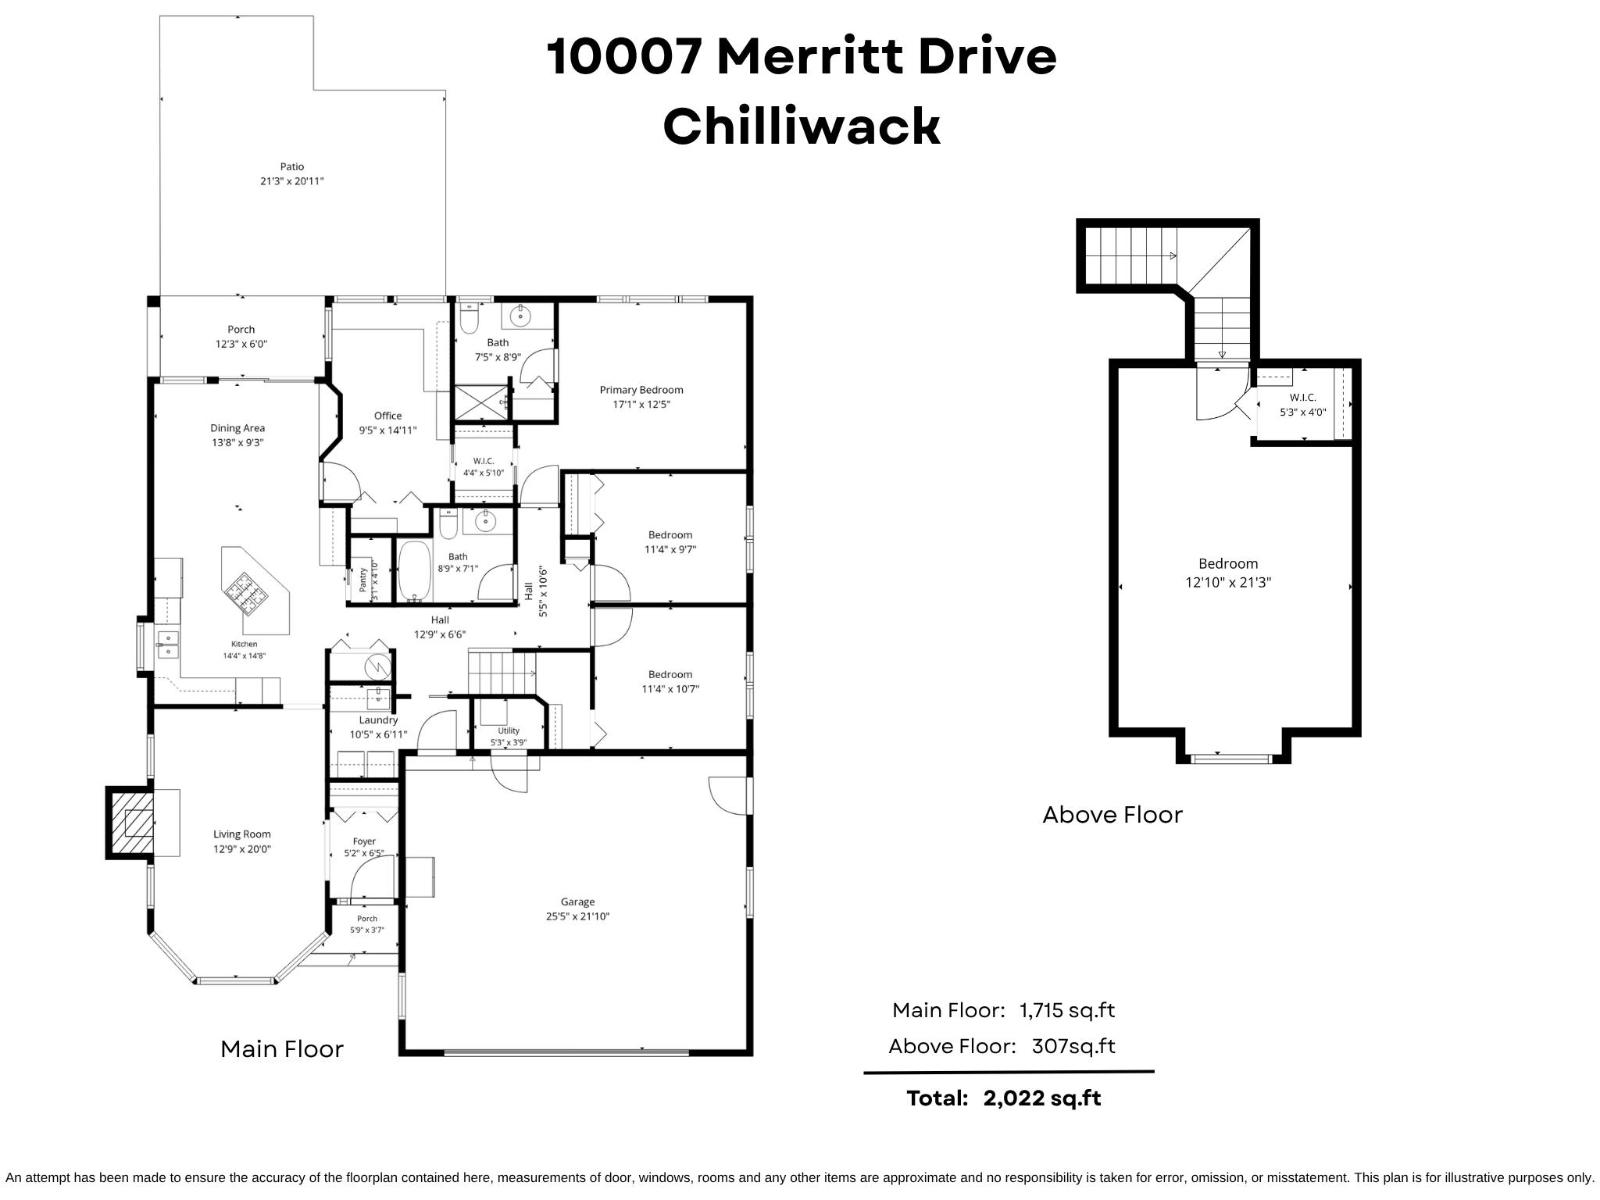
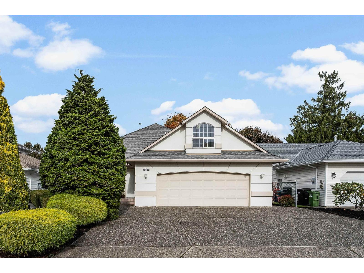
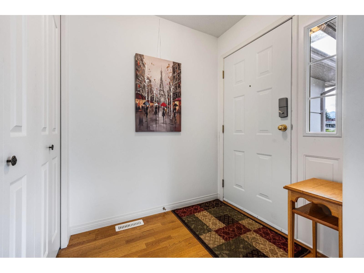
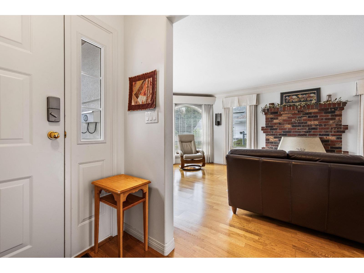
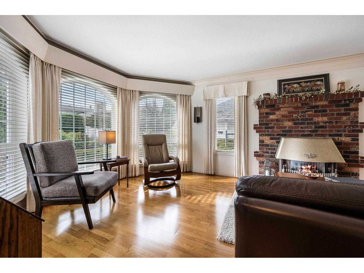
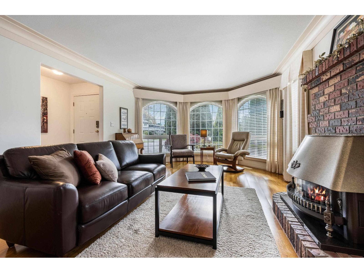
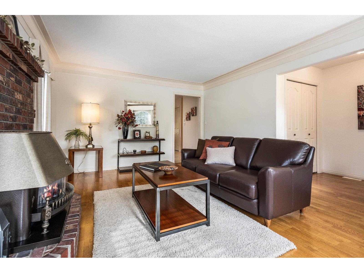
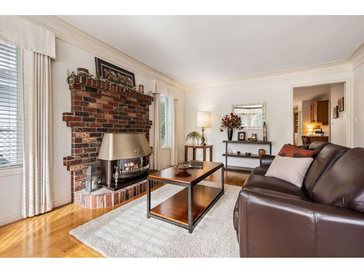
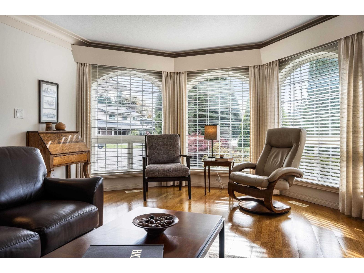
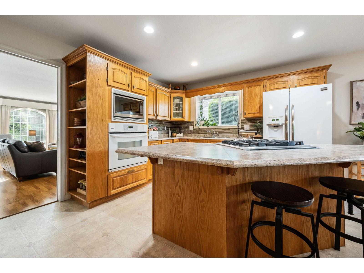
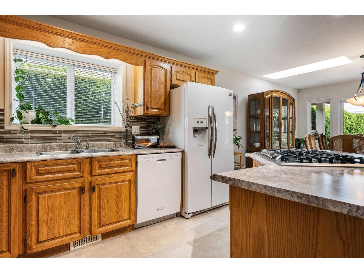
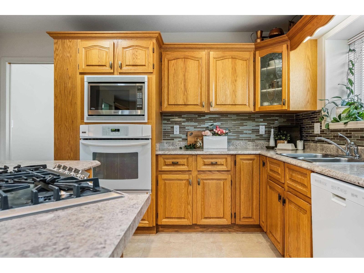
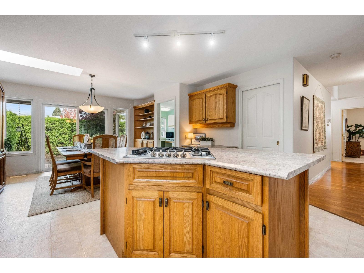
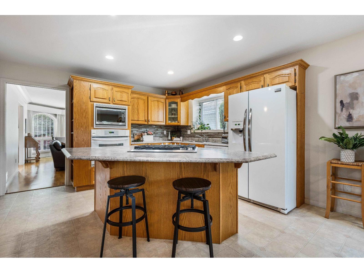
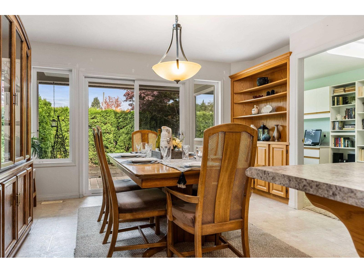
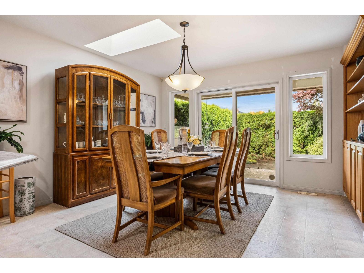
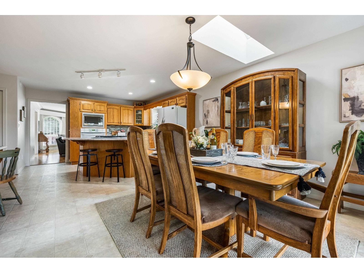
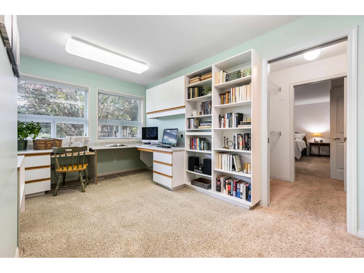
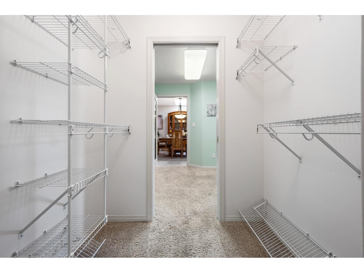
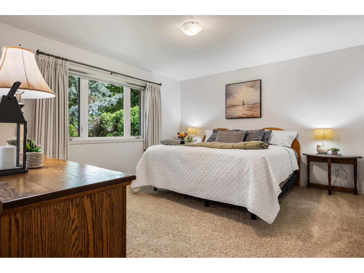
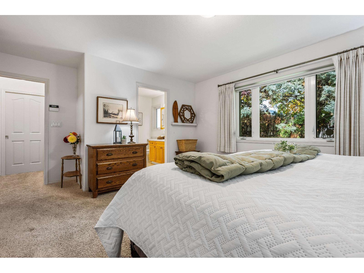
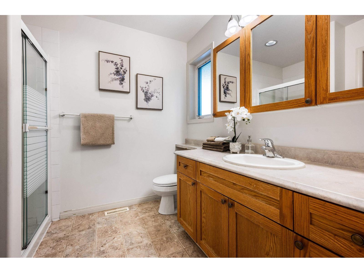
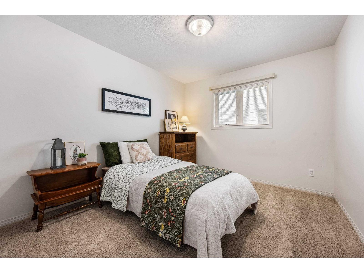
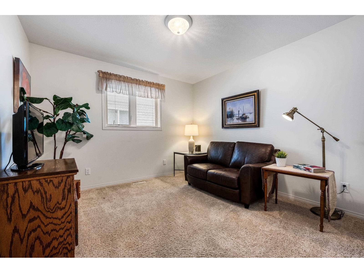
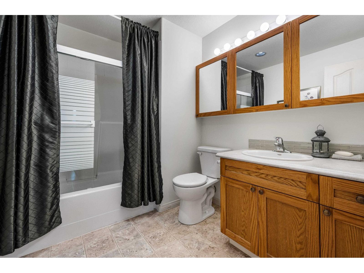
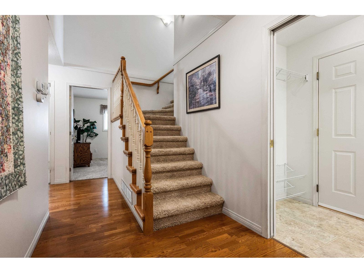
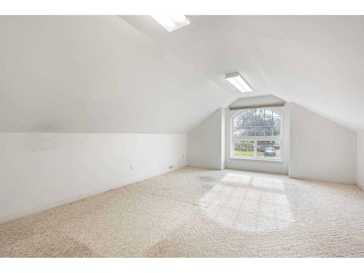
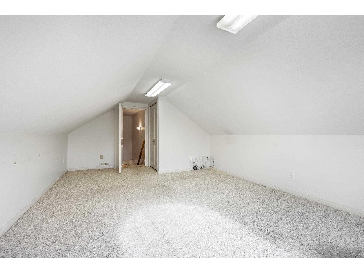
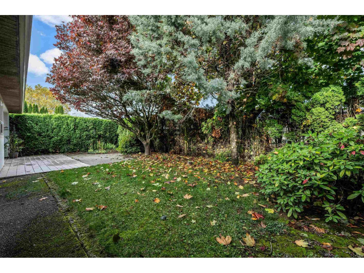
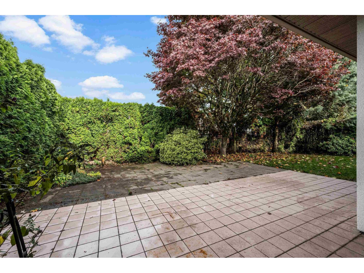
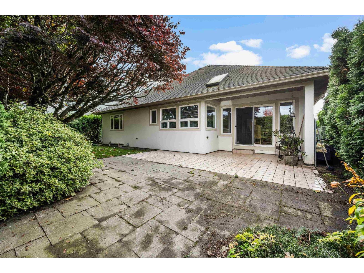
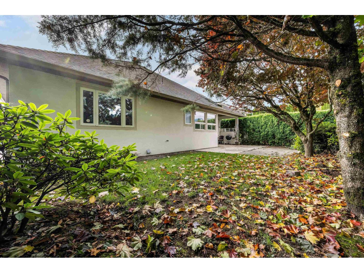
CHARMING RANCHER W/ LOFT IN DESIRABLE FAIRFIELD ISLAND! Lovingly maintained by the same owner for decades, this wonderful home is tucked away on peaceful Merritt Drive! Fantastic floor plan w/ open-concept kitchen & family room overlooking the PRIVATE BACKYARD w/ covered patio & skylight! The primary suite features a private ensuite, large closet & adjoining den/office that could serve as a 4th bdrm. Upstairs, the versatile LOFT is perfect for a rec room or 5th bdrm! Enjoy a newer roof, updated furnace, A/C, HWT & partial renovations throughout. OVERSIZED DBL GARAGE & generous driveway w/ room for trucks & toys! A lovingly cared-for home full of warmth, character & potential. Bring your decorating ideas & discover the charm of FAIRFIELD ISLAND! * PREC - Personal Real Estate Corporation (id:67603)
Open House
This property has open houses!
12:00 pm
Ends at:2:00 pm
Property Details
| MLS® Number | R3179889 |
| Property Type | Single Family |
| Storage Type | Storage |
| View Type | Mountain View |
Building
| Bathroom Total | 2 |
| Bedrooms Total | 4 |
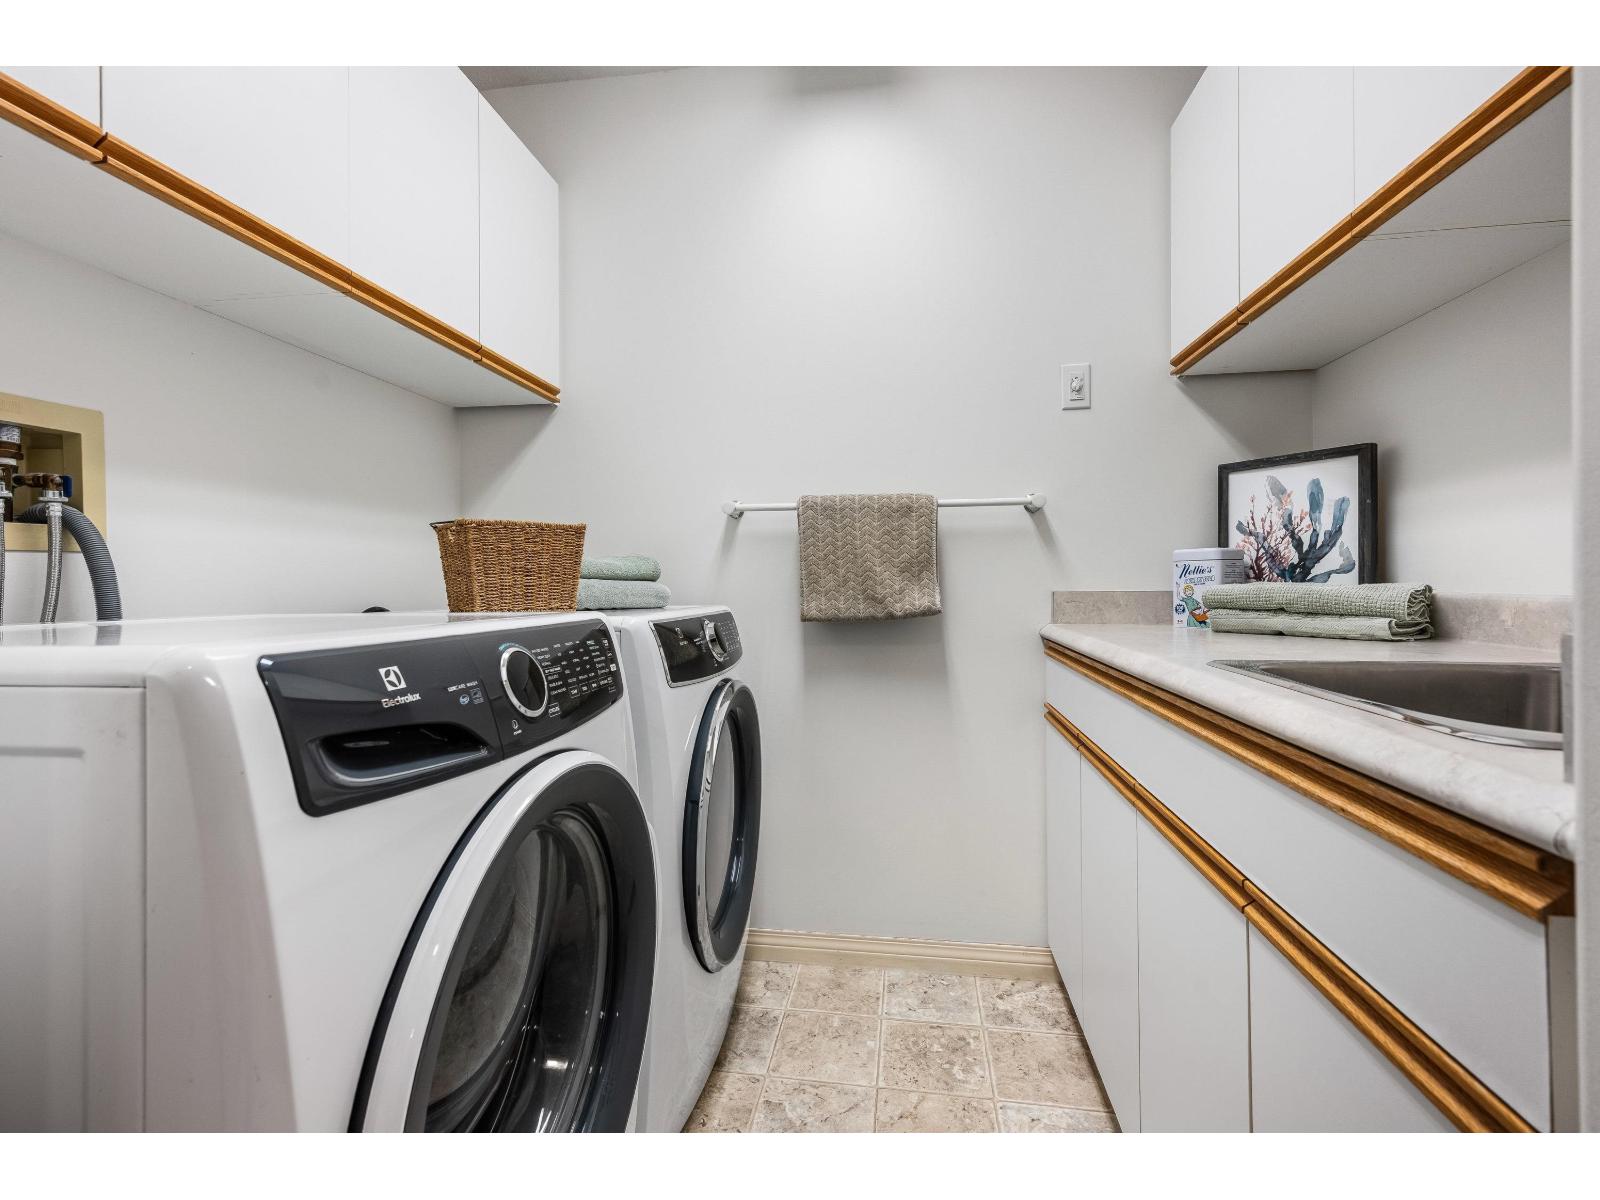
| Amenities | Laundry - In Suite |
| Appliances | Washer/dryer Combo, Dishwasher, Range, Refrigerator |
| Basement Type | Crawl Space |
| Constructed Date | 1994 |
| Construction Style Attachment | Detached |
| Cooling Type | Central Air Conditioning |
| Fireplace Present | Yes |
| Fireplace Total | 1 |
| Fixture | Drapes/window Coverings |
| Heating Fuel | Natural Gas |
| Heating Type | Forced Air |
| Stories Total | 2 |
| Size Interior | 2,022 Sqft |
| Type | House |
Parking
| Garage | 2 |
Land
| Acreage | No |
| Size Frontage | 36 Ft ,11 In |
| Size Irregular | 5445 |
| Size Total | 5445 Sqft |
| Size Total Text | 5445 Sqft |
Rooms
| Level | Type | Length | Width | Dimensions |
|---|---|---|---|---|
| Above | Bedroom 4 | 12 ft ,10 in | 21 ft ,3 in | 12 ft ,10 in x 21 ft ,3 in |
| Above | Other | 5 ft ,3 in | 4 ft | 5 ft ,3 in x 4 ft |
| Main Level | Foyer | 5 ft ,2 in | 6 ft ,5 in | 5 ft ,2 in x 6 ft ,5 in |
| Main Level | Living Room | 12 ft ,9 in | 20 ft | 12 ft ,9 in x 20 ft |
| Main Level | Kitchen | 14 ft ,4 in | 14 ft ,8 in | 14 ft ,4 in x 14 ft ,8 in |
| Main Level | Dining Room | 13 ft ,8 in | 9 ft ,3 in | 13 ft ,8 in x 9 ft ,3 in |
| Main Level | Office | 9 ft ,5 in | 14 ft ,11 in | 9 ft ,5 in x 14 ft ,11 in |
| Main Level | Primary Bedroom | 17 ft ,1 in | 12 ft ,5 in | 17 ft ,1 in x 12 ft ,5 in |
| Main Level | Other | 4 ft ,4 in | 7 ft ,1 in | 4 ft ,4 in x 7 ft ,1 in |
| Main Level | Bedroom 2 | 11 ft ,4 in | 9 ft ,7 in | 11 ft ,4 in x 9 ft ,7 in |
| Main Level | Bedroom 3 | 11 ft ,4 in | 10 ft ,7 in | 11 ft ,4 in x 10 ft ,7 in |
| Main Level | Laundry Room | 10 ft ,5 in | 6 ft ,11 in | 10 ft ,5 in x 6 ft ,11 in |
| Main Level | Utility Room | 5 ft ,3 in | 3 ft ,9 in | 5 ft ,3 in x 3 ft ,9 in |
https://www.realtor.ca/real-estate/30462560/10007-merritt-drive-fairfield-island-chilliwack
Contact Us
Contact us for more information

Sarah Toop
PREC - Sarah Toop Real Estate Group
(604) 846-7356
www.sarahtoop.com/
101-7388 Vedder Rd
Chilliwack, British Columbia V1X 7X6
(604) 705-3339

The trademarks REALTOR®, REALTORS®, and the REALTOR® logo are controlled by The Canadian Real Estate Association (CREA) and identify real estate professionals who are members of CREA. The trademarks MLS®, Multiple Listing Service® and the associated logos are owned by The Canadian Real Estate Association (CREA) and identify the quality of services provided by real estate professionals who are members of CREA. The trademark DDF® is owned by The Canadian Real Estate Association (CREA) and identifies CREA's Data Distribution Facility (DDF®)
November 04 2026 07:22:10
Chilliwack & District Real Estate Board
RE/MAX Nyda Realty Inc. (Vedder North)