
3927 Braefoot Pl Saanich, British Columbia V8P 2S2

$1,140,000
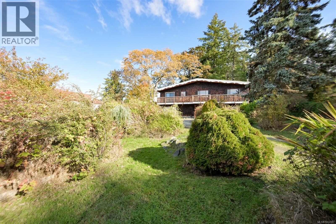
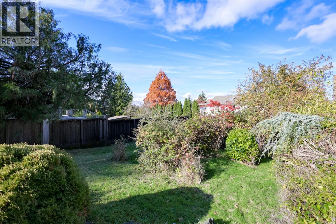
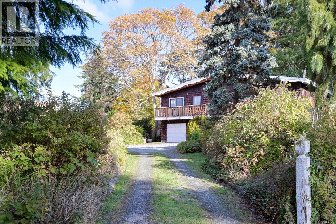
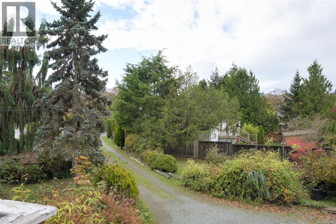
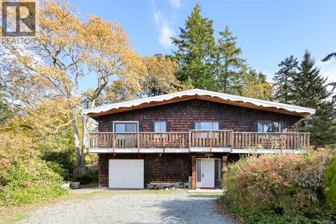
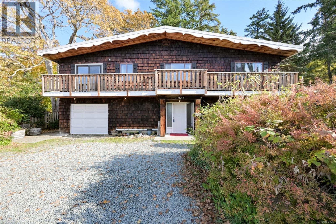
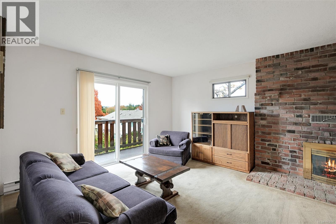
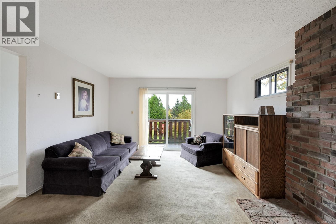
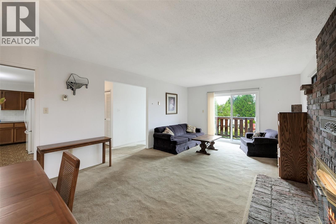
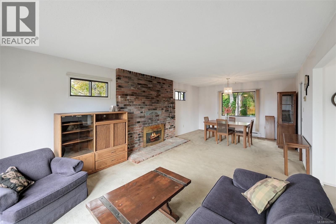
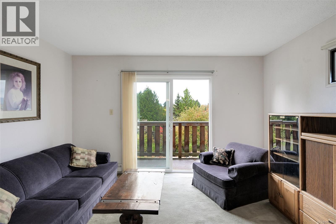
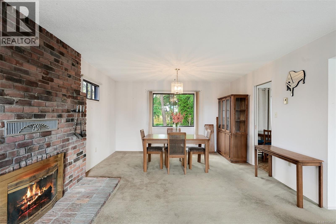
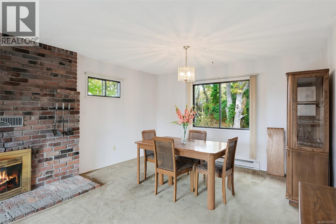
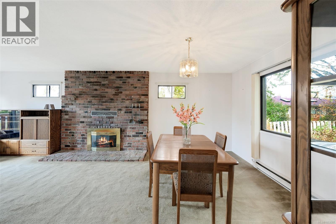
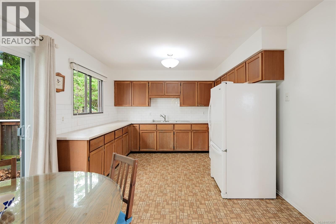
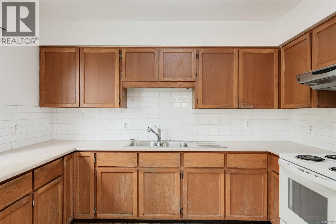
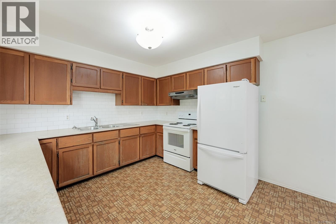
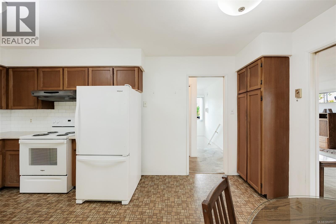
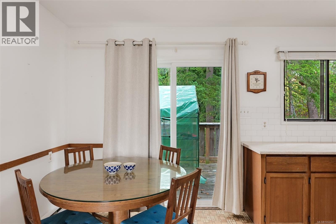
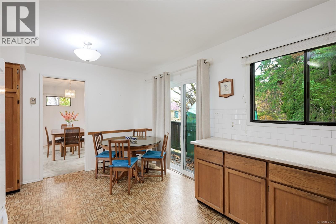
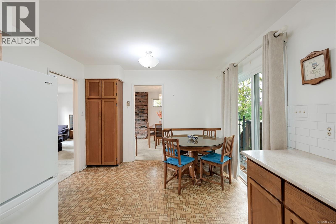
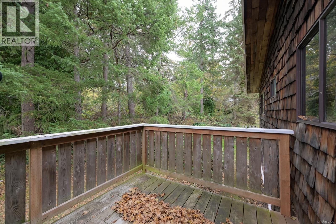
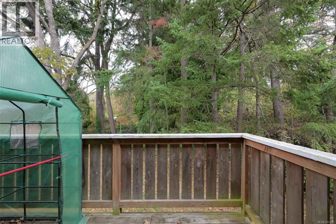
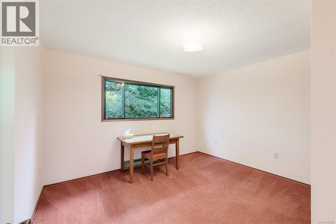
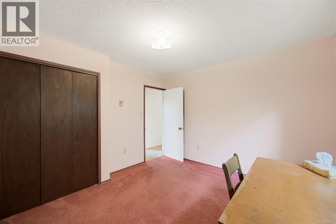
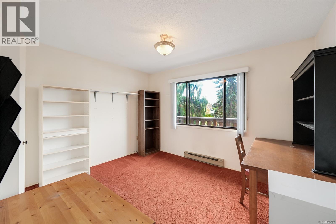
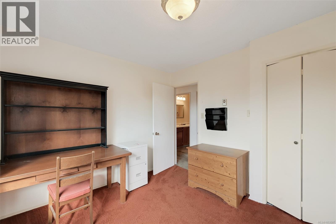
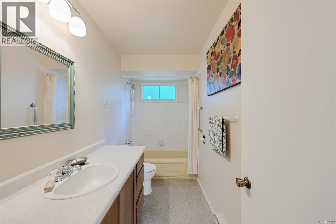
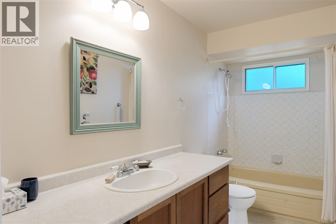
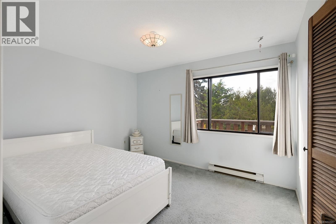
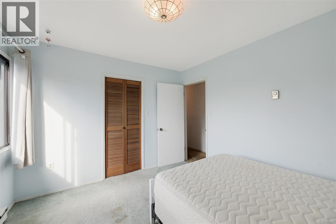
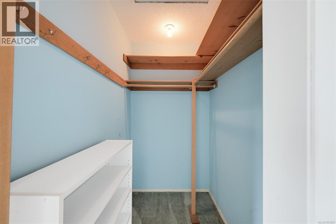
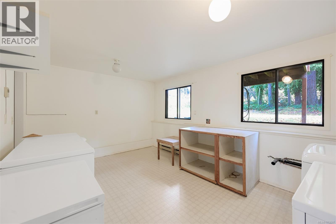
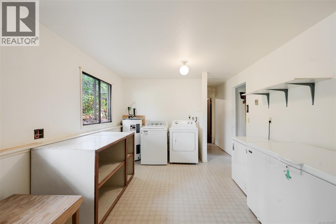
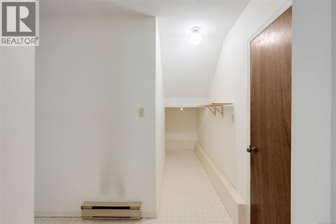
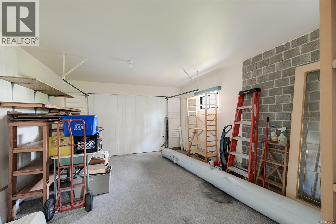
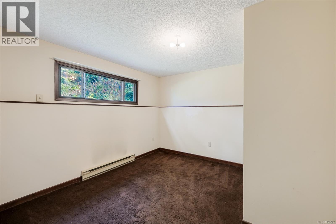
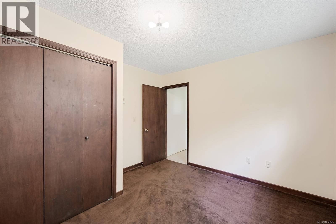
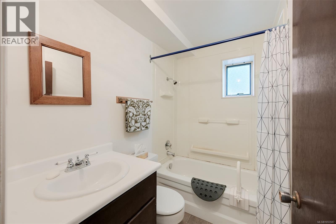
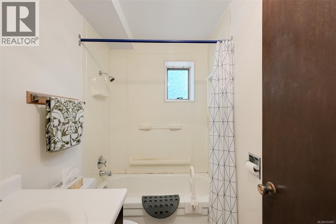
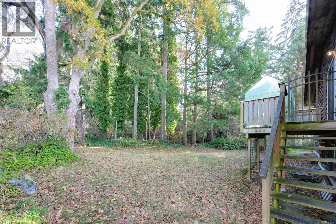
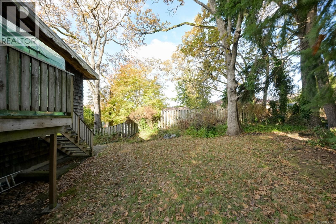
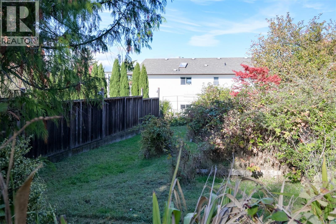
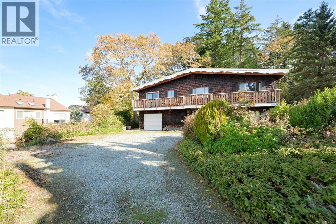
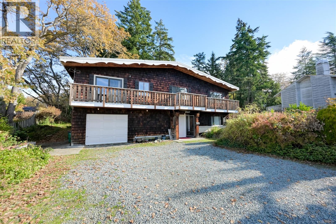
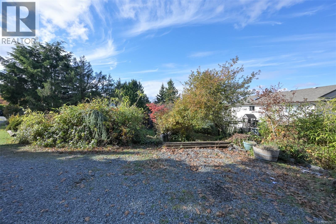
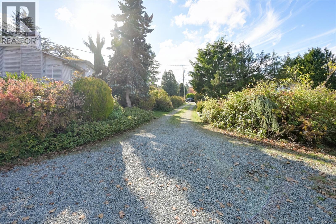
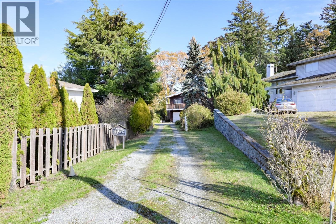
First time on the market ever! Solidly built in 1977, this cherished family home is ready for its next generation. Situated on a substantial 14,118 sq. ft. lot nestled in a quiet cul-de-sac, it offers a serene setting surrounded by mature landscaping and beautiful green spaces. The location is unbeatable for families, offering excellent proximity to all school levels, including UVic. Plus, you are just minutes away from the Cedar Hill Recreation Centre, Cedar Hill Golf Course, multiple shopping plazas, bistros, and coffee shops. Attractively priced, this property acknowledges its original condition, offering a rare opportunity to bring your own design ideas and reimagine the space to match your style. (id:67603)
Property Details
| MLS® Number | 1053587 |
| Property Type | Single Family |
| Neigbourhood | Cedar Hill |
| Parking Space Total | 4 |
| Plan | Vip8001 |
Building
| Bathroom Total | 2 |
| Bedrooms Total | 4 |
| Constructed Date | 1977 |
| Cooling Type | None |
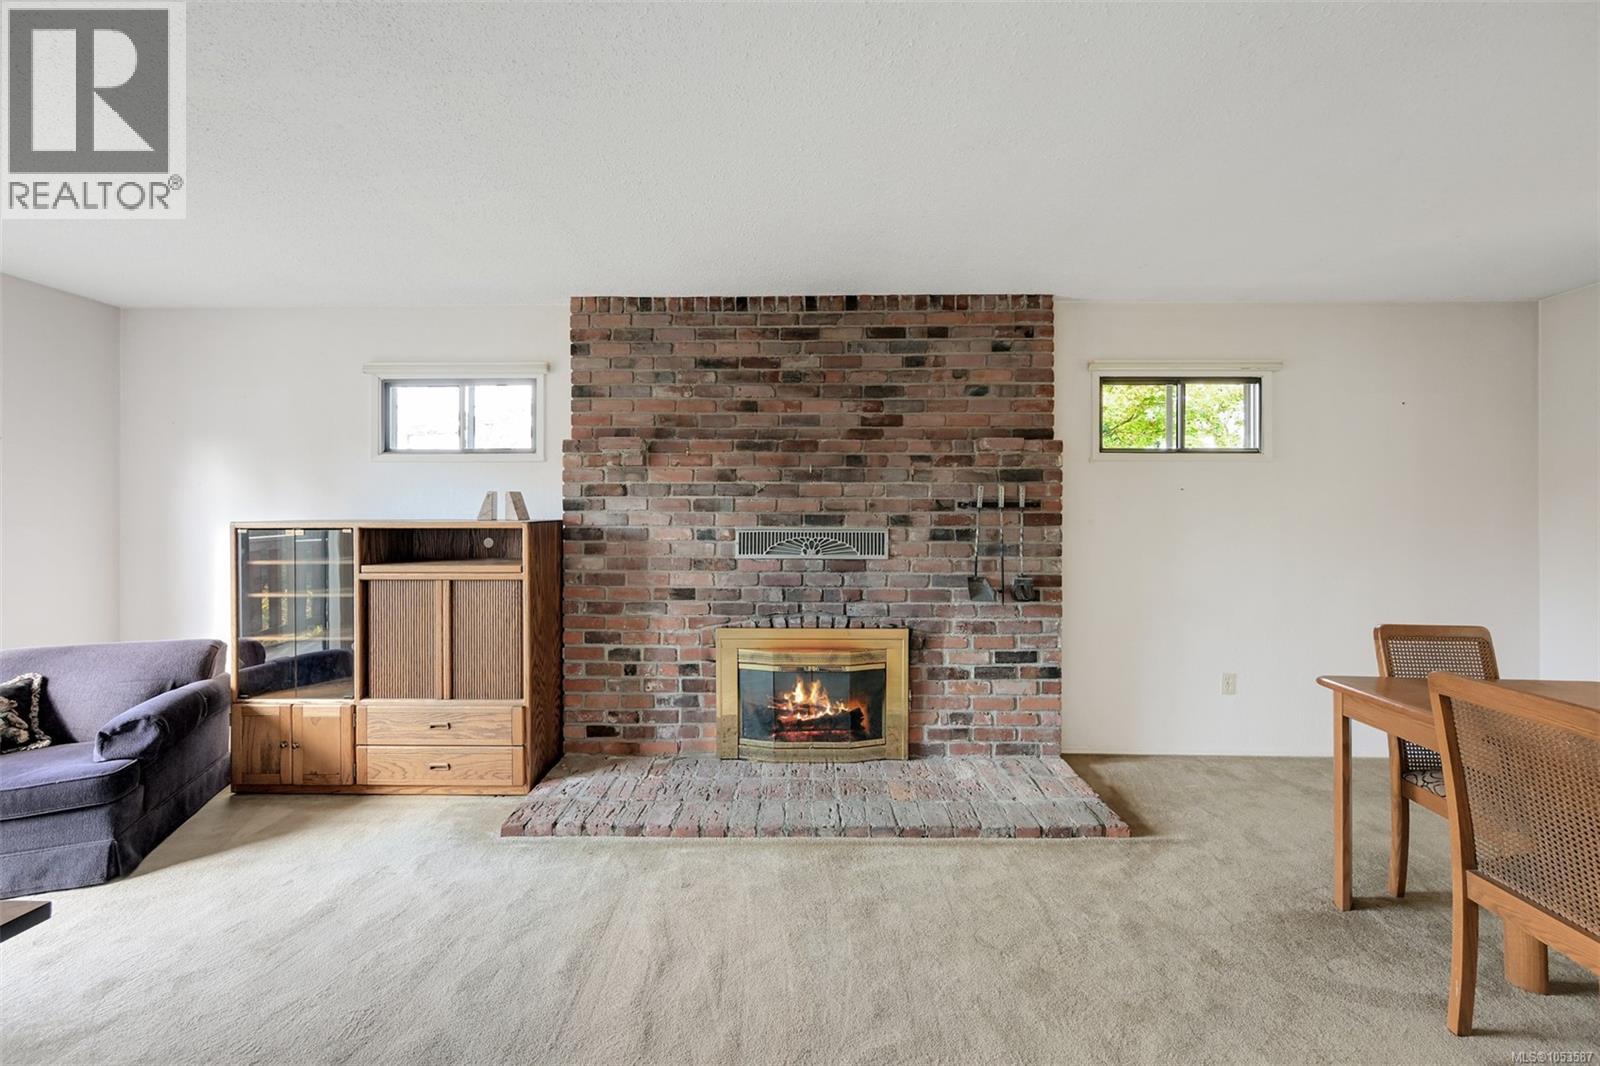
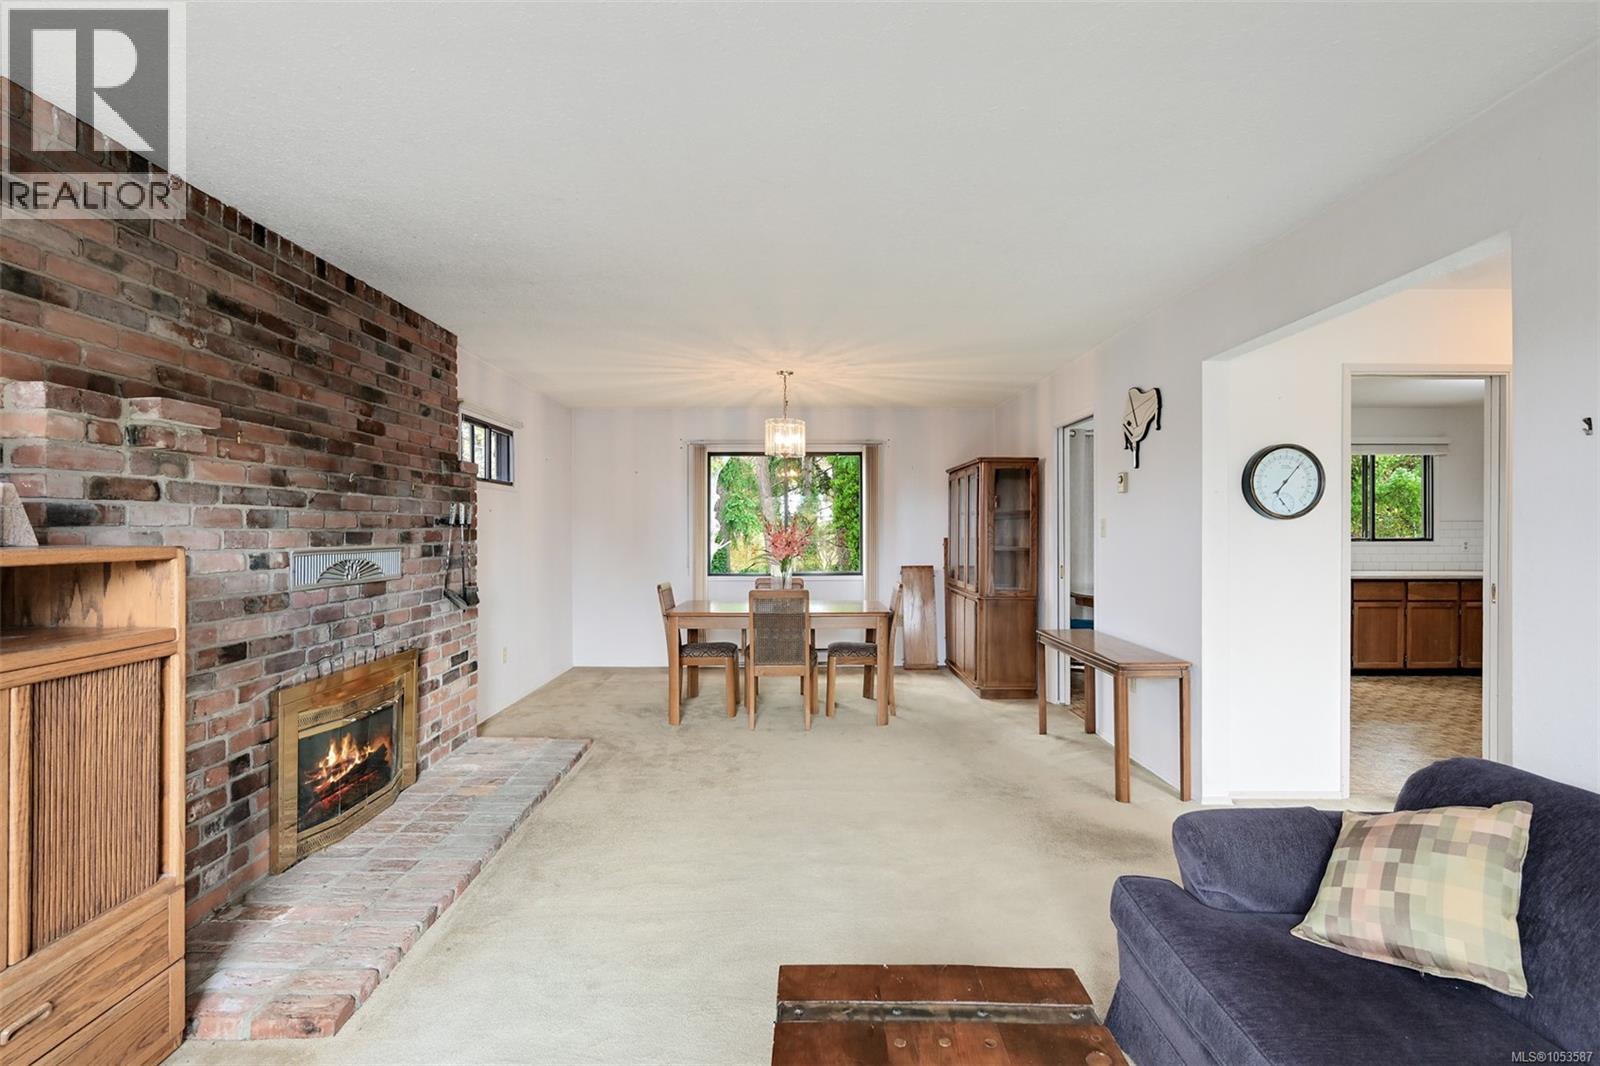
| Fireplace Present | Yes |
| Fireplace Total | 1 |
| Heating Fuel | Electric |
| Heating Type | Baseboard Heaters |
| Size Interior | 2,228 Sqft |
| Type | House |
Parking
| Garage |
Land
| Acreage | No |
| Size Irregular | 14118 |
| Size Total | 14118 Sqft |
| Size Total Text | 14118 Sqft |
| Zoning Type | Residential |
Rooms
| Level | Type | Length | Width | Dimensions |
|---|---|---|---|---|
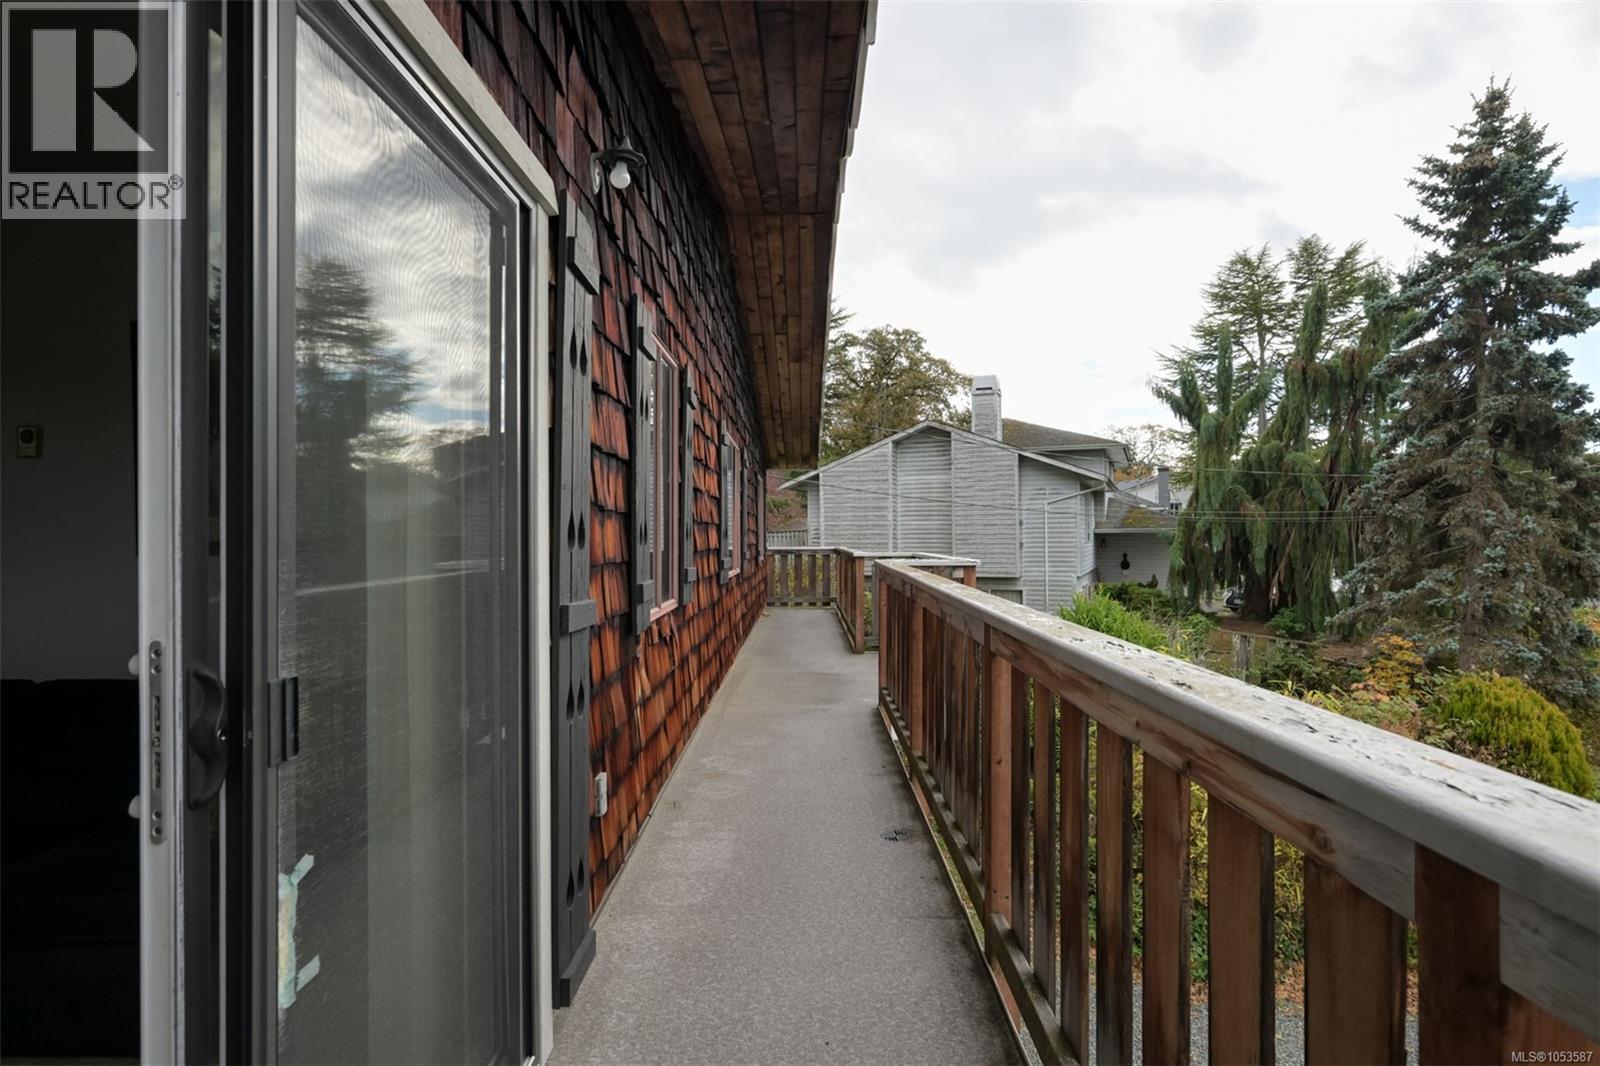
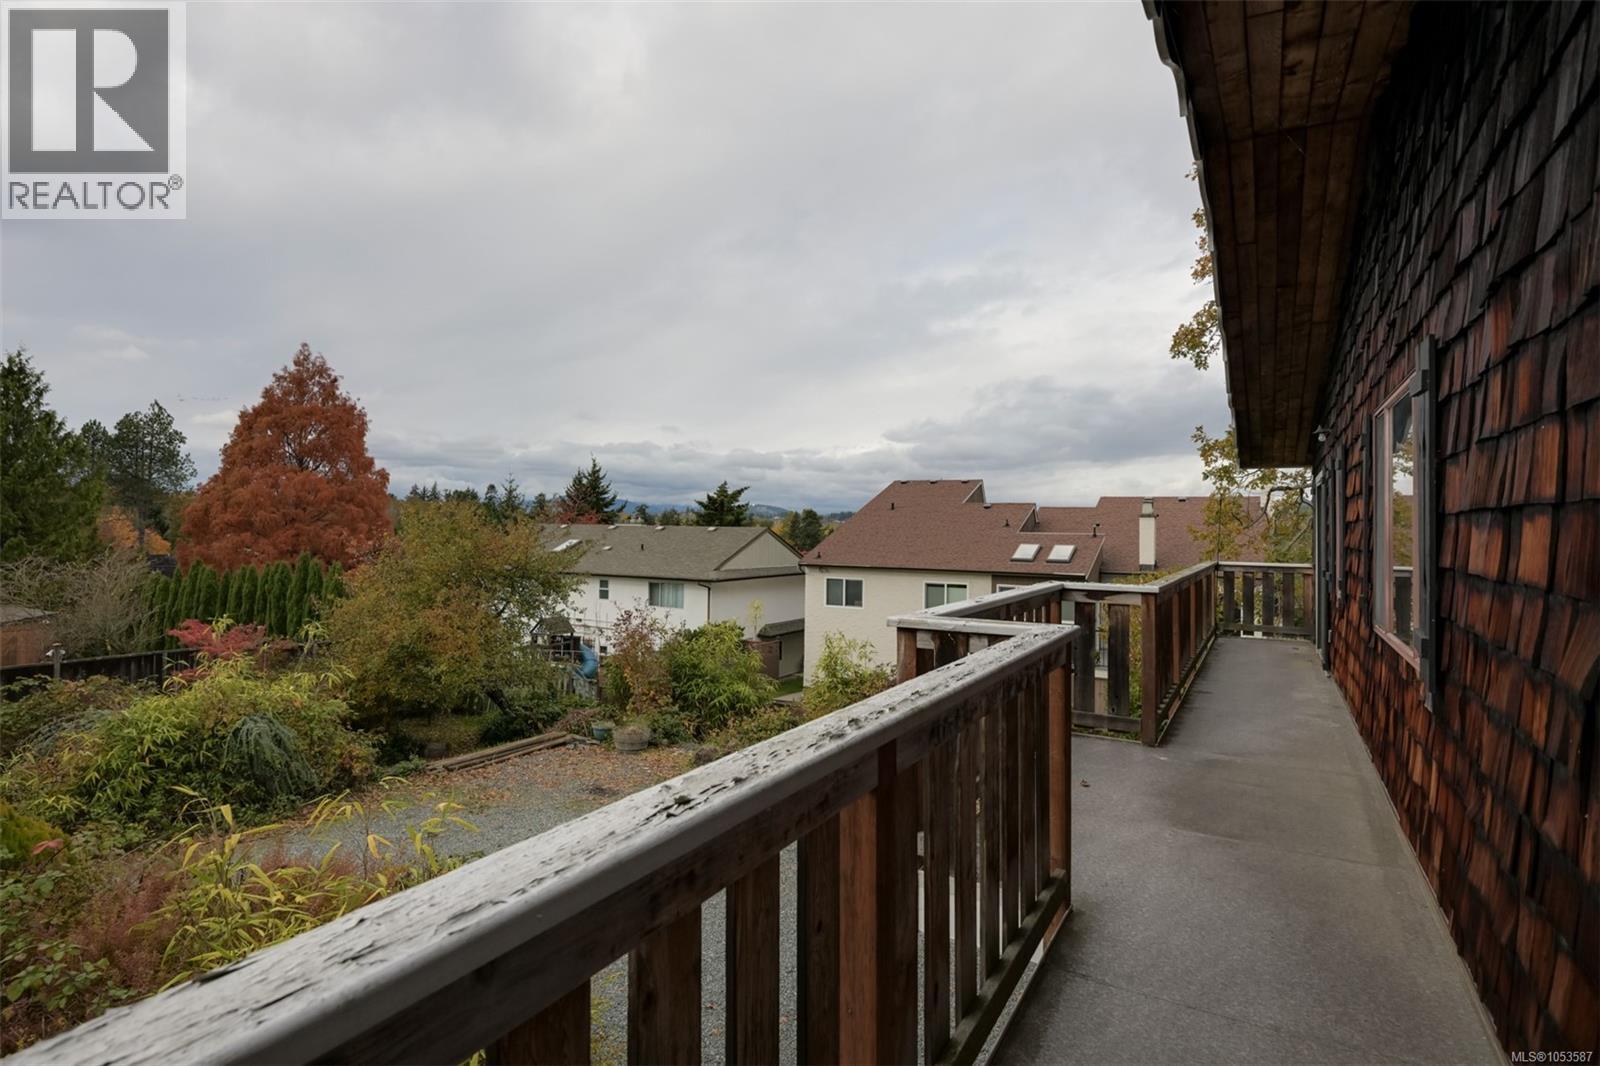
| Second Level | Balcony | 48 ft | 4 ft | 48 ft x 4 ft |
| Second Level | Bedroom | 12 ft | 10 ft | 12 ft x 10 ft |
| Second Level | Bedroom | 12 ft | 11 ft | 12 ft x 11 ft |
| Second Level | Primary Bedroom | 12 ft | 10 ft | 12 ft x 10 ft |
| Second Level | Bathroom | 4-Piece | ||
| Second Level | Dining Nook | 8 ft | 11 ft | 8 ft x 11 ft |
| Second Level | Kitchen | 9 ft | 11 ft | 9 ft x 11 ft |
| Second Level | Dining Room | 13 ft | 9 ft | 13 ft x 9 ft |
| Second Level | Living Room | 13 ft | 17 ft | 13 ft x 17 ft |
| Main Level | Workshop | 13 ft | 9 ft | 13 ft x 9 ft |
| Main Level | Laundry Room | 17 ft | 11 ft | 17 ft x 11 ft |
| Main Level | Bathroom | 4-Piece | ||
| Main Level | Bedroom | 12 ft | 9 ft | 12 ft x 9 ft |
| Main Level | Recreation Room | 17 ft | 13 ft | 17 ft x 13 ft |
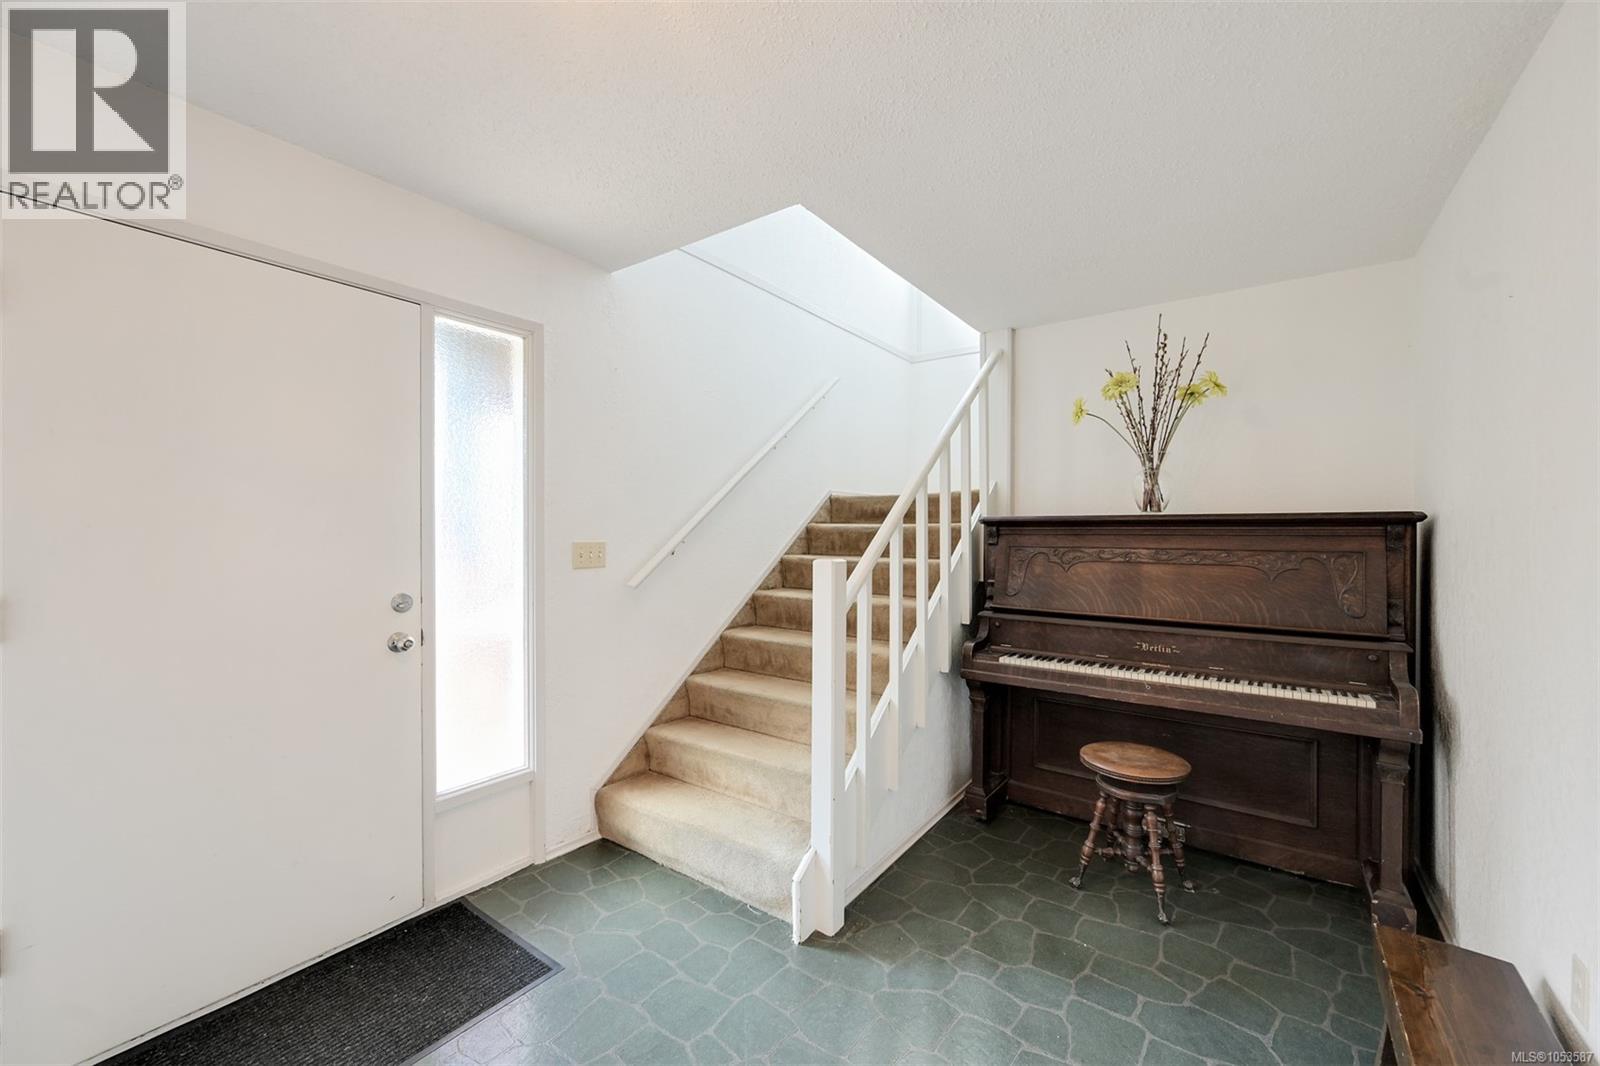
| Main Level | Entrance | 13 ft | 9 ft | 13 ft x 9 ft |
https://www.realtor.ca/real-estate/30472043/3927-braefoot-pl-saanich-cedar-hill
Contact Us
Contact us for more information

Beverly Carey
755 Humboldt St
Victoria, British Columbia V8W 1B1
(250) 388-5882
(250) 388-9636
Rob Maclucas
755 Humboldt St
Victoria, British Columbia V8W 1B1
(250) 388-5882
(250) 388-9636

The trademarks REALTOR®, REALTORS®, and the REALTOR® logo are controlled by The Canadian Real Estate Association (CREA) and identify real estate professionals who are members of CREA. The trademarks MLS®, Multiple Listing Service® and the associated logos are owned by The Canadian Real Estate Association (CREA) and identify the quality of services provided by real estate professionals who are members of CREA. The trademark DDF® is owned by The Canadian Real Estate Association (CREA) and identifies CREA's Data Distribution Facility (DDF®)
November 03 2026 03:21:21
Victoria Real Estate Board
Macdonald Realty Victoria