
788 Fairwind Ave Parksville, British Columbia V9P 1B2

$1,498,000
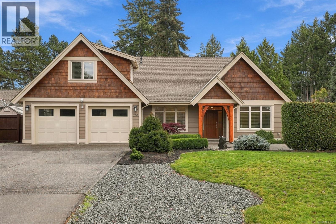
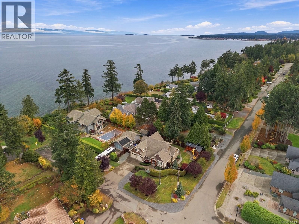
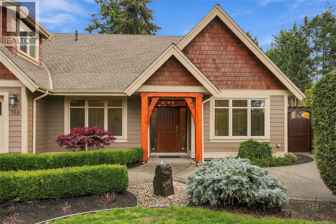
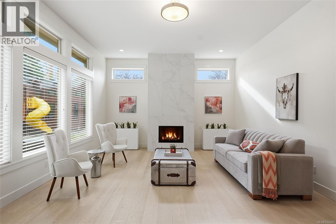
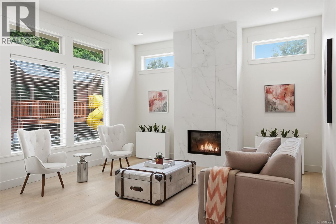
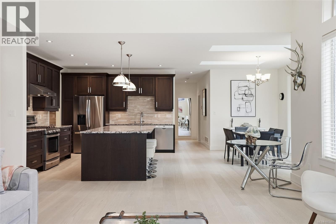
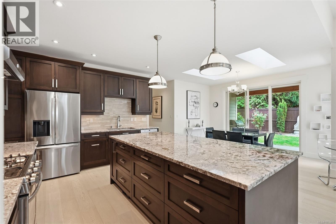
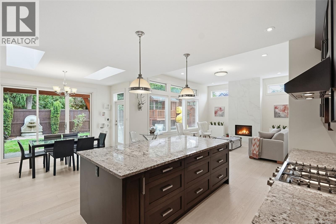
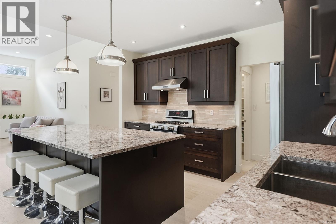
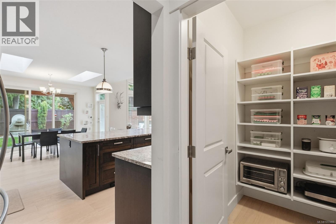
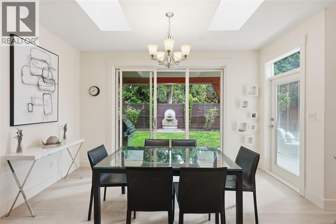
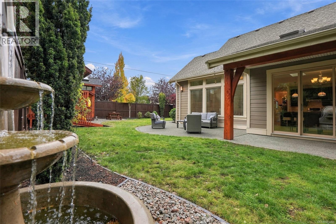
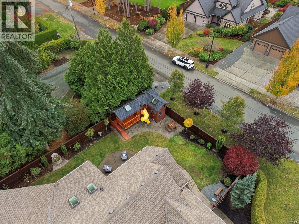
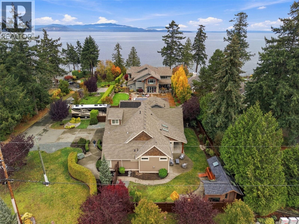
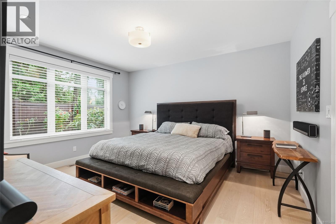
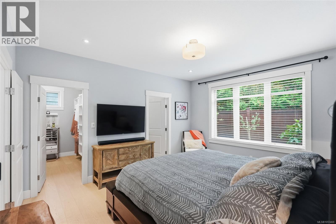
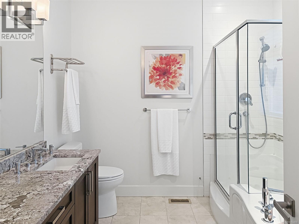
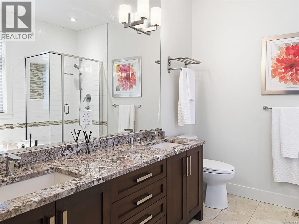
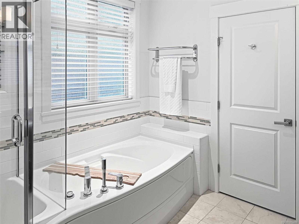
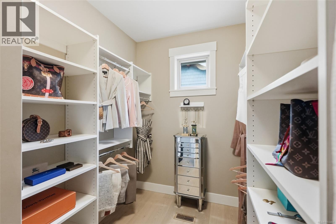
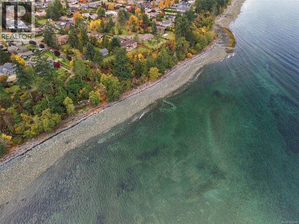
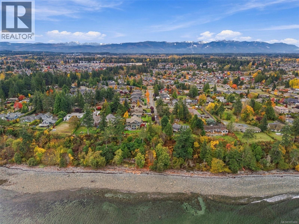
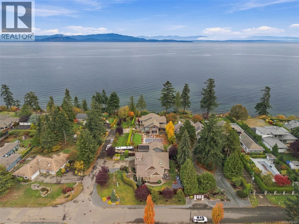
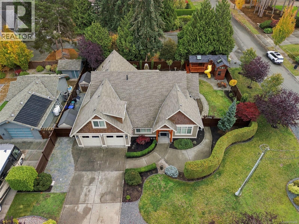
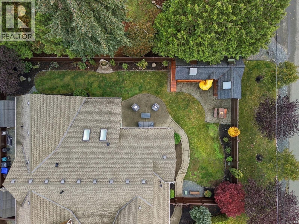
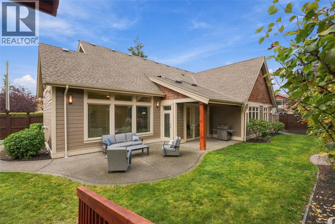
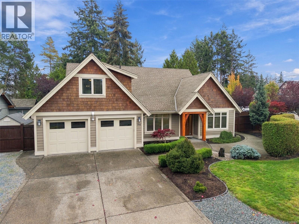
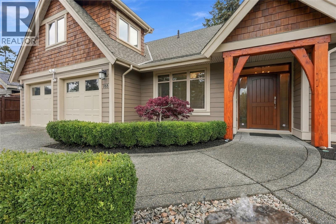
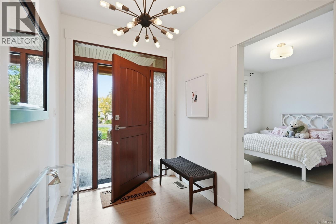
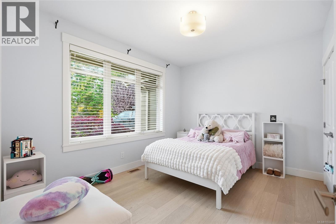
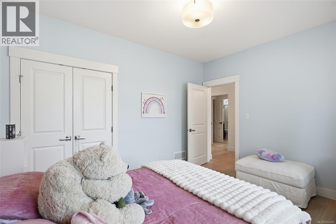
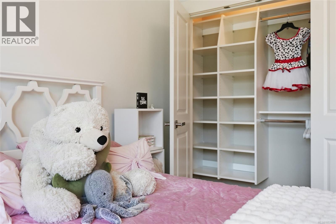
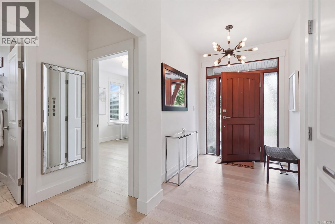
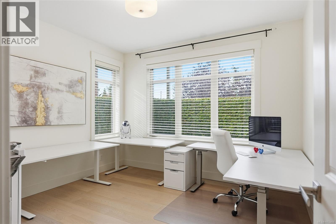
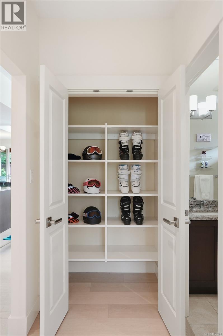
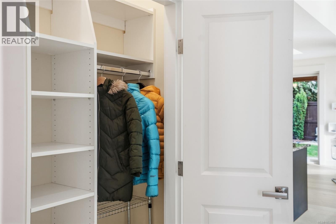
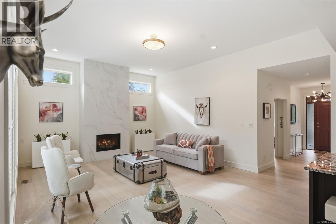
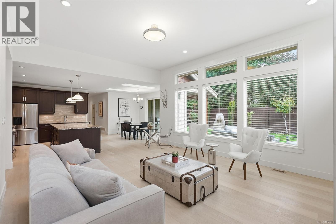
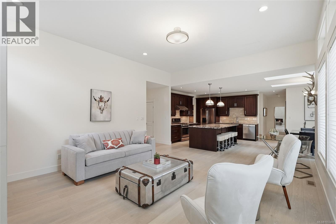
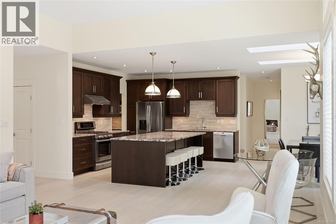
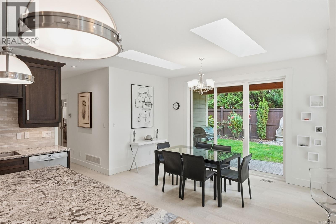
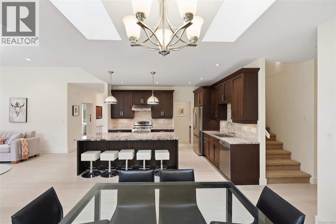
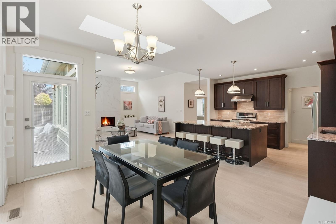
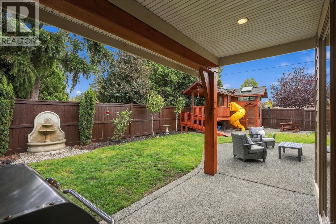
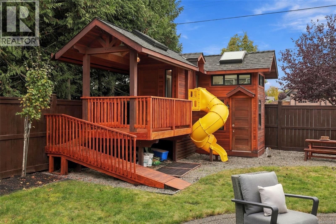
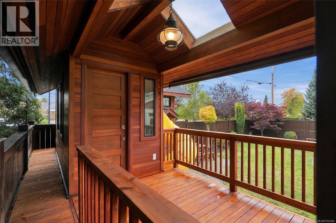
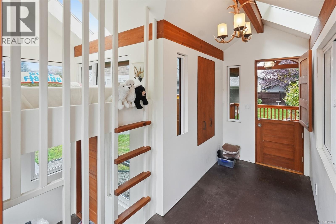
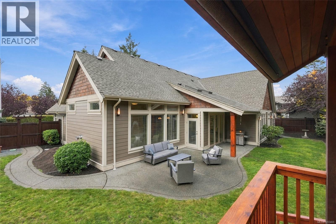
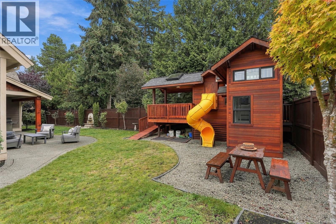
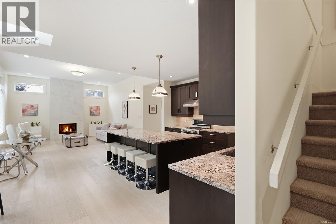
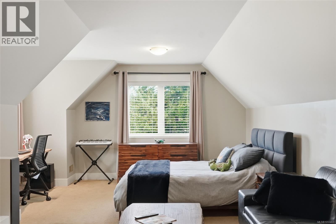
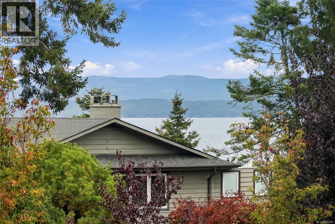
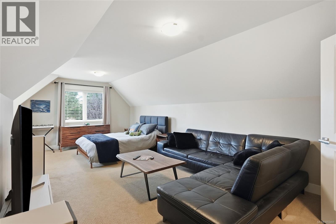
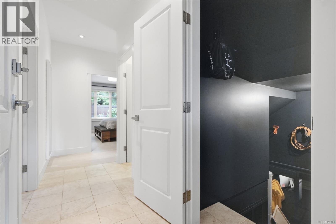
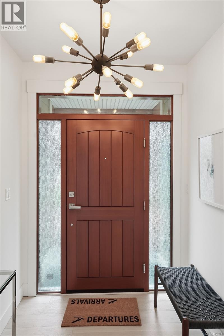
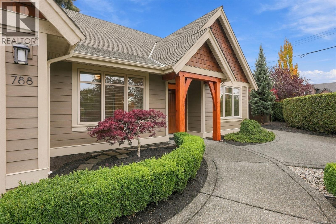
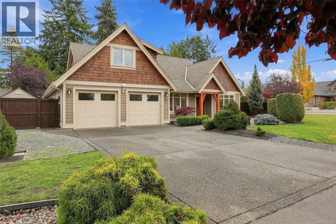
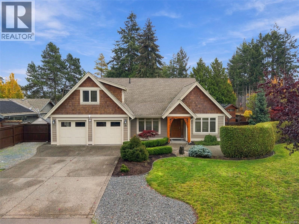
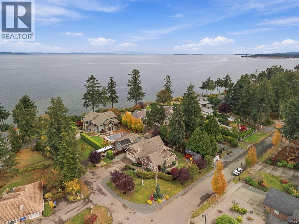
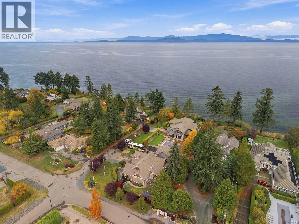
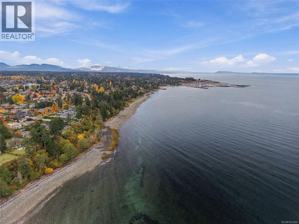
Immaculate Rancher in Parksville's Premium Oceanside Community. Built by Bayshore Construction and C.A. Design, teams that consistently produce some of the best homes in the area, this combination of fabulous location and quality is a rare thing indeed. Wide plank engineered hardwood flooring was installed throughout the main level in 2024; the living room adorned with a sublime 12ft natural gas fireplace in 2026. A bright Chef's Kitchen has stone countertops, custom cabinetry, S/S appliances, walk-in pantry and 3 panel sliding door opening to a south-facing patio. There's even glimpses of the ocean from the upstairs bonus room. Private and thoughtfully landscaped, entertain family and friends in your very own, fully-irrigated backyard oasis and enjoy walks to the oceanfront via two beach access points. And for grandkids or those desiring an artist's workspace, the enchanting playhouse at the rear of the property is ready for its next residents. Live Your Vancouver Island Dream Today. (id:67603)
Open House
This property has open houses!
3:00 pm
Ends at:4:30 pm
Join Simon this Saturday afternoon to view this incredible home in Parksville.
Property Details
| MLS® Number | 1053468 |
| Property Type | Single Family |
| Neigbourhood | Parksville |
| Features | Central Location, Level Lot, Private Setting, Southern Exposure, Corner Site, Other, Marine Oriented |
| Parking Space Total | 3 |
| Structure | Shed |
Building
| Bathroom Total | 3 |
| Bedrooms Total | 4 |
| Appliances | Dishwasher, Dryer, Microwave, Range - Gas, Refrigerator, Washer |
| Constructed Date | 2013 |
| Cooling Type | Air Conditioned, Central Air Conditioning, Fully Air Conditioned |
| Fireplace Present | Yes |
| Fireplace Total | 1 |
| Heating Fuel | Natural Gas, Other |
| Heating Type | Forced Air, Heat Pump |
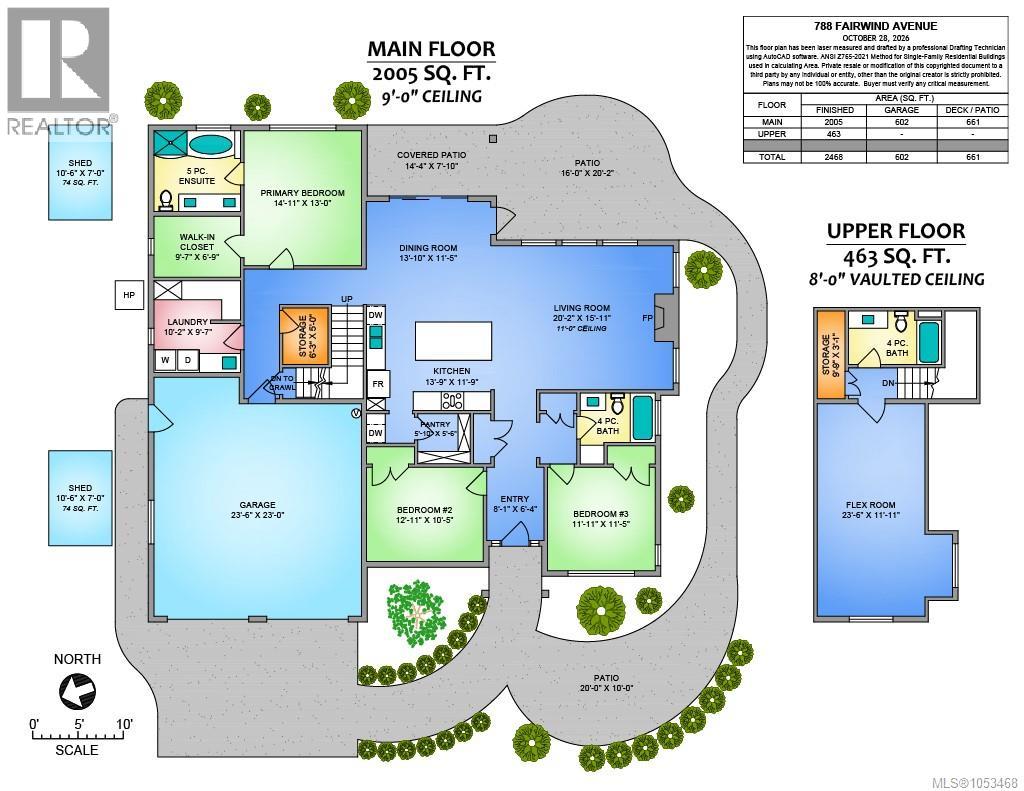
| Size Interior | 2,468 Sqft |
| Type | House |
Parking
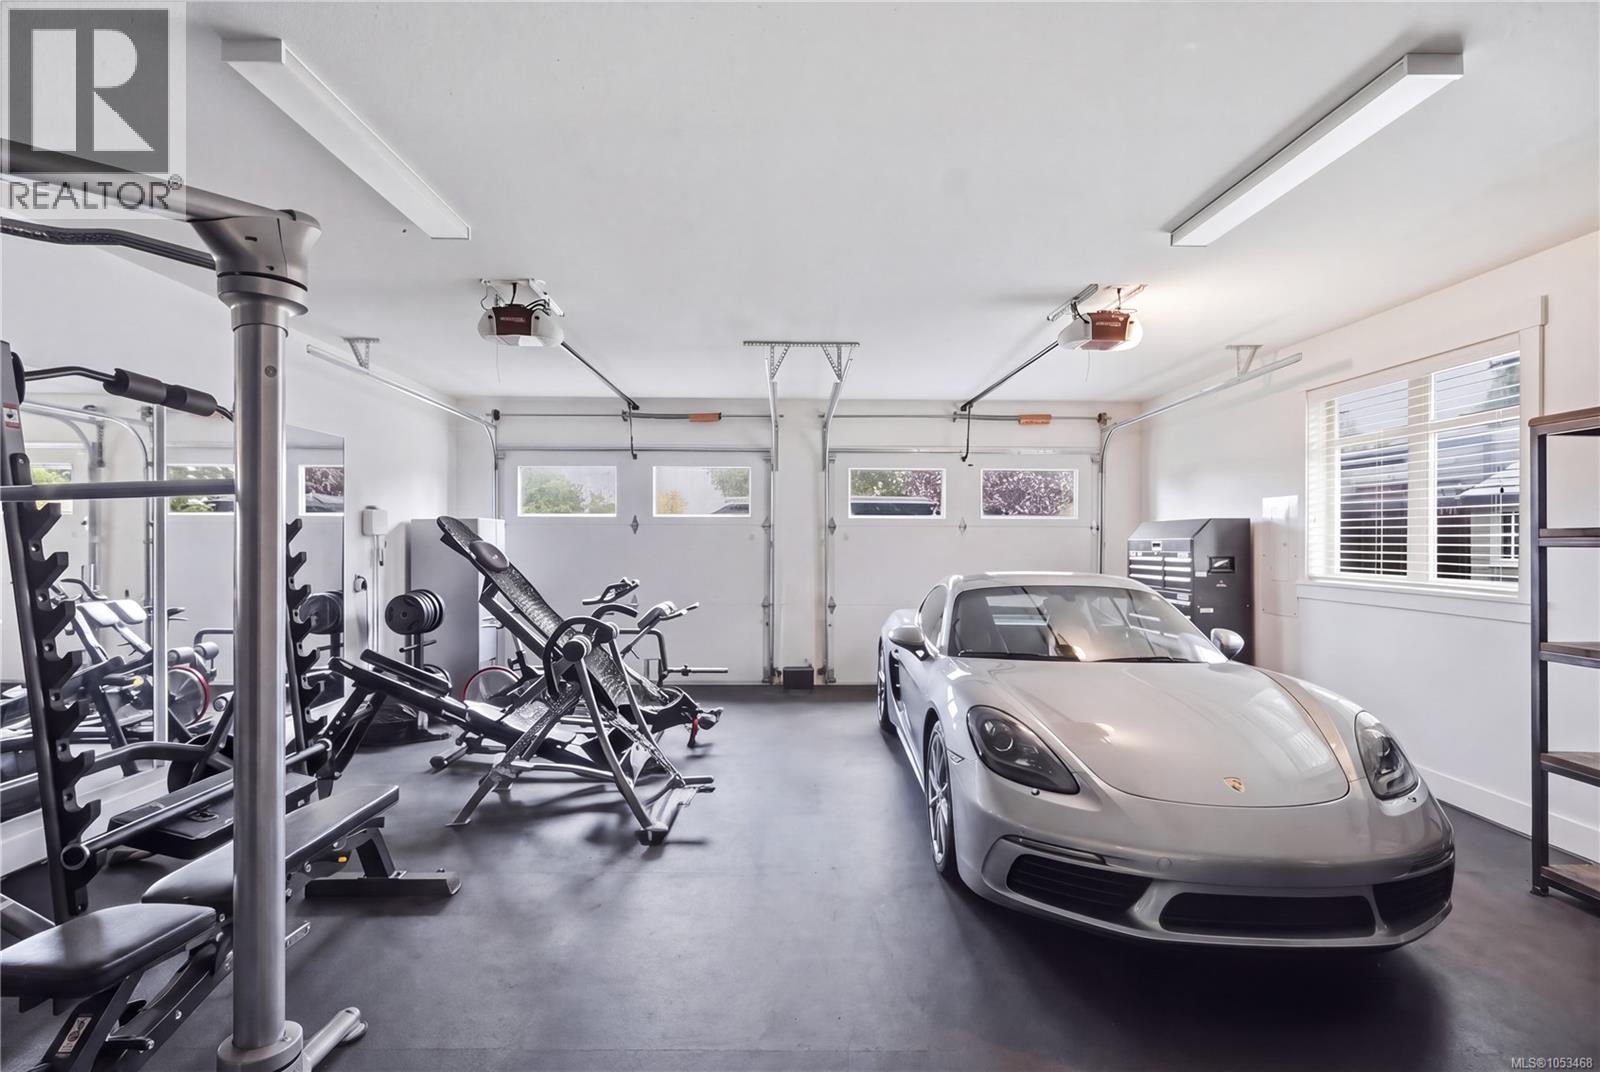
| Garage | |
| Visitor Parking | |
| R V |
Land
| Access Type | Road Access |
| Acreage | No |
| Size Irregular | 8526 |
| Size Total | 8526 Sqft |
| Size Total Text | 8526 Sqft |
| Zoning Description | Rs1 |
| Zoning Type | Residential |
Rooms
| Level | Type | Length | Width | Dimensions |
|---|---|---|---|---|
| Second Level | Bedroom | 23'6 x 11'11 | ||
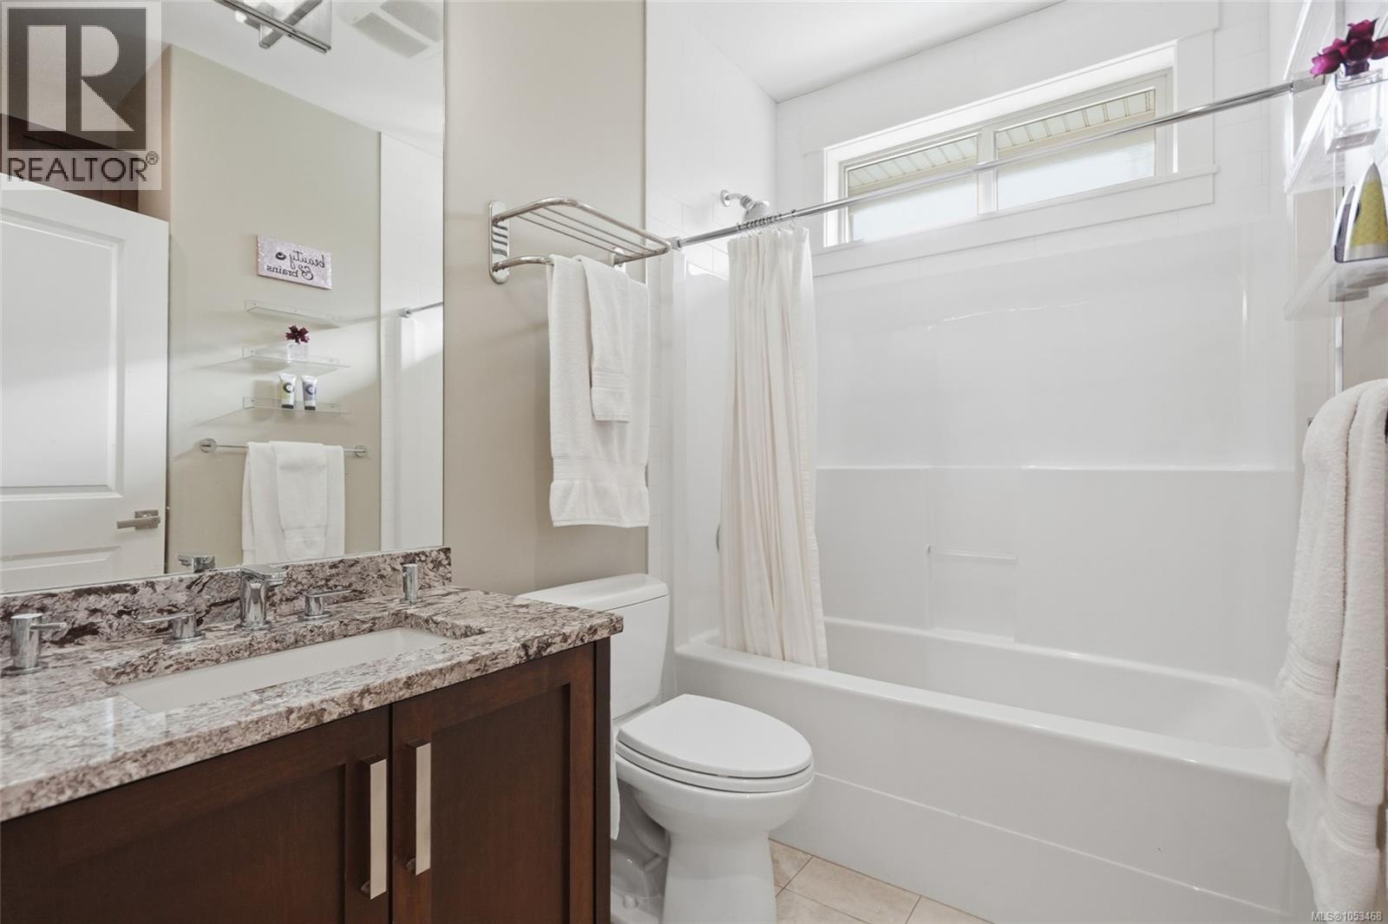
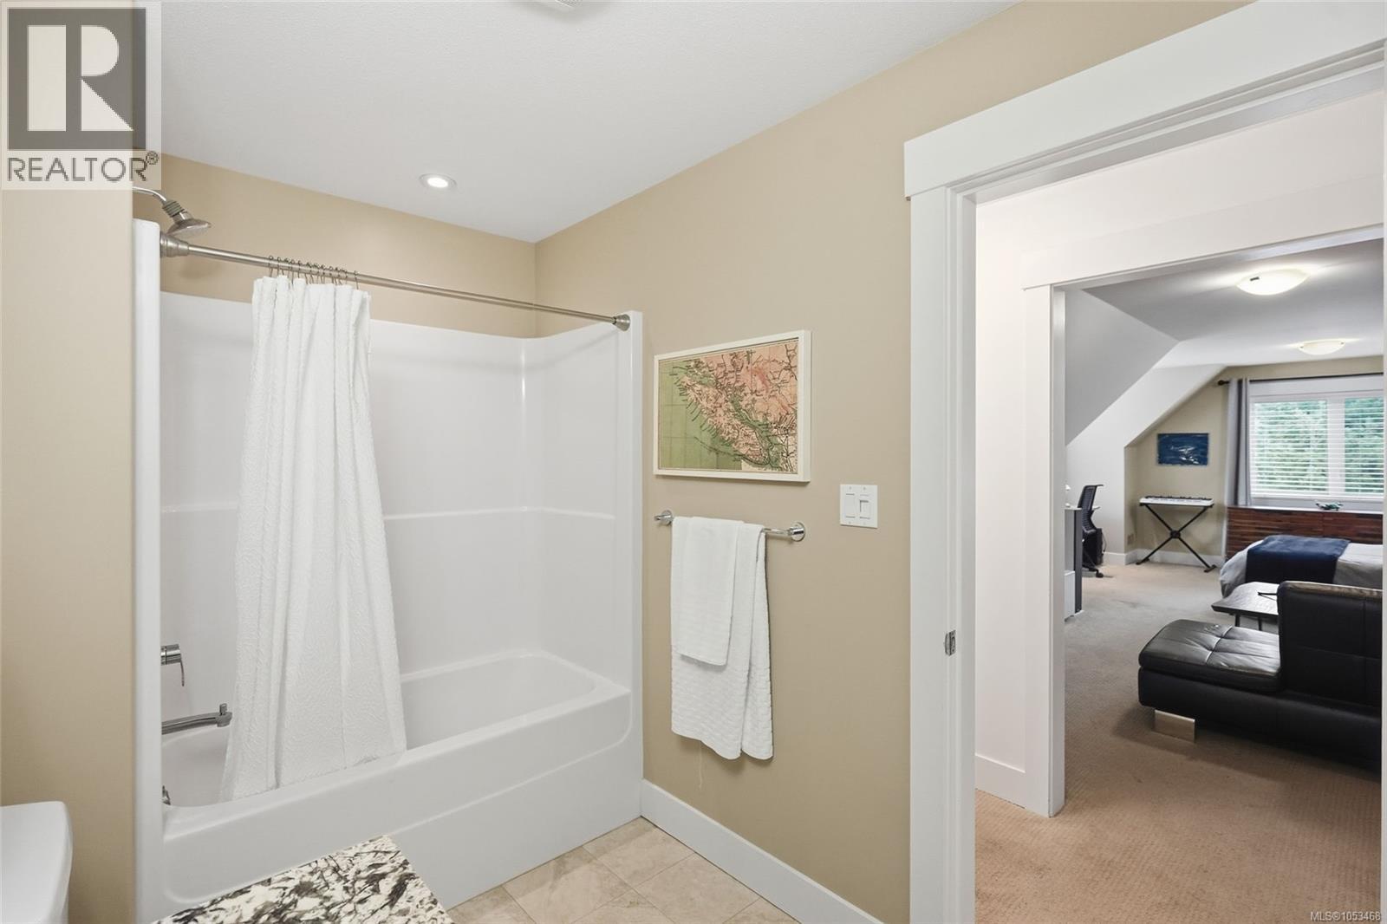
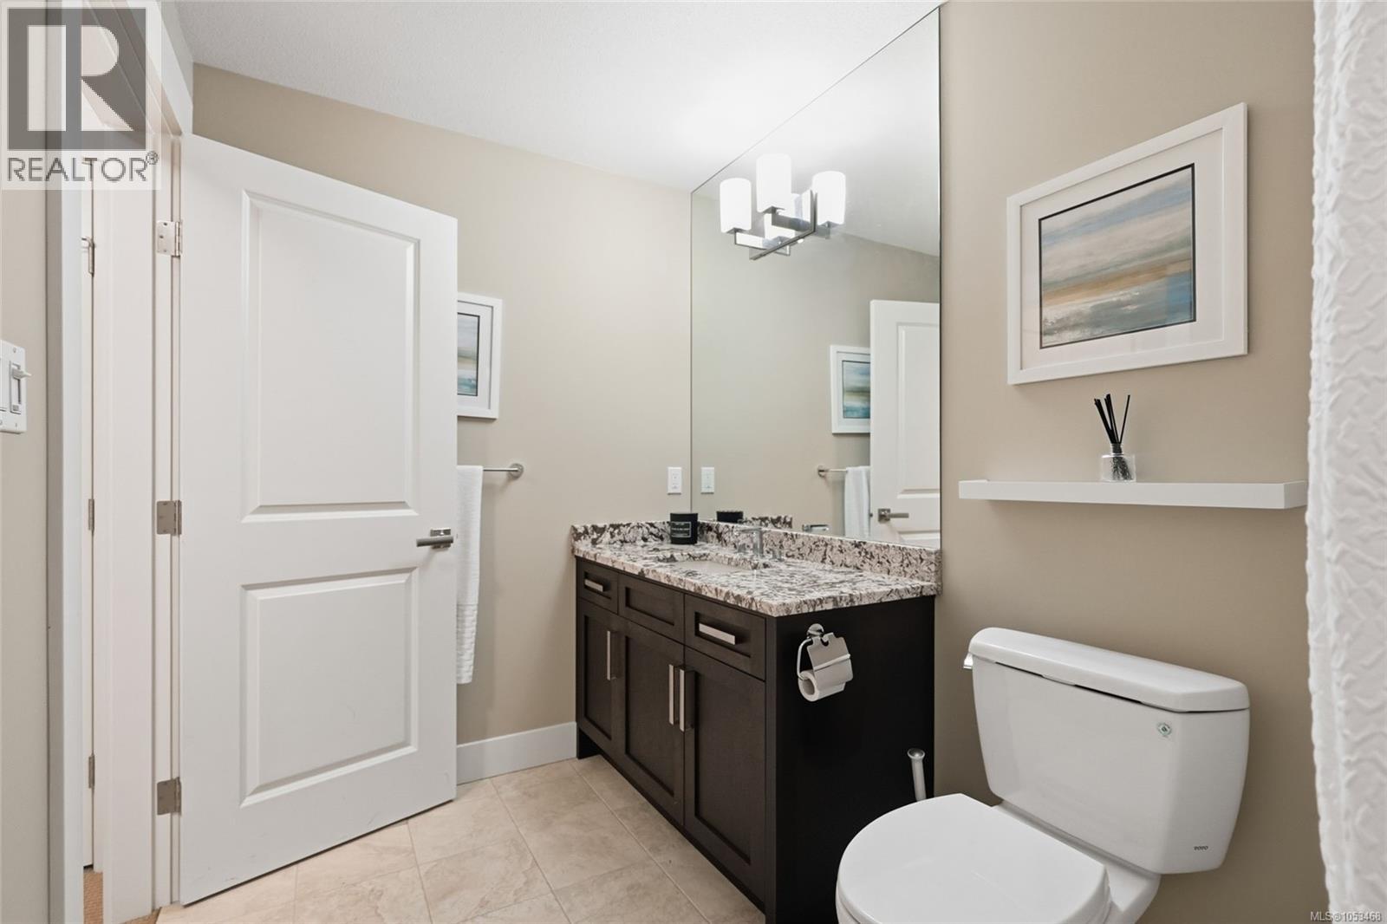
| Second Level | Bathroom | 4-Piece | ||
| Main Level | Bathroom | 4-Piece | ||
| Main Level | Ensuite | 5-Piece | ||
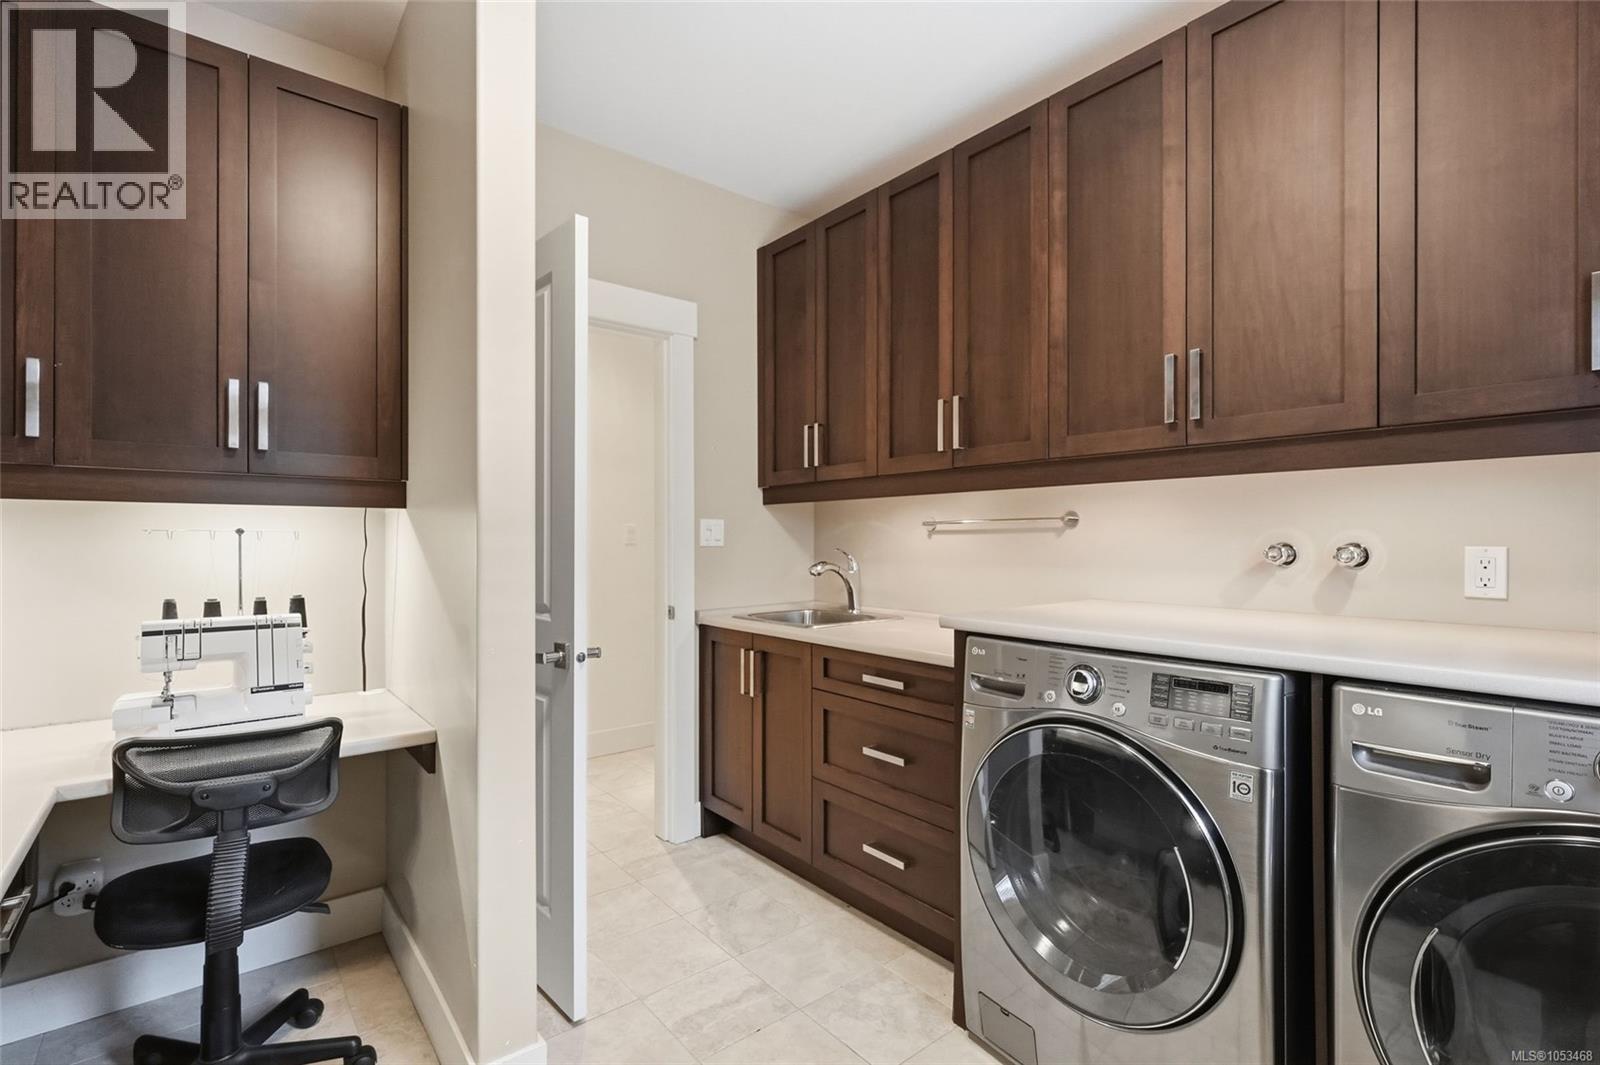
| Main Level | Laundry Room | 10'2 x 9'7 | ||
| Main Level | Primary Bedroom | 14'11 x 13'0 | ||
| Main Level | Dining Room | 13'10 x 11'5 | ||
| Main Level | Living Room | 20'2 x 15'11 | ||
| Main Level | Kitchen | 13'9 x 11'9 | ||
| Main Level | Pantry | 5'10 x 5'6 | ||
| Main Level | Bedroom | 11'11 x 11'5 | ||
| Main Level | Bedroom | 12'11 x 10'5 | ||
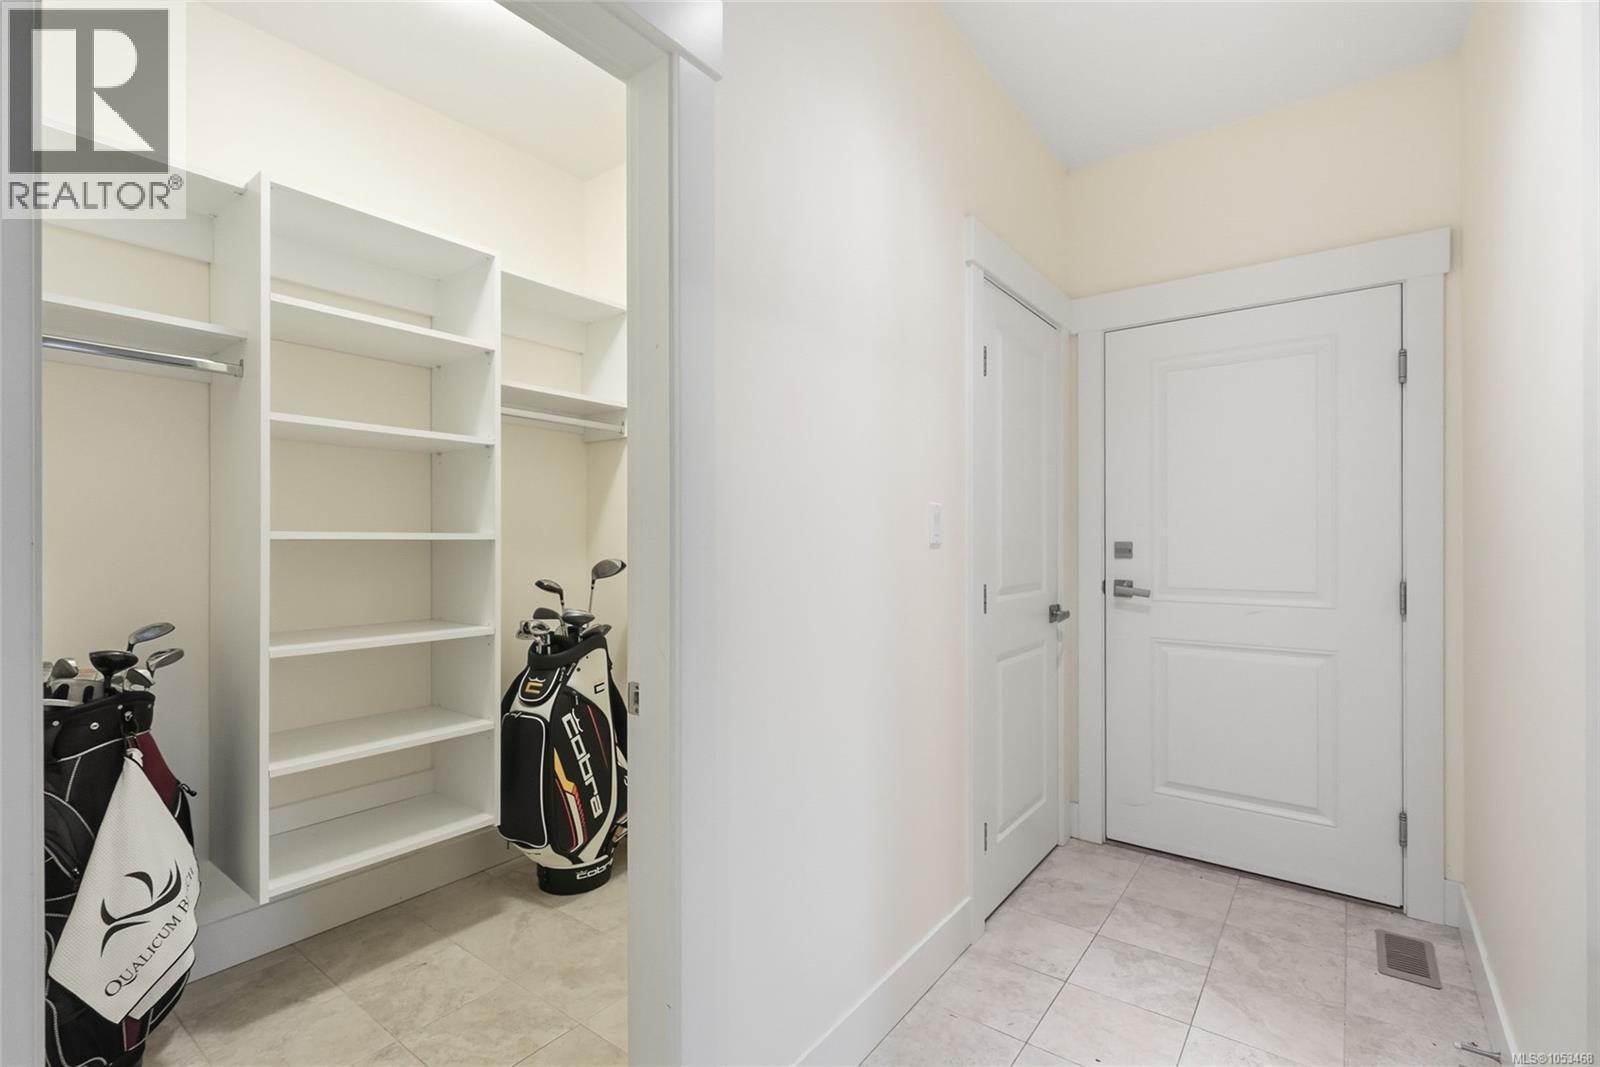
| Main Level | Entrance | 8'1 x 6'4 |
https://www.realtor.ca/real-estate/30472238/788-fairwind-ave-parksville-parksville
Contact Us
Contact us for more information

Simon Phillips
Personal Real Estate Corporation
vancouverislanddreamhomes.ca/
www.facebook.com/simon.l.phillips
www.linkedin.com/in/simon-lee-phillips-40905ab
twitter.comsimonleephillip/
www.instagram.com/simonleephillips
173 West Island Hwy
Parksville, British Columbia V9P 2H1
(250) 248-4321
(800) 224-5838
(250) 248-3550
www.parksvillerealestate.com/

Karen Kenyon
Personal Real Estate Corporation
www.vancouverislanddreamhomes.ca/
www.youtube.com/@DreamHomesVancouverIslandGroup
173 West Island Hwy
Parksville, British Columbia V9P 2H1
(250) 248-4321
(800) 224-5838
(250) 248-3550
www.parksvillerealestate.com/

Connie Hentschel
Personal Real Estate Corporation
www.vancouverislanddreamhomes.ca/
173 West Island Hwy
Parksville, British Columbia V9P 2H1
(250) 248-4321
(800) 224-5838
(250) 248-3550
www.parksvillerealestate.com/

The trademarks REALTOR®, REALTORS®, and the REALTOR® logo are controlled by The Canadian Real Estate Association (CREA) and identify real estate professionals who are members of CREA. The trademarks MLS®, Multiple Listing Service® and the associated logos are owned by The Canadian Real Estate Association (CREA) and identify the quality of services provided by real estate professionals who are members of CREA. The trademark DDF® is owned by The Canadian Real Estate Association (CREA) and identifies CREA's Data Distribution Facility (DDF®)
November 05 2026 06:41:25
Vancouver Island Real Estate Board
Royal LePage Island Living (Pk)