
6055 Cedar Grove Dr Nanaimo, British Columbia V9T 6G1

$479,000Maintenance,
$527 Monthly
Maintenance,
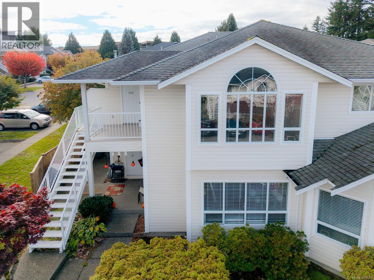
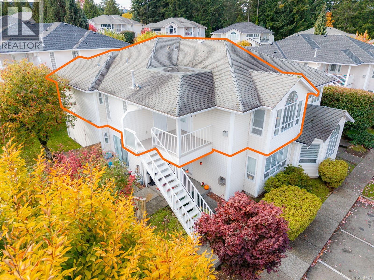
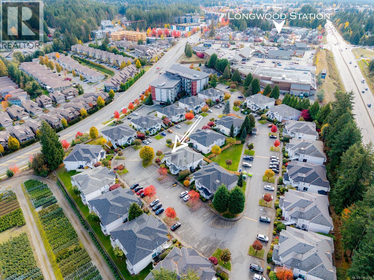
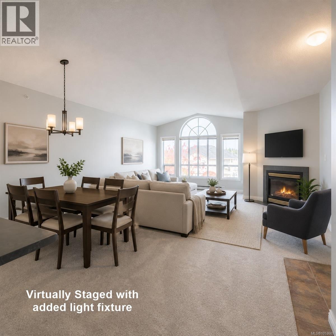
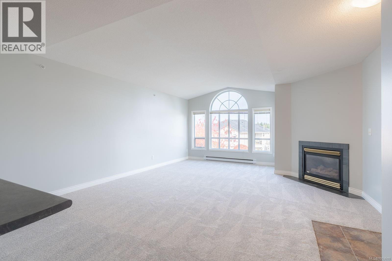
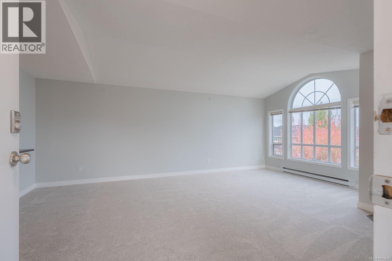
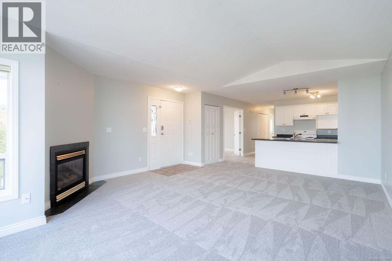
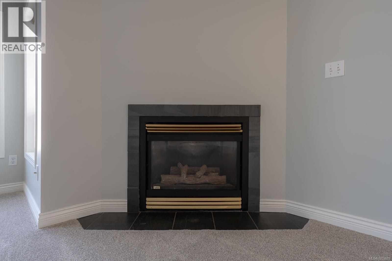
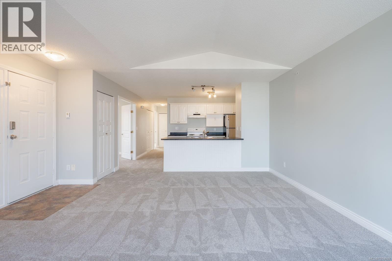
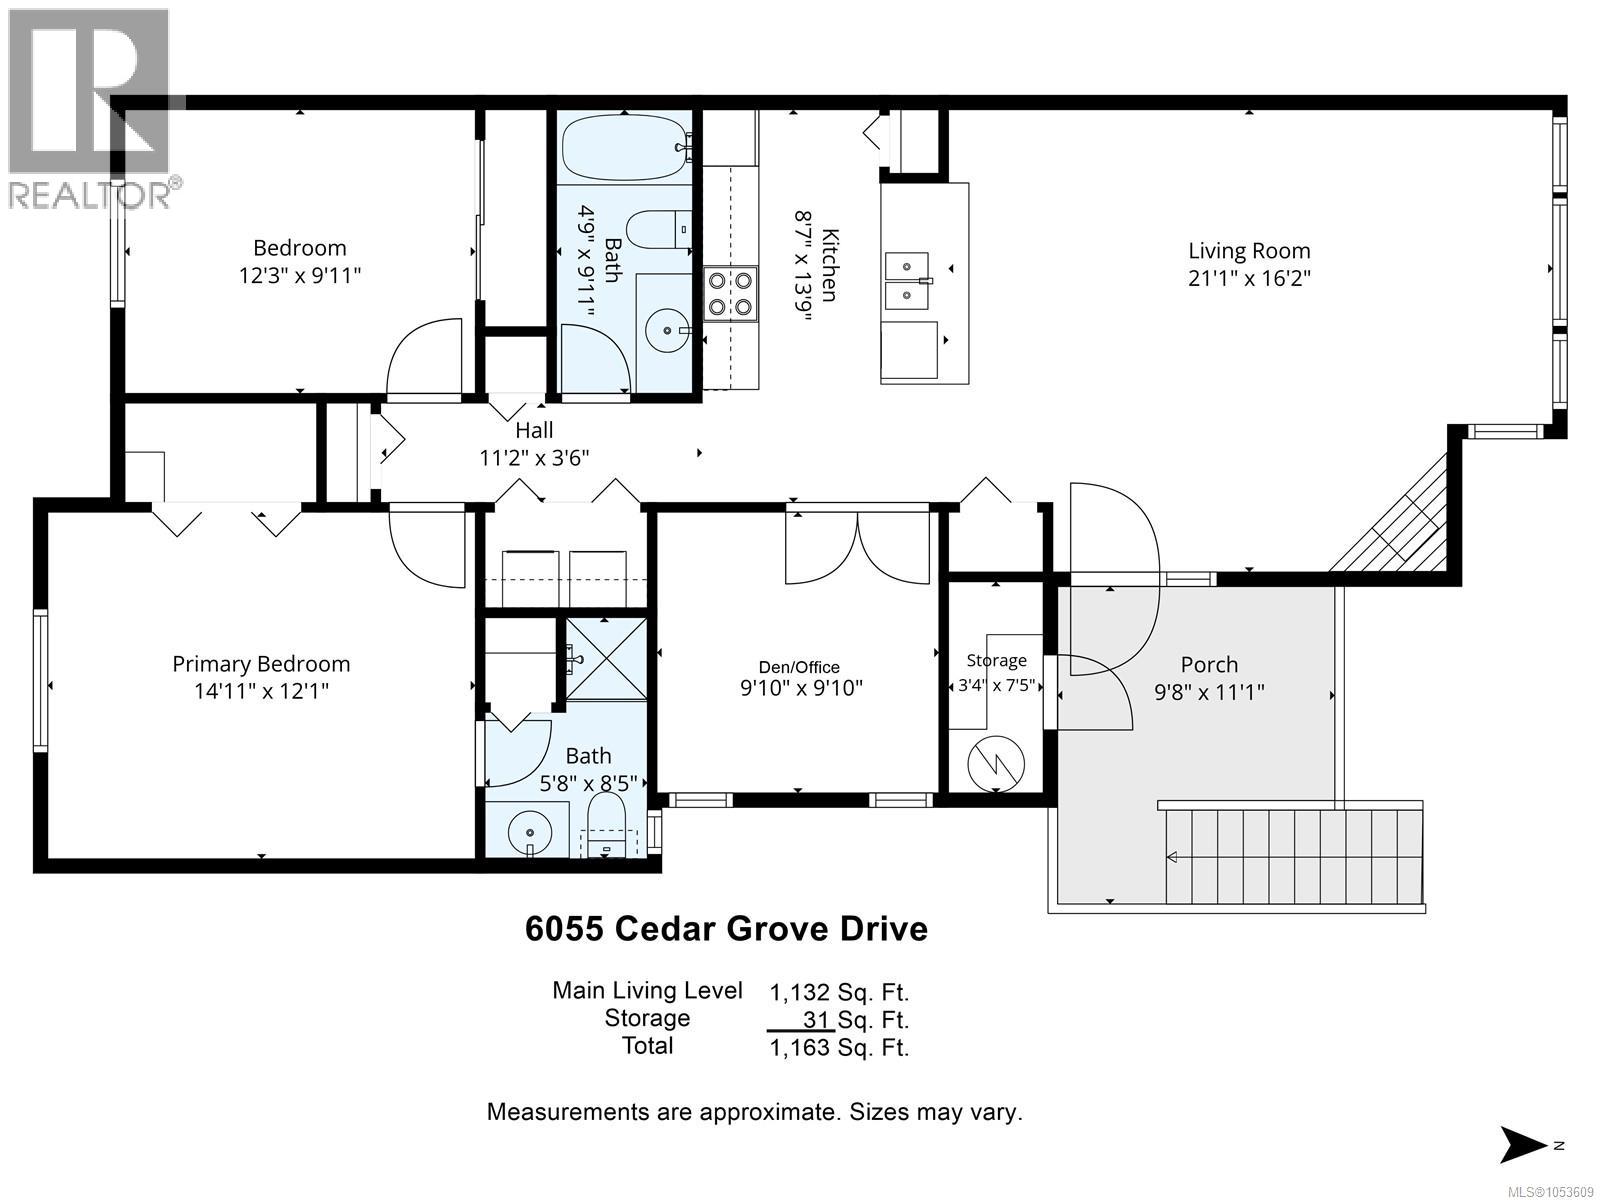
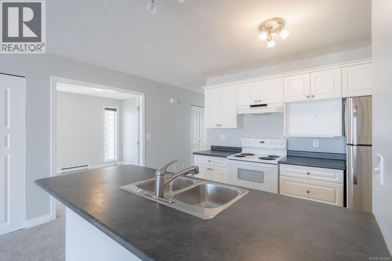
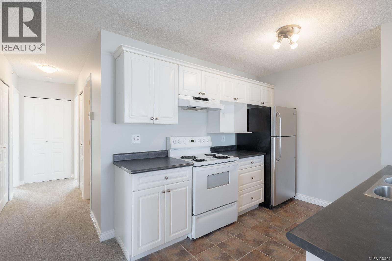
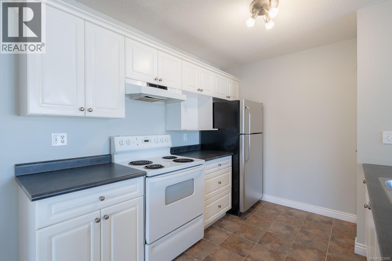
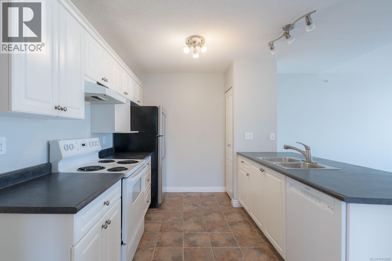
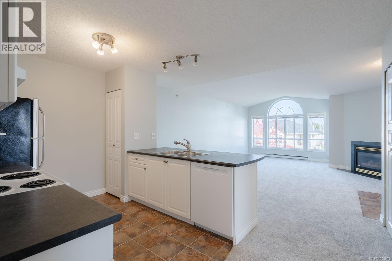
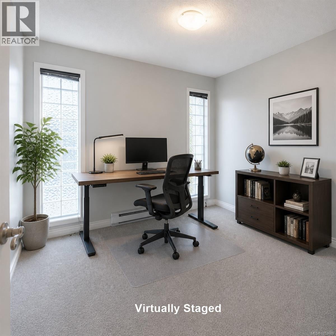
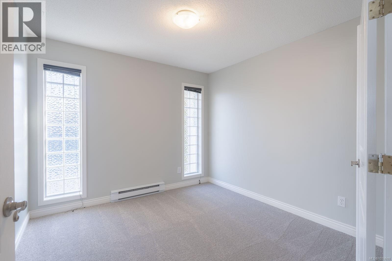
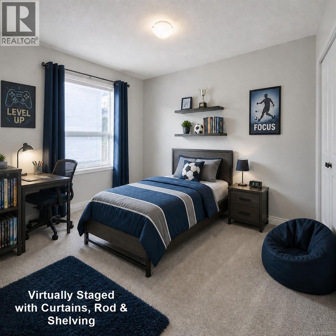
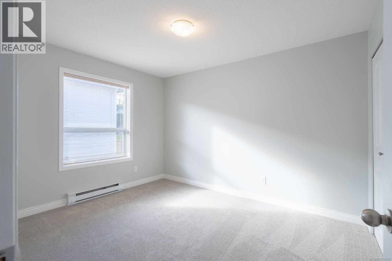
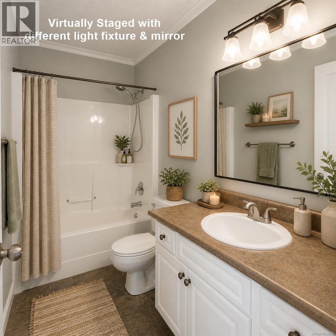
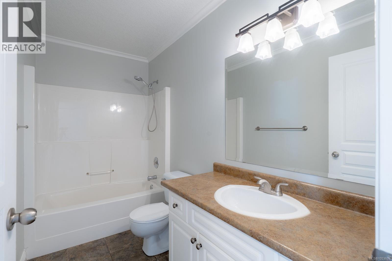
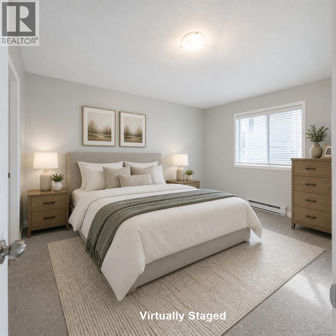
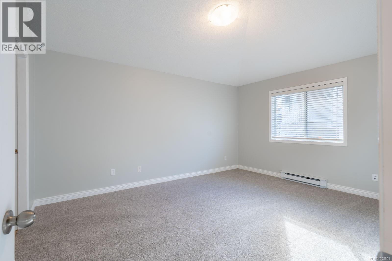
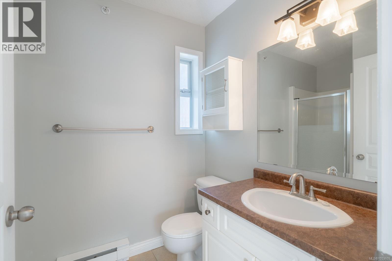
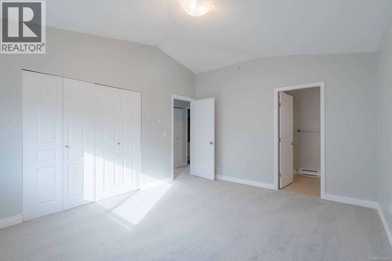
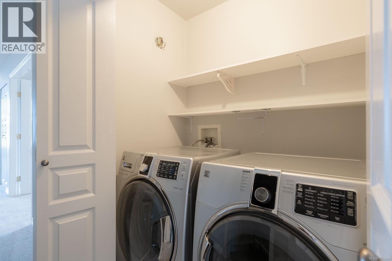
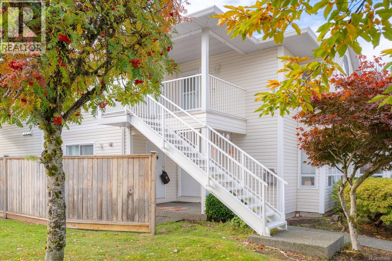
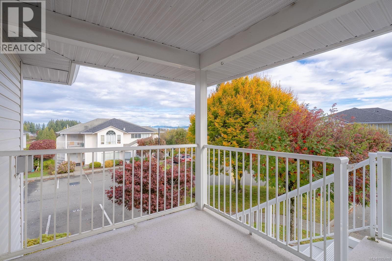
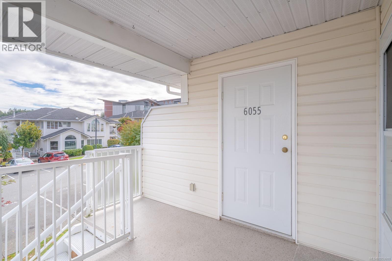
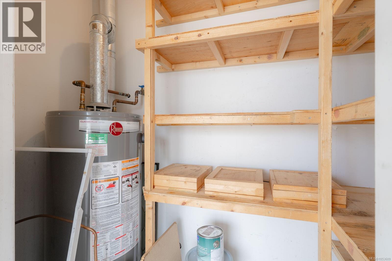
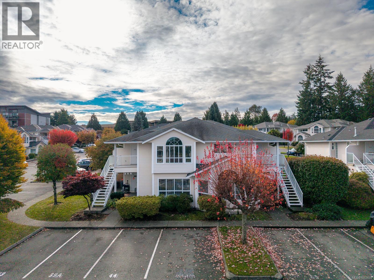
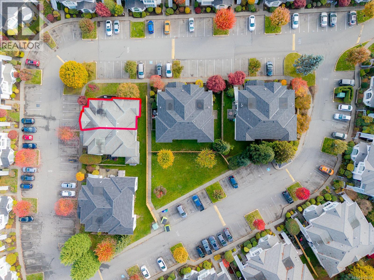
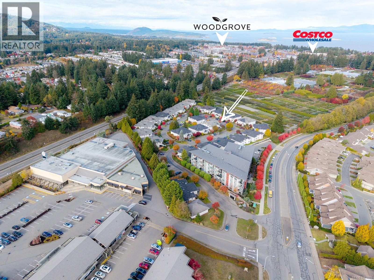
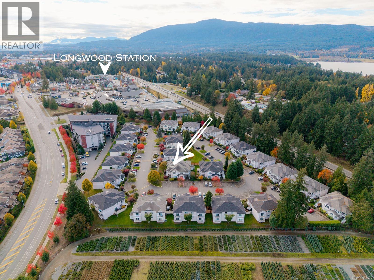
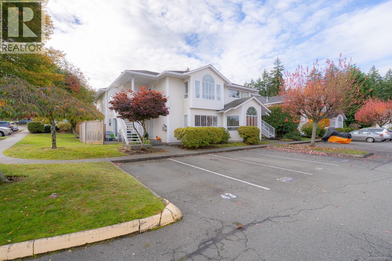
$527 MonthlyConveniently located in North Nanaimo, close to shopping, restaurants, transit, and all amenities, this inviting second-floor townhome is a fantastic opportunity for homeowners or investors alike. Freshly updated with new flooring and paint, this move-in-ready home feels fresh and welcoming. Offering approximately 1,132 sq. ft. of functional living space, the spacious layout features an open kitchen and living area with large windows that fill the home with natural light, complemented by a cozy gas fireplace. The home offers 2 good-sized bedrooms, 2 bathrooms, and a versatile den/flex room ideal for a home office or additional living space. Additional features include in-suite laundry, ample closet space, a private balcony for relaxing, and a convenient exterior-access storage unit. Located in a well-managed strata, this is an excellent opportunity to enjoy comfortable, low-maintenance living in a desirable North Nanaimo location close to everything you need. Measurements are approx. & data should be verified if important. (id:67603)
Open House
This property has open houses!
11:00 am
Ends at:1:00 pm
Property Details
| MLS® Number | 1053609 |
| Property Type | Single Family |
| Neigbourhood | North Nanaimo |
| Community Features | Pets Allowed, Family Oriented |
| Features | Central Location, Other |
| Parking Space Total | 1 |
Building
| Bathroom Total | 2 |
| Bedrooms Total | 2 |
| Constructed Date | 1996 |
| Cooling Type | None |
| Fireplace Present | Yes |
| Fireplace Total | 1 |
| Heating Fuel | Electric |
| Heating Type | Baseboard Heaters |
| Size Interior | 1,132 Sqft |
| Type | Row / Townhouse |
Parking
| Open |
Land
| Access Type | Road Access |
| Acreage | No |
| Size Irregular | 1247 |
| Size Total | 1247 Sqft |
| Size Total Text | 1247 Sqft |
| Zoning Description | R8 |
| Zoning Type | Residential |
Rooms
| Level | Type | Length | Width | Dimensions |
|---|---|---|---|---|
| Main Level | Ensuite | 3-Piece | ||
| Main Level | Bathroom | 4-Piece | ||
| Main Level | Den | 9'10 x 9'10 | ||
| Main Level | Bedroom | 12'3 x 9'11 | ||
| Main Level | Primary Bedroom | 14'11 x 12'1 | ||
| Main Level | Kitchen | 8'7 x 13'9 | ||
| Main Level | Living Room | 21'1 x 16'2 | ||
| Other | Storage | 3'4 x 7'5 |
https://www.realtor.ca/real-estate/30470514/6055-cedar-grove-dr-nanaimo-north-nanaimo
Contact Us
Contact us for more information

Brent Russell
Personal Real Estate Corporation
www.brentrussell.ca/
#1 - 5140 Metral Drive
Nanaimo, British Columbia V9T 2K8
(250) 751-1223
(800) 916-9229
(250) 751-1300
www.remaxprofessionalsbc.com/

The trademarks REALTOR®, REALTORS®, and the REALTOR® logo are controlled by The Canadian Real Estate Association (CREA) and identify real estate professionals who are members of CREA. The trademarks MLS®, Multiple Listing Service® and the associated logos are owned by The Canadian Real Estate Association (CREA) and identify the quality of services provided by real estate professionals who are members of CREA. The trademark DDF® is owned by The Canadian Real Estate Association (CREA) and identifies CREA's Data Distribution Facility (DDF®)
November 03 2026 08:01:30
Vancouver Island Real Estate Board
RE/MAX Professionals (Na)