
2318 Azurite Cres Langford, British Columbia V9B 0T9

$1,509,800
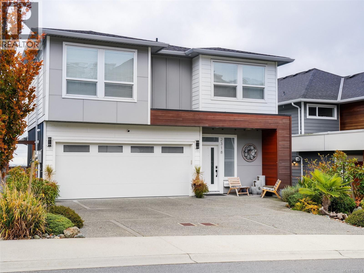
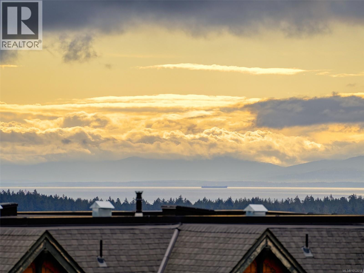
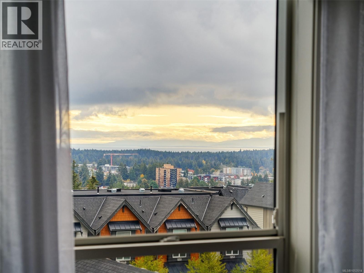
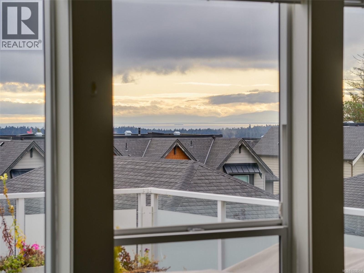
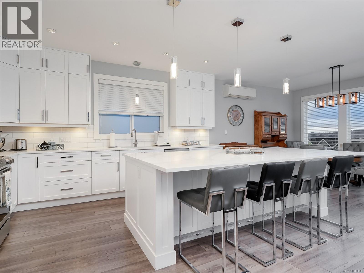
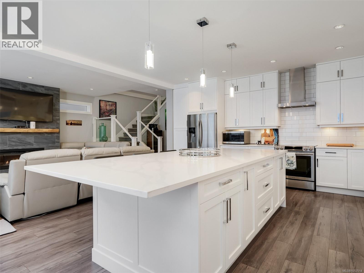
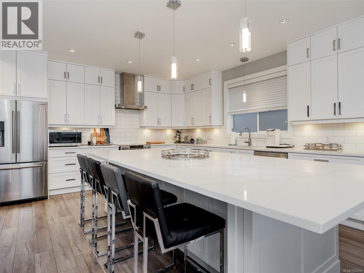
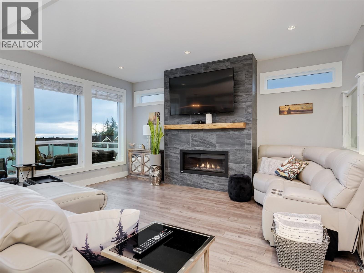
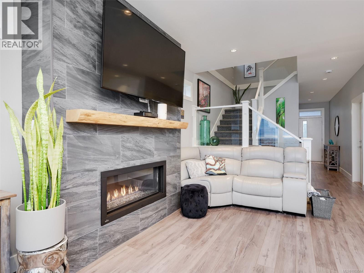
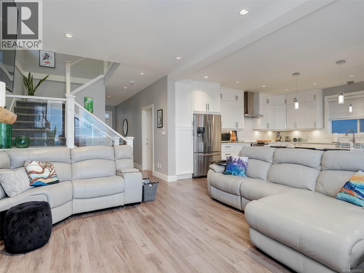
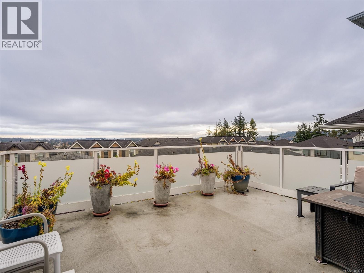
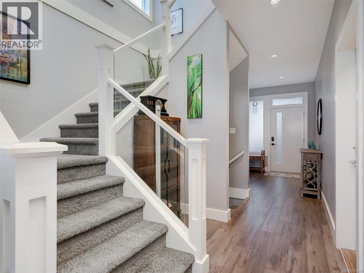
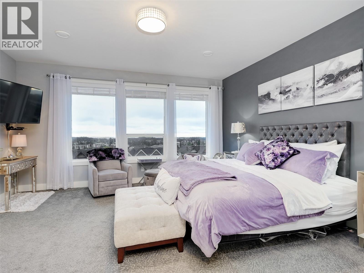
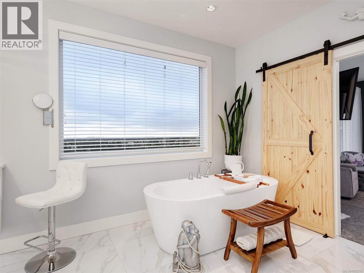
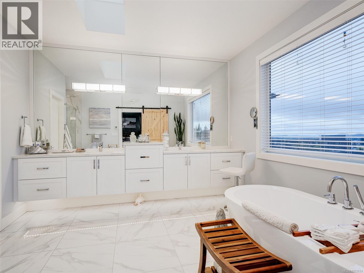
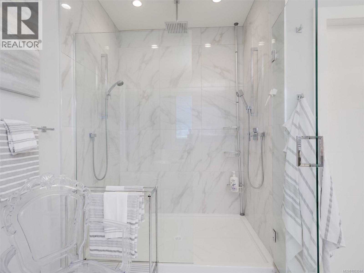
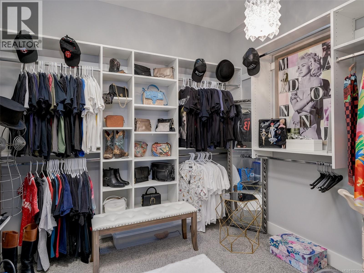
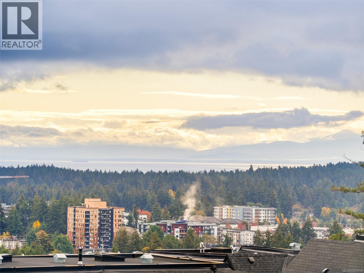
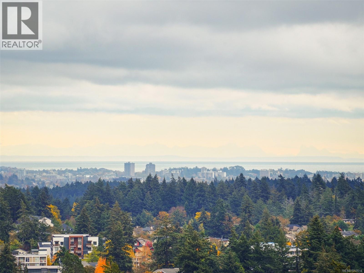
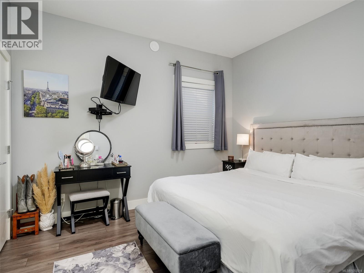
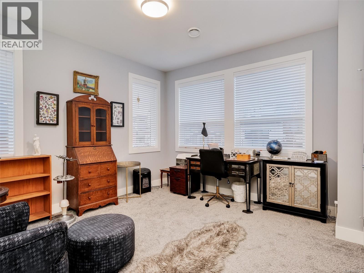
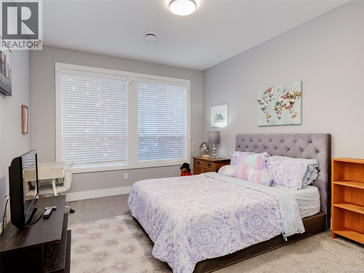
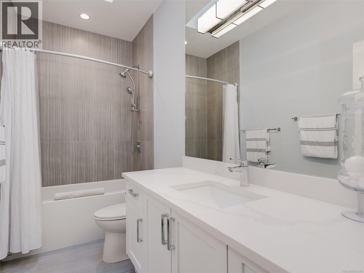
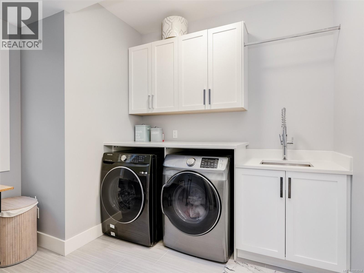
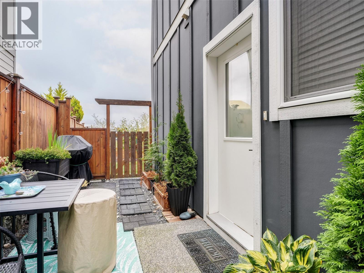
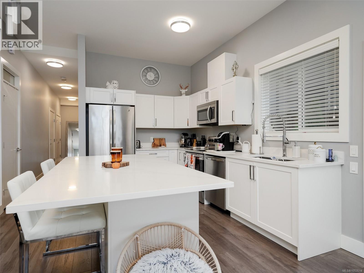
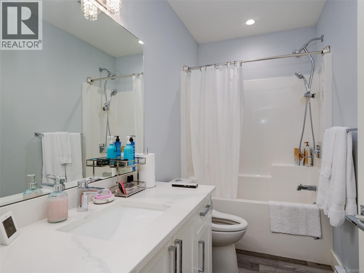
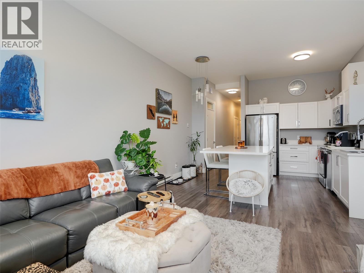
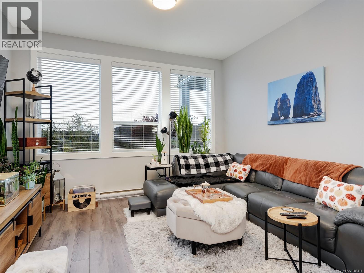
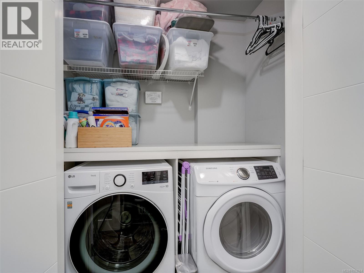
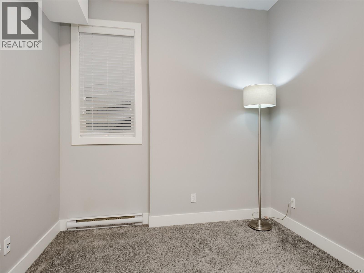
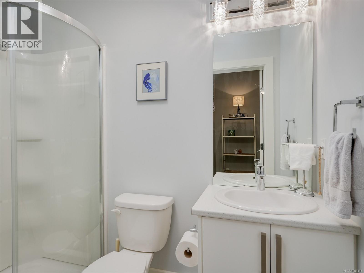
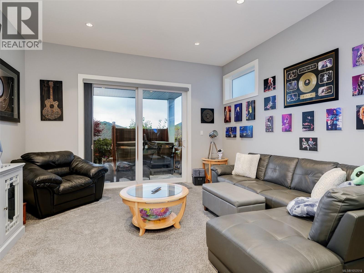
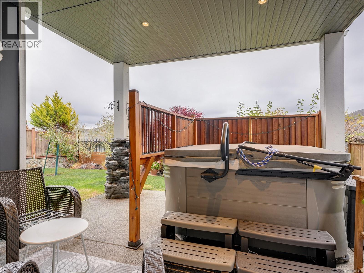
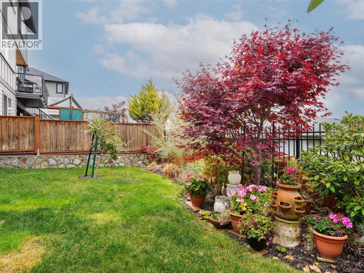
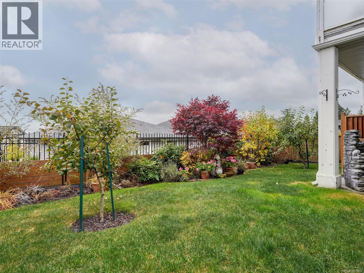
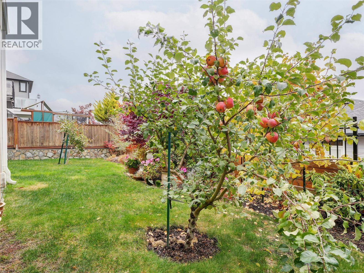
Modern contemporary luxury defined by vibrant 180 degree views of mountains, sparkling city lights and glimmering ocean. This home is a jaw dropper with impressive kitchen with expansive island with eating bar. Generous sized deck to enjoy the views from as well. High ceilings throughout this home & automated custom blinds on upper 2 floors. Opulent ensuite off primary bedroom has double vanity and separate tub and shower. Generous sized walk-in closet in spacious primary bedroom. You will notice how comfortable the home is with high efficiency heat pump keeping you warm in the winter and cool in the summer. Legal 1-bedroom suite with quartz countertops, ten foot ceilings & in suite laundry. Suite could be 2 bedrooms. Separate large rec room accesses patio area with hot tub surrounded by fenced yard with beautiful landscaping. Call Gina for details at 250 812 4999 or email gina@ginasundberg.com. (id:67603)
Property Details
| MLS® Number | 1053514 |
| Property Type | Single Family |
| Neigbourhood | Bear Mountain |
| Features | Rectangular |
| Parking Space Total | 2 |
| Plan | Epp76255 |
| Structure | Patio(s) |
| View Type | City View, Mountain View, Ocean View |
Building
| Bathroom Total | 5 |
| Bedrooms Total | 5 |
| Appliances | Dishwasher, Dryer, Range - Electric, Refrigerator, Washer |
| Architectural Style | Contemporary |
| Constructed Date | 2019 |
| Cooling Type | See Remarks |
| Fireplace Present | Yes |
| Fireplace Total | 1 |
| Heating Fuel | Electric, Natural Gas |
| Heating Type | Heat Pump |
| Size Interior | 3,703 Sqft |
| Type | House |
Parking
| Attached Garage | |
| Garage |
Land
| Acreage | No |
| Size Irregular | 4162 |
| Size Total | 4162 Sqft |
| Size Total Text | 4162 Sqft |
| Zoning Type | Residential |
Rooms
| Level | Type | Length | Width | Dimensions |
|---|---|---|---|---|
| Second Level | Bedroom | 13'1 x 11'11 | ||
| Second Level | Bathroom | 10'6 x 4'11 | ||
| Second Level | Bedroom | 14'1 x 11'4 | ||
| Second Level | Laundry Room | 10'6 x 9'8 | ||
| Second Level | Ensuite | 12'5 x 11'11 | ||
| Second Level | Primary Bedroom | 16'3 x 15'11 | ||
| Lower Level | Patio | 16'10 x 2'9 | ||
| Lower Level | Pantry | 4'3 x 3'6 | ||
| Lower Level | Laundry Room | 6'0 x 4'1 | ||
| Lower Level | Bathroom | 7'10 x 4'1 | ||
| Lower Level | Bedroom | 10'9 x 9'6 | ||
| Lower Level | Recreation Room | 16'3 x 14'6 | ||
| Lower Level | Patio | 15'7 x 15'1 | ||
| Main Level | Eating Area | 13'8 x 15'5 | ||
| Main Level | Living Room | 18'2 x 16'4 | ||
| Main Level | Kitchen | 17'10 x 16'10 | ||
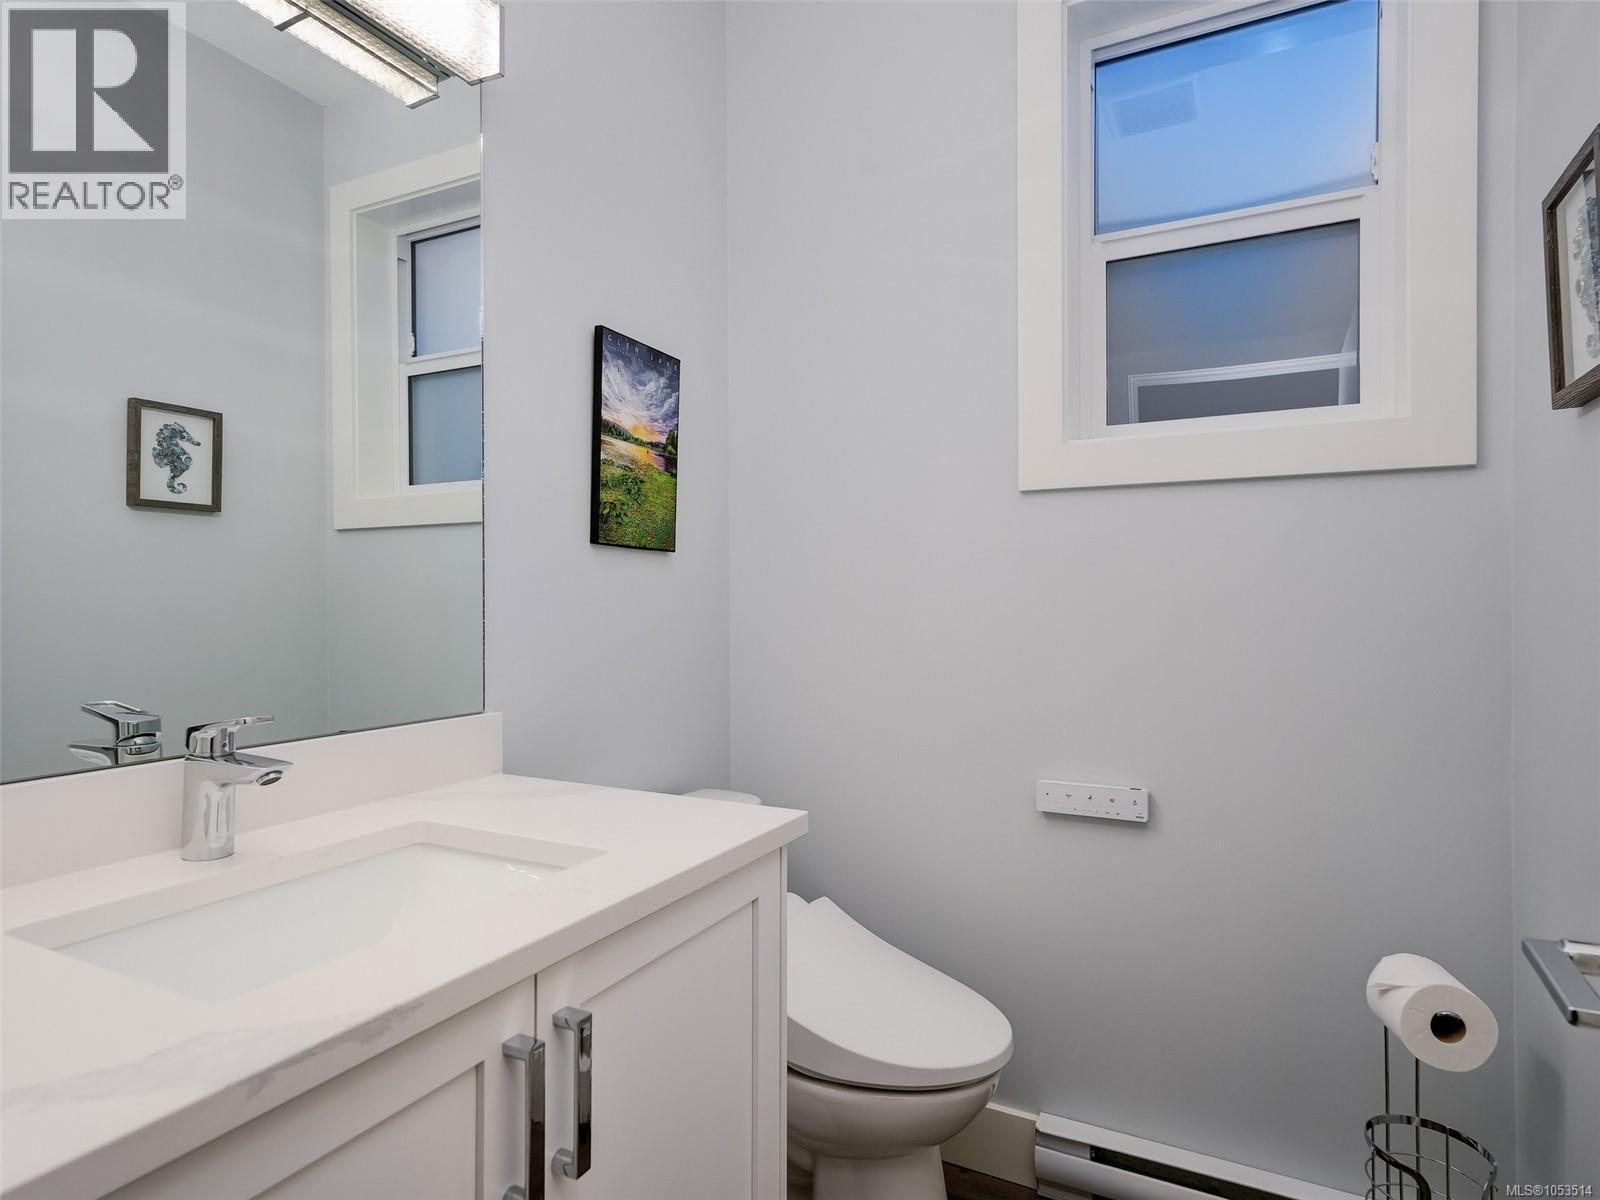
| Main Level | Bathroom | 5'9 x 4'11 | ||
| Main Level | Entrance | 9'0 x 4'11 | ||
| Main Level | Patio | 11'10 x 11'1 | ||
| Additional Accommodation | Living Room | 13'11 x 13'8 | ||
| Additional Accommodation | Kitchen | 13'8 x 13'4 | ||
| Additional Accommodation | Bedroom | 12'3 x 10'8 | ||
| Additional Accommodation | Bathroom | 10'2 x 5'0 |
https://www.realtor.ca/real-estate/30466575/2318-azurite-cres-langford-bear-mountain
Contact Us
Contact us for more information

Gina Sundberg
(800) 485-7695
www.ginasundberg.com/
108-1841 Oak Bay Ave, V8r 1c4
Victoria, British Columbia V8R 1C4
(250) 592-4422
(800) 263-4753
(250) 592-6600
www.rlpvictoria.com/

The trademarks REALTOR®, REALTORS®, and the REALTOR® logo are controlled by The Canadian Real Estate Association (CREA) and identify real estate professionals who are members of CREA. The trademarks MLS®, Multiple Listing Service® and the associated logos are owned by The Canadian Real Estate Association (CREA) and identify the quality of services provided by real estate professionals who are members of CREA. The trademark DDF® is owned by The Canadian Real Estate Association (CREA) and identifies CREA's Data Distribution Facility (DDF®)
November 03 2026 11:33:24
Victoria Real Estate Board
Royal LePage Coast Capital - Oak Bay