
955 Hogler Cres Nanaimo, British Columbia V9R 0K5

$1,085,000
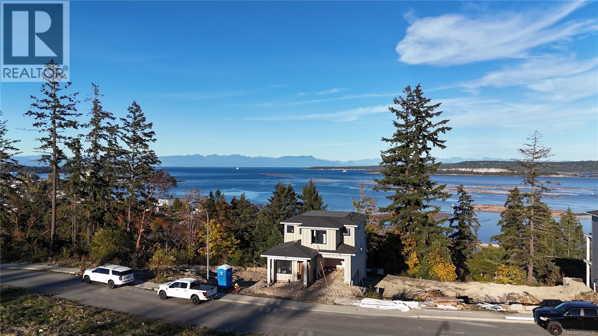
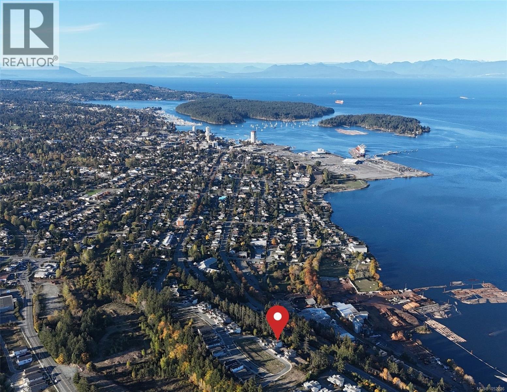
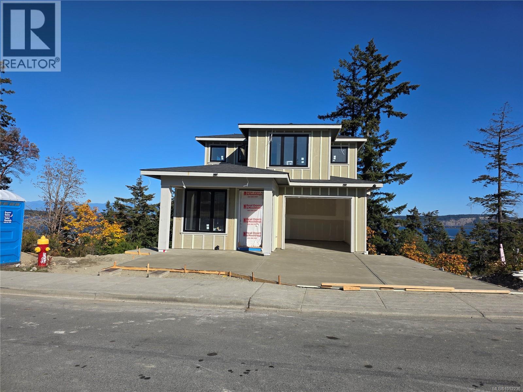
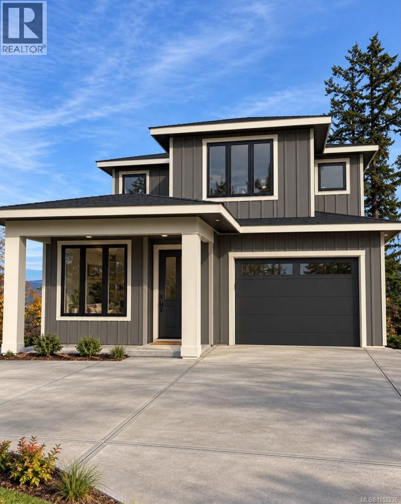
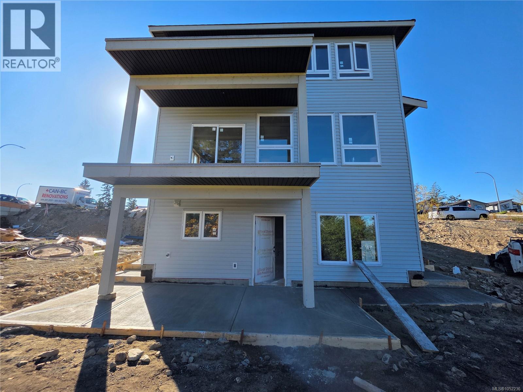
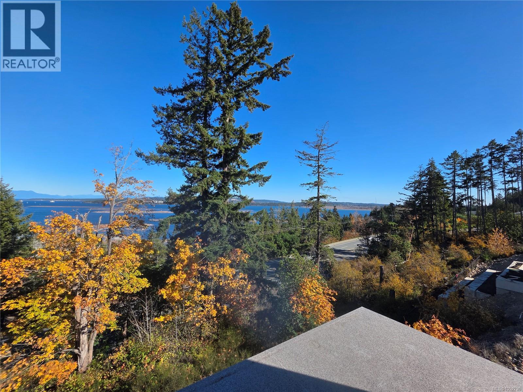
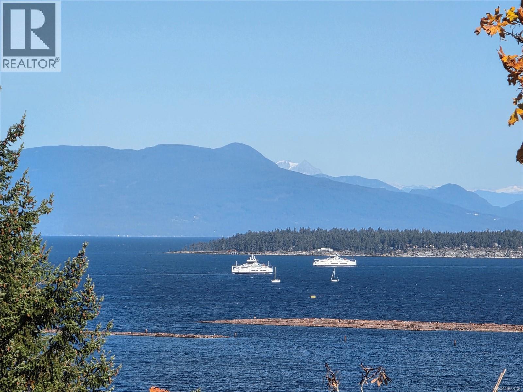
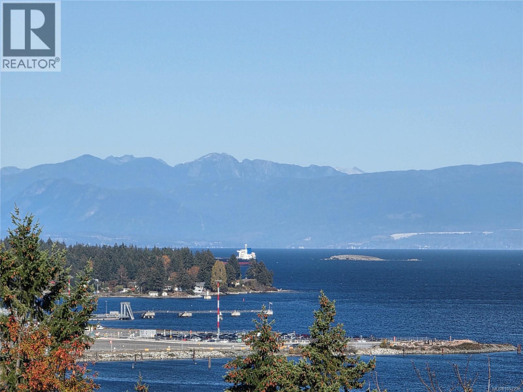
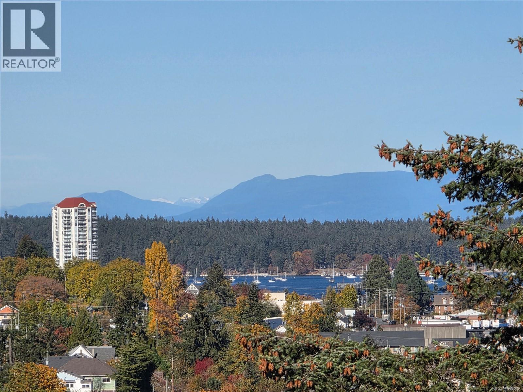
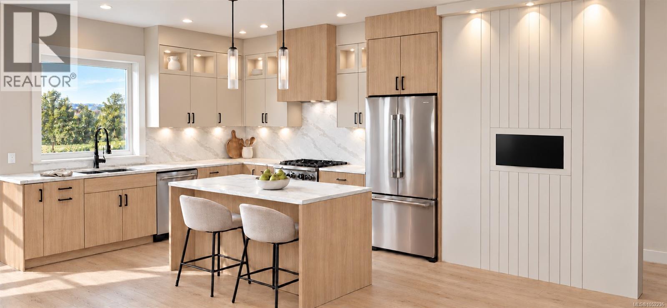
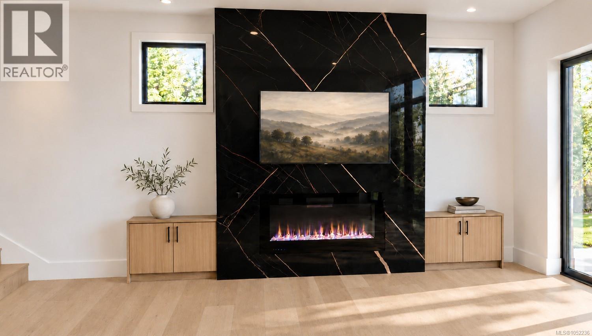
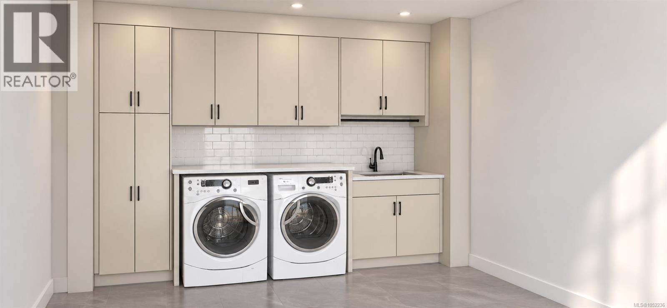
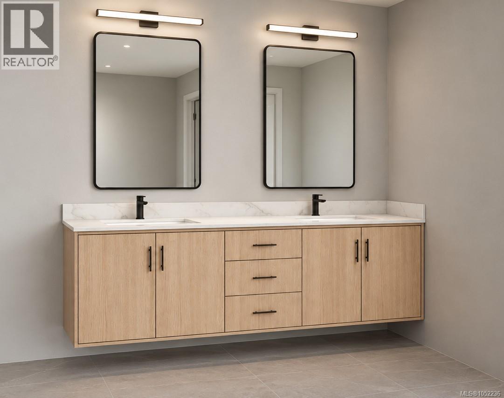
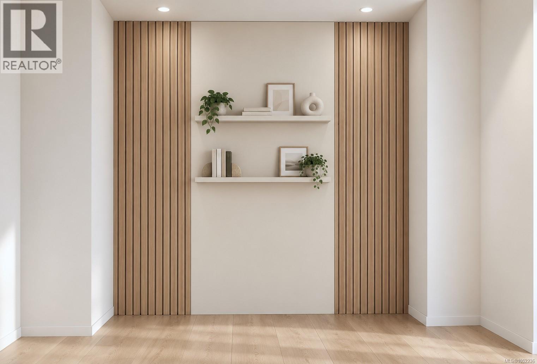
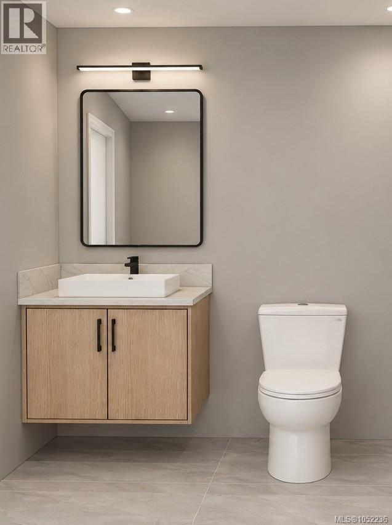
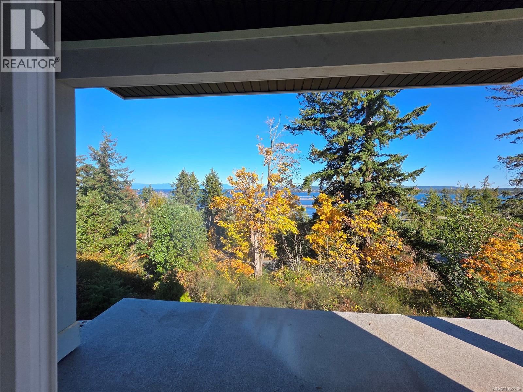
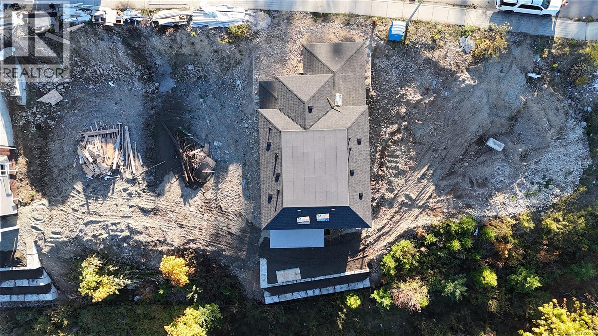
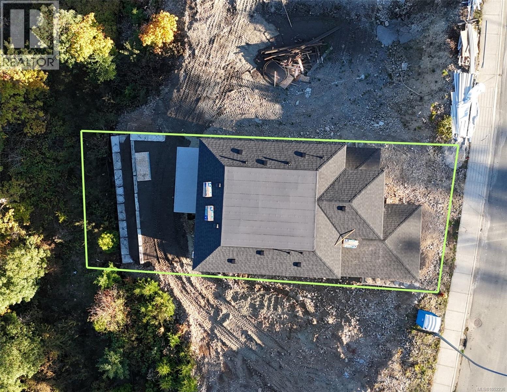
Discover ocean views in South Nanaimo's newest neighbourhood! This quality-built, energy-efficient 3-level home 6 beds 4 baths offers approx. 2,850 sq ft & 2-bed legal suite. The bright open-concept main floor features a custom quartz kitchen, built-in fireplace cabinetry, speakers, covered ocean-view deck & versatile den/bedroom with full bath. Upstairs, enjoy spacious bedrooms, custom laundry & a stunning primary retreat with ocean views, private deck, walk-in closet with built-ins & elegant ensuite. Downstairs includes a media room for the main home plus a legal suite with high ceilings, in-suite laundry & its own heat pump. Retaining walls create a usable, fenced backyard without sacrificing the view. Just 5 minutes to downtown, Hullo Ferry, VIU, schools & the waterfront. Ideal for multigenerational living or mortgage-helper income. Eligible first-time buyers may qualify for GST relief. Your Vancouver Island lifestyle starts here! (id:67603)
Property Details
| MLS® Number | 1052236 |
| Property Type | Single Family |
| Neigbourhood | South Nanaimo |
| Features | Hillside, Other, Rectangular, Marine Oriented |
| Parking Space Total | 3 |
| Plan | Epp101262 |
| View Type | City View, Mountain View, Ocean View |
Building
| Bathroom Total | 4 |
| Bedrooms Total | 6 |
| Constructed Date | 2026 |
| Cooling Type | Air Conditioned, Central Air Conditioning |
| Fireplace Present | Yes |
| Fireplace Total | 1 |
| Heating Type | Heat Pump |
| Size Interior | 2,850 Sqft |
| Type | House |
Parking
| Attached Garage | |
| Garage |
Land
| Access Type | Road Access |
| Acreage | No |
| Size Irregular | 3631 |
| Size Total | 3631 Sqft |
| Size Total Text | 3631 Sqft |
| Zoning Type | Residential |
Rooms
| Level | Type | Length | Width | Dimensions |
|---|---|---|---|---|
| Second Level | Bathroom | 3-Piece | ||
| Second Level | Laundry Room | 5'0 x 9'10 | ||
| Second Level | Ensuite | 5'8 x 12'4 | ||
| Second Level | Bedroom | 11'4 x 10'4 | ||
| Second Level | Bedroom | 11'0 x 10'0 | ||
| Second Level | Primary Bedroom | 16'0 x 13'4 | ||
| Lower Level | Bathroom | 3-Piece | ||
| Lower Level | Kitchen | 12' x 9' | ||
| Lower Level | Bedroom | 9'0 x 9'0 | ||
| Lower Level | Bedroom | 9'0 x 9'0 | ||
| Lower Level | Living Room | 13'0 x 18'8 | ||
| Lower Level | Media | 11'8 x 12'4 | ||
| Main Level | Bathroom | 3-Piece | ||
| Main Level | Bedroom | 7'6 x 10'2 | ||
| Main Level | Dining Room | 11'6 x 7'8 | ||
| Main Level | Kitchen | 11'6 x 13'0 | ||
| Main Level | Living Room | 13'8 x 19'2 |
https://www.realtor.ca/real-estate/30468029/955-hogler-cres-nanaimo-south-nanaimo
Contact Us
Contact us for more information

Jessica Phillips
Personal Real Estate Corporation
jessica-phillips.c21.ca/
www.facebook.com/profile.php?id=61577020712887
www.instagram.com/coastalhomegroup
1-3179 Barons Road
Nanaimo, British Columbia V9T 5W5
(250) 760-1066
(250) 760-1077
www.century21.ca/harbourrealty

Cher Vaughn
1-3179 Barons Road
Nanaimo, British Columbia V9T 5W5
(250) 760-1066
(250) 760-1077
www.century21.ca/harbourrealty

The trademarks REALTOR®, REALTORS®, and the REALTOR® logo are controlled by The Canadian Real Estate Association (CREA) and identify real estate professionals who are members of CREA. The trademarks MLS®, Multiple Listing Service® and the associated logos are owned by The Canadian Real Estate Association (CREA) and identify the quality of services provided by real estate professionals who are members of CREA. The trademark DDF® is owned by The Canadian Real Estate Association (CREA) and identifies CREA's Data Distribution Facility (DDF®)
November 02 2026 06:01:50
Vancouver Island Real Estate Board
Century 21 Harbour Realty Ltd.