
1760 Country Rd Qualicum Beach, British Columbia V9K 2S3

$524,000Maintenance,
$210 Monthly
Maintenance,
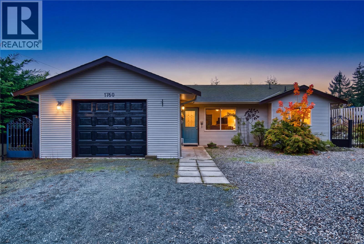
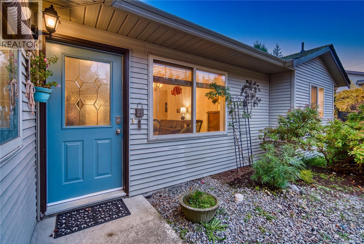
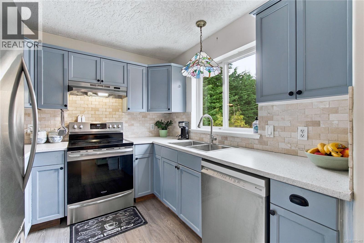
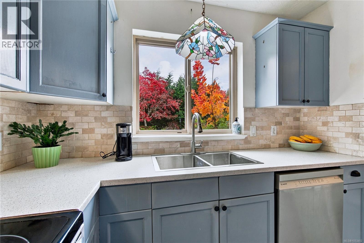
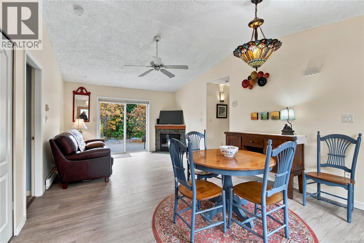
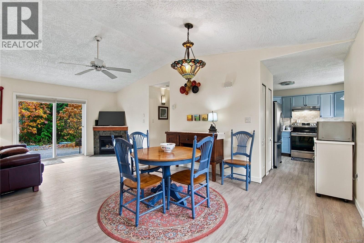
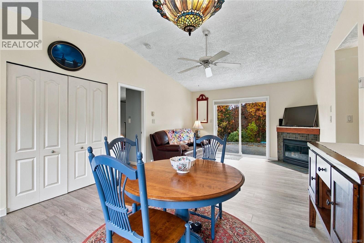
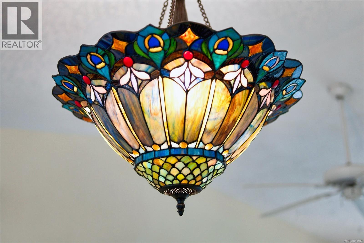
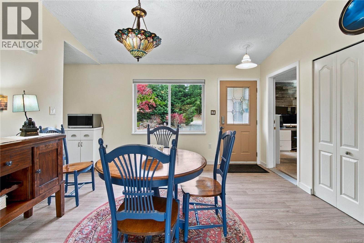
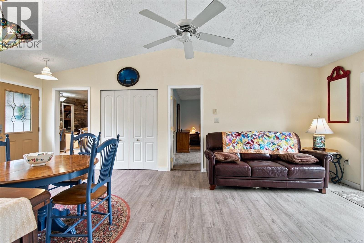
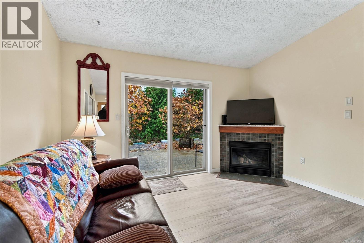
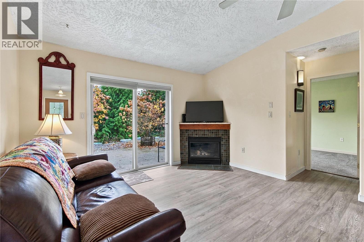
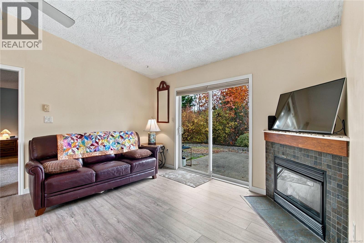
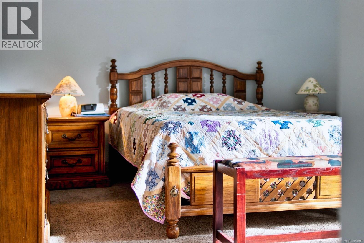
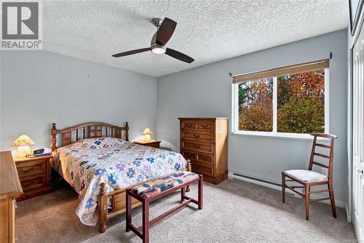
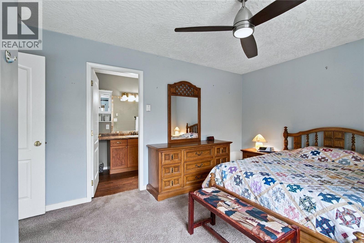
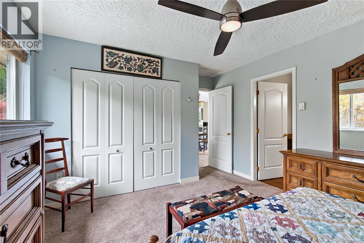
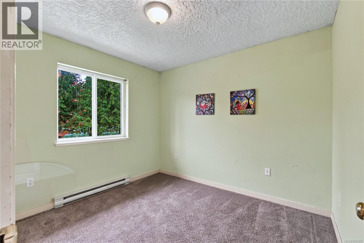
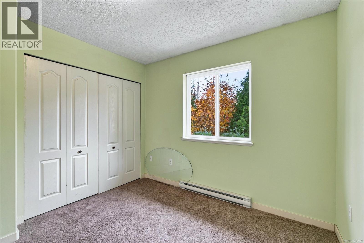
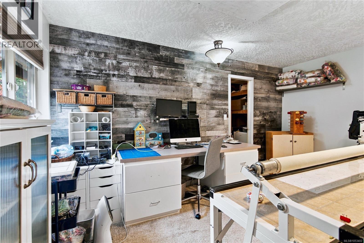
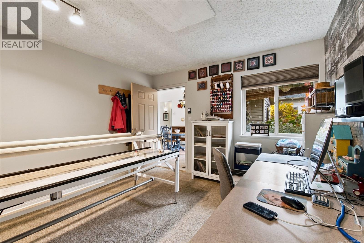
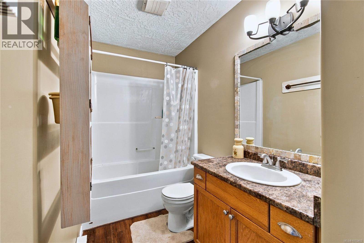
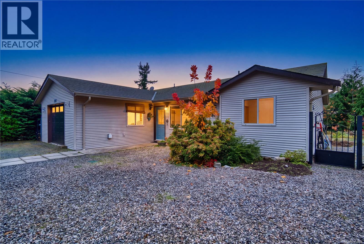
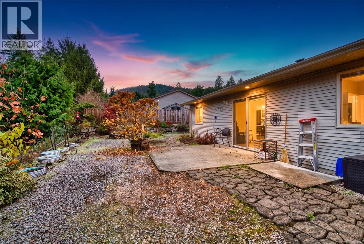
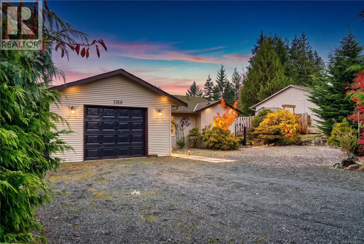
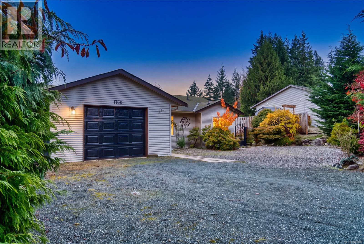
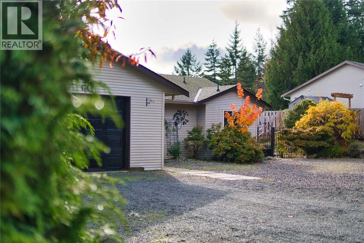
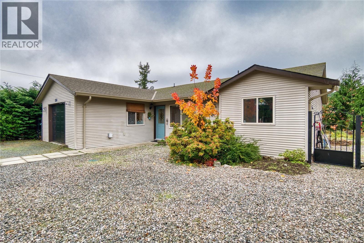
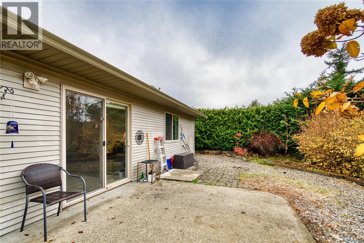
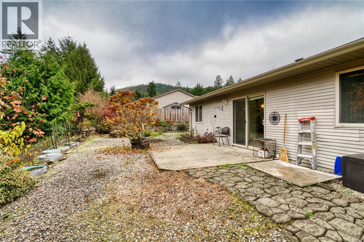
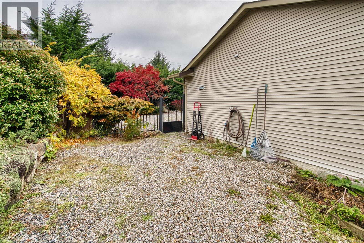
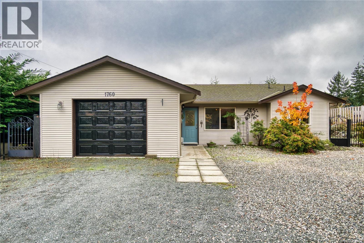
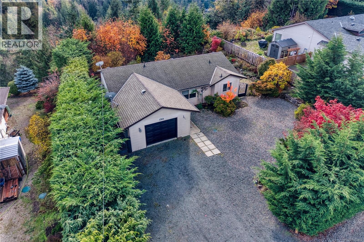
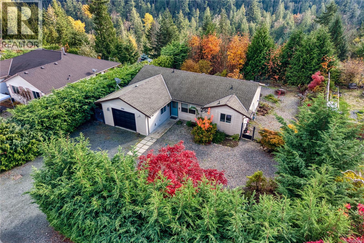
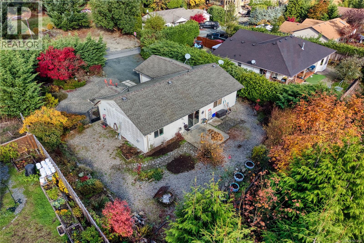
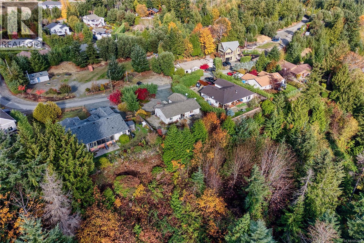
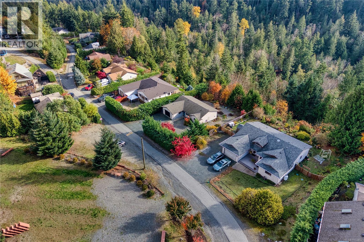
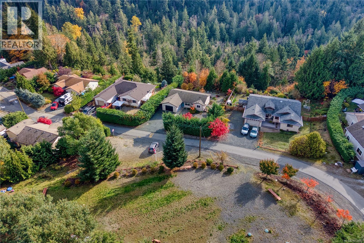
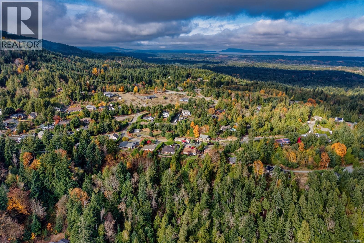
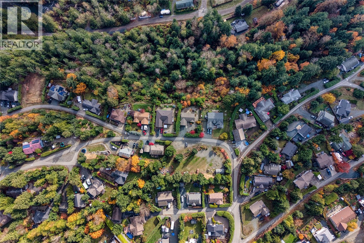
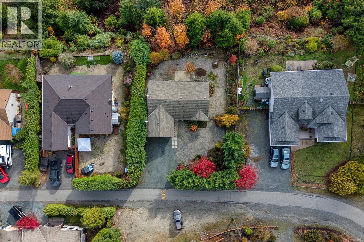
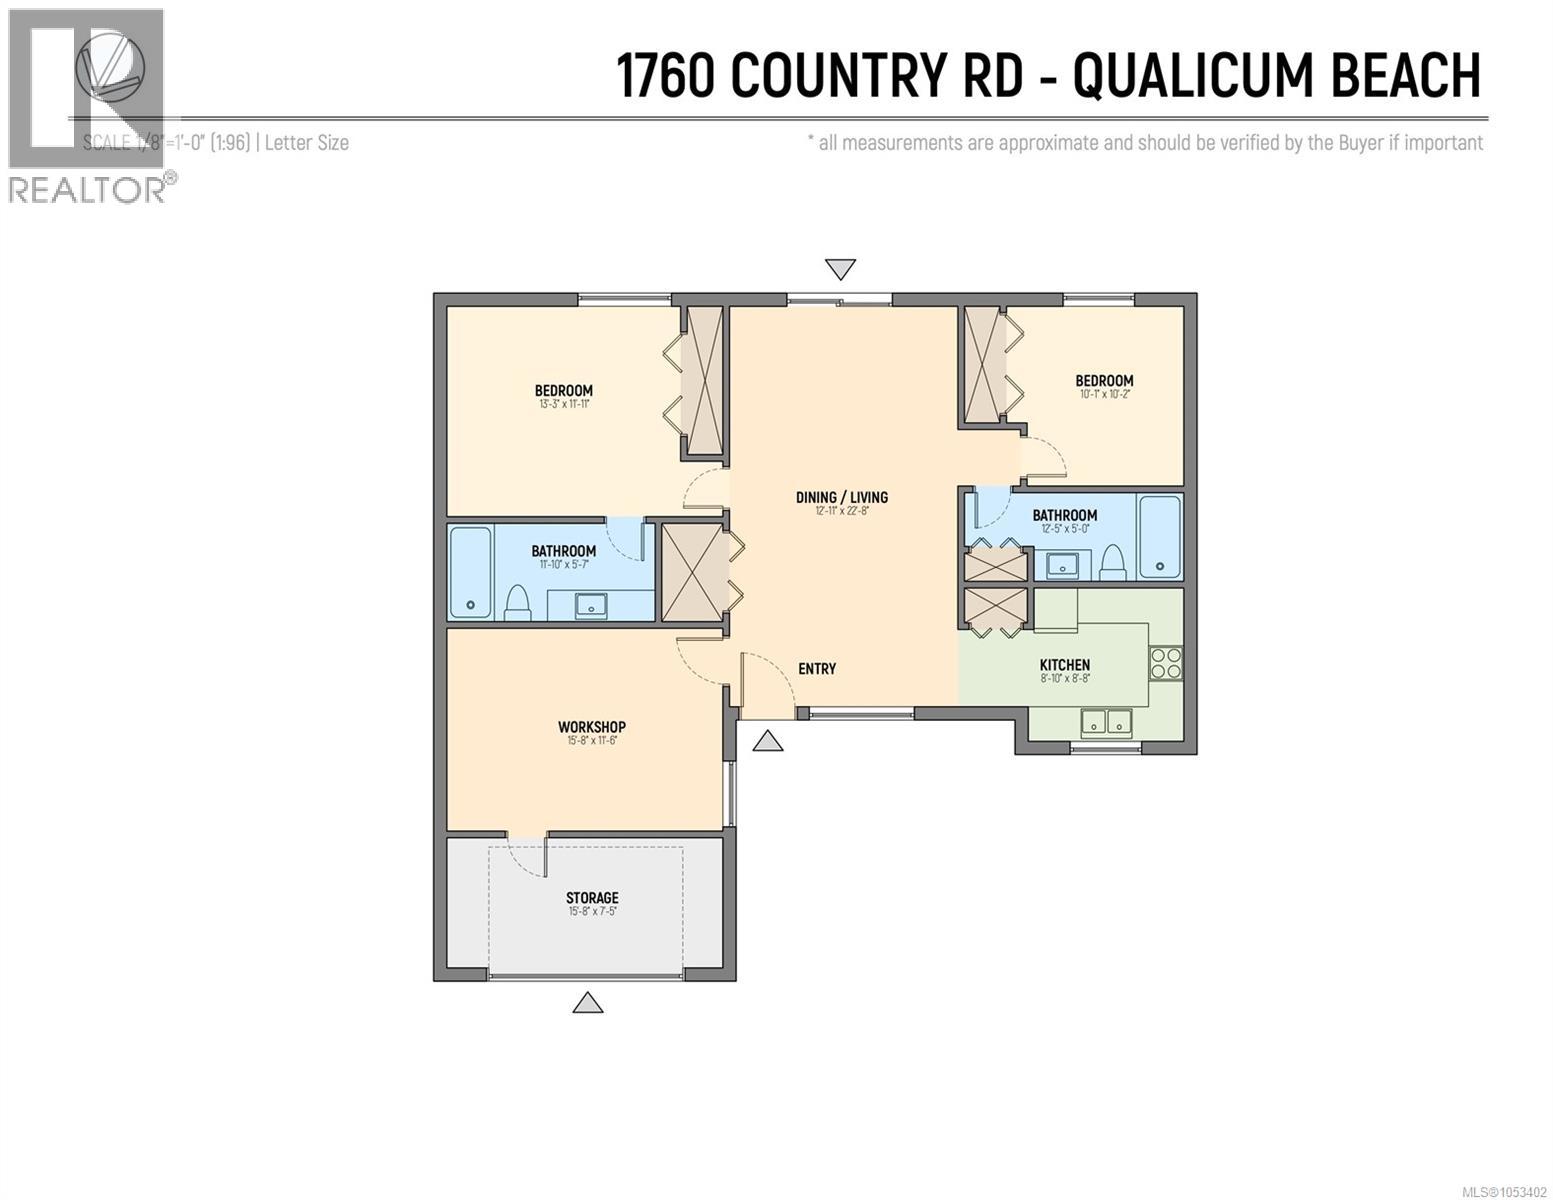
$210 MonthlyAn exceptional opportunity in Qualicum Beach! Situated on one of the larger properties in the area, this impressive 0.76-acre parcel offers the perfect blend of privacy, tranquillity, and natural beauty. Enjoy stunning mountain views and a peaceful, south-facing backyard with plenty of sunshine for gardening, entertaining or simply relaxing in your own private retreat. This inviting home features 2 bedrooms, 2 full bathrooms and a versatile bonus room, ideal for guests, hobbies, a home gym or a creative space. The low-maintenance landscaping allows more time to enjoy the lifestyle you've been looking for. Tucked away on a quiet road with a park directly across the street, this property offers a rare combination of space, serenity and convenience. Whether you're looking to downsize without sacrificing outdoor space or embrace a quieter pace of life, this Qualicum Beach gem is ready to welcome you home! Call to book your showing now. (id:67603)
Property Details
| MLS® Number | 1053402 |
| Property Type | Single Family |
| Neigbourhood | Little Qualicum River Village |
| Community Features | Pets Allowed, Family Oriented |
| Features | Southern Exposure, Other, Gated Community |
| View Type | Mountain View |
Building
| Bathroom Total | 2 |
| Bedrooms Total | 2 |
| Constructed Date | 2003 |
| Cooling Type | None |
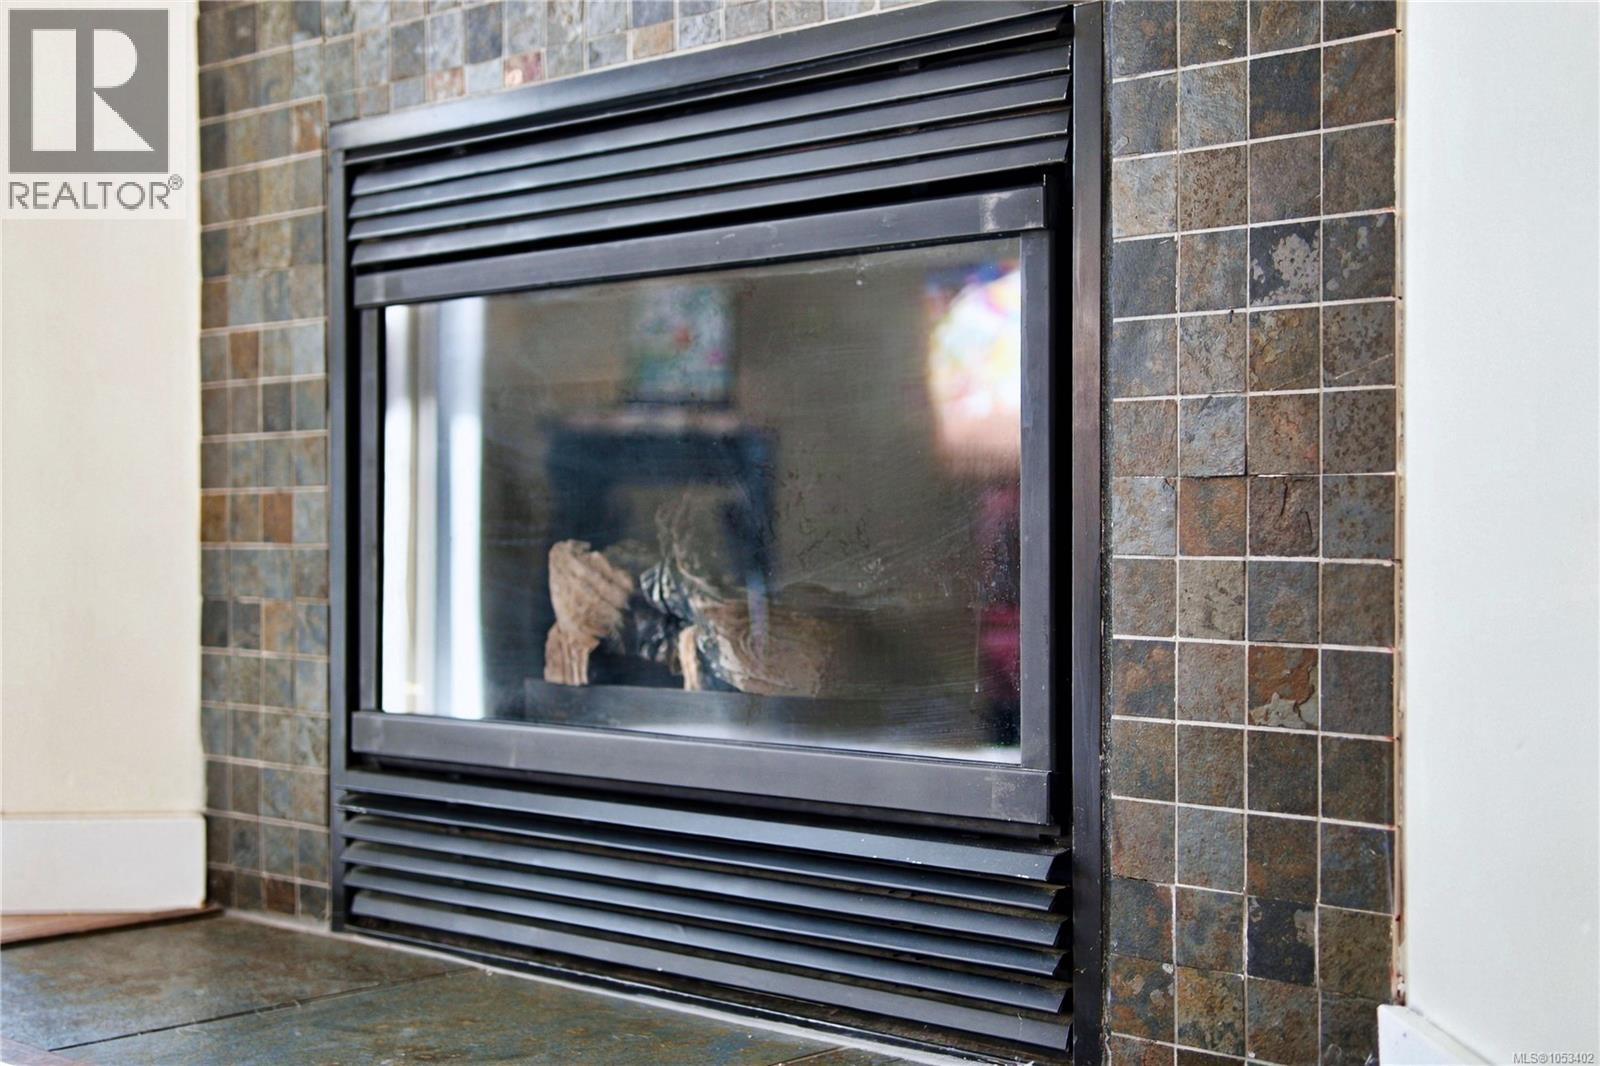
| Fireplace Present | Yes |
| Fireplace Total | 1 |
| Heating Fuel | Electric |
| Heating Type | Baseboard Heaters |
| Size Interior | 1,274 Sqft |
| Type | House |
Parking
| Garage | |
| R V |
Land
| Acreage | No |
| Size Irregular | 0.76 |
| Size Total | 0.76 Ac |
| Size Total Text | 0.76 Ac |
| Zoning Description | Rc-3 |
| Zoning Type | Residential |
Rooms
| Level | Type | Length | Width | Dimensions |
|---|---|---|---|---|
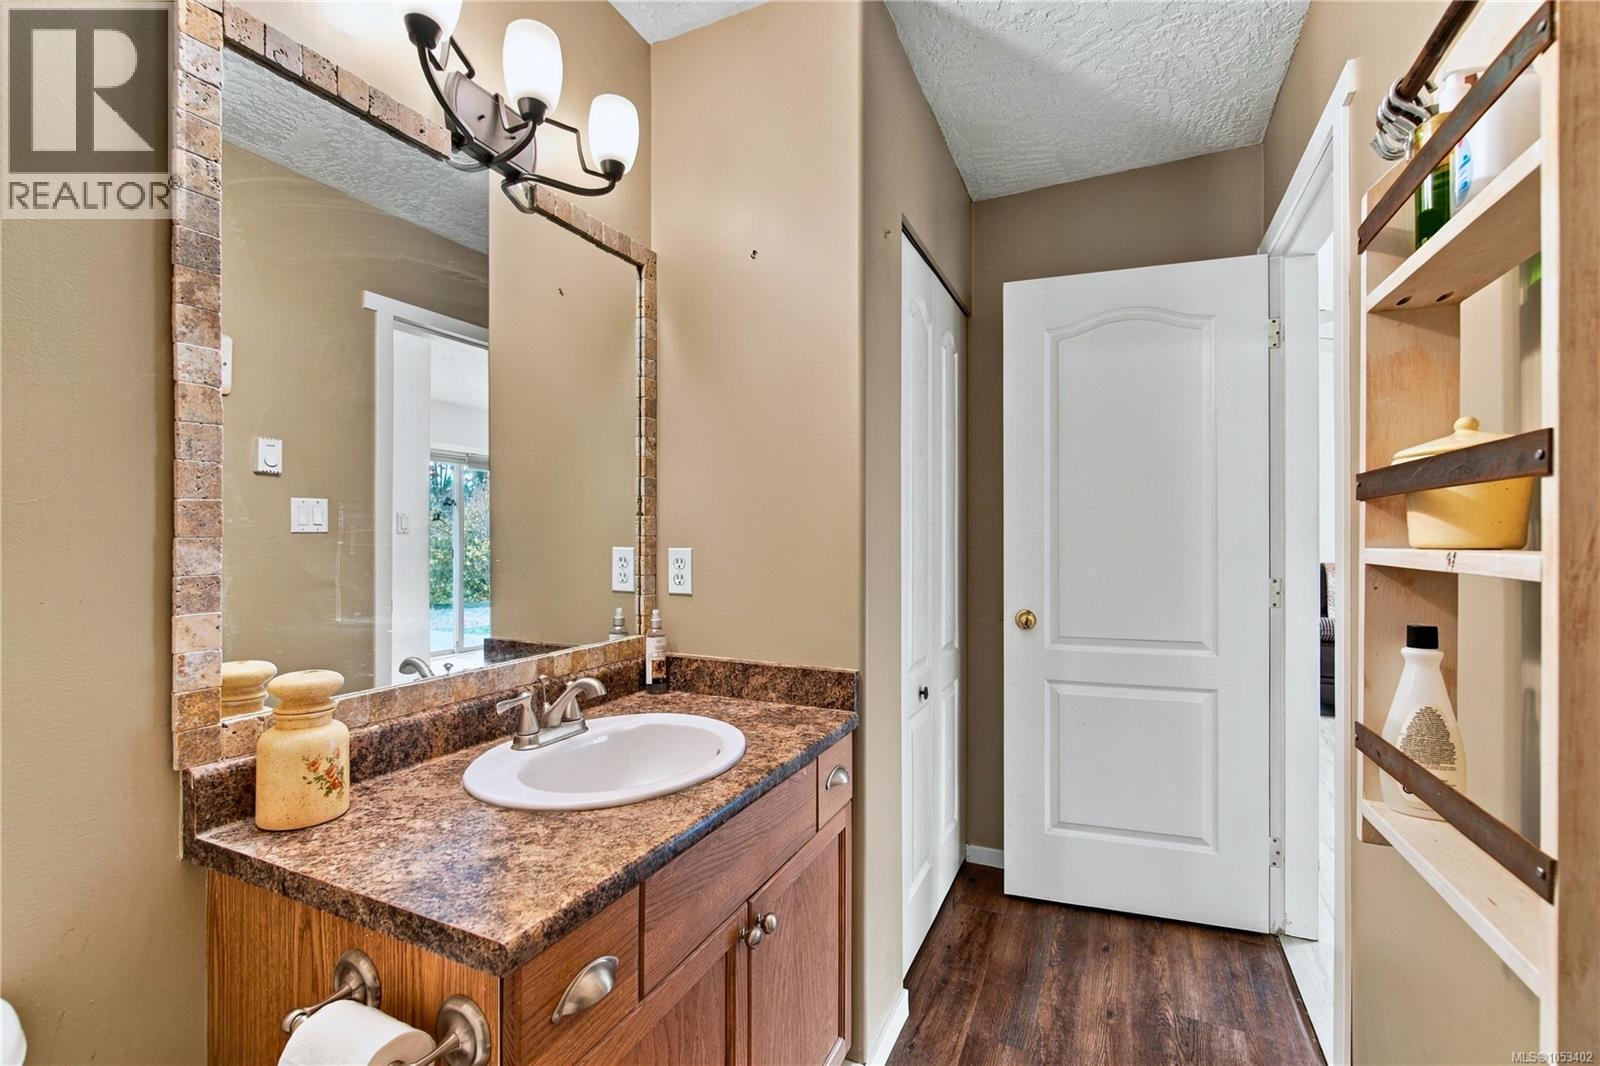
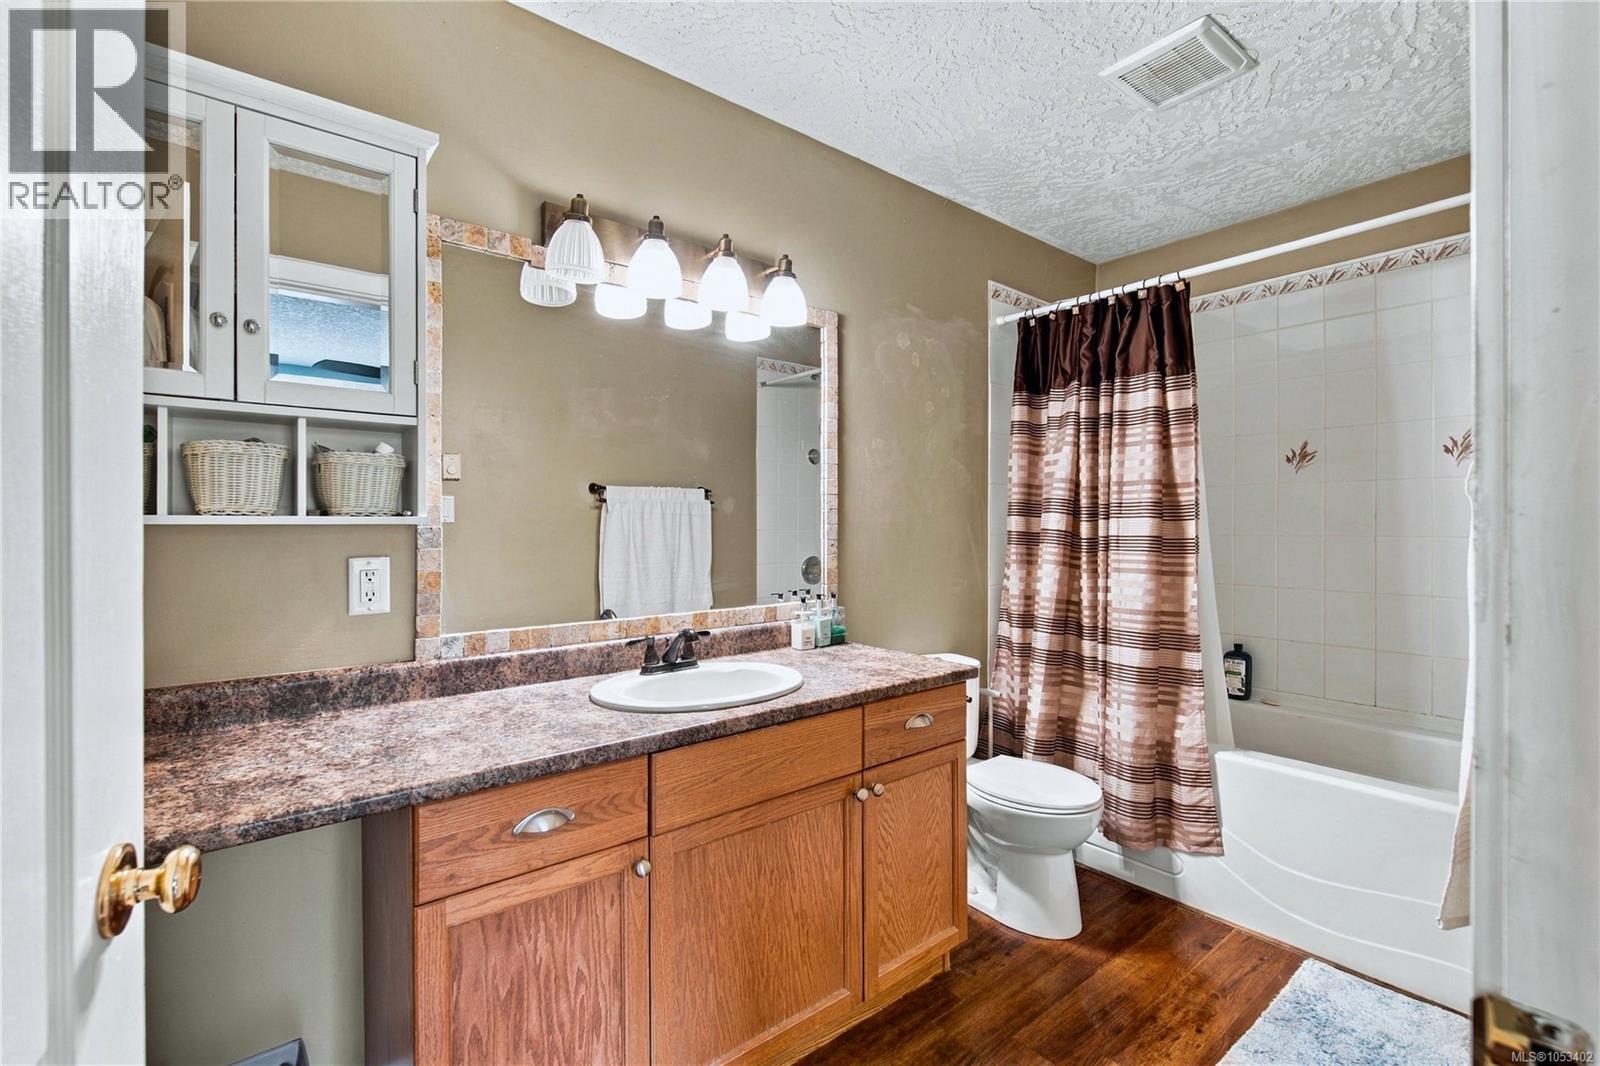
| Main Level | Bathroom | 11'7 x 5'5 | ||
| Main Level | Bathroom | 12'3 x 4'10 | ||
| Main Level | Bedroom | Measurements not available | ||
| Main Level | Bedroom | 10'0 x 10'1 | ||
| Main Level | Den | 15'6 x 7'3 | ||
| Main Level | Living Room/dining Room | 12'10 x 17'11 | ||
| Main Level | Entrance | 12'10 x 4'7 | ||
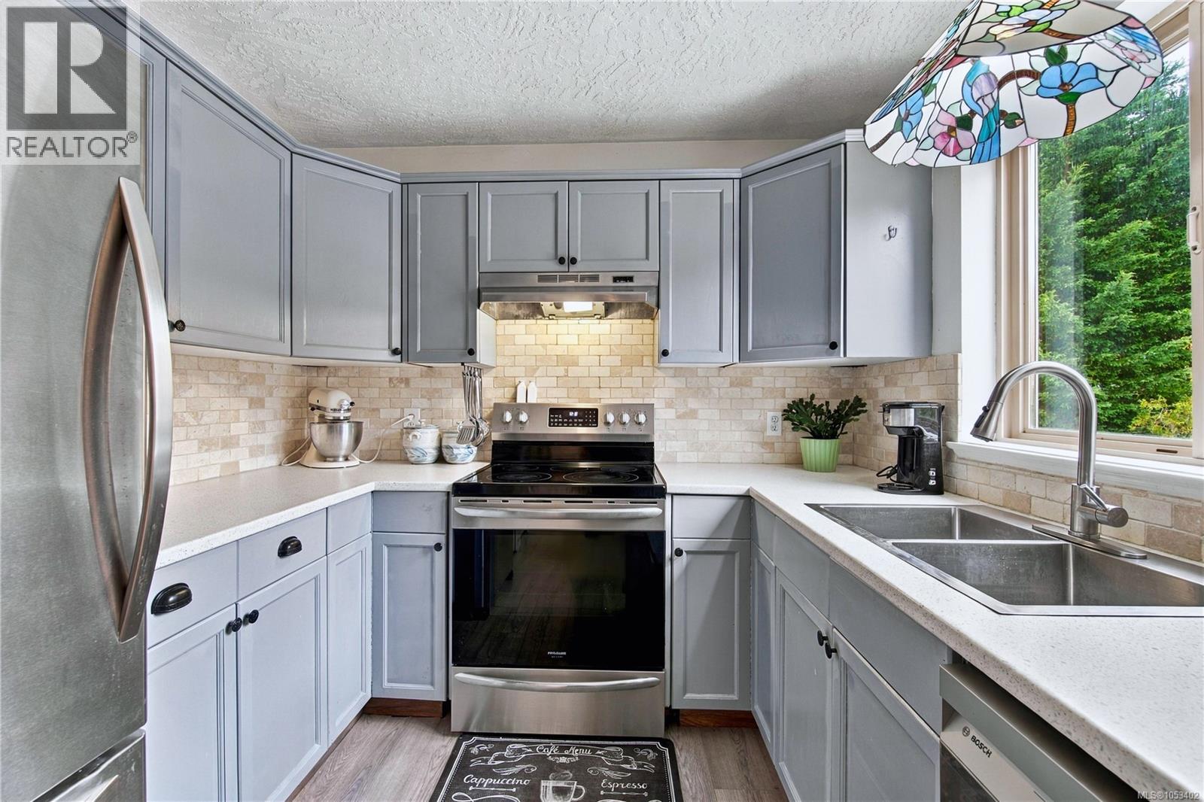
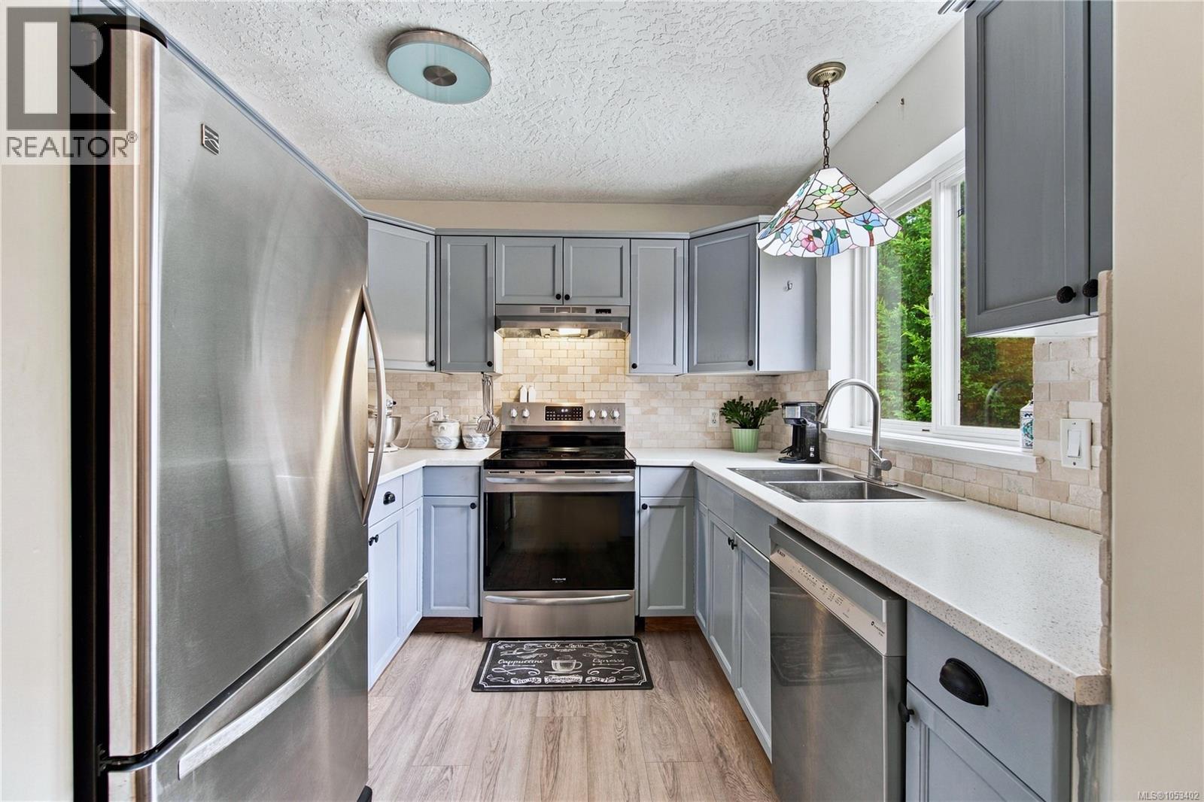
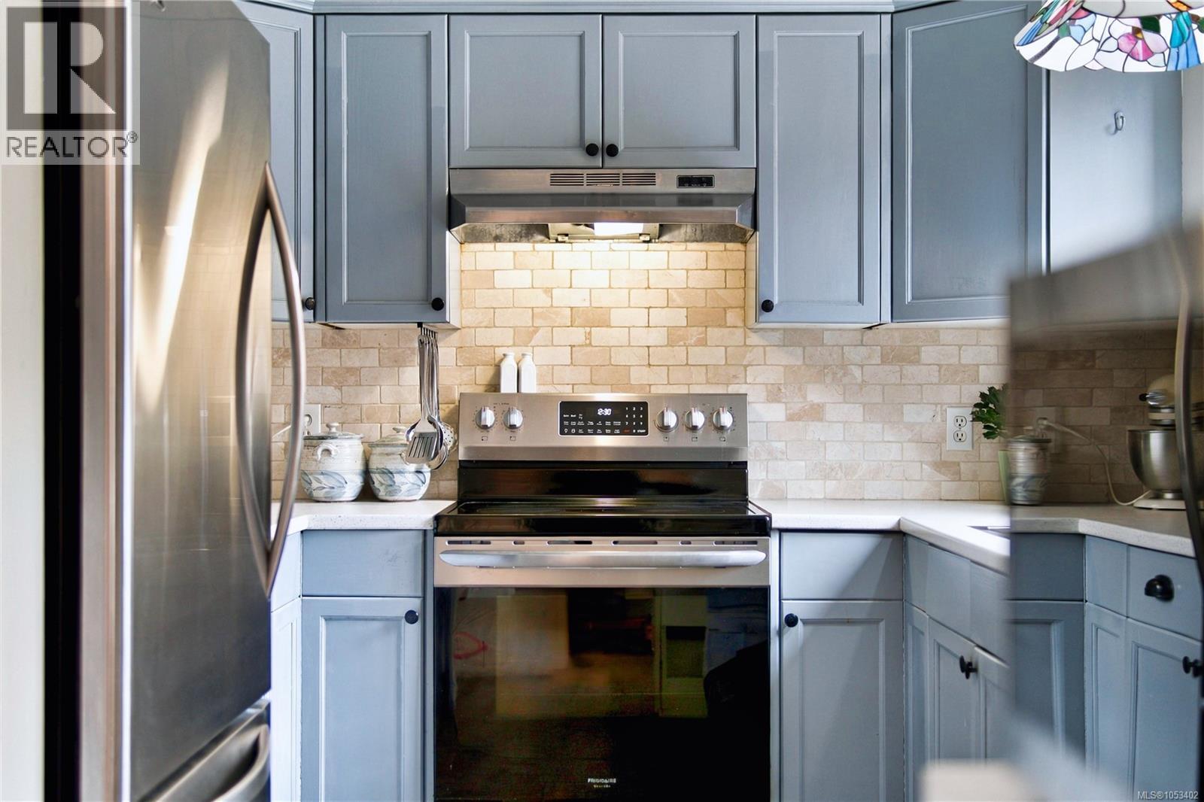
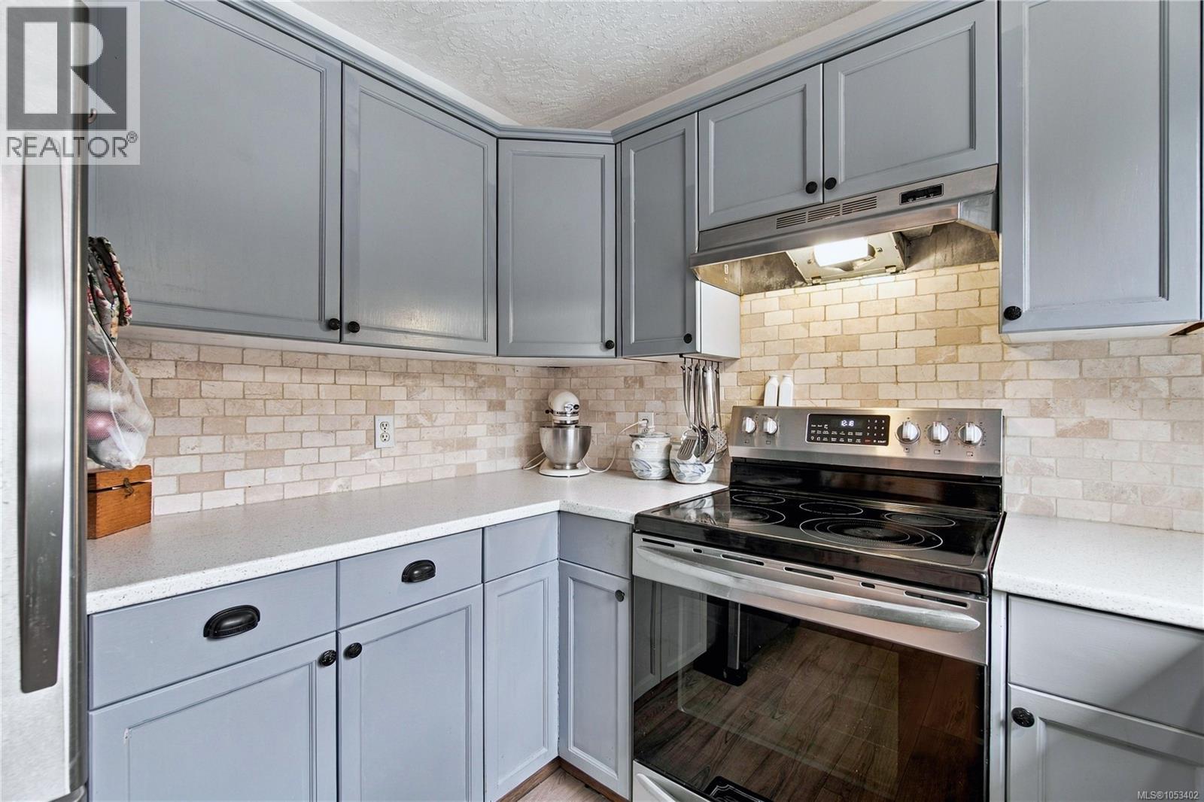
| Main Level | Kitchen | 12'3 x 8'8 | ||
| Main Level | Office | 15'6 x 11'6 |
Contact Us
Contact us for more information

Jamie Kennedy
4200 Island Highway North
Nanaimo, British Columbia V9T 1W6
(250) 758-7653
(250) 758-8477
royallepagenanaimo.ca/

Shanon Kelley
Personal Real Estate Corporation
shanonkelley.com/
www.facebook.com/TheShanonKelleyRealtyGroup
www.linkedin.com/in/shanon-kelley-43608820/
4200 Island Highway North
Nanaimo, British Columbia V9T 1W6
(250) 758-7653
(250) 758-8477
royallepagenanaimo.ca/

Jeremy Buerge
4200 Island Highway North
Nanaimo, British Columbia V9T 1W6
(250) 758-7653
(250) 758-8477
royallepagenanaimo.ca/

The trademarks REALTOR®, REALTORS®, and the REALTOR® logo are controlled by The Canadian Real Estate Association (CREA) and identify real estate professionals who are members of CREA. The trademarks MLS®, Multiple Listing Service® and the associated logos are owned by The Canadian Real Estate Association (CREA) and identify the quality of services provided by real estate professionals who are members of CREA. The trademark DDF® is owned by The Canadian Real Estate Association (CREA) and identifies CREA's Data Distribution Facility (DDF®)
November 03 2026 07:52:16
Vancouver Island Real Estate Board
Royal LePage Nanaimo Realty (Nanishwyn)