
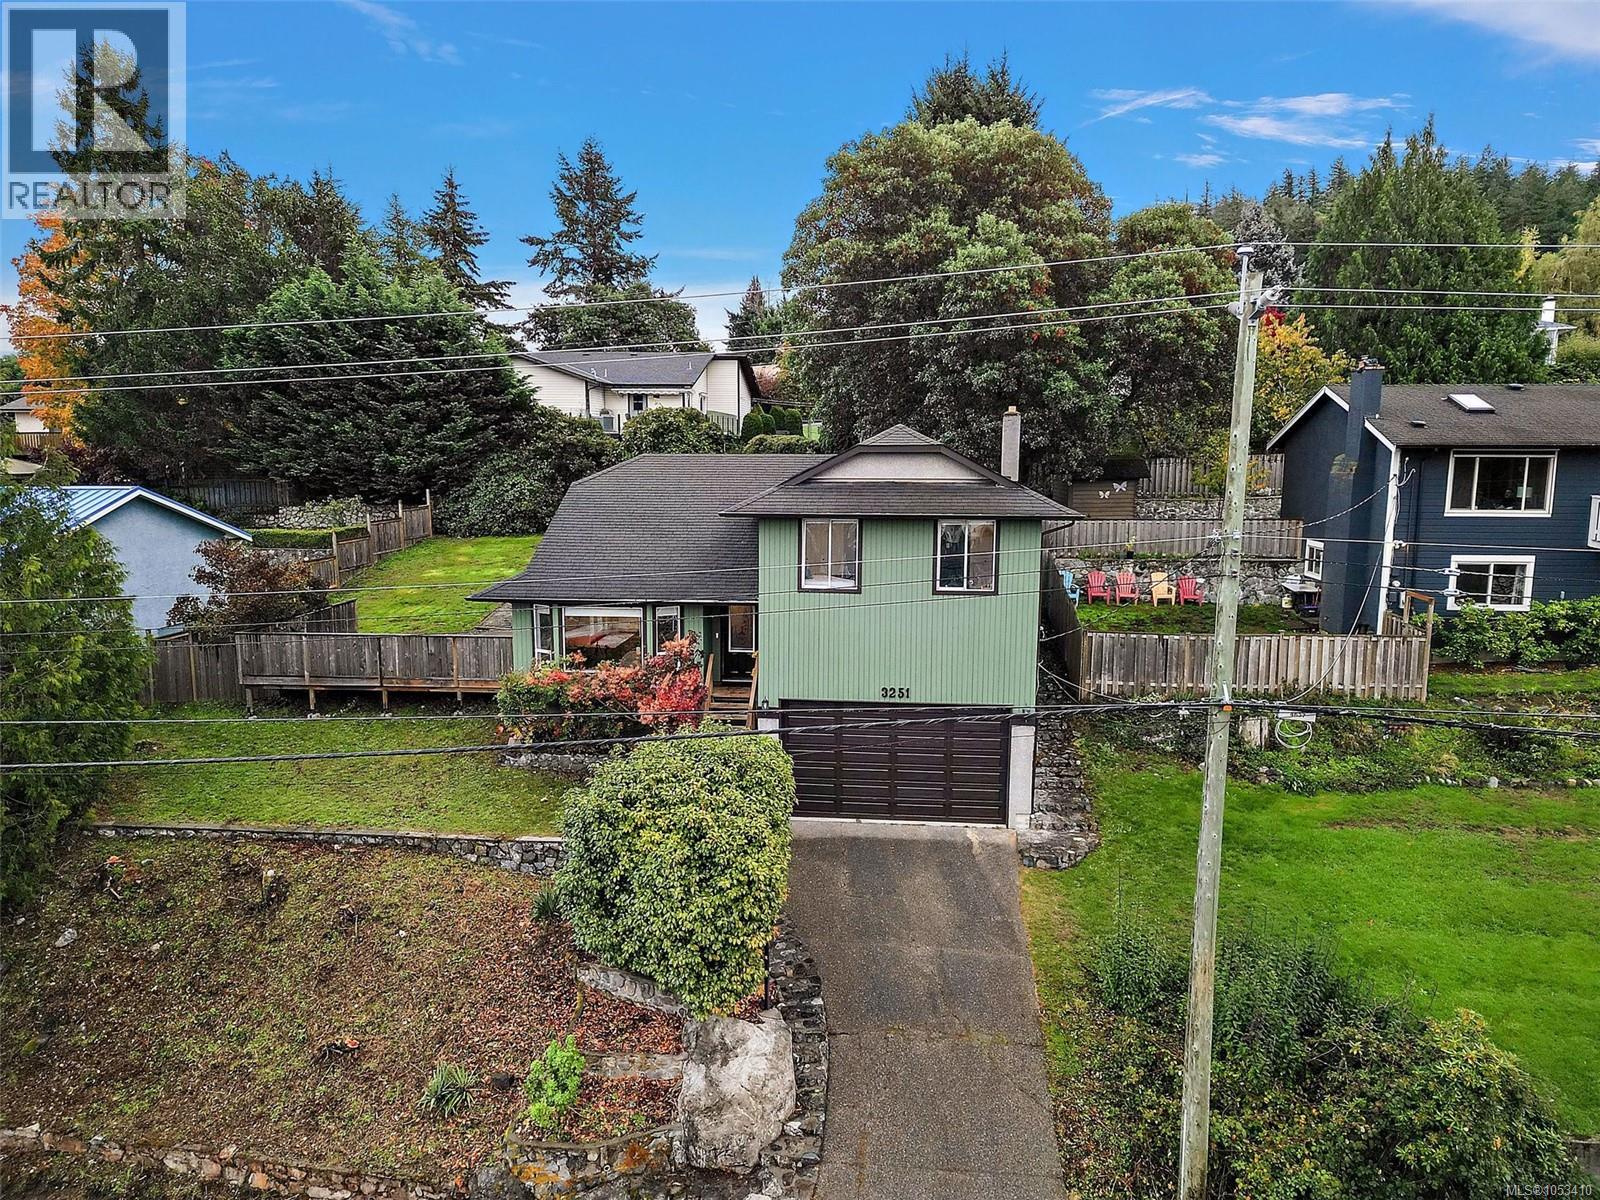
3251 Jacklin Rd Colwood, British Columbia V9C 3M9

$849,700
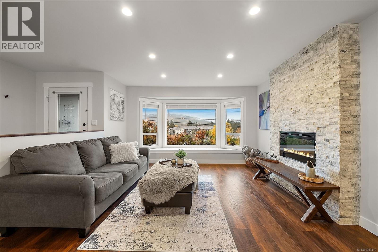
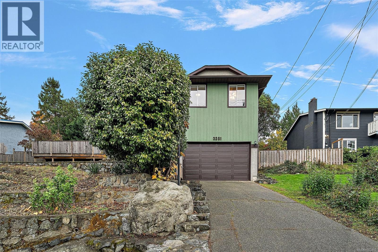
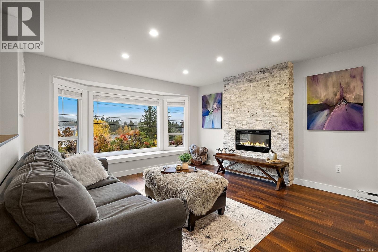
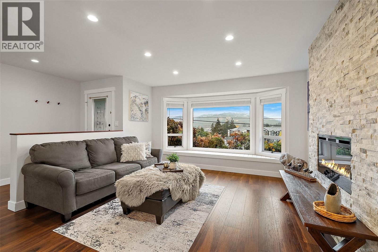
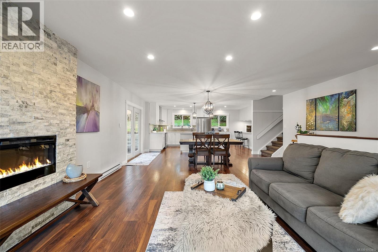
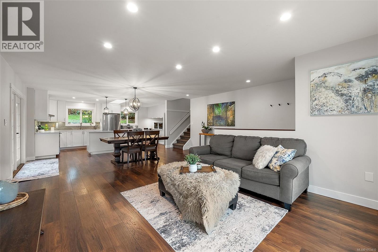
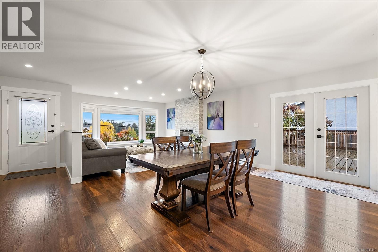
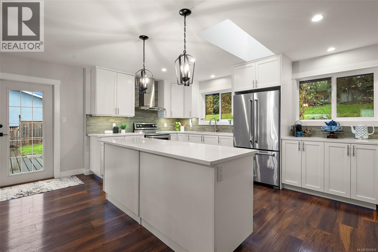
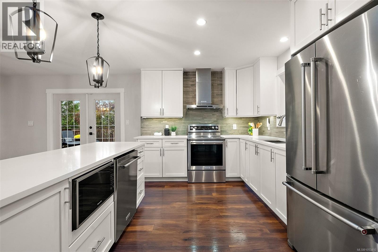
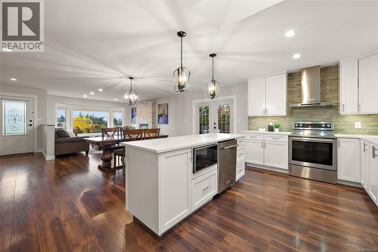
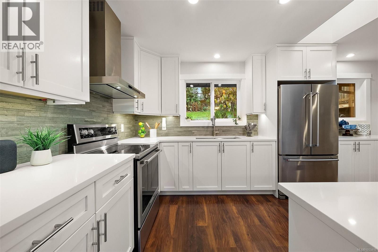
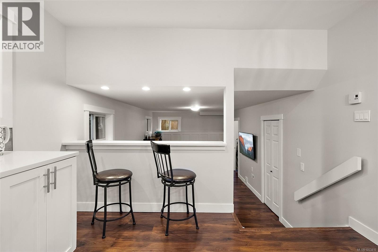
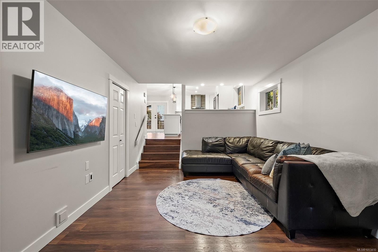
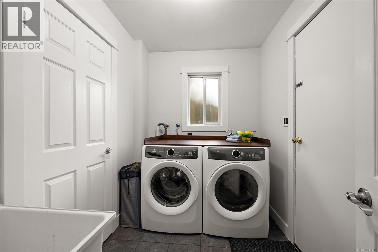
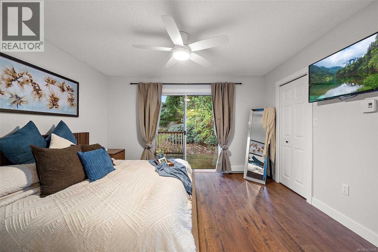
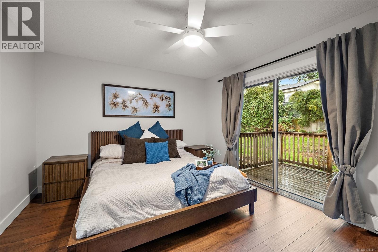
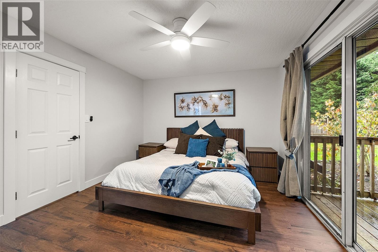
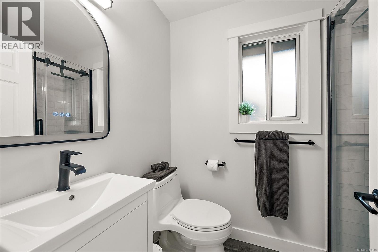
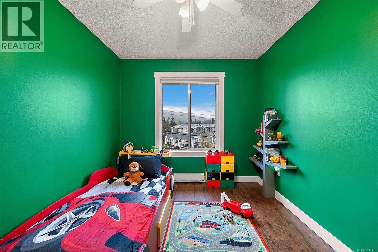
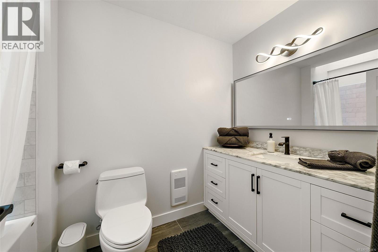
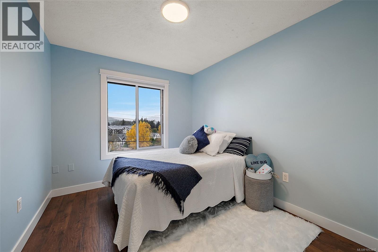
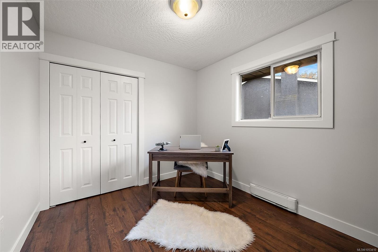
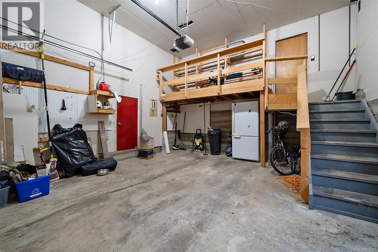
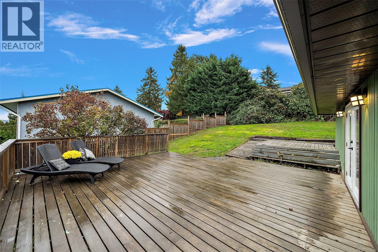
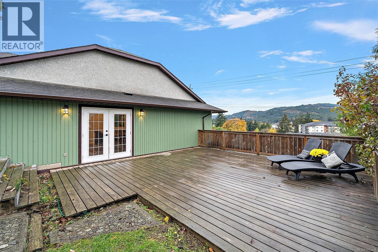
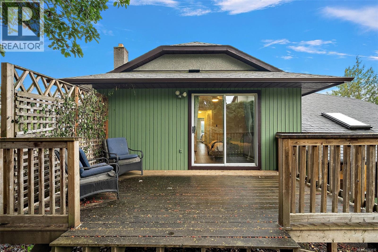
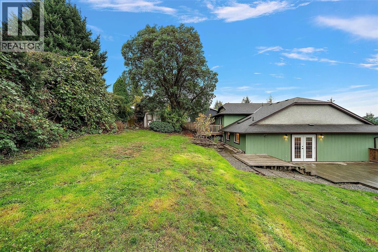
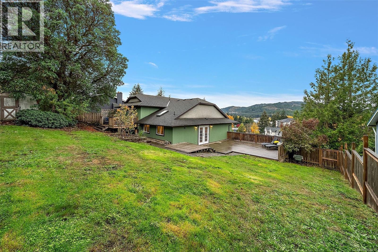
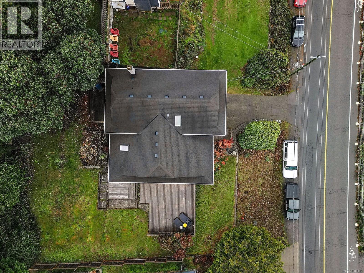
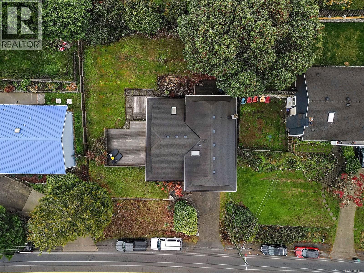
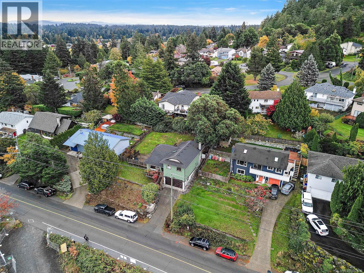
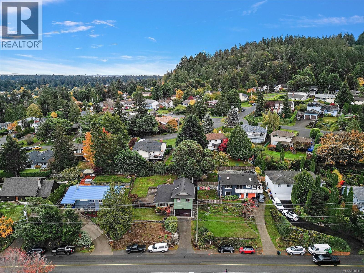
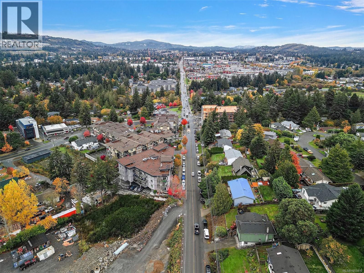
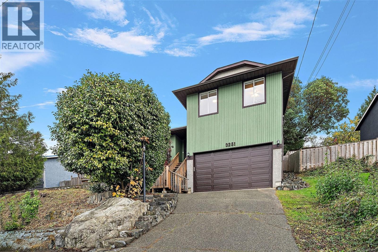
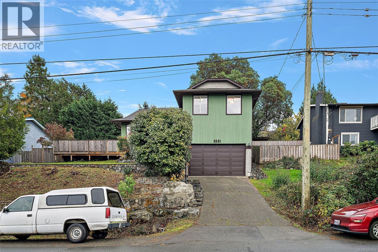
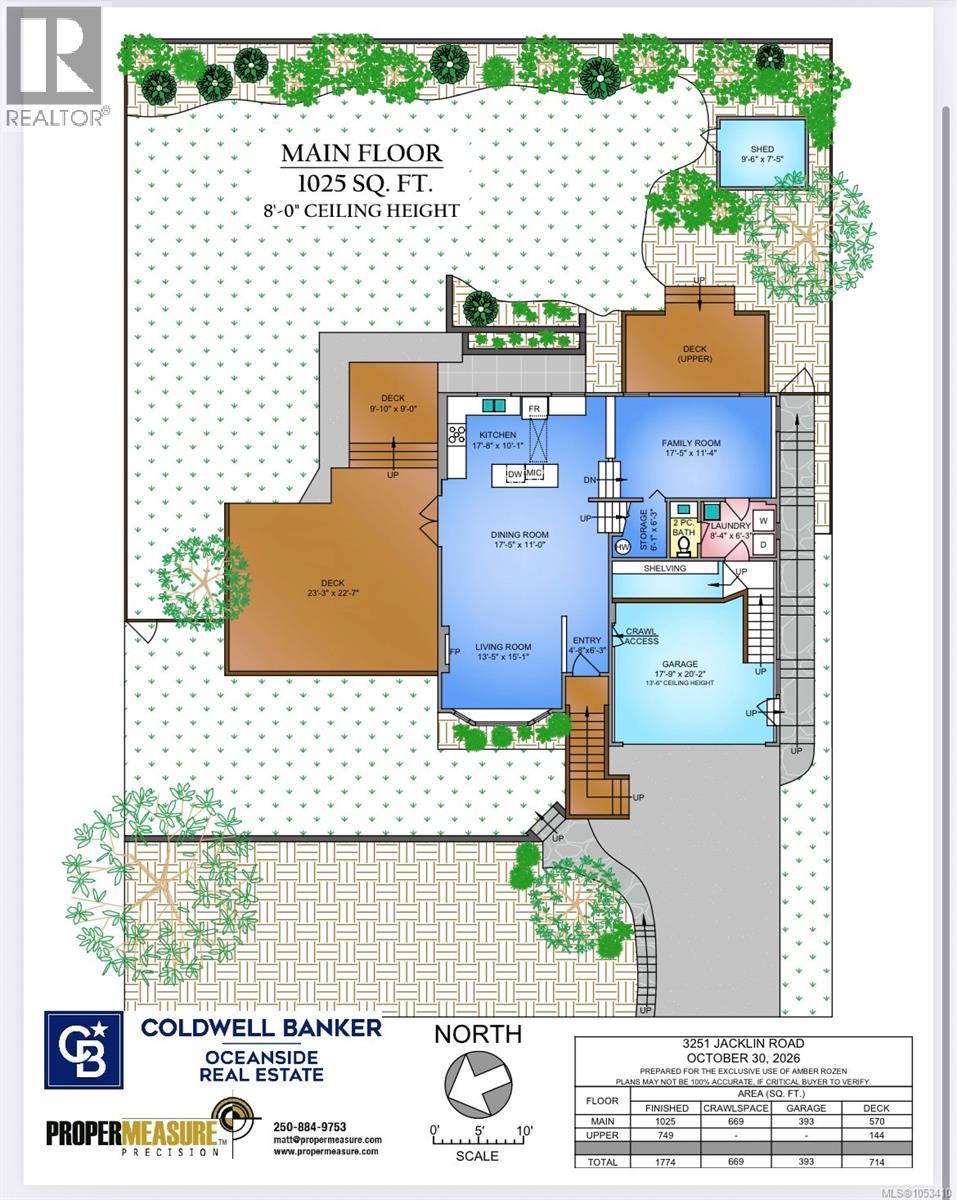
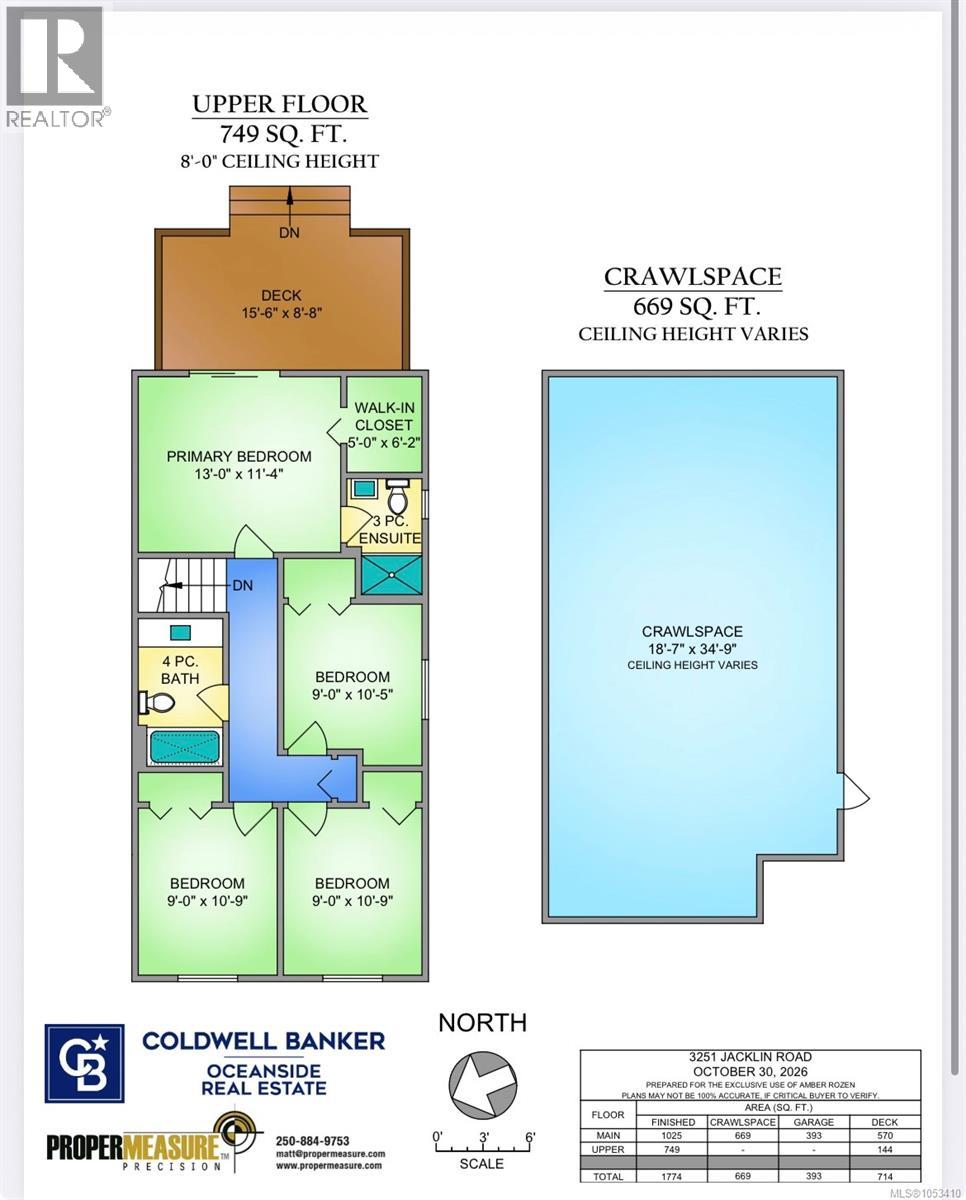
Welcome to this beautifully renovated 4-bedroom, 3-bathroom home, offering the perfect blend of style, space, and family-friendly living. The bright, open-concept living and dining areas flow seamlessly into the updated kitchen, creating an inviting space for entertaining and gathering. Just off the kitchen, the step-down family room offers a dedicated space for the kids to play nearby while you cook and go about your day. A breakfast bar keeps everyone connected, while the spacious primary bedroom provides a private retreat with a walk-in closet, ensuite, and its own patio. Outside, enjoy a large patio and yard perfect for the kids and dog to run around in. A pantry, abundant storage, and a full laundry/mudroom off the garage add everyday convenience. Ideally located within walking distance of shopping, restaurants, transit, parks, and amenities, with schools nearby, this home is designed to make family life that much easier. (id:67603)
Open House
This property has open houses!
12:00 pm
Ends at:2:00 pm
Property Details
| MLS® Number | 1053410 |
| Property Type | Single Family |
| Neigbourhood | Triangle |
| Features | Central Location, Sloping, Other, Rectangular |
| Parking Space Total | 3 |
| Plan | Vip39113 |
| Structure | Shed |
| View Type | Mountain View |
Building
| Bathroom Total | 3 |
| Bedrooms Total | 4 |
| Appliances | Dishwasher, Dryer, Microwave, Range - Electric, Refrigerator, Washer |
| Architectural Style | Westcoast |
| Constructed Date | 1986 |
| Cooling Type | None |
| Fireplace Present | Yes |
| Fireplace Total | 1 |
| Heating Fuel | Electric |
| Heating Type | Baseboard Heaters |
| Size Interior | 1,774 Sqft |
| Type | House |
Parking
| Attached Garage | |
| Garage |
Land
| Acreage | No |
| Size Irregular | 8276 |
| Size Total | 8276 Sqft |
| Size Total Text | 8276 Sqft |
| Zoning Type | Residential |
Rooms
| Level | Type | Length | Width | Dimensions |
|---|---|---|---|---|
| Second Level | Bedroom | 9' x 10' | ||
| Second Level | Bedroom | 9' x 11' | ||
| Second Level | Bedroom | 9' x 11' | ||
| Second Level | Ensuite | 3-Piece | ||
| Second Level | Bathroom | 4-Piece | ||
| Second Level | Primary Bedroom | 13' x 11' | ||
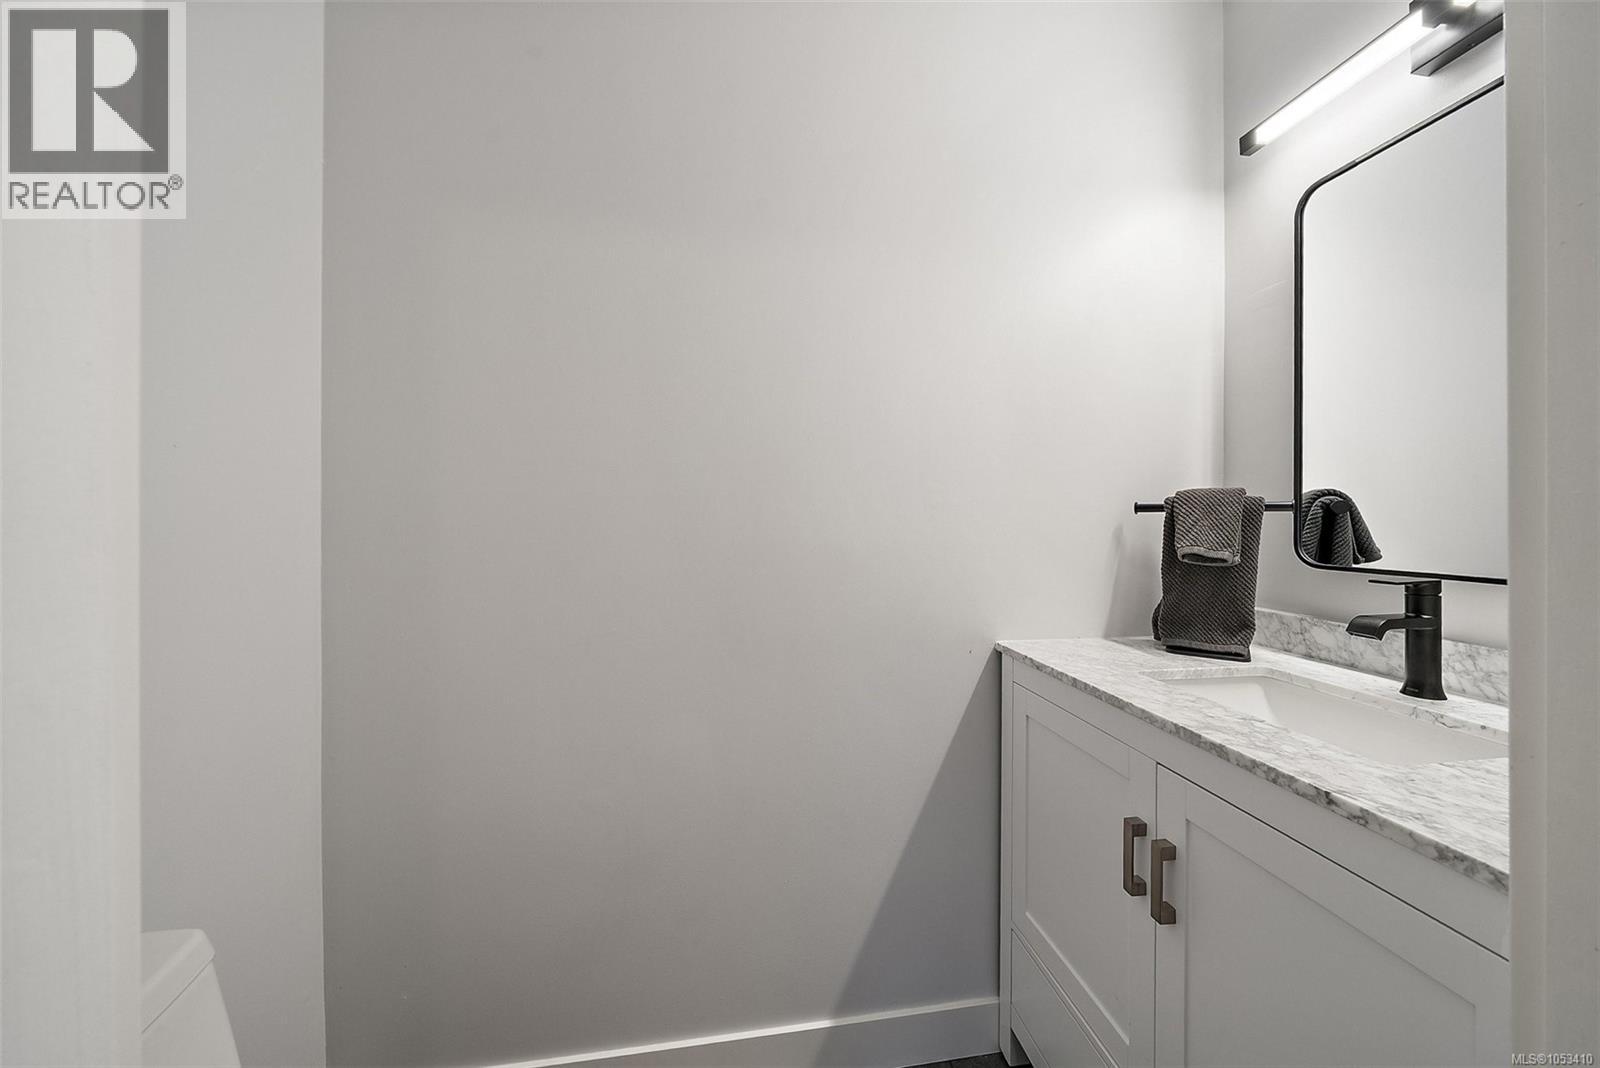
| Main Level | Bathroom | 2-Piece | ||
| Main Level | Laundry Room | 8' x 6' | ||
| Main Level | Family Room | 17' x 11' | ||
| Main Level | Kitchen | 18' x 10' | ||
| Main Level | Dining Room | 11' x 17' | ||
| Main Level | Living Room | 15' x 13' |
https://www.realtor.ca/real-estate/30469179/3251-jacklin-rd-colwood-triangle
Contact Us
Contact us for more information
Amber Rozon
yourvictoriahome.ca/
3194 Douglas St
Victoria, British Columbia V8Z 3K6
(250) 383-1500
(250) 383-1533

Lori-Anne Townsend
Personal Real Estate Corporation
www.islandlegacyrealestategroup.ca/
www.facebook.com/latownsendrealestate
www.linkedin.com/in/lorianne-townsend-2346072b0/
www.instagram.com/latownsend.victoriarealtor/
3194 Douglas St
Victoria, British Columbia V8Z 3K6
(250) 383-1500
(250) 383-1533

The trademarks REALTOR®, REALTORS®, and the REALTOR® logo are controlled by The Canadian Real Estate Association (CREA) and identify real estate professionals who are members of CREA. The trademarks MLS®, Multiple Listing Service® and the associated logos are owned by The Canadian Real Estate Association (CREA) and identify the quality of services provided by real estate professionals who are members of CREA. The trademark DDF® is owned by The Canadian Real Estate Association (CREA) and identifies CREA's Data Distribution Facility (DDF®)
November 03 2026 06:03:55
Victoria Real Estate Board
Coldwell Banker Oceanside Real Estate