
103 744 Handy Rd Mill Bay, British Columbia V0R 2P1

$1,190,000Maintenance,
$525 Monthly
Maintenance,
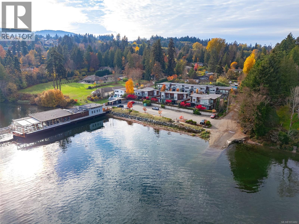
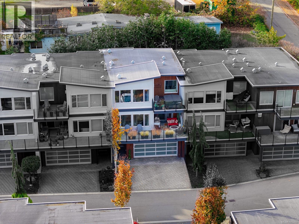
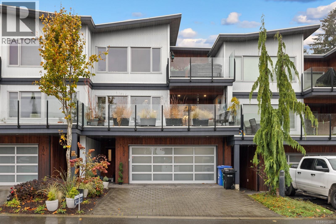
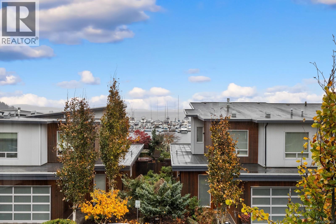
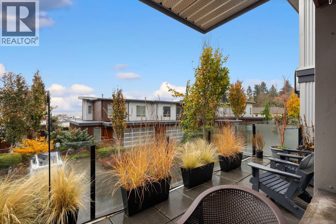
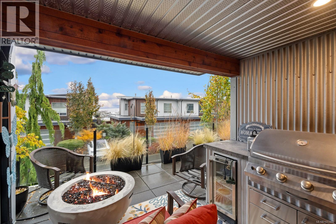
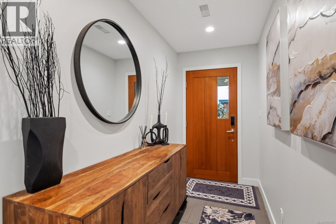
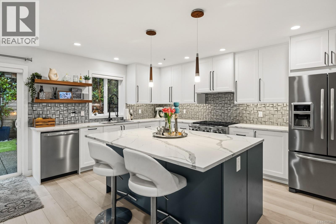
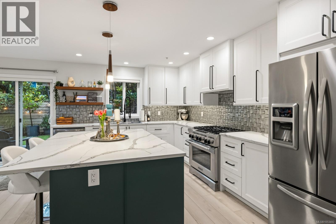
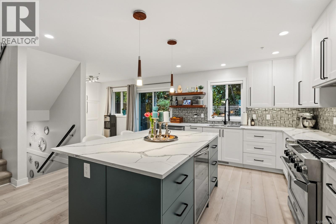
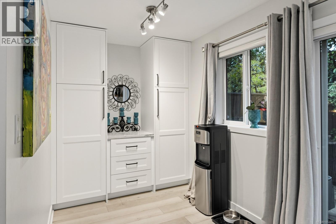
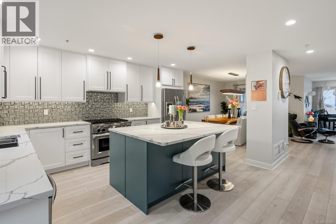
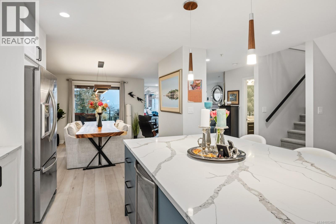
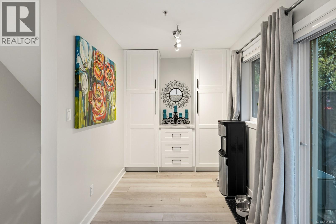
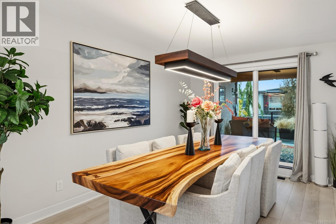
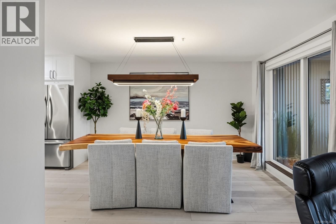
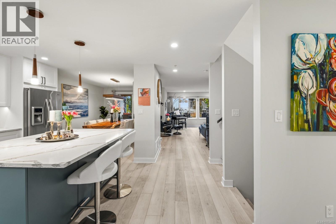
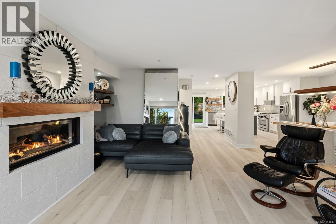
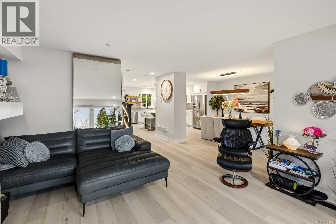
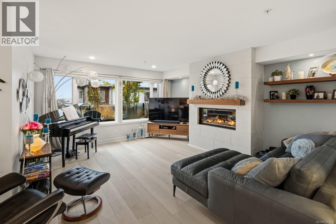
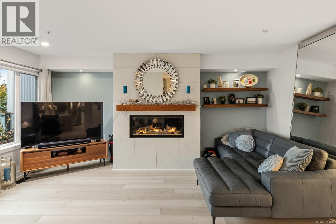
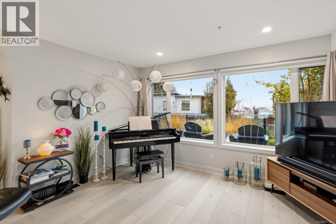
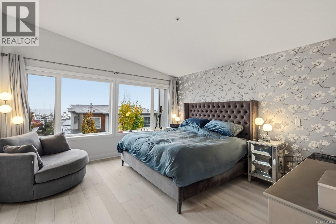
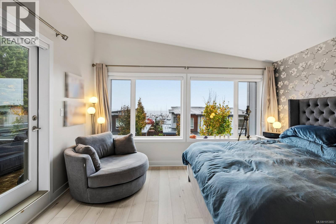
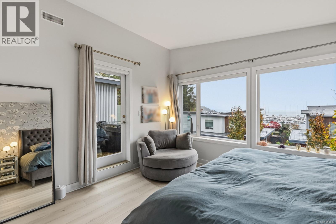
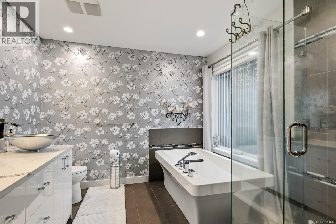
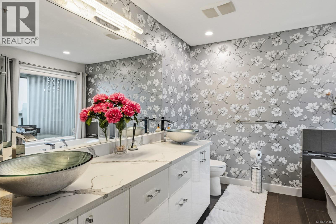
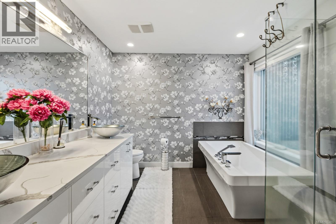
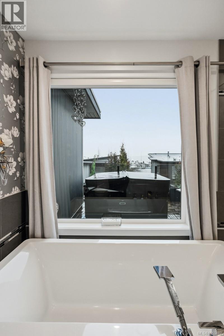
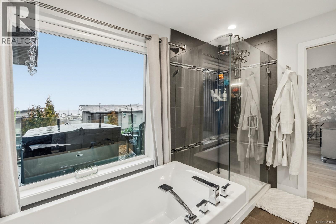
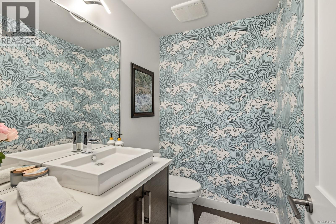
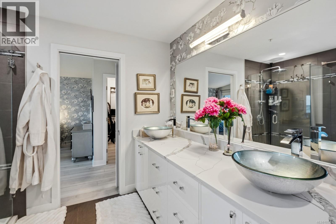
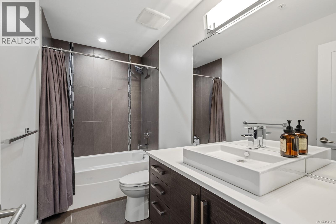
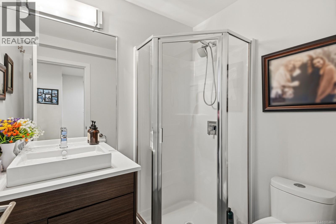
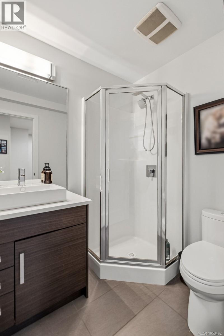
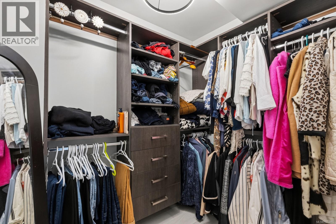
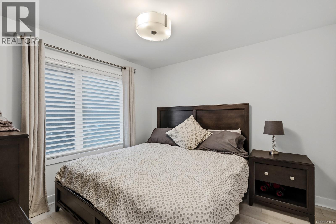
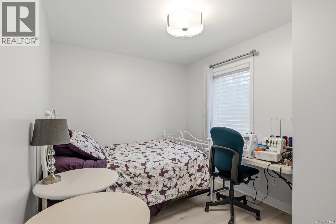
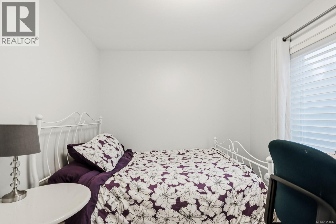
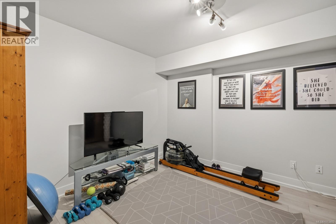
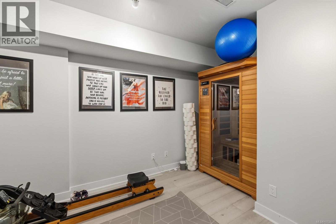
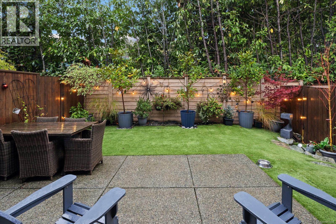
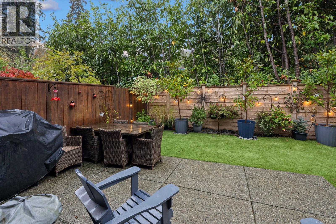
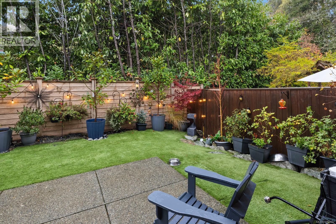
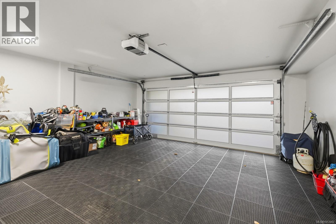
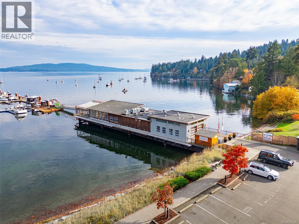
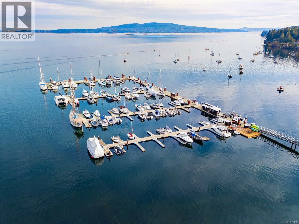
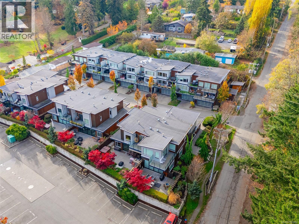
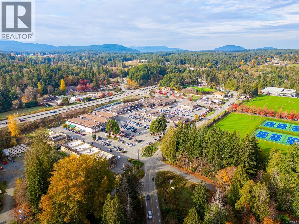
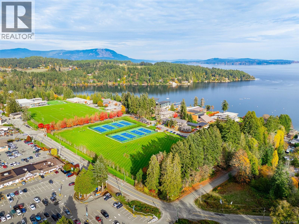
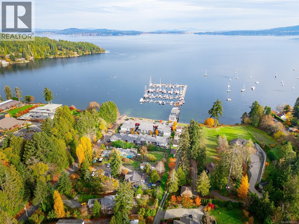
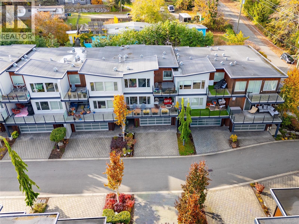
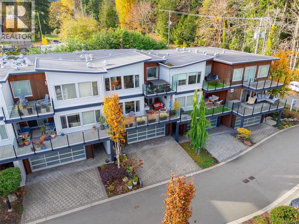
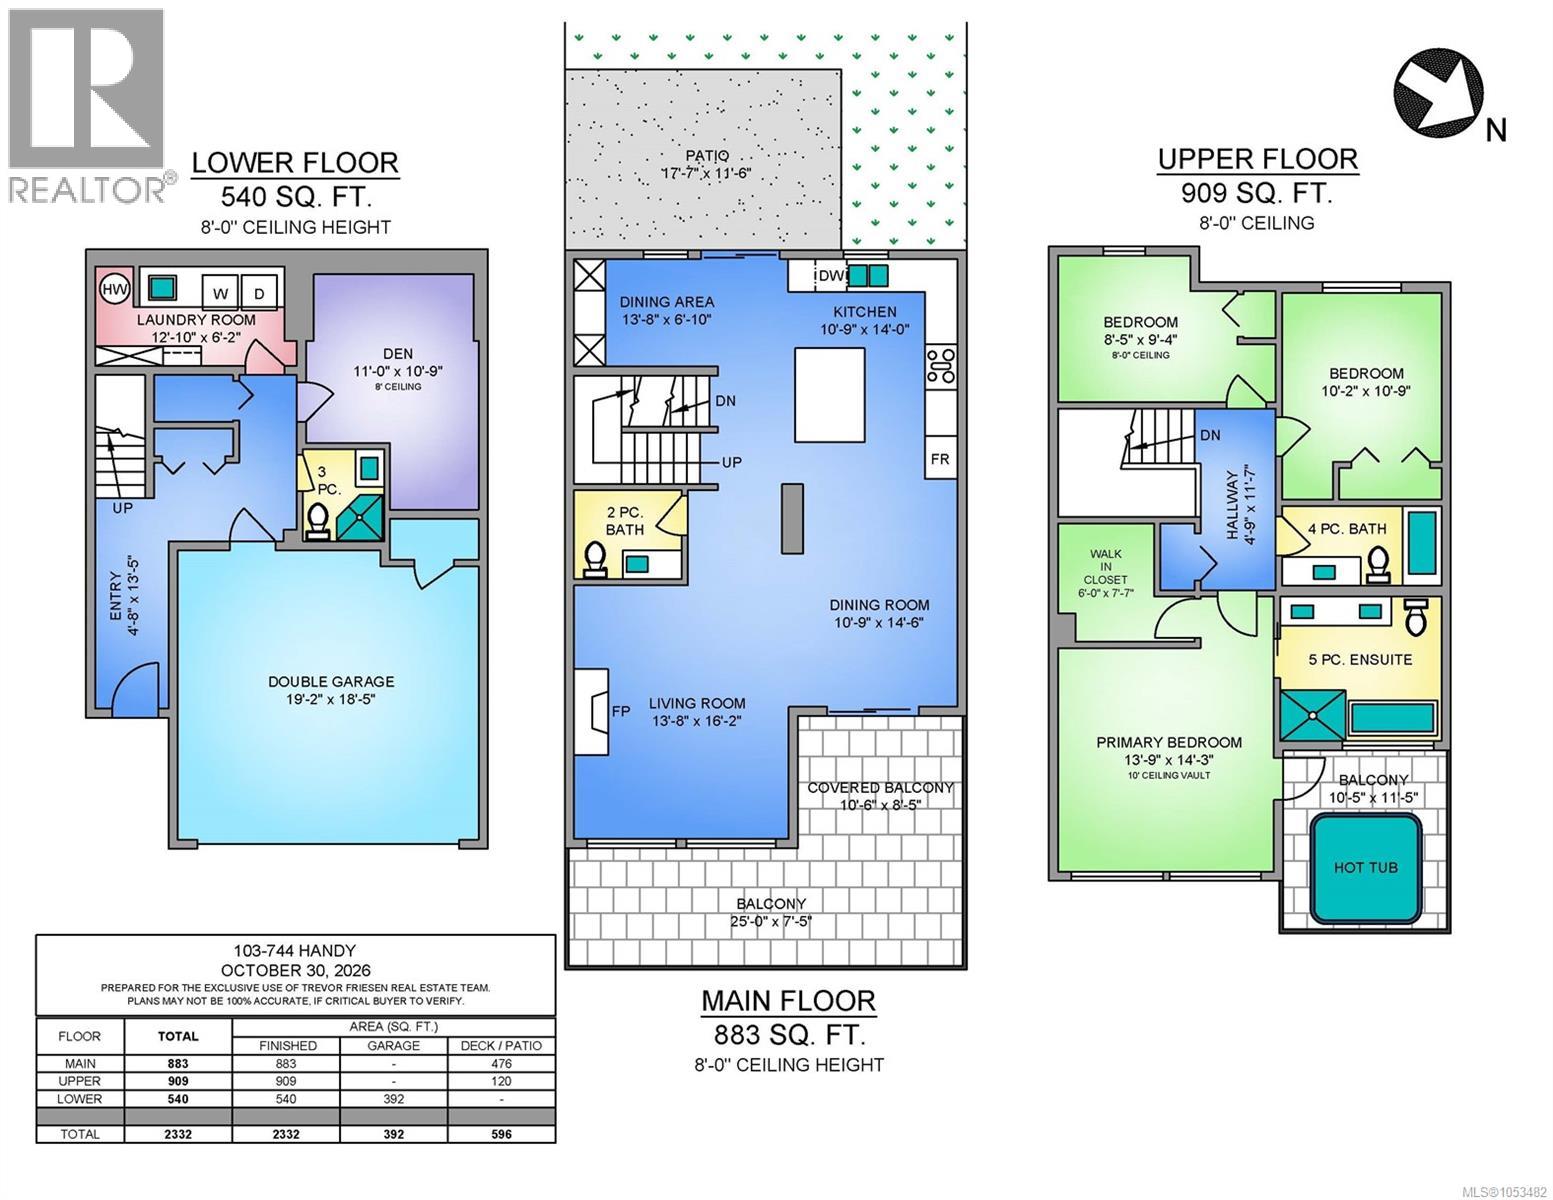
$525 MonthlyAn exceptional opportunity to own in one of Mill Bay's most desirable communities. Welcome to The Waterfront at Mill Bay Marina, an exclusive townhouse development ideally positioned just steps from the ocean, marina, shopping, restaurants and prestigious Brentwood College School. Now offered, #103 is an absolute showstopper! Completely renovated and beautifully updated throughout, this impressive residence delivers refined coastal living with beautiful ocean views and an enviable lifestyle. A larger footprint then many in the complex, boasting 3 Bedrooms, 4 Bathrooms and over 2300 sq ft. The thoughtfully refreshed interior is bright, modern and effortlessly elegant, featuring a stunning contemporary kitchen with an expansive quartz island, new flooring, fresh paint, updated lighting and fixtures, beautifully enhanced bathrooms, and an upgraded fireplace with custom shelving and mantel. The ocean views are equally captivating, enjoyed from multiple decks as well as the primary bedroom and ensuite, creating a beautiful connection between indoor comfort and coastal surroundings. Imagine peaceful mornings taking in the sunrise over the water, relaxing in your private backyard, or enjoying an evening on the deck cooking and overlooking the ocean. With the marina just moments away, you can park your boat after a day on the water walk home within a couple minutes. Walk to the beach, nearby shops, grocery stores and restaurants, with Brentwood College just a short stroll away. Offered below $1.2 million, this is an exceptional opportunity to secure a beautifully renovated lifestyle in a highly sought-after location. Sophisticated, convenient and truly special, this is coastal townhome living at its finest! (id:67603)
Open House
This property has open houses!
1:00 pm
Ends at:3:00 pm
1-3 Open House Sunday Nov 8
Property Details
| MLS® Number | 1053482 |
| Property Type | Single Family |
| Neigbourhood | Mill Bay |
| Community Features | Pets Allowed, Family Oriented |
| Features | Central Location, Other, Marine Oriented |
| Parking Space Total | 4 |
| Plan | Eps1342 |
| Structure | Patio(s) |
| View Type | Ocean View |
| Water Front Type | Waterfront On Ocean |
Building
| Bathroom Total | 4 |
| Bedrooms Total | 3 |
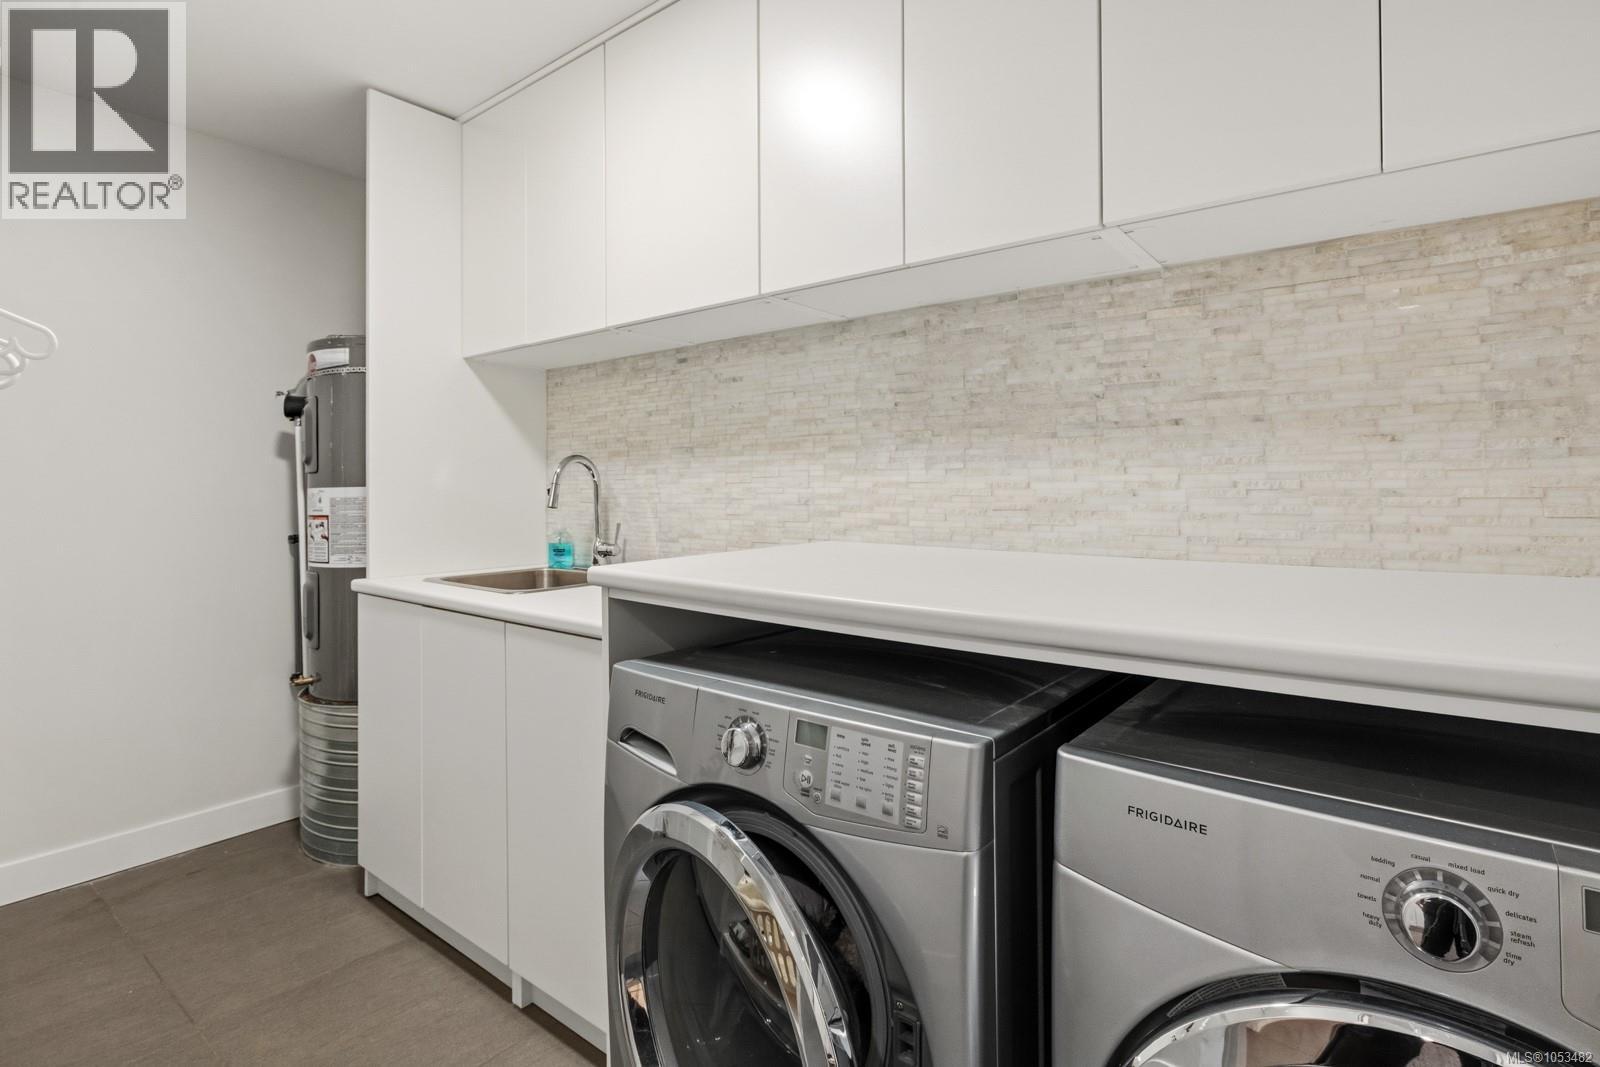
| Appliances | Range, Dishwasher, Dryer, Hot Tub, Range - Gas, Refrigerator, Washer |
| Architectural Style | Contemporary |
| Constructed Date | 2014 |
| Cooling Type | Air Conditioned |
| Fireplace Present | Yes |
| Fireplace Total | 1 |
| Heating Fuel | Natural Gas |
| Heating Type | Heat Pump |
| Size Interior | 2,332 Sqft |
| Type | Row / Townhouse |
Parking
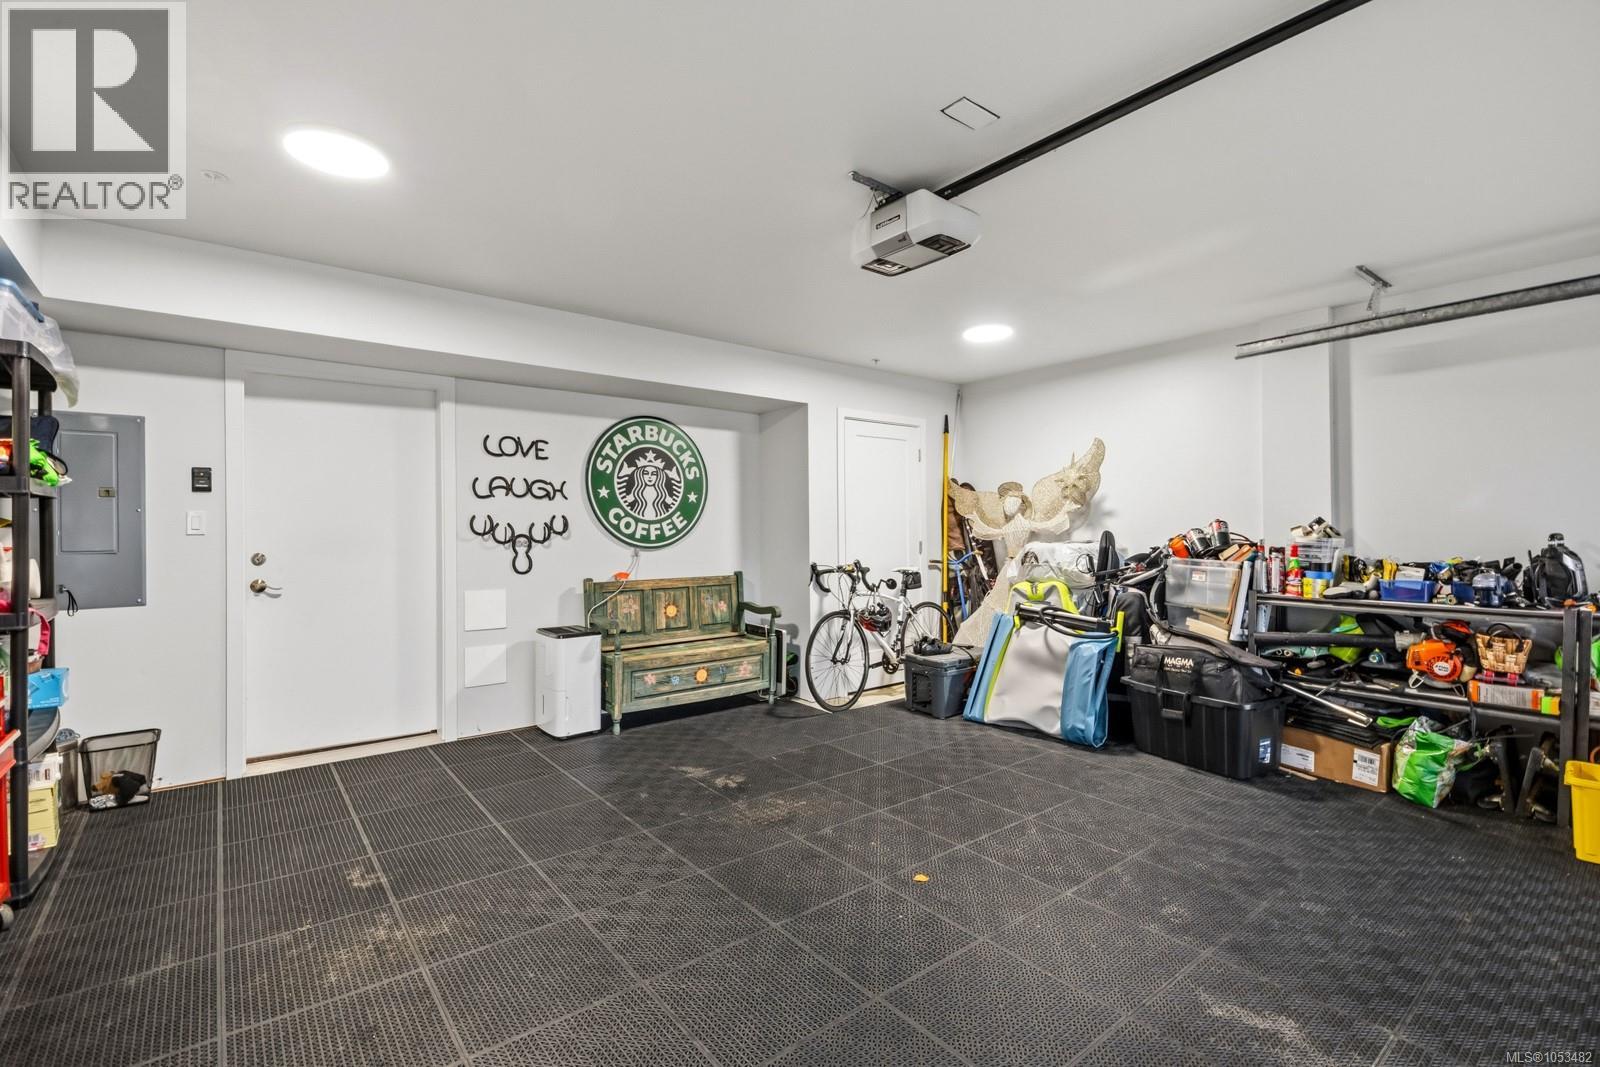
| Attached Garage | |
| Garage | |
| Visitor Parking |
Land
| Access Type | Road Access |
| Acreage | No |
| Size Irregular | 3038 |
| Size Total | 3038 Sqft |
| Size Total Text | 3038 Sqft |
| Zoning Type | Residential |
Rooms
| Level | Type | Length | Width | Dimensions |
|---|---|---|---|---|
| Second Level | Bedroom | 11' x 19' | ||
| Second Level | Ensuite | 10' x 12' | ||
| Second Level | Primary Bedroom | 14' x 14' | ||
| Second Level | Bathroom | 5' x 11' | ||
| Second Level | Bedroom | 12' x 9' | ||
| Lower Level | Storage | 5' x 4' | ||
| Lower Level | Porch | 10' x 6' | ||
| Lower Level | Entrance | 13' x 5' | ||
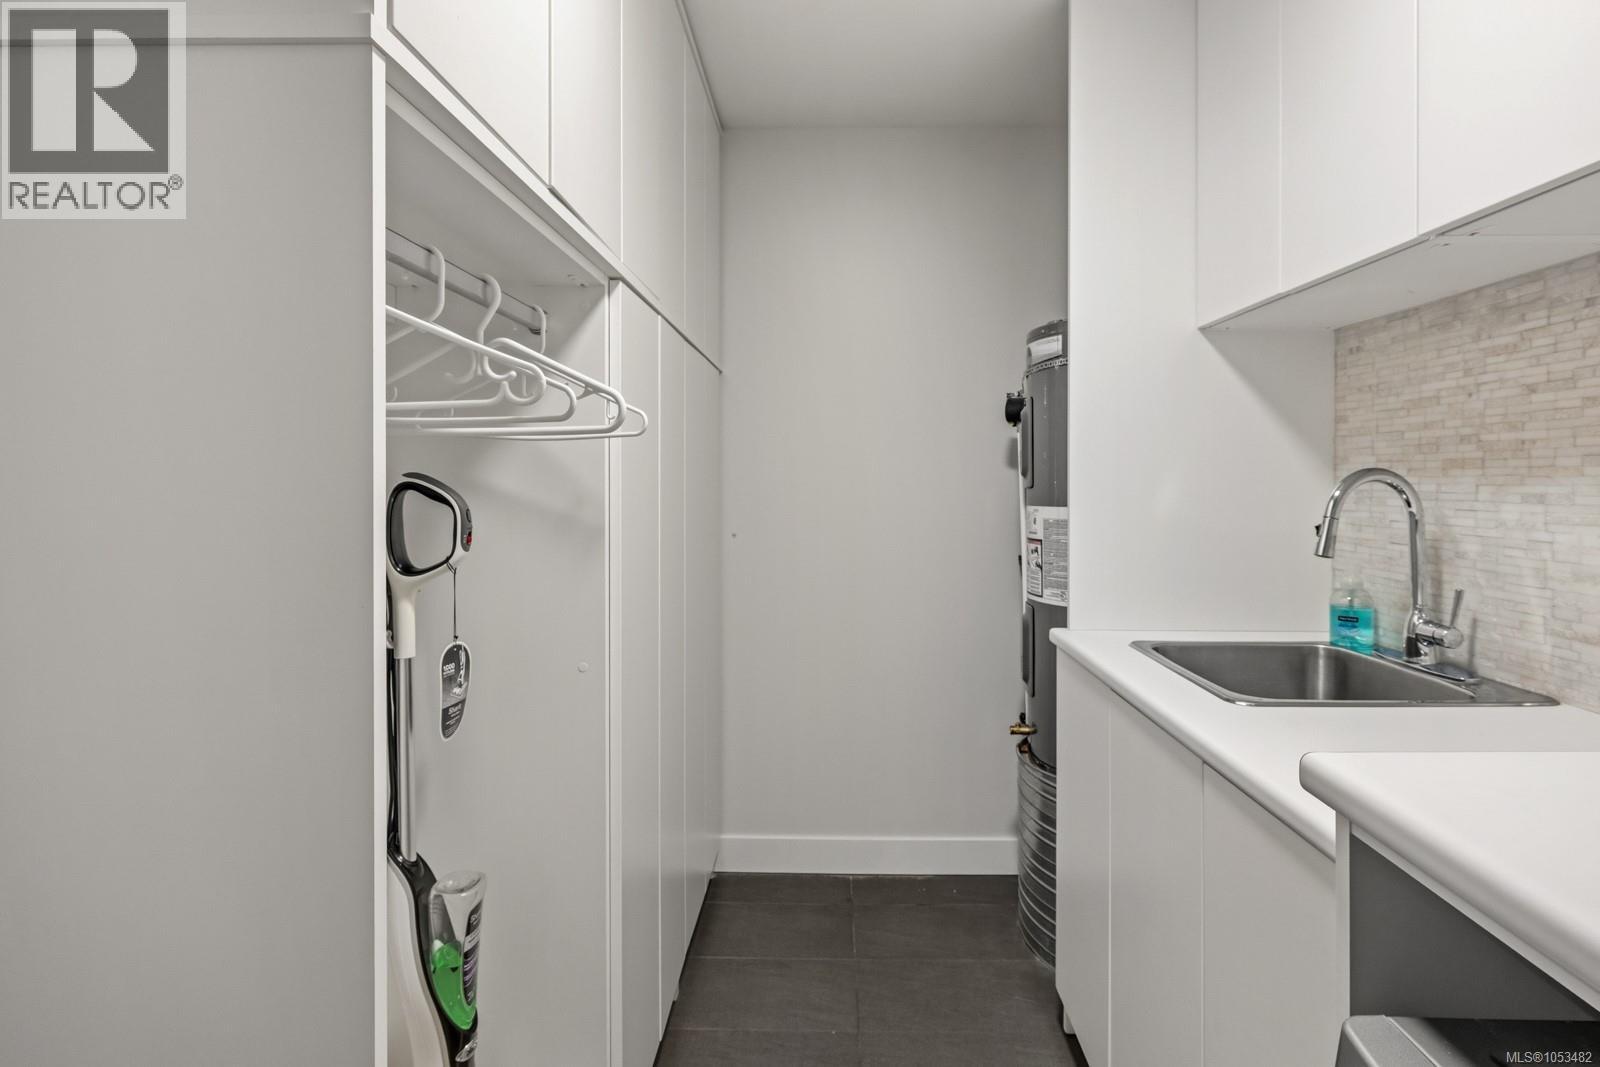
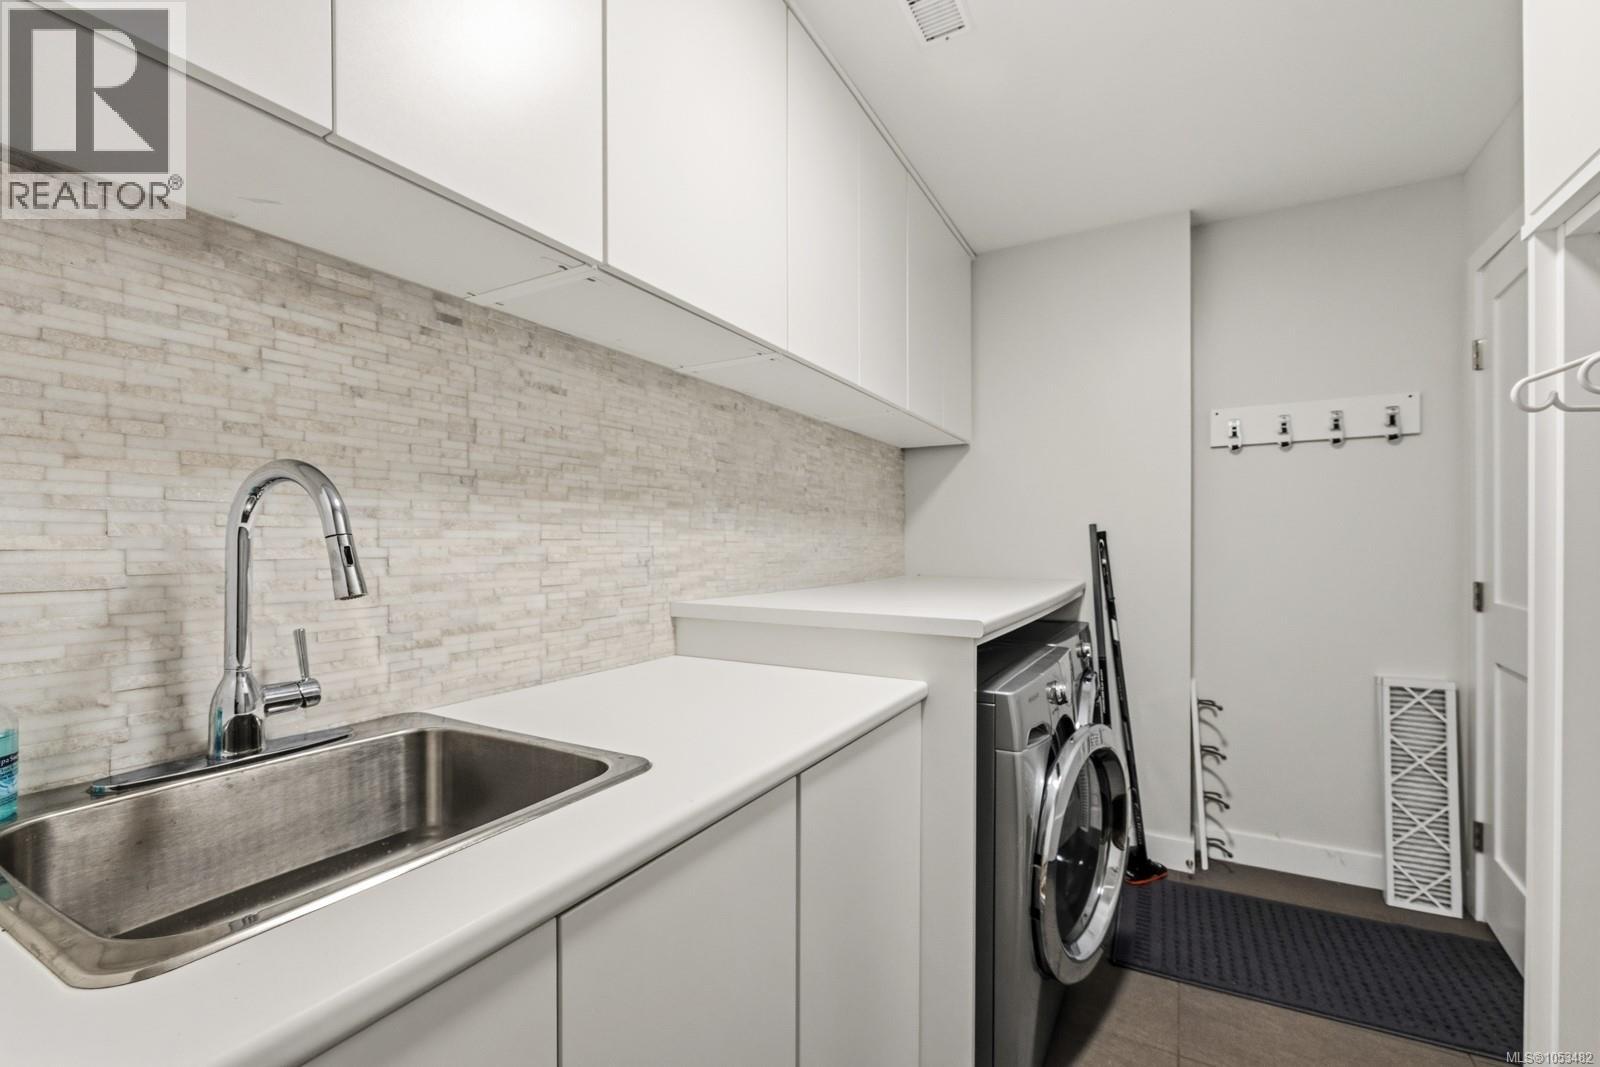
| Lower Level | Laundry Room | 6' x 12' | ||
| Lower Level | Bathroom | 7' x 6' | ||
| Lower Level | Media | 11' x 11' | ||
| Main Level | Bathroom | 7 ft | 9 ft | 7 ft x 9 ft |
| Main Level | Patio | 12' x 18' | ||
| Main Level | Eating Area | 13' x 7' | ||
| Main Level | Living Room | 17' x 14' | ||
| Main Level | Dining Room | 14' x 9' | ||
| Main Level | Kitchen | 15' x 14' |
https://www.realtor.ca/real-estate/30465665/103-744-handy-rd-mill-bay-mill-bay
Contact Us
Contact us for more information

Trevor Friesen
Personal Real Estate Corporation
trevorfriesen.exprealty.com/
www.facebook.com/trevorfriesenrealestate
www.instagram.com/trevor_friesen_real_estate/
301-3450 Uptown Boulevard
Victoria, British Columbia V8Z 0B9
(833) 817-6506
www.exprealty.ca/

Peter Watts
peterwatts.ca/
www.facebook.com/peterwattsrealestate
301-3450 Uptown Boulevard
Victoria, British Columbia V8Z 0B9
(833) 817-6506
www.exprealty.ca/

The trademarks REALTOR®, REALTORS®, and the REALTOR® logo are controlled by The Canadian Real Estate Association (CREA) and identify real estate professionals who are members of CREA. The trademarks MLS®, Multiple Listing Service® and the associated logos are owned by The Canadian Real Estate Association (CREA) and identify the quality of services provided by real estate professionals who are members of CREA. The trademark DDF® is owned by The Canadian Real Estate Association (CREA) and identifies CREA's Data Distribution Facility (DDF®)
November 05 2026 04:41:51
Victoria Real Estate Board
Exp Realty