
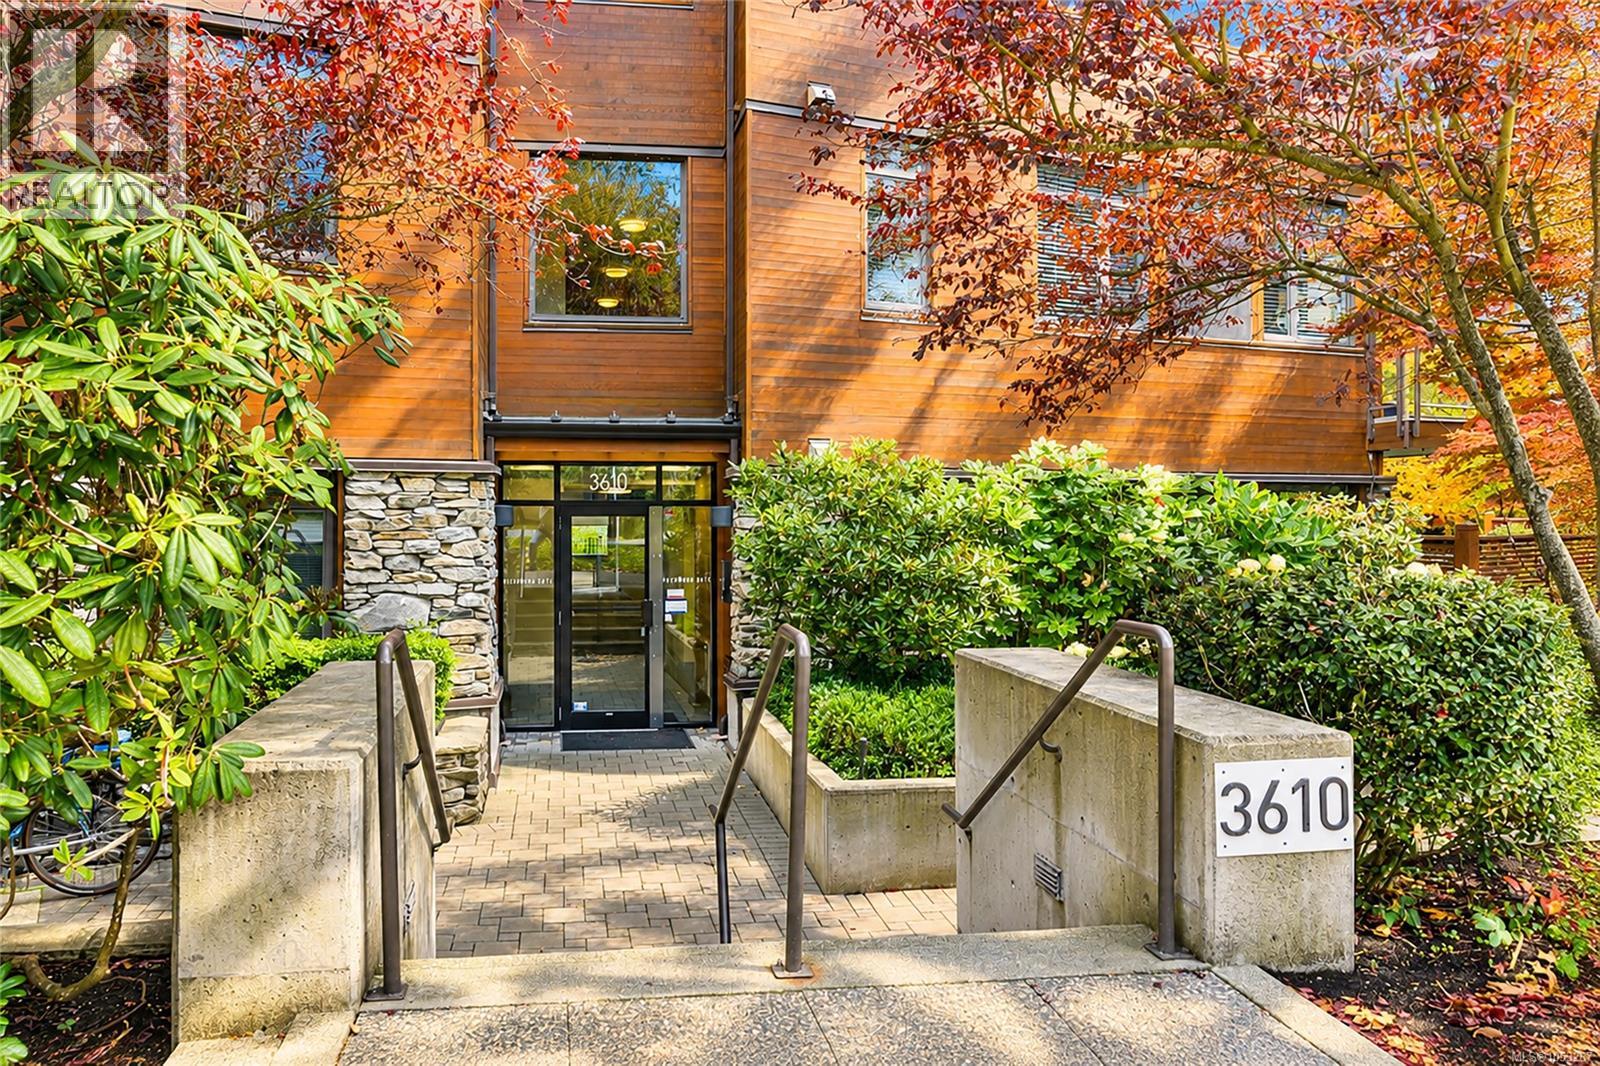
103 3610 Richmond Rd Saanich, British Columbia V8P 4R5

$599,900Maintenance,
$512 Monthly
Maintenance,
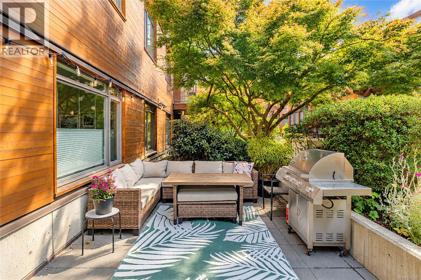
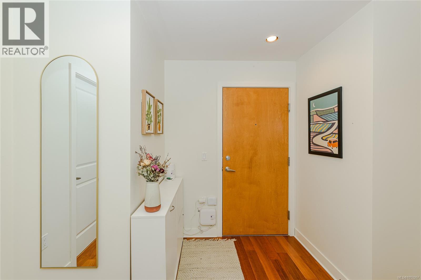
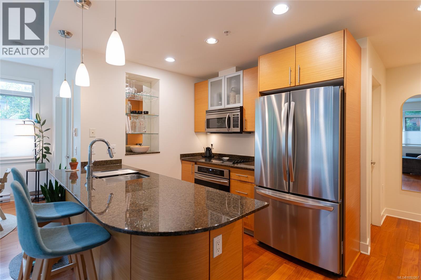
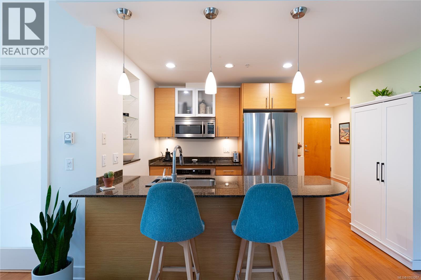
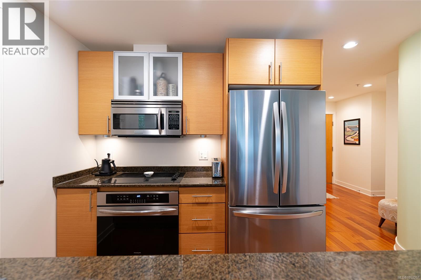
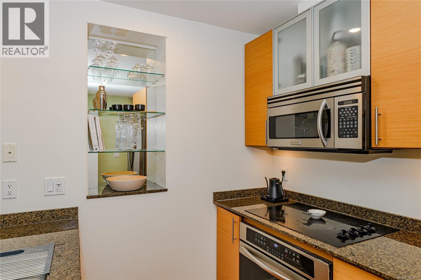
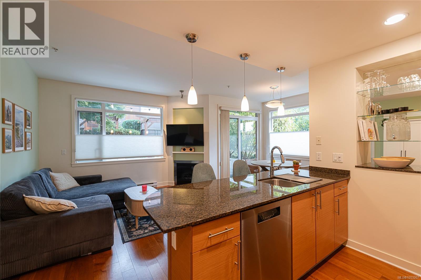
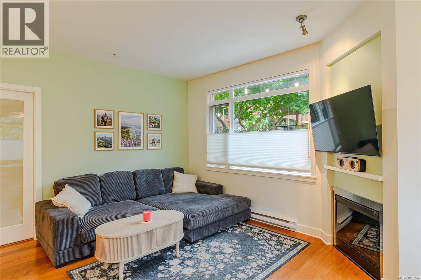
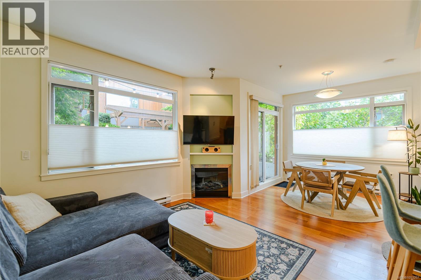
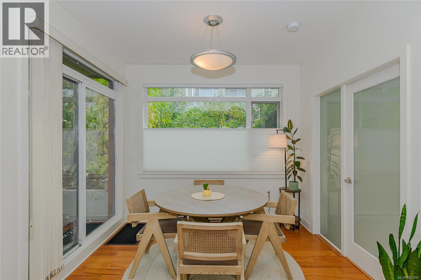
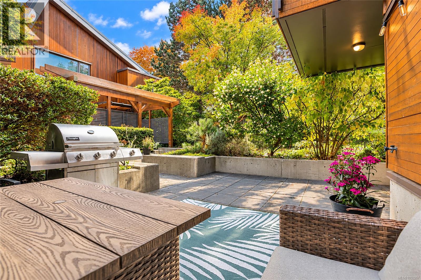
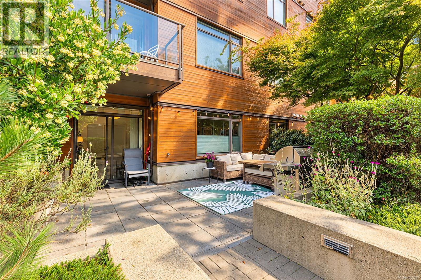
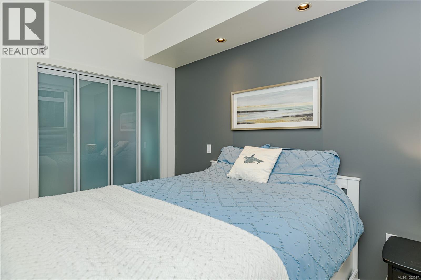
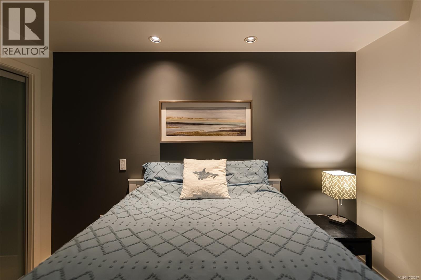
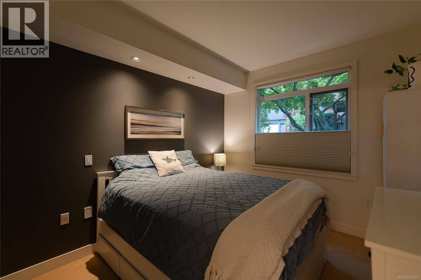
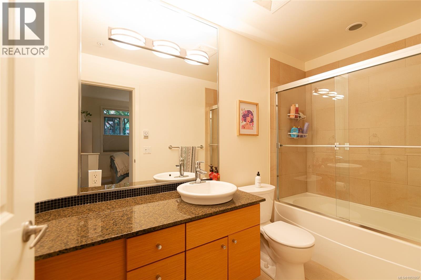
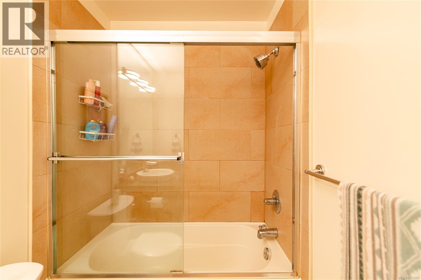
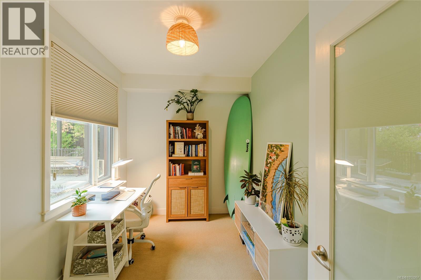
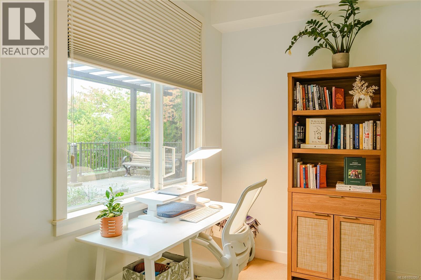
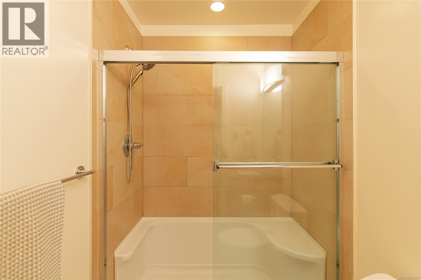
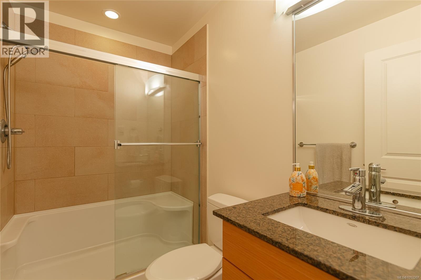
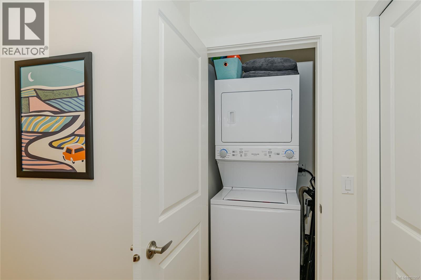
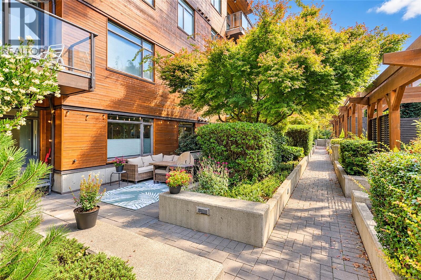
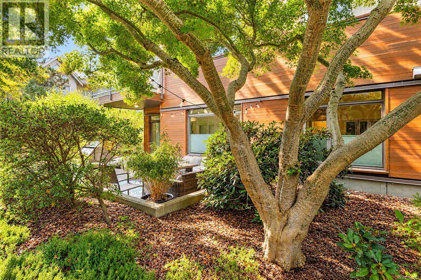
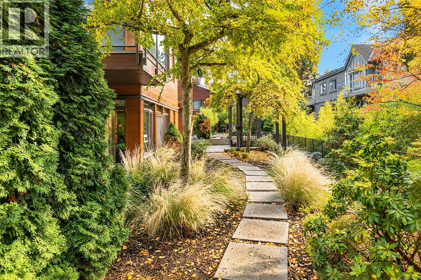
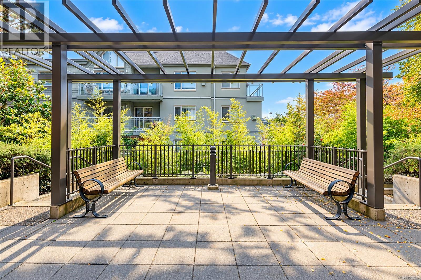
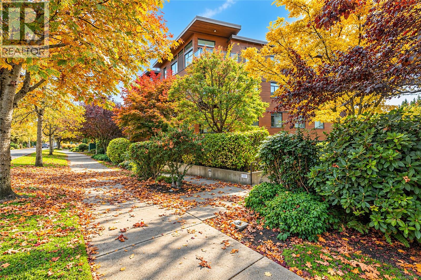
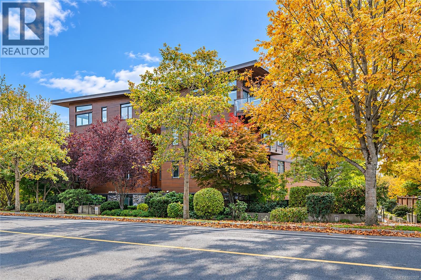
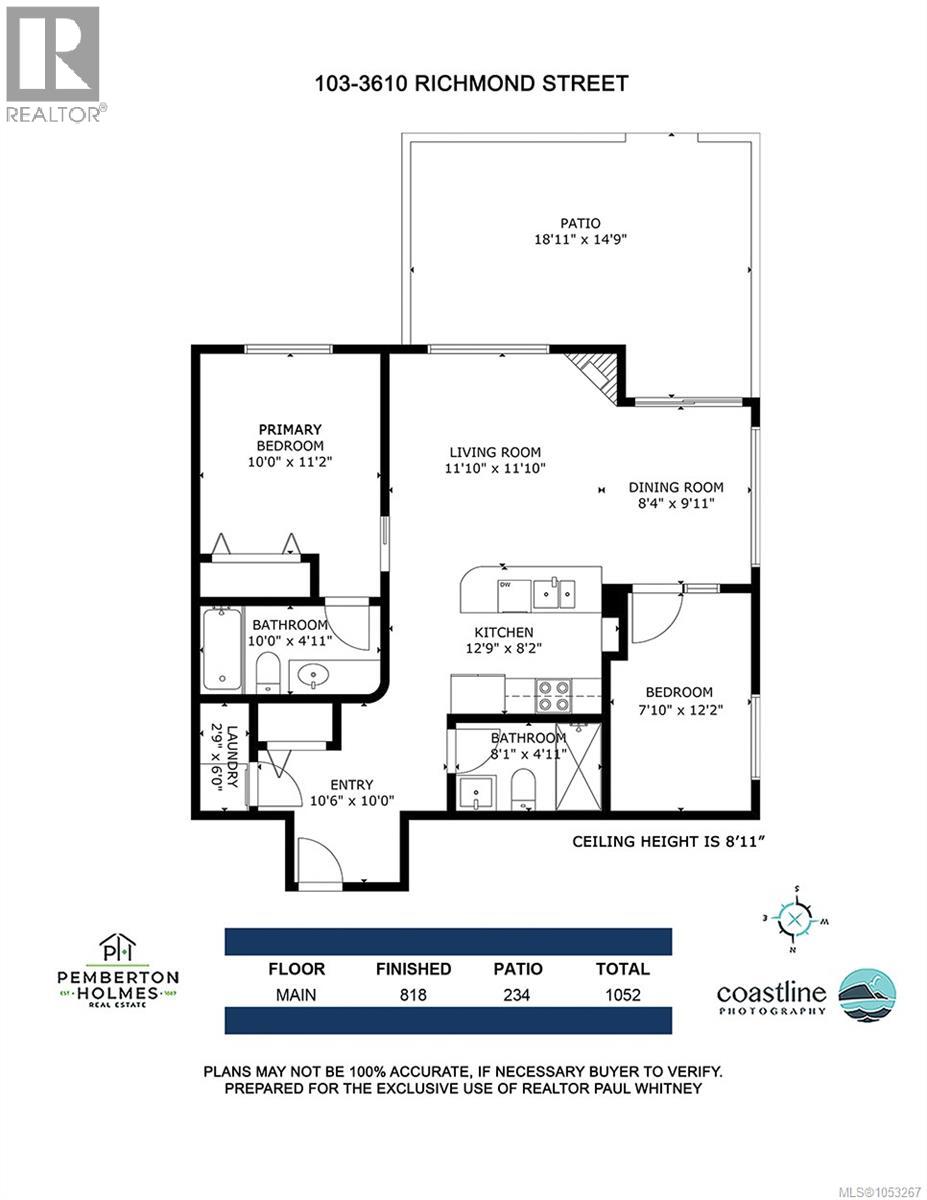
$512 MonthlyPrivate, Dog-Friendly Garden-Level Home! Discover this two-bedroom SW corner patio unit with a townhouse vibe in popular Richmond Gate. This 2-bed, 2-bath home is bathed in light, featuring an open-plan layout with engineered hardwood floors and large windows. The kitchen boasts a granite peninsula with eating bar and stainless steel appliances. The primary bedroom includes a 4-piece en suite. Bedrooms are on opposite sides, perfect for roommates and guests (2nd bedroom has no closet). Step out to your expansive 20 X 11 patio, ideal for BBQs, green thumbs, and entertaining. This private, quiet unit features in-suite laundry and a bright airy living room. The building welcomes up to 2 cats/dogs, is smoke-free, and offers secure underground parking and storage. Located near UVic, Camosun, and Mt. Tolmie, with shopping a block away (grocery, liquor, etc.). Surrounded by well maintained, flowering gardens, you’ll love this home! Enjoy peace of mind with a well-managed strata with healthy contingency. Bring the dog!! (id:67603)
Property Details
| MLS® Number | 1053267 |
| Property Type | Single Family |
| Neigbourhood | Mt Tolmie |
| Community Name | Richmond Gate |
| Community Features | Pets Allowed, Family Oriented |
| Parking Space Total | 1 |
| Plan | Vis6427 |
Building
| Bathroom Total | 2 |
| Bedrooms Total | 2 |
| Appliances | Dryer, Microwave, Refrigerator, Washer |
| Architectural Style | Westcoast |
| Constructed Date | 2007 |
| Cooling Type | None |
| Fireplace Present | Yes |
| Fireplace Total | 1 |
| Heating Fuel | Electric |
| Heating Type | Baseboard Heaters |
| Size Interior | 818 Sqft |
| Type | Apartment |
Parking
| Underground |
Land
| Access Type | Road Access |
| Acreage | No |
| Size Irregular | 818 |
| Size Total | 818 Sqft |
| Size Total Text | 818 Sqft |
| Zoning Description | Rm-rg |
| Zoning Type | Residential |
Rooms
| Level | Type | Length | Width | Dimensions |
|---|---|---|---|---|
| Main Level | Bedroom | 7'10 x 12'2 | ||
| Main Level | Living Room | 12'7 x 10'11 | ||
| Main Level | Kitchen | 8'6 x 9'1 | ||
| Main Level | Dining Room | 8'3 x 9'10 | ||
| Main Level | Primary Bedroom | 10'0 x 13'8 | ||
| Main Level | Ensuite | 9'11 x 4'11 | ||
| Main Level | Bathroom | 8'1 x 4'11 |
https://www.realtor.ca/real-estate/30463523/103-3610-richmond-rd-saanich-mt-tolmie
Contact Us
Contact us for more information

Paul Whitney
paulwhitney.pembertonholmes.com/
150-805 Cloverdale Ave
Victoria, British Columbia V8X 2S9
(250) 384-8124
(800) 665-5303
(250) 380-6355
www.pembertonholmes.com/

The trademarks REALTOR®, REALTORS®, and the REALTOR® logo are controlled by The Canadian Real Estate Association (CREA) and identify real estate professionals who are members of CREA. The trademarks MLS®, Multiple Listing Service® and the associated logos are owned by The Canadian Real Estate Association (CREA) and identify the quality of services provided by real estate professionals who are members of CREA. The trademark DDF® is owned by The Canadian Real Estate Association (CREA) and identifies CREA's Data Distribution Facility (DDF®)
November 01 2026 07:43:27
Victoria Real Estate Board
Pemberton Holmes Ltd.