
8595 Glenview Rd Port Hardy, British Columbia V0N 2P0

$999,999
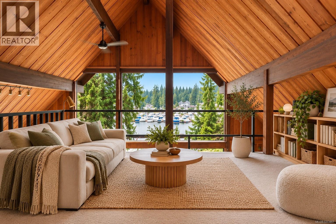
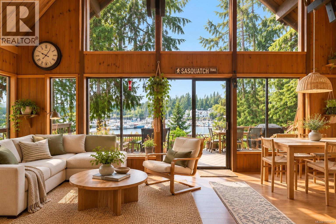
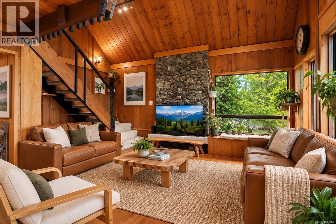
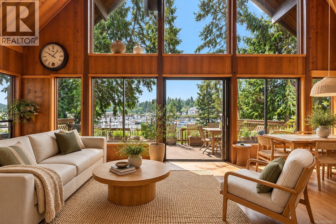
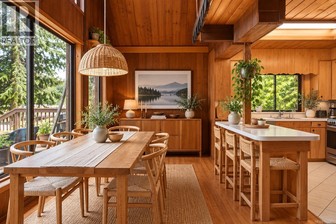
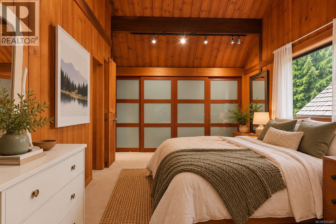
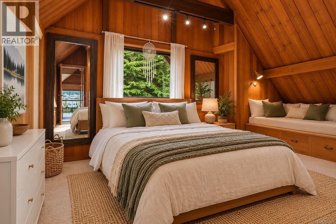
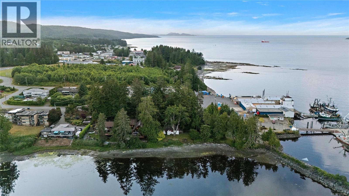
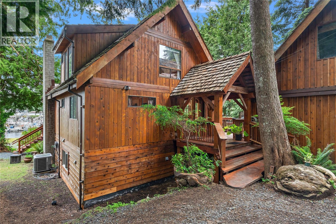
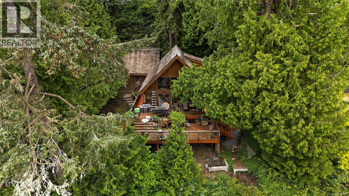
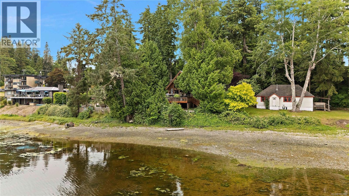
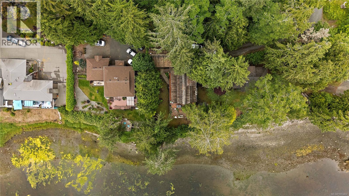
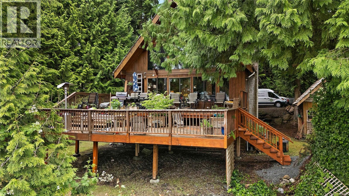
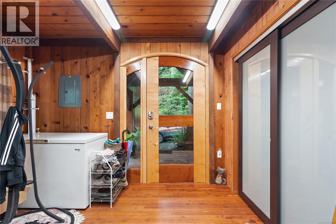
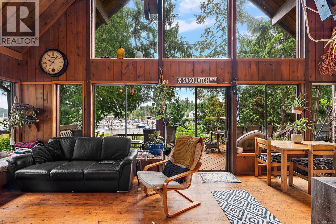
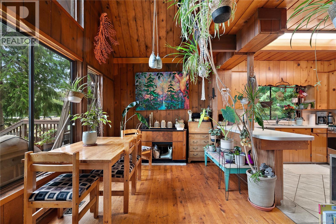
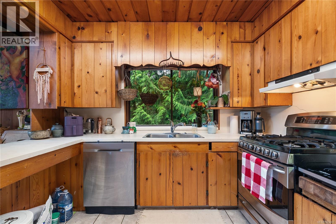
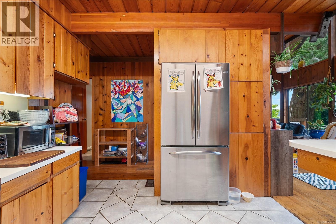
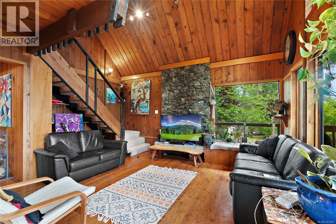
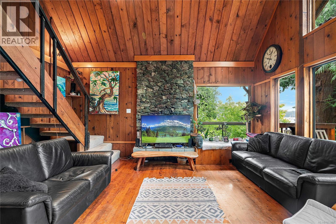
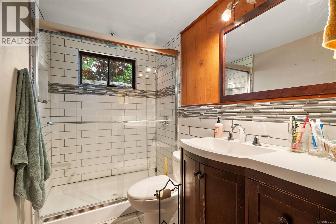
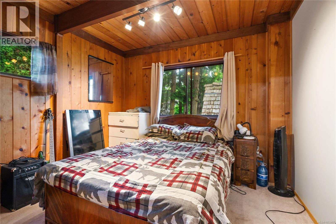
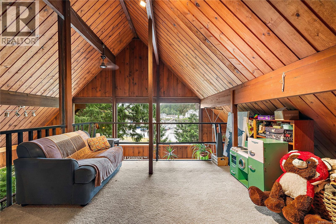
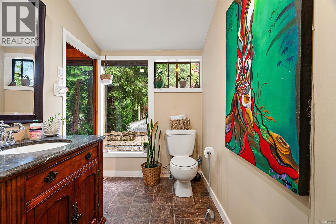
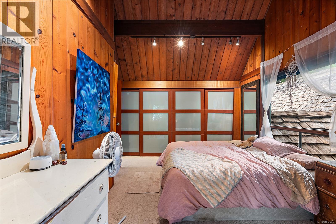
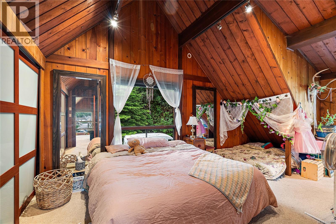
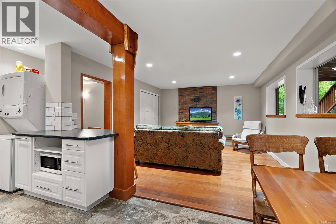
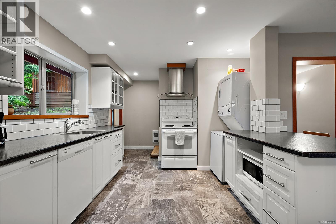
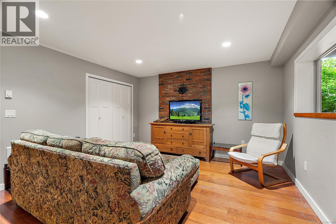
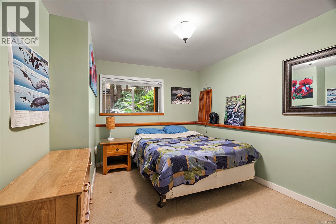
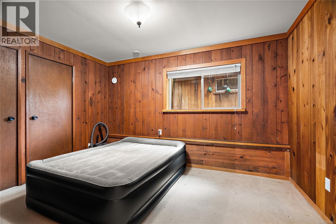
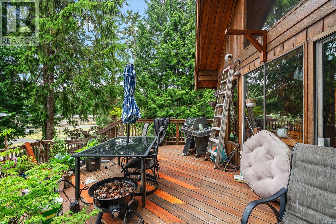
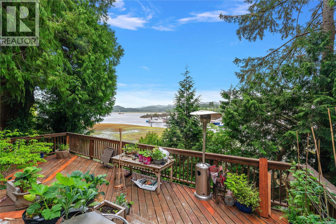
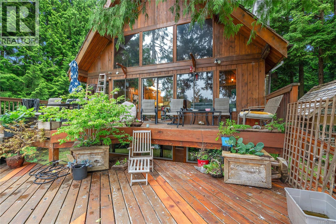
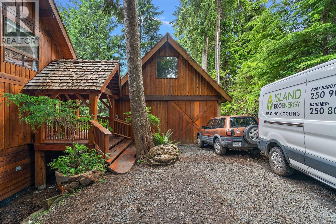
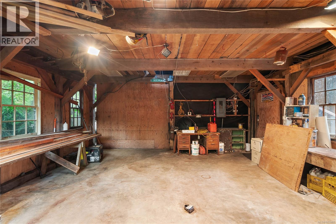
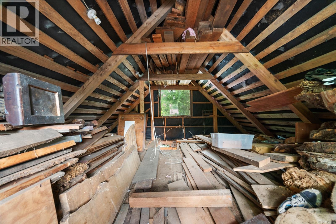
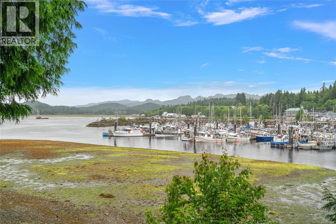
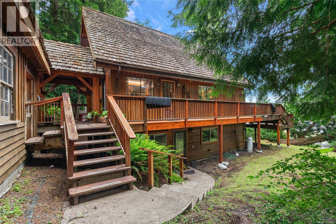
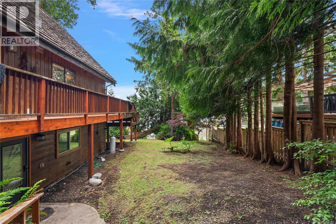
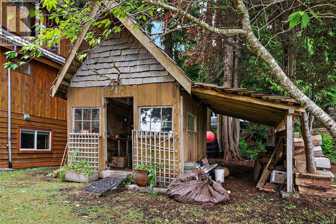
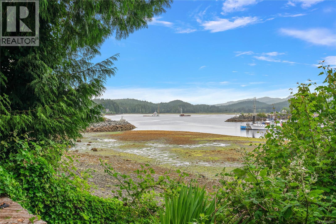
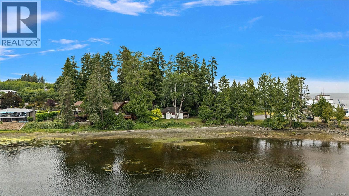
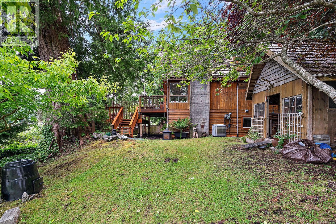
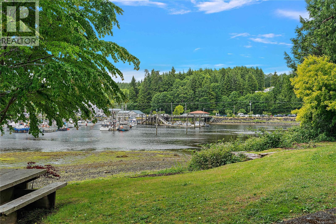
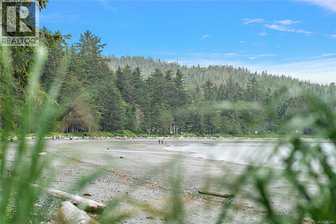
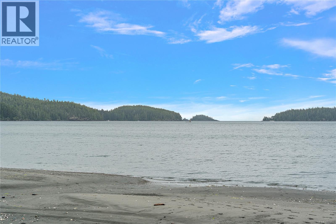
EXTREMELY RARE SOUTH-FACING WATERFRONT IN PORT HARDY! An exceptional opportunity to invest, enjoy waterfront living or hold for future development while generating rental income. Situated on a sun-drenched, walk-on waterfront lot, this 2,200sf custom timber frame home showcases outstanding craftsmanship, recently refinished yew wood floors, handcrafted millwork & stunning handmade entrance door. The upper level is vacant and ready for immediate occupancy, while the beautifully updated 2-bedroom lower suite provides excellent rental income. A substantial 25' x 20' detached workshop with a full upper level offers incredible flexibility for storage, hobbies, or a home-based business. The neighbouring waterfront property is also available, presenting a rare opportunity to acquire two side-by-side lots totalling approximately 2/3 acre of prime south-facing waterfront. Purchase individually or secure both properties for an outstanding waterfront investment with exciting long-term potential! (id:67603)
Property Details
| MLS® Number | 1053467 |
| Property Type | Single Family |
| Neigbourhood | Port Hardy |
| Parking Space Total | 4 |
| Plan | Vip15229 |
| View Type | Ocean View |
| Water Front Type | Waterfront On Ocean |
Building
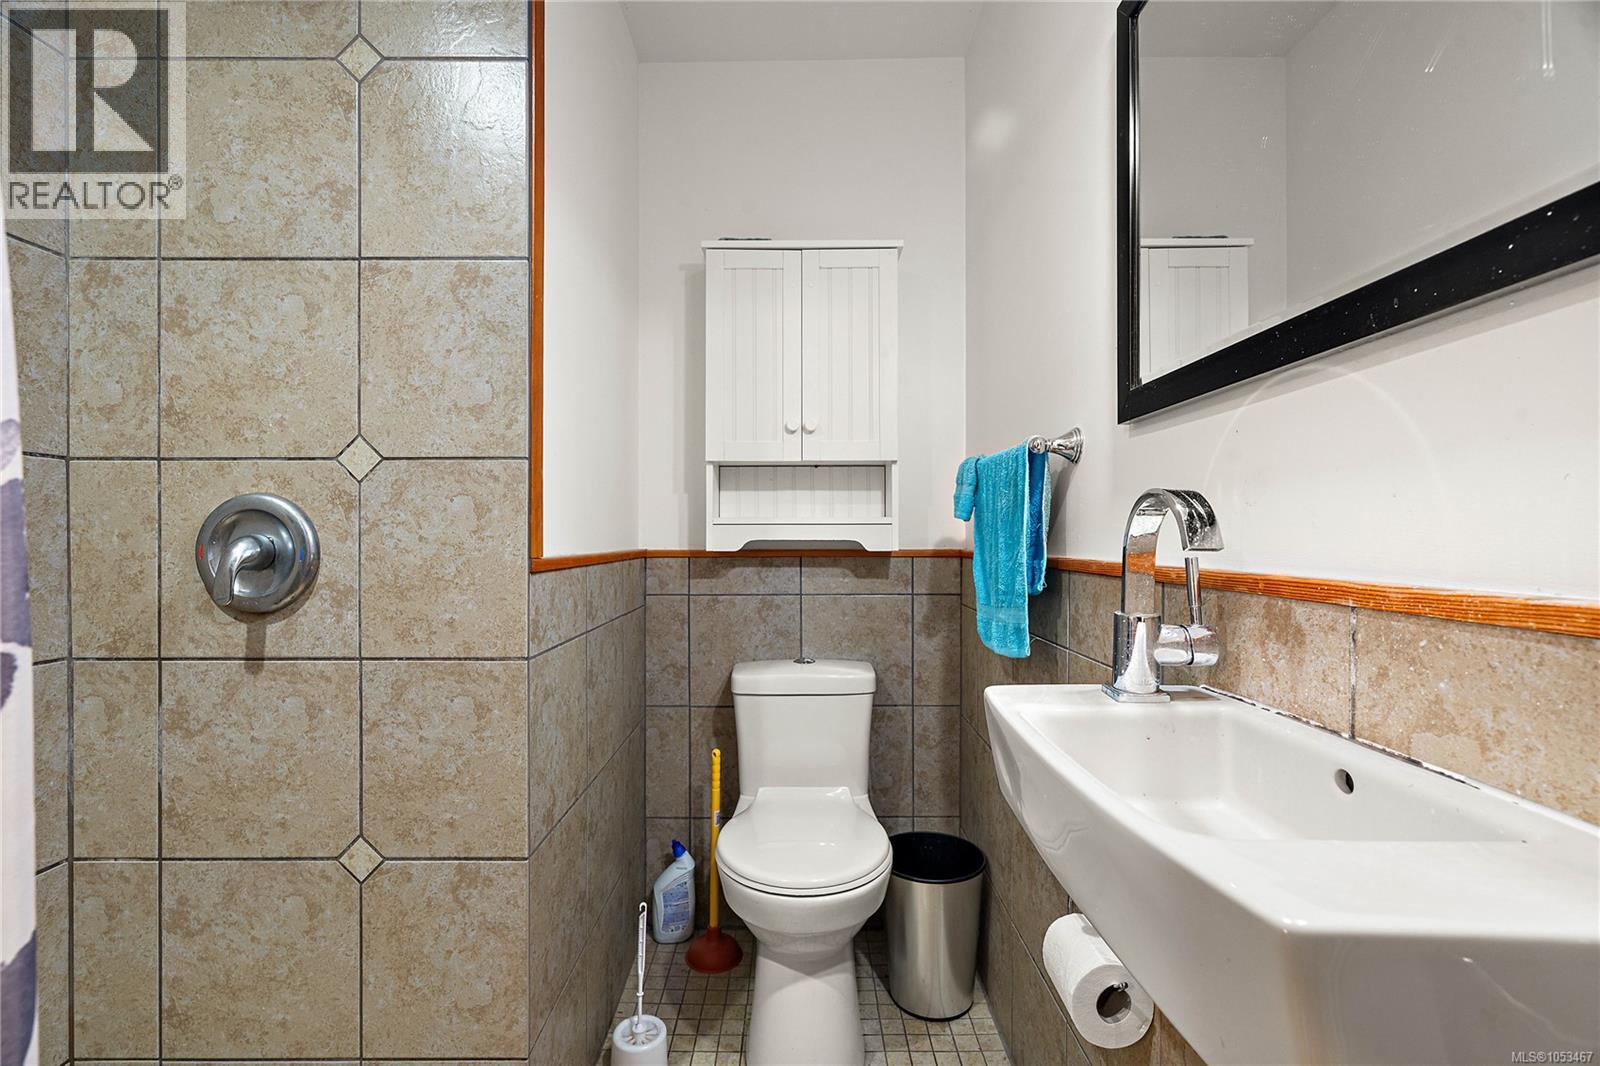
| Bathroom Total | 3 |
| Bedrooms Total | 4 |
| Constructed Date | 1972 |
| Cooling Type | None |
| Fireplace Present | Yes |
| Fireplace Total | 1 |
| Heating Fuel | Electric |
| Heating Type | Heat Pump |
| Size Interior | 2,146 Sqft |
| Type | House |
Land
| Acreage | No |
| Size Irregular | 14985 |
| Size Total | 14985 Sqft |
| Size Total Text | 14985 Sqft |
| Zoning Type | Residential |
Rooms
| Level | Type | Length | Width | Dimensions |
|---|---|---|---|---|
| Second Level | Loft | 11' x 14' | ||
| Second Level | Ensuite | 4-Piece | ||
| Second Level | Primary Bedroom | 20' x 12' | ||
| Lower Level | Bathroom | 3-Piece | ||
| Lower Level | Bedroom | 10' x 15' | ||
| Lower Level | Bedroom | 12' x 9' | ||
| Lower Level | Living Room | 14' x 15' | ||
| Lower Level | Dining Room | 9' x 10' | ||
| Lower Level | Kitchen | 15' x 11' | ||
| Main Level | Dining Room | 13' x 9' | ||
| Main Level | Living Room | 11' x 17' | ||
| Main Level | Bathroom | 3-Piece | ||
| Main Level | Kitchen | 12' x 10' | ||
| Main Level | Bedroom | 11' x 10' | ||
| Main Level | Entrance | 11' x 13' | ||
| Other | Workshop | 25' x 14' | ||
| Other | Workshop | 25' x 20' |
https://www.realtor.ca/real-estate/30462659/8595-glenview-rd-port-hardy-port-hardy
Contact Us
Contact us for more information

Nicholas Bardon
Personal Real Estate Corporation
www.nicholasbardon.com/
612 Yates St, Victoria, Bc V8w 1k9 Canada
Victoria, British Columbia V8W 1K9
(604) 620-6788
(604) 620-7970

The trademarks REALTOR®, REALTORS®, and the REALTOR® logo are controlled by The Canadian Real Estate Association (CREA) and identify real estate professionals who are members of CREA. The trademarks MLS®, Multiple Listing Service® and the associated logos are owned by The Canadian Real Estate Association (CREA) and identify the quality of services provided by real estate professionals who are members of CREA. The trademark DDF® is owned by The Canadian Real Estate Association (CREA) and identifies CREA's Data Distribution Facility (DDF®)
October 30 2026 07:34:27
Victoria Real Estate Board
Oakwyn Realty Ltd.