
900 Paconla Pl Central Saanich, British Columbia V8M 1C9

$1,295,000
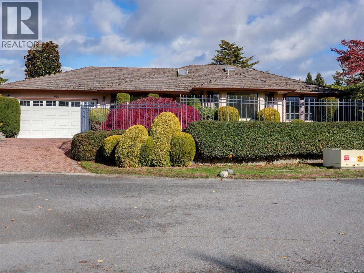
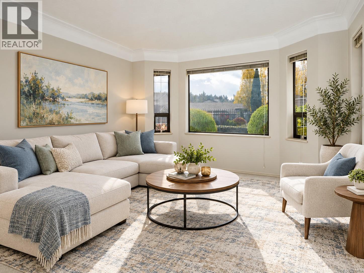
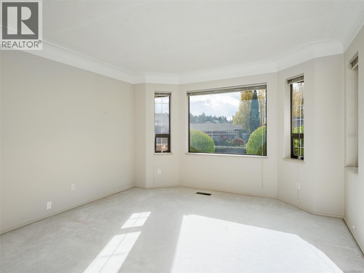
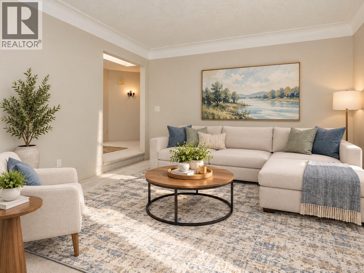
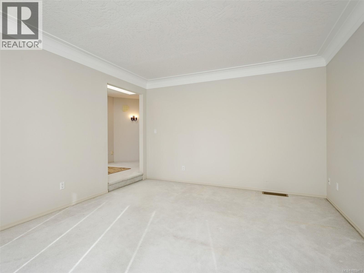
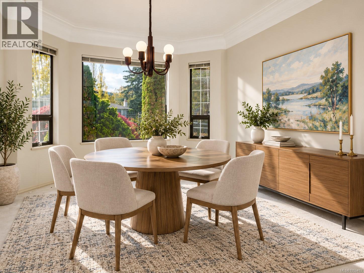
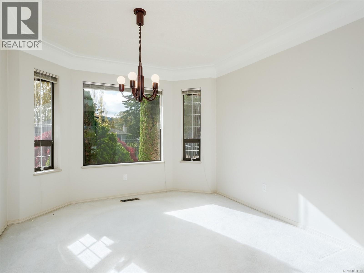
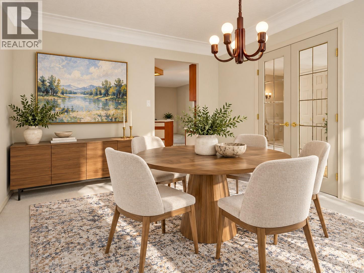
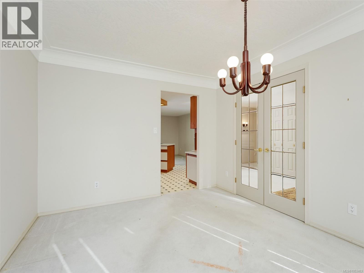
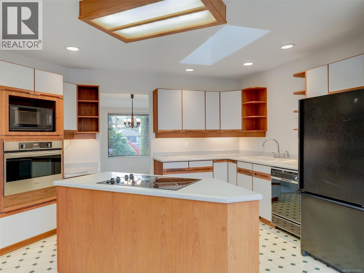
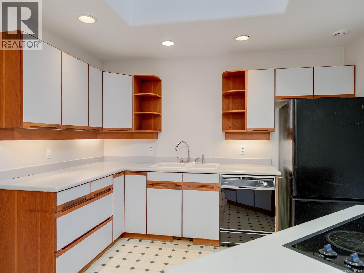
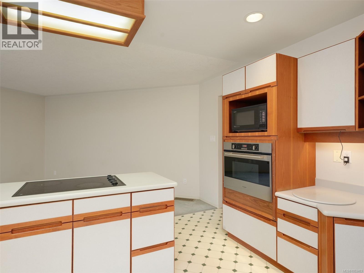
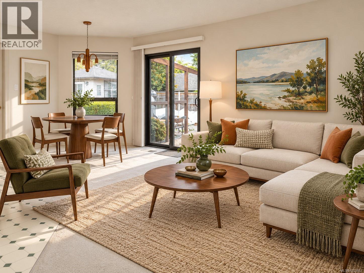
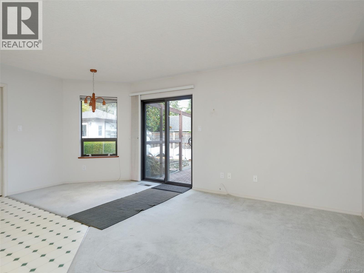
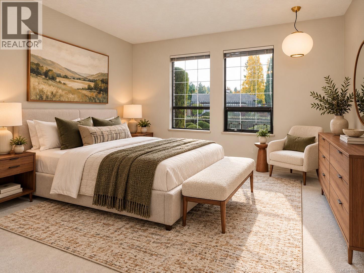
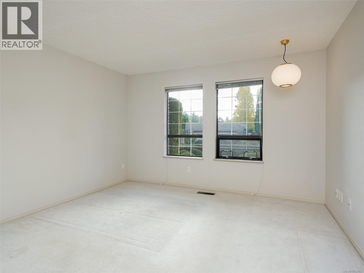
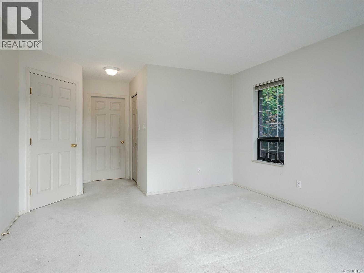
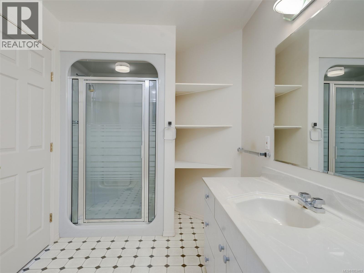
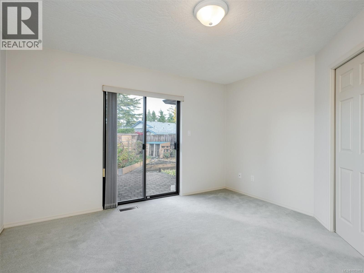
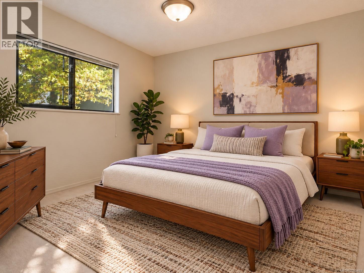
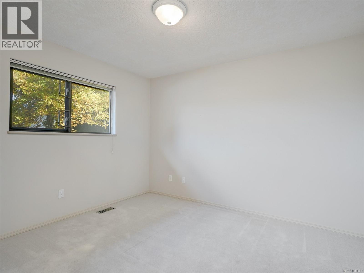
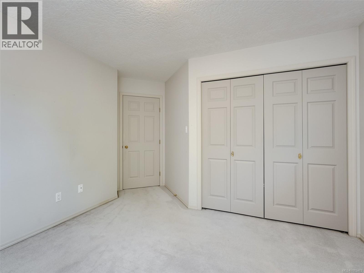
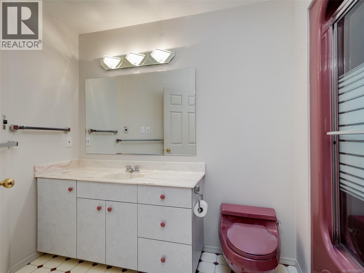
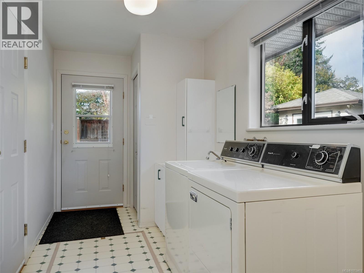
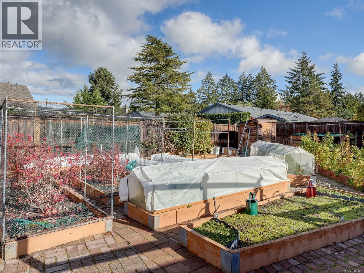
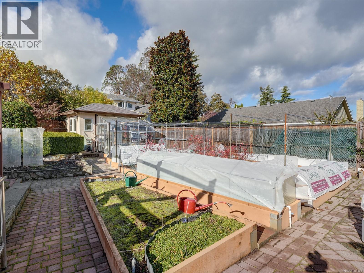
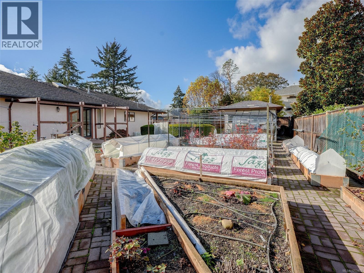
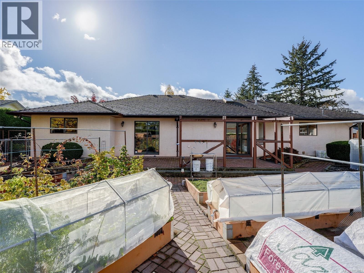
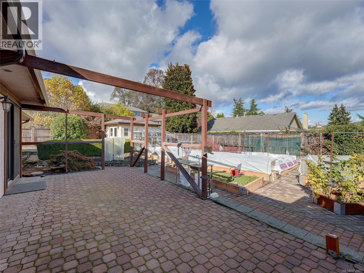
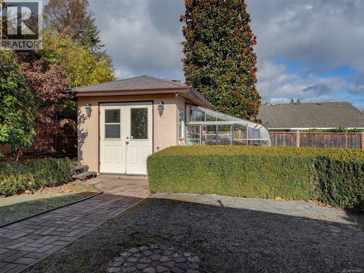
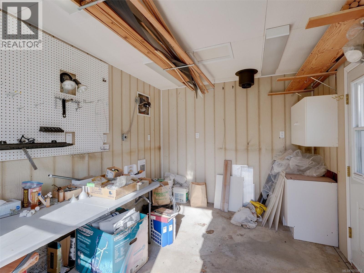
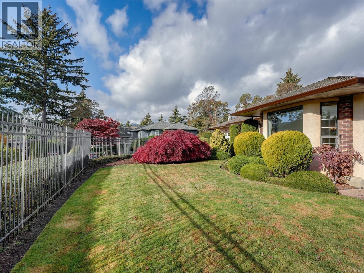
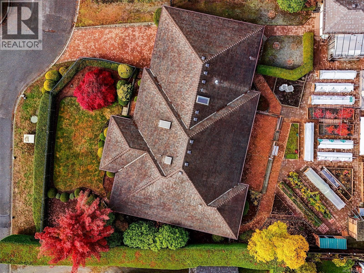
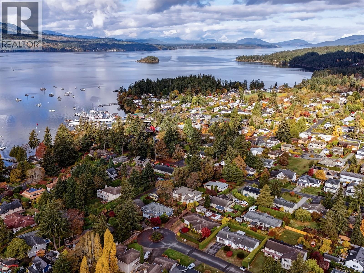
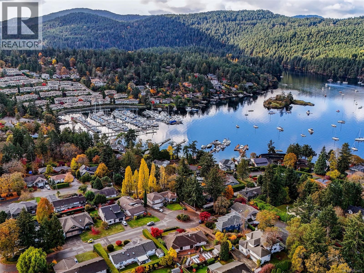
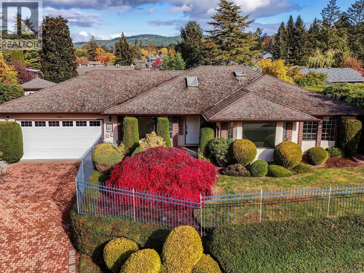
Nestled on a tranquil cul-de-sac in desirable Brentwood Bay, just a short stroll to the ocean, this beautifully maintained 3-bedroom, 2-bathroom rancher offers exceptional one-level living. Bright, spacious interiors are enhanced by skylights and feature an open-plan kitchen with centre island, dining room with French doors, and inviting family room opening to a generous patio overlooking the beautifully landscaped, fully fenced rear garden. A horticulturist’s dream, the garden boasts an abundance of raised beds, apple trees, blueberries, raspberries and more, complemented by a greenhouse and separate workshop. The spacious primary bedroom features a walk-in closet and ensuite. Additional highlights include an attached double garage and a private, professionally landscaped front garden framed by elegant wrought-iron fencing. A wonderful combination of comfort, privacy and garden beauty in an idyllic coastal setting. (id:67603)
Property Details
| MLS® Number | 1053403 |
| Property Type | Single Family |
| Neigbourhood | Brentwood Bay |
| Features | Cul-de-sac, Other |
| Parking Space Total | 4 |
| Plan | Vip44303 |
| Structure | Patio(s) |
Building
| Bathroom Total | 2 |
| Bedrooms Total | 3 |
| Appliances | Range, Dishwasher, Dryer, Microwave, Oven - Built-in, Refrigerator, Washer |
| Constructed Date | 1992 |
| Cooling Type | None |
| Heating Fuel | Natural Gas |
| Heating Type | Forced Air |
| Size Interior | 1,882 Sqft |
| Type | House |
Parking
| Attached Garage | |
| Garage |
Land
| Acreage | No |
| Size Irregular | 10200 |
| Size Total | 10200 Sqft |
| Size Total Text | 10200 Sqft |
| Zoning Type | Residential |
Rooms
| Level | Type | Length | Width | Dimensions |
|---|---|---|---|---|
| Main Level | Other | 5 ft | 4 ft | 5 ft x 4 ft |
| Main Level | Patio | 27 ft | 12 ft | 27 ft x 12 ft |
| Main Level | Workshop | 13 ft | 9 ft | 13 ft x 9 ft |
| Main Level | Laundry Room | 18 ft | 7 ft | 18 ft x 7 ft |
| Main Level | Bedroom | 12 ft | 11 ft | 12 ft x 11 ft |
| Main Level | Bedroom | 13 ft | 12 ft | 13 ft x 12 ft |
| Main Level | Ensuite | 3-Piece | ||
| Main Level | Primary Bedroom | 15 ft | 13 ft | 15 ft x 13 ft |
| Main Level | Bathroom | 4-Piece | ||
| Main Level | Family Room | 18 ft | 10 ft | 18 ft x 10 ft |
| Main Level | Dining Room | 13 ft | 11 ft | 13 ft x 11 ft |
| Main Level | Kitchen | 14 ft | 11 ft | 14 ft x 11 ft |
| Main Level | Living Room | 17 ft | 13 ft | 17 ft x 13 ft |
| Main Level | Entrance | 11 ft | 7 ft | 11 ft x 7 ft |
https://www.realtor.ca/real-estate/30463266/900-paconla-pl-central-saanich-brentwood-bay
Contact Us
Contact us for more information

Jordy Harris
Personal Real Estate Corporation
www.jordyharris.com/
www.facebook.com/pages/Jordy-Harris-Licensed-Real-Estate-Agent-Victoria-BC-Newport-Realty/12
www.linkedin.com/profile/view?id=39028205&trk=nav_responsive_tab_profile
twitter.com/jordy_harris
1144 Fort St
Victoria, British Columbia V8V 3K8
(250) 385-2033
(250) 385-3763
www.newportrealty.com/

Gordon Lee
www.gordon-lee.com/
1144 Fort St
Victoria, British Columbia V8V 3K8
(250) 385-2033
(250) 385-3763
www.newportrealty.com/

The trademarks REALTOR®, REALTORS®, and the REALTOR® logo are controlled by The Canadian Real Estate Association (CREA) and identify real estate professionals who are members of CREA. The trademarks MLS®, Multiple Listing Service® and the associated logos are owned by The Canadian Real Estate Association (CREA) and identify the quality of services provided by real estate professionals who are members of CREA. The trademark DDF® is owned by The Canadian Real Estate Association (CREA) and identifies CREA's Data Distribution Facility (DDF®)
October 31 2026 10:33:45
Victoria Real Estate Board
Newport Realty Ltd.