
85 368 Tradewinds Ave Colwood, British Columbia V9C 0S5


$799,900Maintenance,
$365 Monthly
Maintenance,
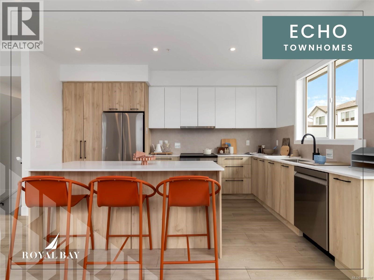
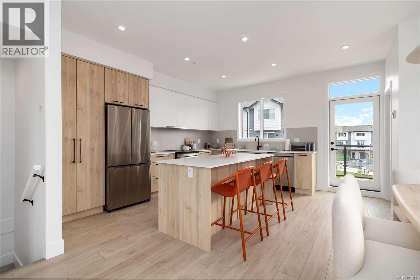
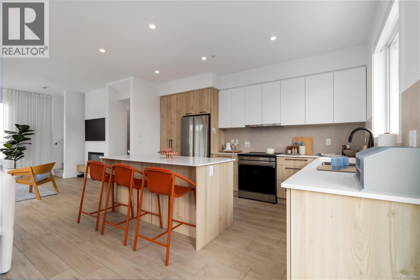
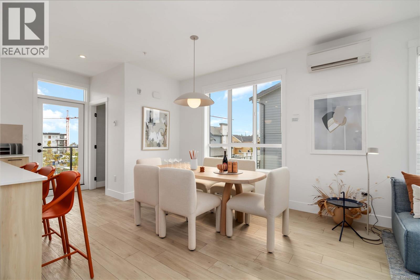
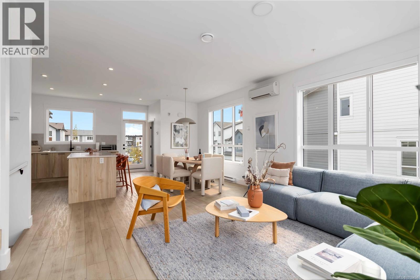
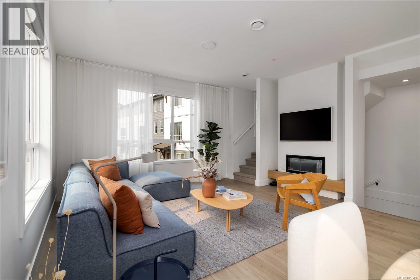
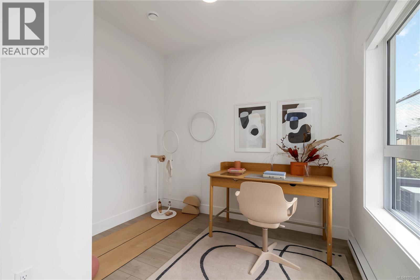
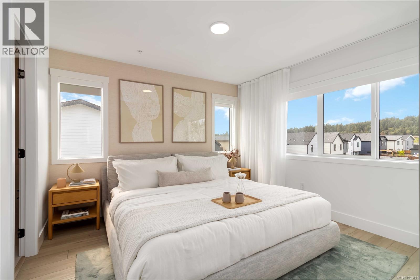
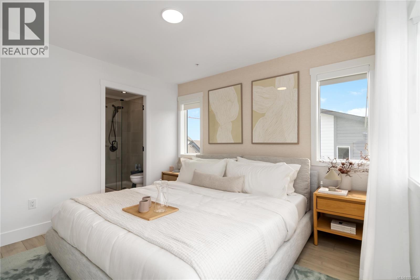
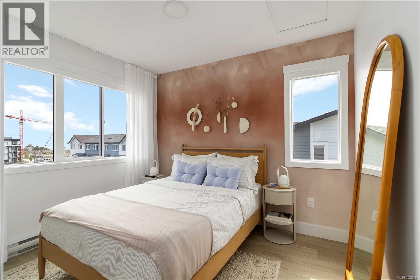
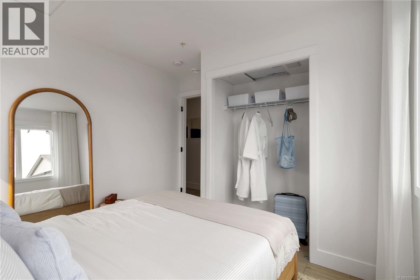
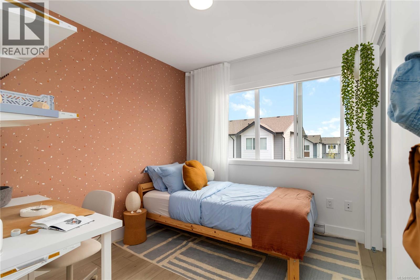
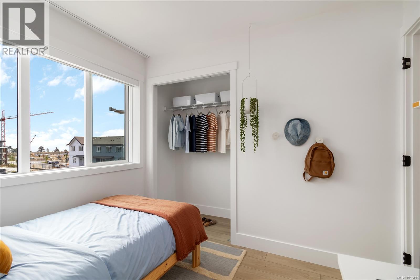
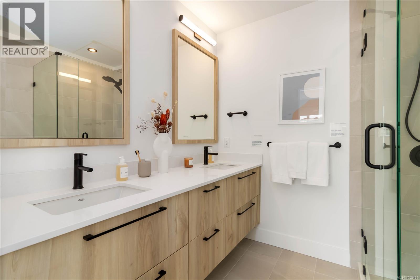
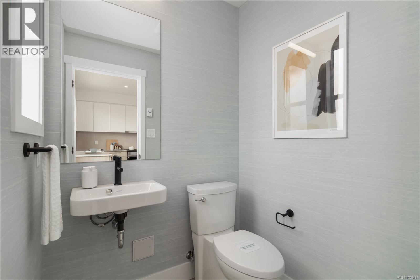
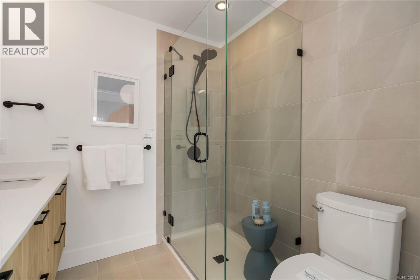
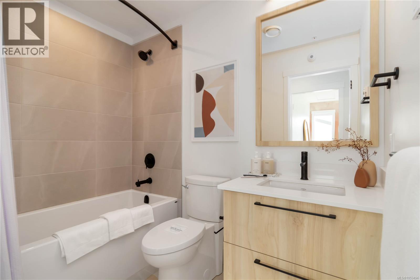
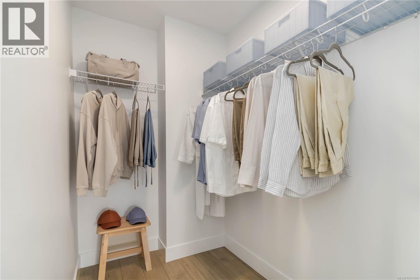
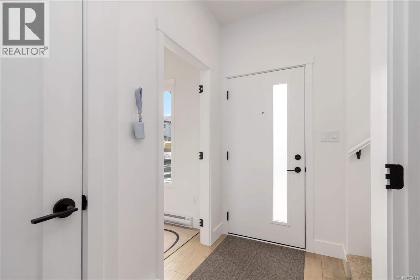
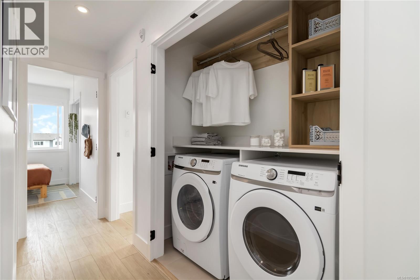
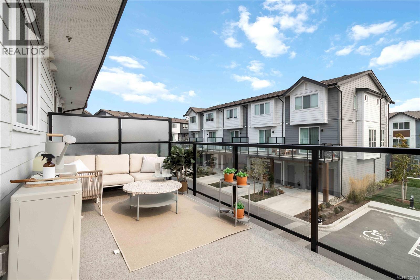
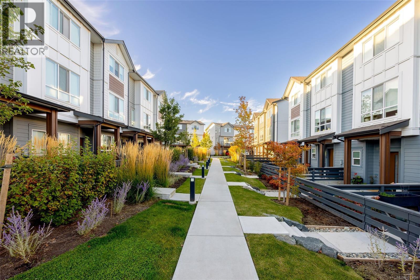
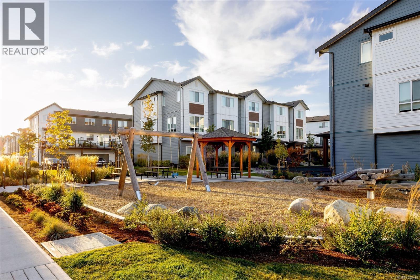
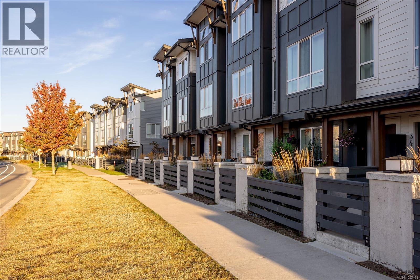
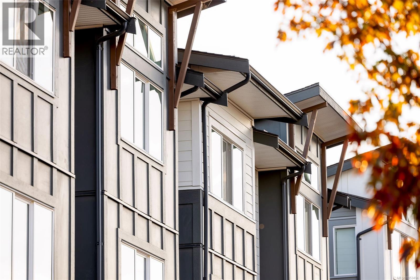
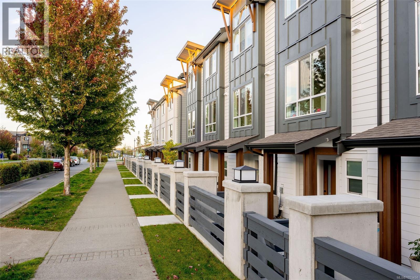
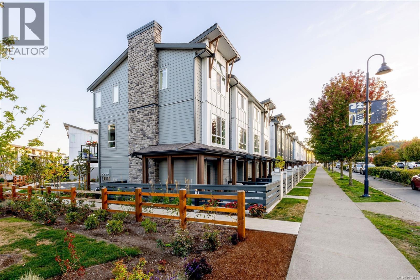
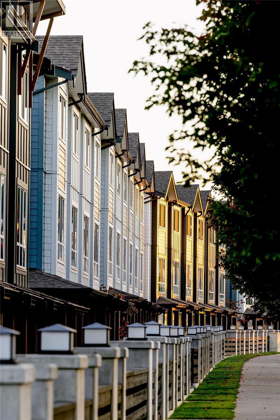
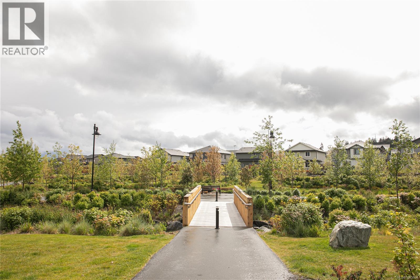
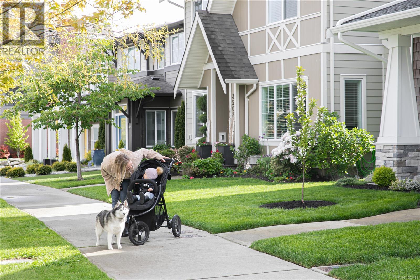
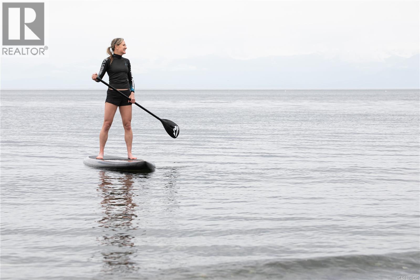
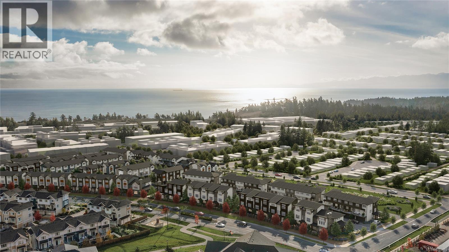
$365 MonthlyDiscover 1,475 sq. ft. of luxury living across three levels, where design and function meet in balance. Main floor’s 9' ceilings and open layout frame a gourmet kitchen with engineered stone countertops, two-tone cabinetry, and matte black hardware, flowing into the dining area, a living room with an electric fireplace, and a private balcony. Upstairs, three bedrooms include a primary suite with a walk-in closet and frameless glass ensuite. Lower level’s flexible room suits an office, gym, or guest space, with a built-in garage nearby. Luxury vinyl plank flooring, large-format tiled bathrooms, and a ductless heat pump carry the craftsmanship throughout. A landscaped yard, private patio, and personal entry gate create a sense of privacy, steps from Royal Bay’s parks, amenities, and oceanfront. Few Select Homes remain. Visit the HomeStore at 394 Tradewinds Ave, open daily 12–4 pm (closed Wednesdays). Price plus GST; measurements approximate; photos representative of a similar show home. (id:67603)
Open House
This property has open houses!
1:00 pm
Ends at:3:00 pm
Please meet us at the Home Store - 394 Tradewinds
Property Details
| MLS® Number | 1053494 |
| Property Type | Single Family |
| Neigbourhood | Royal Bay |
| Community Features | Pets Allowed With Restrictions, Family Oriented |
| Features | Level Lot, Other |
| Parking Space Total | 2 |
| Plan | Epp121148 |
Building
| Bathroom Total | 3 |
| Bedrooms Total | 3 |
| Appliances | Dishwasher, Dryer, Microwave, Refrigerator, Washer |
| Architectural Style | Westcoast |
| Constructed Date | 2026 |
| Cooling Type | Air Conditioned, Wall Unit |
| Fireplace Present | Yes |
| Fireplace Total | 1 |
| Heating Fuel | Electric |
| Heating Type | Baseboard Heaters |
| Size Interior | 1,475 Sqft |
| Type | Row / Townhouse |
Parking
| Attached Garage | |
| Garage |
Land
| Access Type | Road Access |
| Acreage | No |
| Zoning Description | Rbcd5 |
| Zoning Type | Multi-family |
Rooms
| Level | Type | Length | Width | Dimensions |
|---|---|---|---|---|
| Second Level | Bathroom | 4-Piece | ||
| Second Level | Ensuite | 4-Piece | ||
| Second Level | Bedroom | 8'5 x 10'4 | ||
| Second Level | Bedroom | 8'3 x 9'5 | ||
| Second Level | Primary Bedroom | 10'10 x 11'4 | ||
| Lower Level | Den | 8'10 x 9'5 | ||
| Main Level | Bathroom | 2-Piece | ||
| Main Level | Dining Room | 10'0 x 13'10 | ||
| Main Level | Kitchen | 10'6 x 14'11 | ||
| Main Level | Living Room | 13'9 x 10'11 |
https://www.realtor.ca/real-estate/30463953/85-368-tradewinds-ave-colwood-royal-bay
Contact Us
Contact us for more information

Nickole Goeujon
rennie.com/advisors/nickolegoeujon
www.facebook.com/pages/Nickole-Goeujon-Your-Victoria-Real-Estate-Agent/154014327972203
502 Pembroke St
Victoria, British Columbia V8T 1H4
(604) 682-2088
rennie.com/
www.facebook.com/renniegroup/
linkedin.com/company/renniegroup/
www.instagram.com/rennie.group/

Brendan Wilkinson
Personal Real Estate Corporation
www.wilkinsonre.ca/
www.facebook.com/brendanwilkinson460
www.youtube.com/@wilkinsonre
809 1st Avenue
Ladysmith, British Columbia V9G 1B3
(250) 245-1651
www.remaxprofessionalsbc.ca/

Bradley Staicu
Personal Real Estate Corporation
bradleystaicu.remaxcamosun.ca/
www.facebook.com/brad.staicu/
www.linkedin.com/in/bradley-staicu-8b8191171/
www.instagram.com/bradley_staicu/
4440 Chatterton Way
Victoria, British Columbia V8X 5J2
(250) 744-3301
(800) 663-2121
(250) 744-3904
www.remax-camosun-victoria-bc.com/

The trademarks REALTOR®, REALTORS®, and the REALTOR® logo are controlled by The Canadian Real Estate Association (CREA) and identify real estate professionals who are members of CREA. The trademarks MLS®, Multiple Listing Service® and the associated logos are owned by The Canadian Real Estate Association (CREA) and identify the quality of services provided by real estate professionals who are members of CREA. The trademark DDF® is owned by The Canadian Real Estate Association (CREA) and identifies CREA's Data Distribution Facility (DDF®)
November 03 2026 10:33:31
Victoria Real Estate Board
Rennie & Associates Realty Ltd., RE/MAX Professionals (Ld), RE/MAX Camosun