
203 1039 Caledonia Ave Victoria, British Columbia V8T 1E7

$399,900Maintenance,
$651 Monthly
Maintenance,
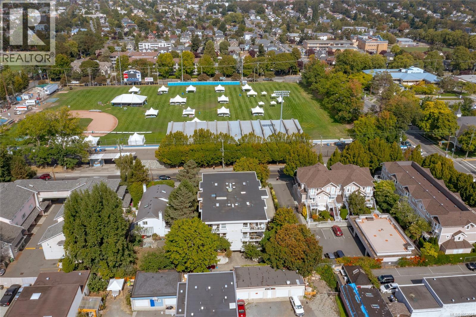
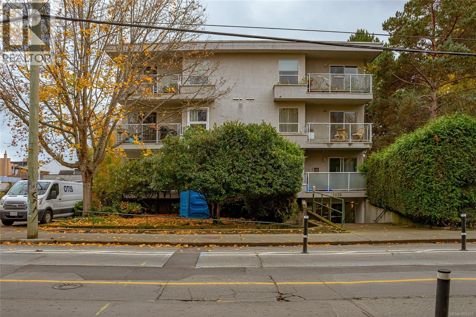
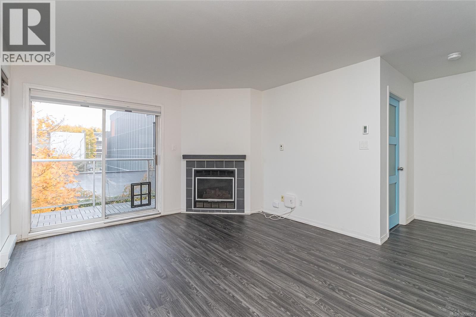
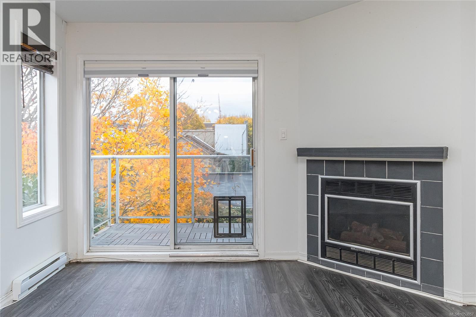
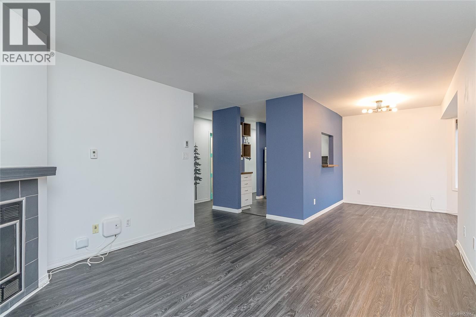
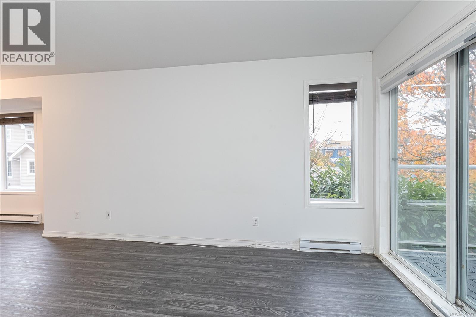
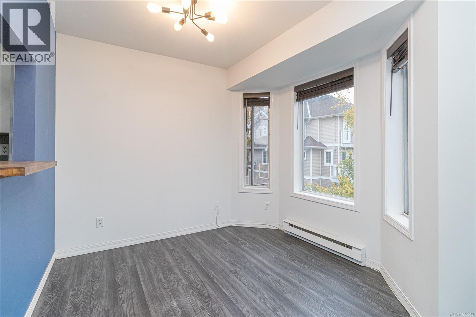
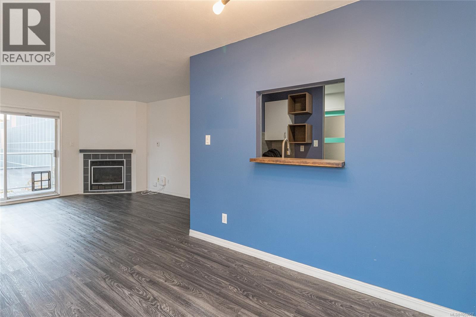
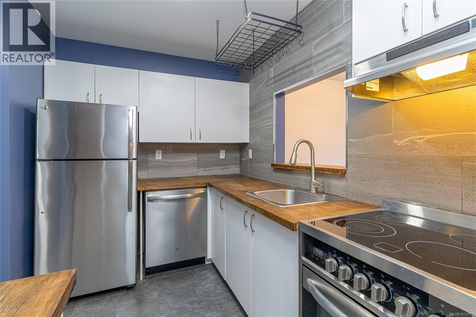
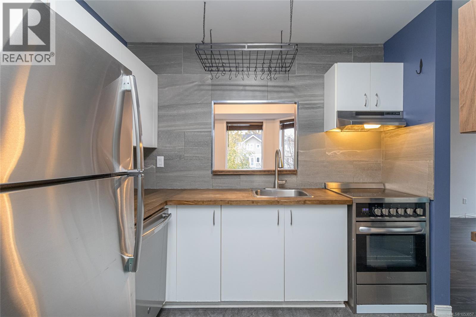
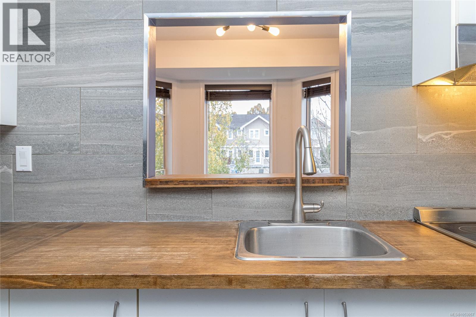
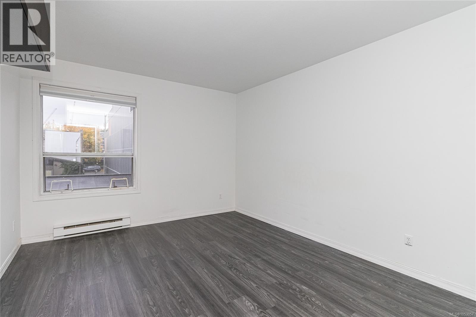
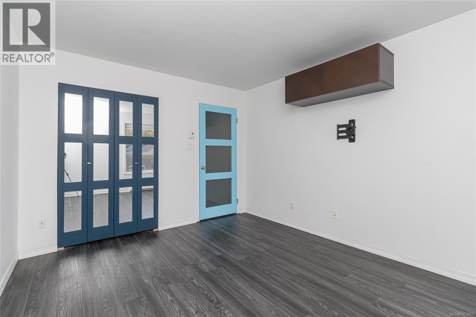
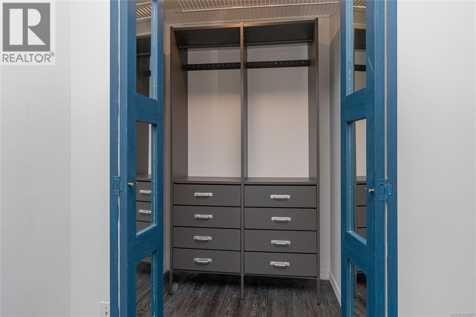
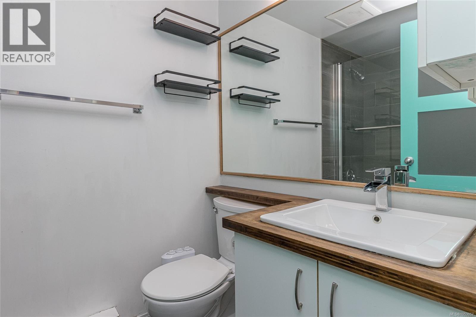
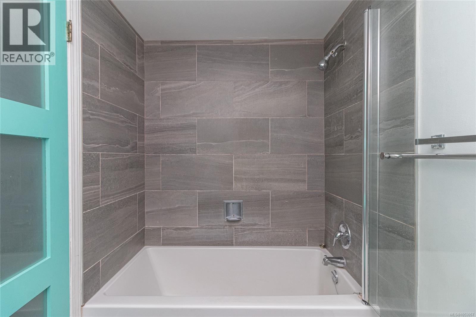
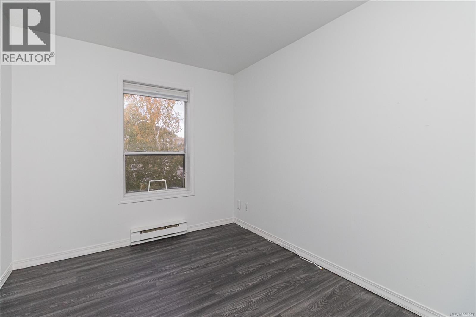
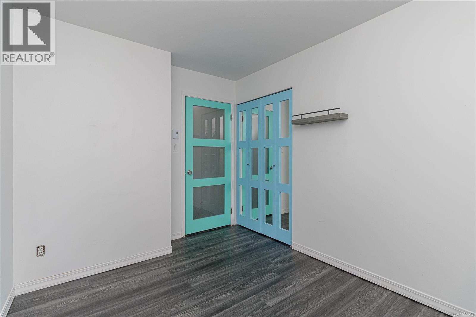
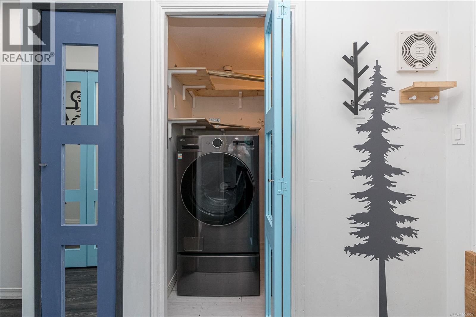
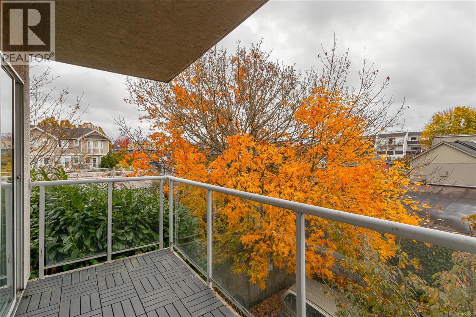
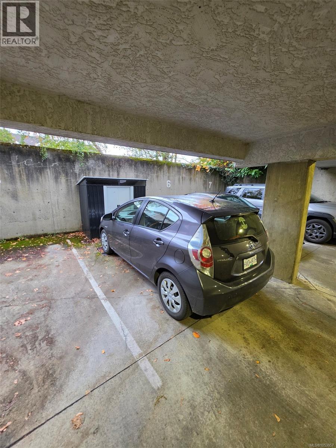
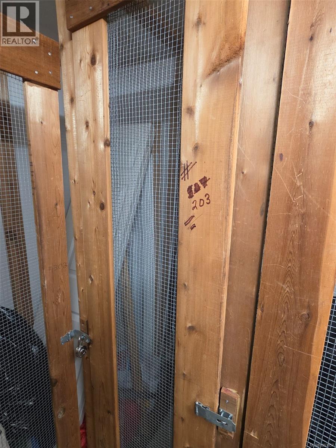
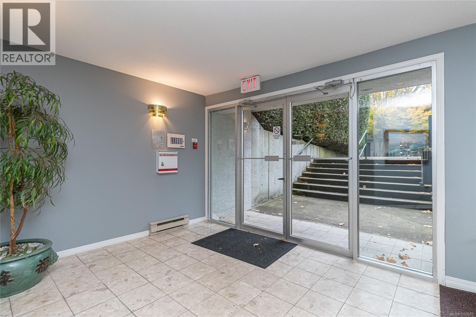
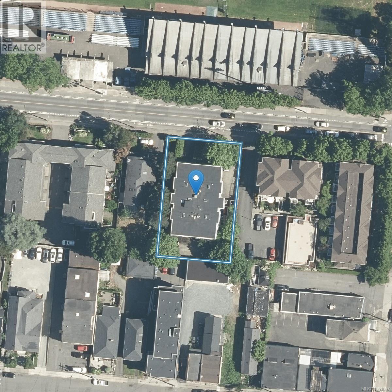
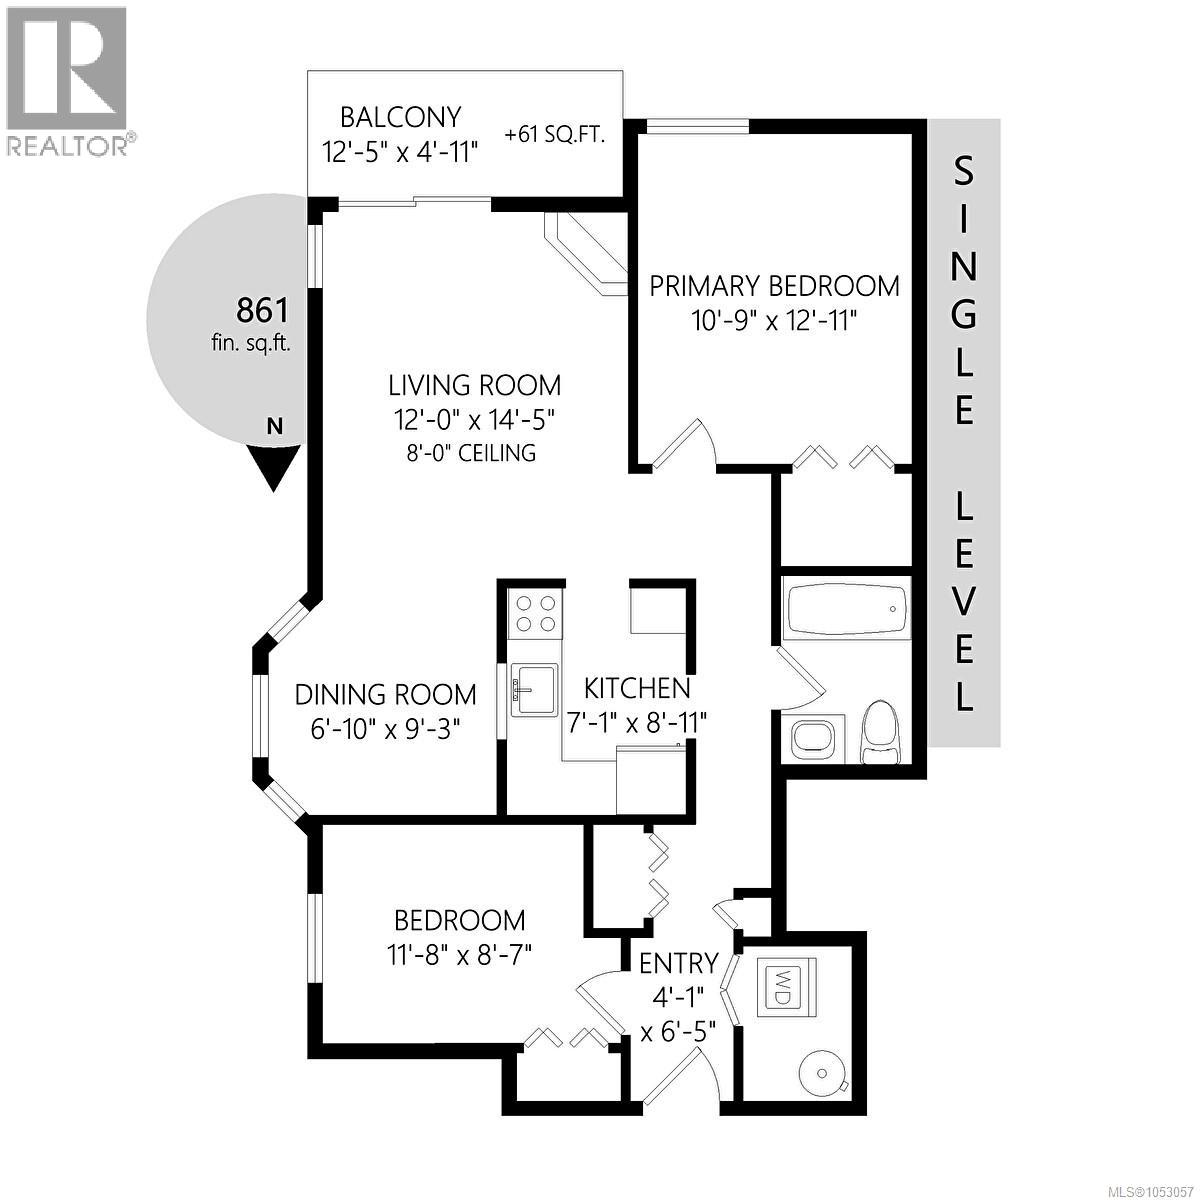
$651 MonthlyWelcome home to your beautifully updated 2-bedroom condo at the Highlander! Nothing to do but move in and enjoy this bright, south-facing corner unit, flooded with natural sunlight, on the quiet side of the building. You’ll feel right at home with the updated kitchen, newer flooring, new 2-in-1 washer/dryer combo, new hot water tank, and gorgeous bamboo countertops in both the kitchen and bathroom. Spacious and thoughtfully laid out with bedrooms on opposite sides for added privacy, this inviting home features in-suite laundry, a cozy gas fireplace, a charming bay window, and a sun-drenched, south-facing deck perfect for soaking up the sunshine. Additional highlights include a separate storage locker, your own storage shed in the parking spot, and secure parking. With an impressive 94 Walk Score, this location is truly a walker's paradise, offering excellent bikeability, convenient transit access, and everything you need just steps away. (id:67603)
Property Details
| MLS® Number | 1053057 |
| Property Type | Single Family |
| Neigbourhood | Central Park |
| Community Name | The Highlander |
| Community Features | Pets Allowed With Restrictions, Family Oriented |
| Features | Central Location, Level Lot, Other, Rectangular |
| Parking Space Total | 1 |
| Plan | Vis2016 |
| View Type | City View |
Building
| Bathroom Total | 1 |
| Bedrooms Total | 2 |
| Appliances | Dishwasher, Dryer, Range - Electric, Refrigerator, Washer |
| Architectural Style | Westcoast |
| Constructed Date | 1990 |
| Cooling Type | None |
| Fireplace Present | Yes |
| Fireplace Total | 1 |
| Heating Fuel | Electric, Natural Gas |
| Heating Type | Baseboard Heaters |
| Size Interior | 861 Sqft |
| Type | Apartment |
Parking
| Underground |
Land
| Acreage | No |
| Size Irregular | 897 |
| Size Total | 897 Sqft |
| Size Total Text | 897 Sqft |
| Zoning Type | Multi-family |
Rooms
| Level | Type | Length | Width | Dimensions |
|---|---|---|---|---|
| Main Level | Laundry Room | 6' x 4' | ||
| Main Level | Bedroom | 10' x 8' | ||
| Main Level | Bathroom | 4-Piece | ||
| Main Level | Primary Bedroom | 13' x 10' | ||
| Main Level | Kitchen | 9' x 7' | ||
| Main Level | Dining Room | 9' x 9' | ||
| Main Level | Living Room | 14' x 11' | ||
| Main Level | Balcony | 12' x 5' | ||
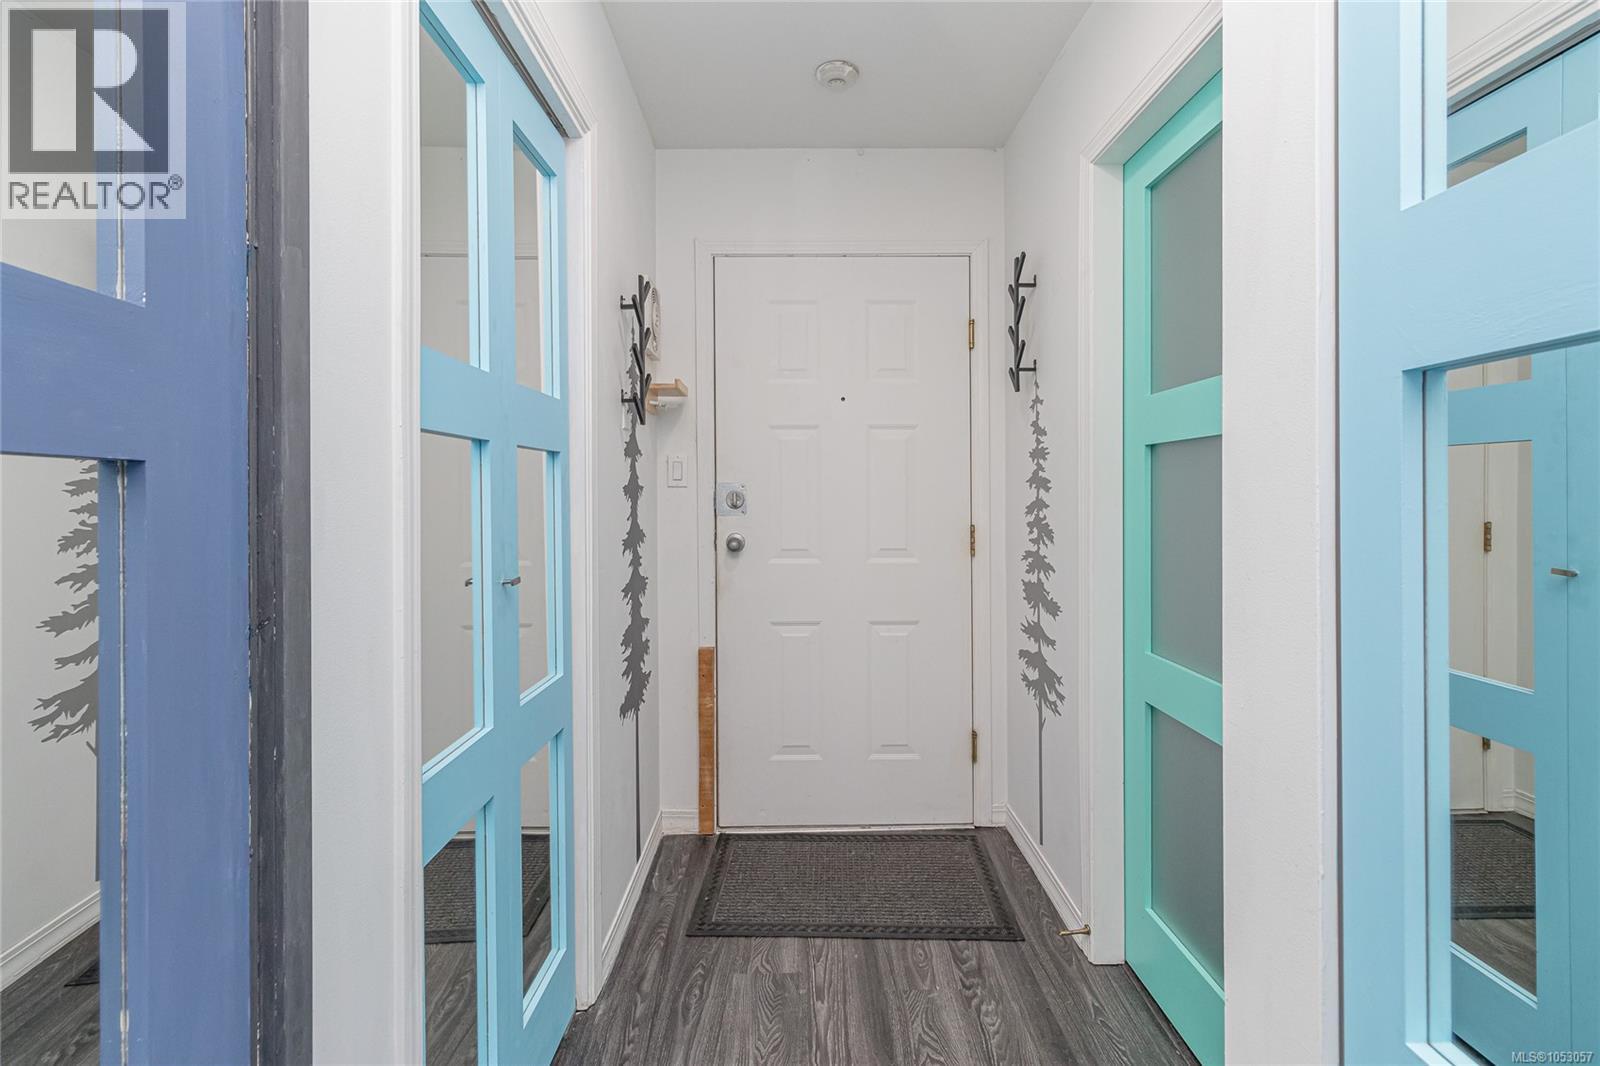
| Main Level | Entrance | 6' x 4' |
https://www.realtor.ca/real-estate/30460700/203-1039-caledonia-ave-victoria-central-park
Contact Us
Contact us for more information

Marko Juras
Personal Real Estate Corporation
www.youtube.com/embed/Ry_1Q_69_d0
www.markojuras.com/
www.facebook.com/MarkoJurasVictoria
ca.linkedin.com/pub/marko-juras/16/b52/25a
twitter.com/MarkoJuras
301-1321 Blanshard St
Victoria, British Columbia V8W 0B6
(250) 480-3000
1 (866) 232-1101
www.fairrealty.com/

Rulon Schmidt
(778) 430-2228
markojuras.com/
301-1321 Blanshard St
Victoria, British Columbia V8W 0B6
(250) 480-3000
1 (866) 232-1101
www.fairrealty.com/

The trademarks REALTOR®, REALTORS®, and the REALTOR® logo are controlled by The Canadian Real Estate Association (CREA) and identify real estate professionals who are members of CREA. The trademarks MLS®, Multiple Listing Service® and the associated logos are owned by The Canadian Real Estate Association (CREA) and identify the quality of services provided by real estate professionals who are members of CREA. The trademark DDF® is owned by The Canadian Real Estate Association (CREA) and identifies CREA's Data Distribution Facility (DDF®)
October 30 2026 05:33:44
Victoria Real Estate Board
Fair Realty