
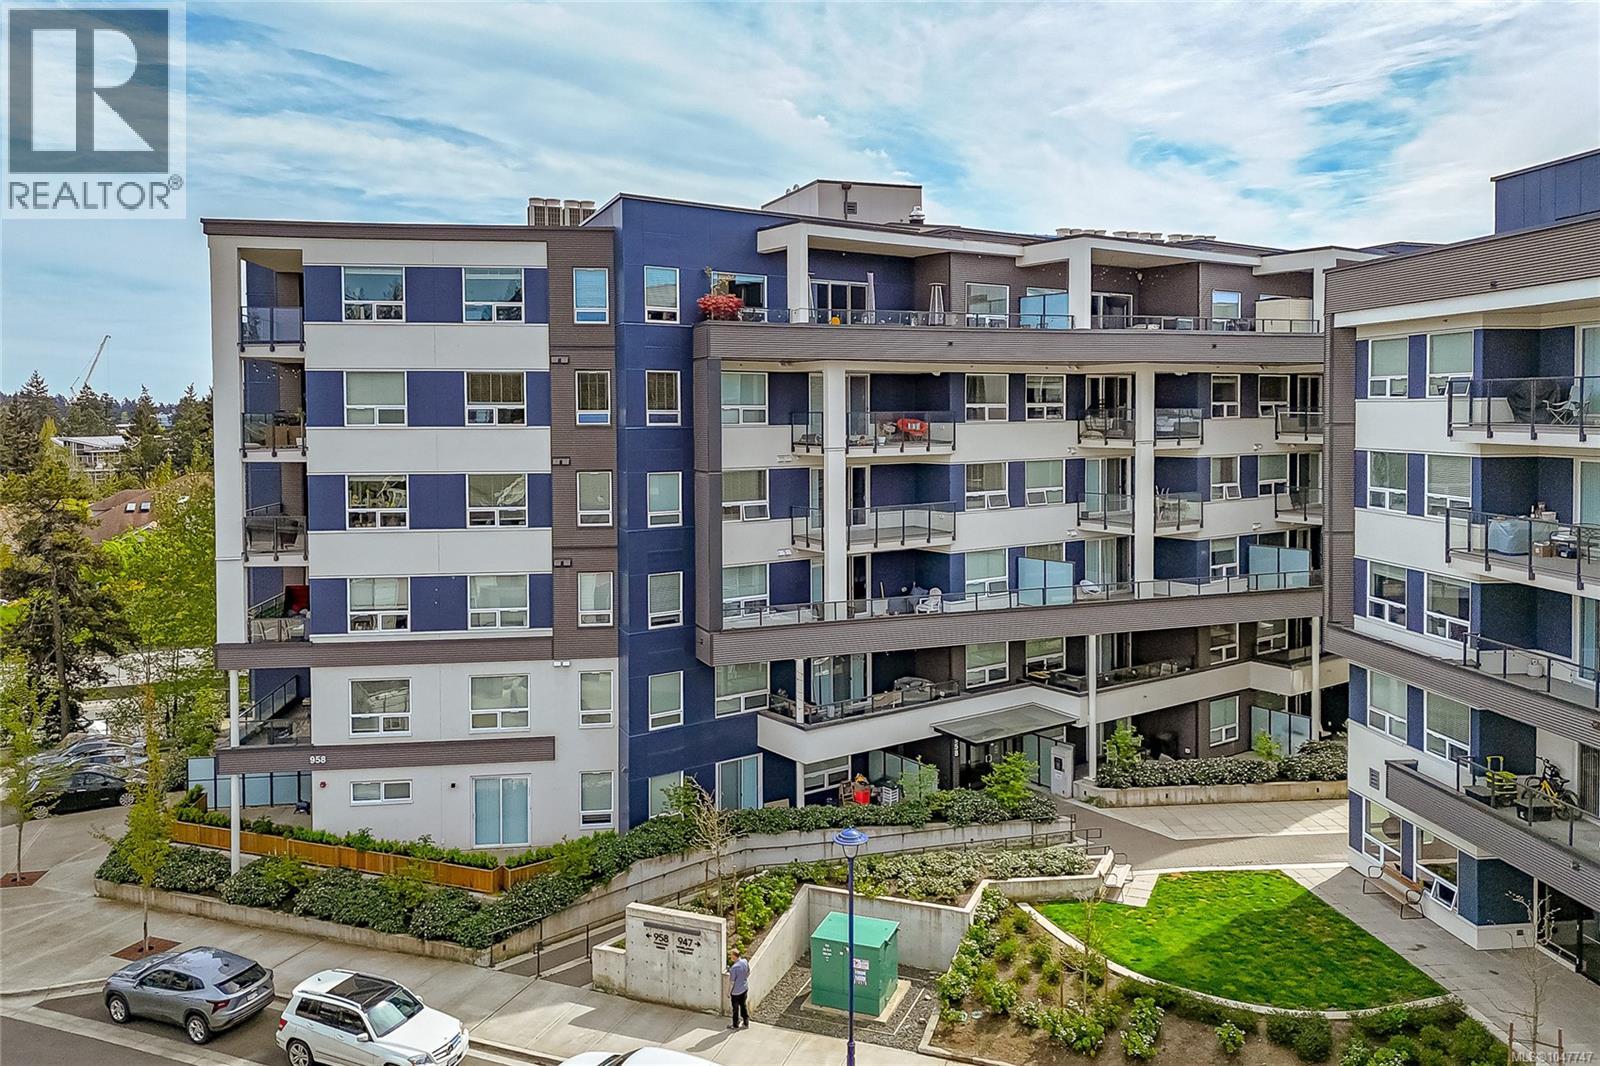
401 958 Pharoah Mews Langford, British Columbia V9B 7A1

$549,900Maintenance,
$499 Monthly
Maintenance,
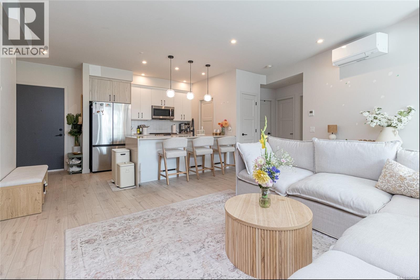
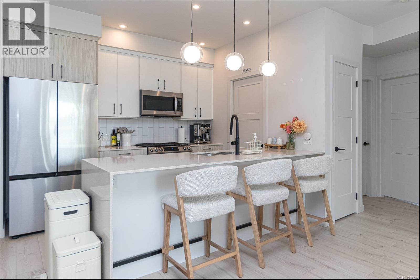
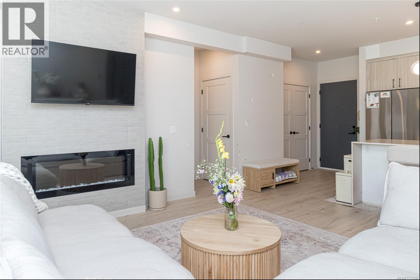
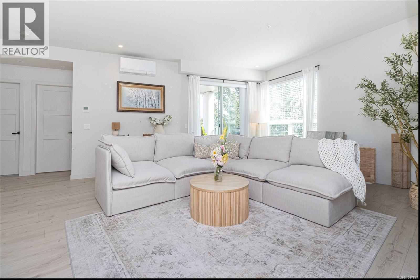
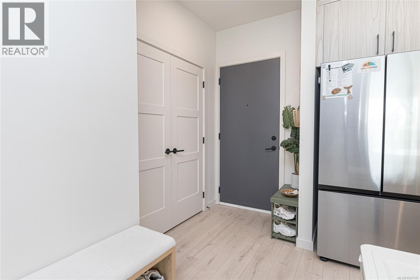
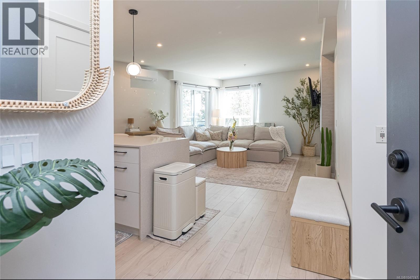
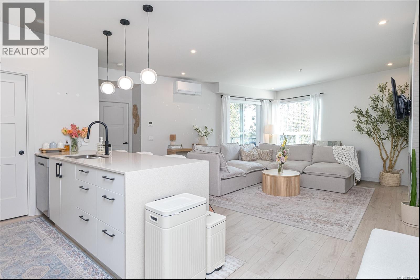
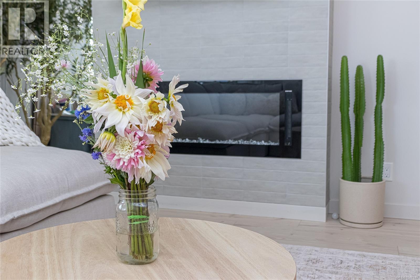
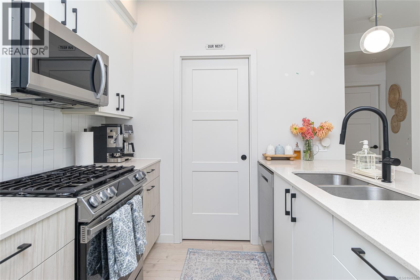
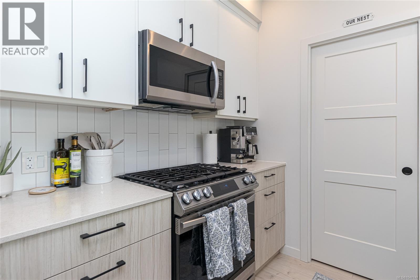
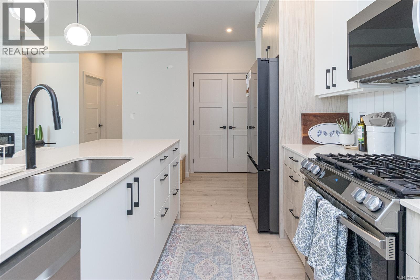
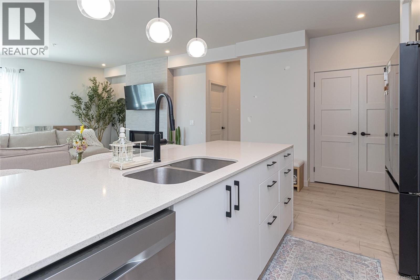
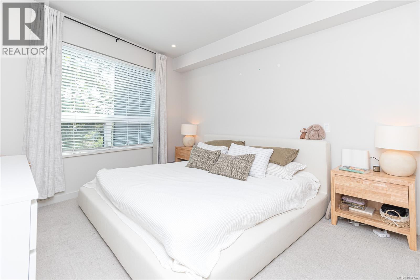
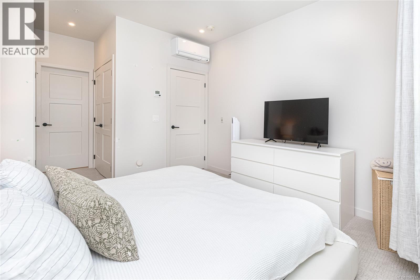
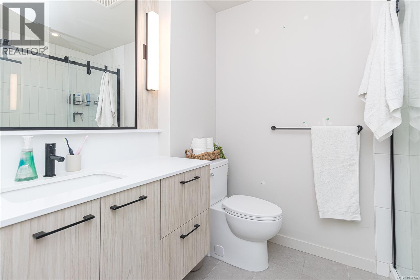
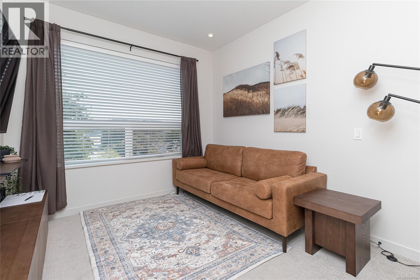
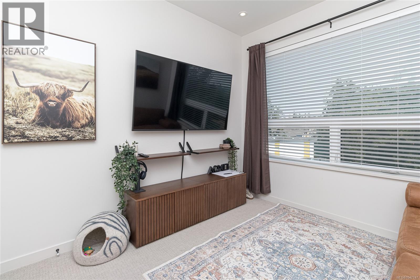
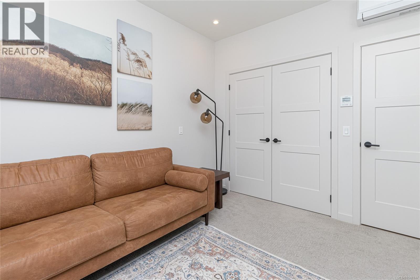
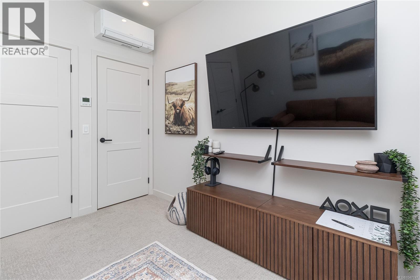
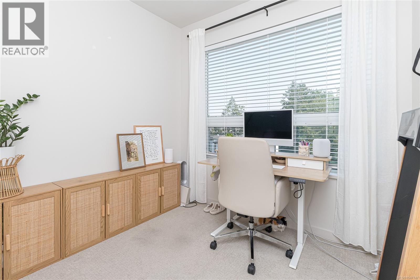
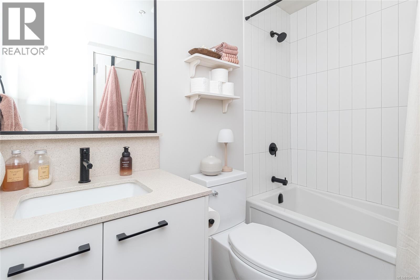
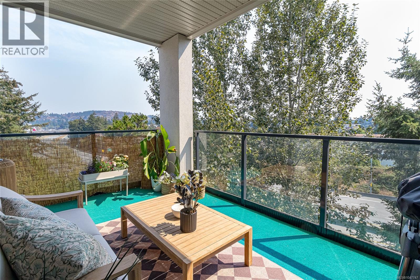
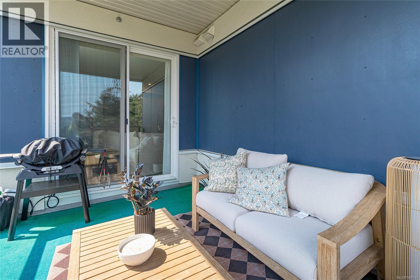
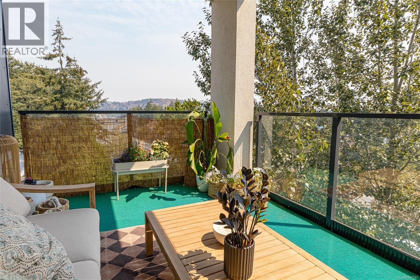
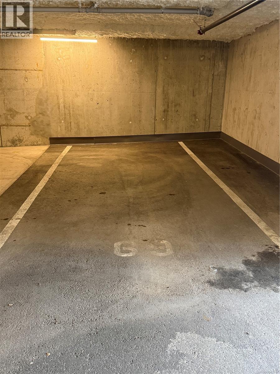
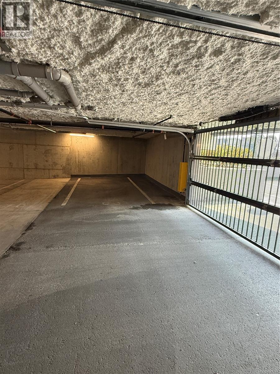
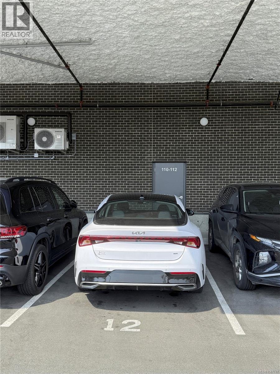
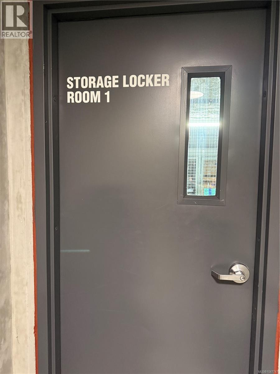
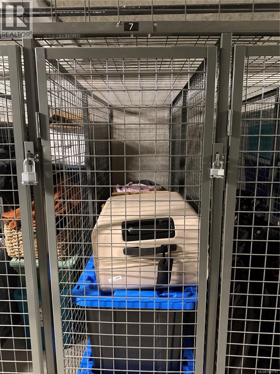
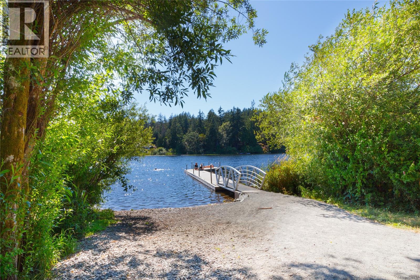
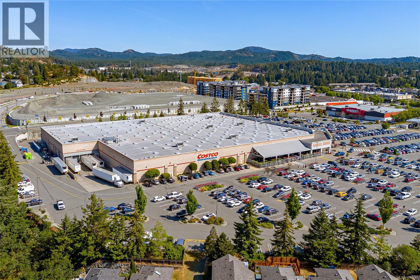
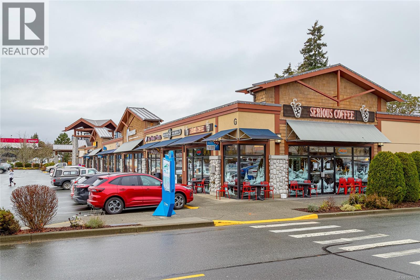
$499 MonthlyMORE SPACE. MORE FEATURES. MORE VALUE. ALL FOR $549,900! If you've been searching for a modern condo that offers more for your money, this one deserves your attention! Why compromise on space, parking or comfort when you can have it all? Welcome to Triple Crown, where this beautifully appointed corner residence offers approximately 1,085 sq.ft. of thoughtfully designed living space, TWO bedrooms PLUS a separate windowed den, TWO full bathrooms and the increasingly rare convenience of TWO parking spaces! You'll appreciate the generous open-concept layout, with room for comfortable everyday living and entertaining. The stylish kitchen is a standout, featuring quartz countertops, a gas range, oversized island, abundant cabinetry and a pantry. There's even exceptional storage throughout the home — something condo buyers know is worth its weight in gold! Enjoy year-round comfort with FOUR individually controlled A/C heads, a spacious primary bedroom with walk-in closet and ensuite, and a covered deck for outdoor relaxation. And here's another reason this home makes financial sense: the reasonable strata fee includes HEAT, HOT WATER and water, helping keep monthly living costs manageable without sacrificing comfort or quality. Complete with a separate storage locker, excellent building amenities and a convenient Langford location close to shopping, restaurants and everyday essentials. At $549,900, this is an opportunity to enjoy the space, features and modern comforts often associated with a much higher price point. DON'T JUST COMPARE THE PRICE — COMPARE WHAT YOU GET! (id:67603)
Property Details
| MLS® Number | 1047747 |
| Property Type | Single Family |
| Neigbourhood | Florence Lake |
| Community Features | Pets Allowed With Restrictions, Family Oriented |
| Features | Central Location, Southern Exposure, Other |
| Parking Space Total | 2 |
| Plan | Eps9409 |
| View Type | Mountain View |
Building
| Bathroom Total | 2 |
| Bedrooms Total | 2 |
| Appliances | Dishwasher, Dryer, Microwave, Range - Gas, Refrigerator, Washer |
| Architectural Style | Contemporary |
| Constructed Date | 2023 |
| Cooling Type | Air Conditioned |
| Fire Protection | Sprinkler System-fire |
| Fireplace Present | Yes |
| Fireplace Total | 1 |
| Heating Type | Heat Pump |
| Size Interior | 1,076 Sqft |
| Type | Apartment |
Parking
| Carport | |
| Underground |
Land
| Access Type | Road Access |
| Acreage | No |
| Size Irregular | 1209 |
| Size Total | 1209 Sqft |
| Size Total Text | 1209 Sqft |
| Zoning Type | Multi-family |
Rooms
| Level | Type | Length | Width | Dimensions |
|---|---|---|---|---|
| Main Level | Entrance | 6 ft | 4 ft | 6 ft x 4 ft |
| Main Level | Bathroom | 4-Piece | ||
| Main Level | Ensuite | 3-Piece | ||
| Main Level | Primary Bedroom | 14' x 12' | ||
| Main Level | Den | 9' x 8' | ||
| Main Level | Bedroom | 10 ft | 8 ft | 10 ft x 8 ft |
| Main Level | Living Room | 19' x 14' | ||
| Main Level | Kitchen | 11' x 9' |
https://www.realtor.ca/real-estate/30202991/401-958-pharoah-mews-langford-florence-lake
Contact Us
Contact us for more information

Shannon Jackson
www.shannonandglenda.com/
www.facebook.com/Real.Estate.Victoria.BC/
101-791 Goldstream Ave
Victoria, British Columbia V9B 2X5
(250) 478-9600
(250) 478-6060
www.remax-camosun-victoria-bc.com/

Glenda Warren-Adams
(866) 806-0981
www.shannonandglenda.com/
101-791 Goldstream Ave
Victoria, British Columbia V9B 2X5
(250) 478-9600
(250) 478-6060
www.remax-camosun-victoria-bc.com/

The trademarks REALTOR®, REALTORS®, and the REALTOR® logo are controlled by The Canadian Real Estate Association (CREA) and identify real estate professionals who are members of CREA. The trademarks MLS®, Multiple Listing Service® and the associated logos are owned by The Canadian Real Estate Association (CREA) and identify the quality of services provided by real estate professionals who are members of CREA. The trademark DDF® is owned by The Canadian Real Estate Association (CREA) and identifies CREA's Data Distribution Facility (DDF®)
November 03 2026 09:04:57
Victoria Real Estate Board
RE/MAX Camosun