
454 Newport Ave Oak Bay, British Columbia V8S 5C5




$2,899,000Maintenance,
$125 Monthly
Maintenance,
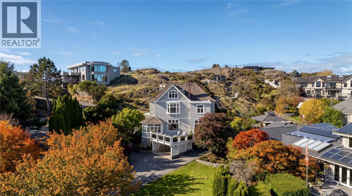
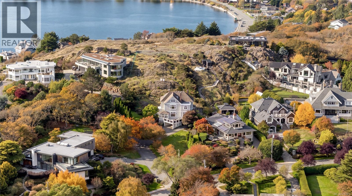
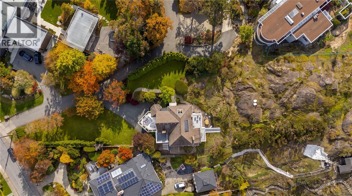
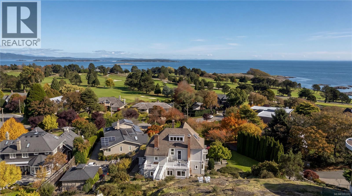
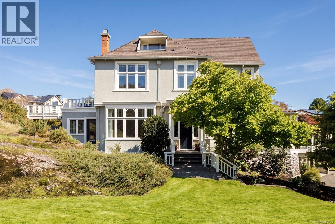
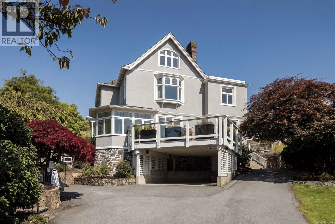
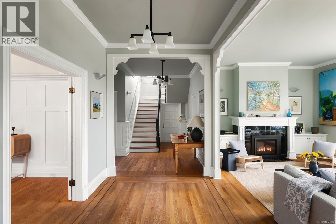
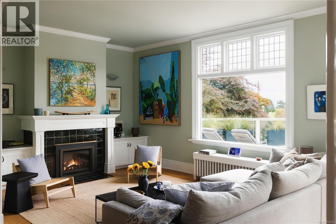
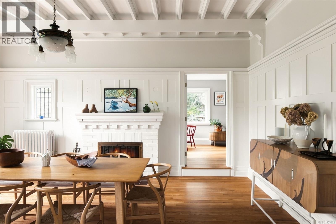
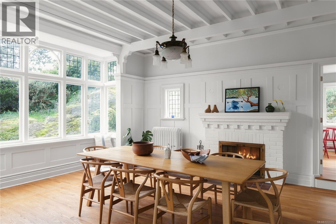
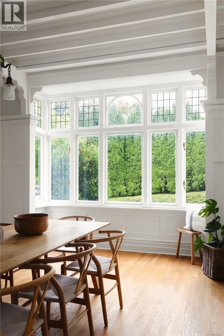
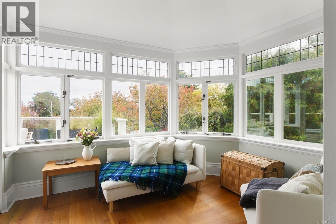
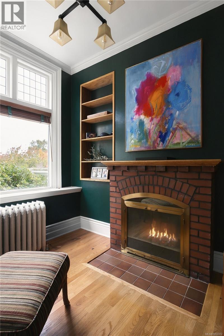
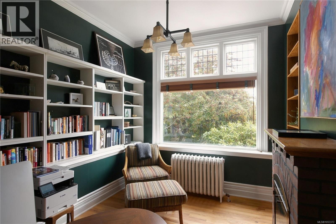
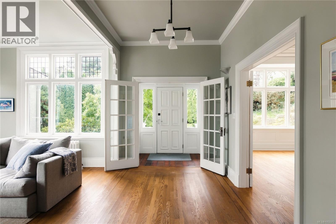
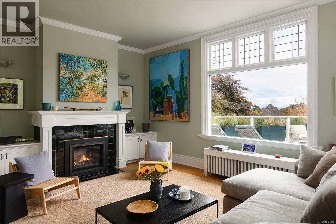
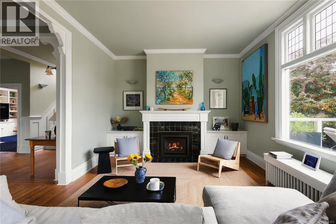
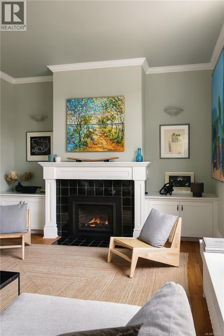
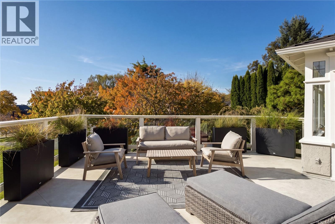
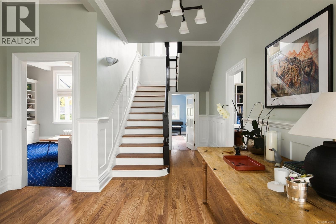
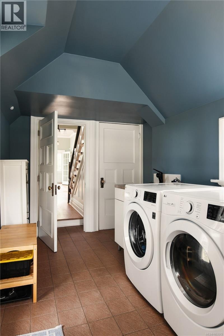
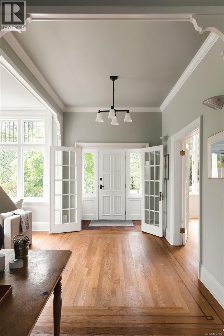
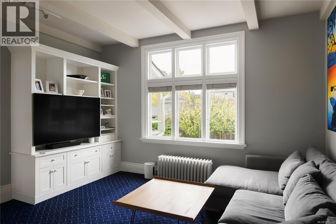
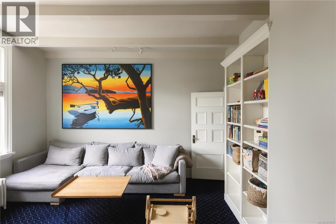
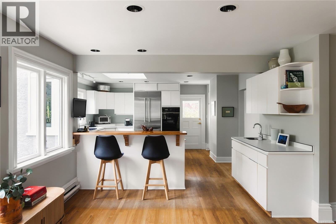
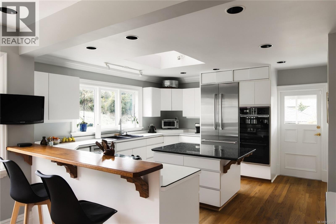
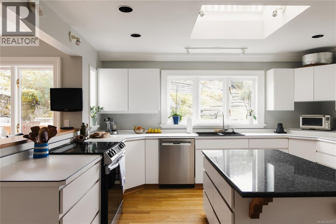
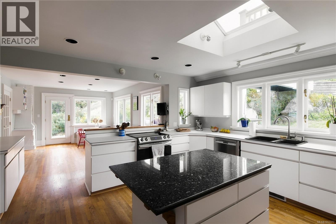
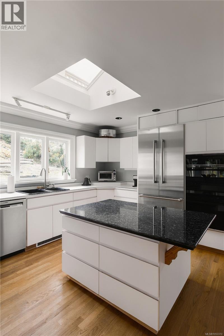
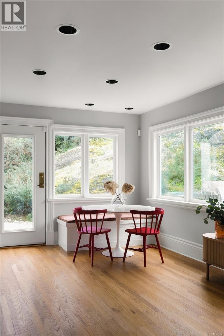
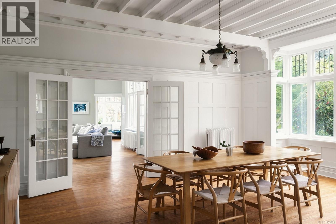
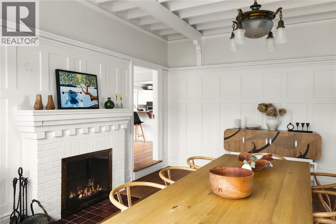
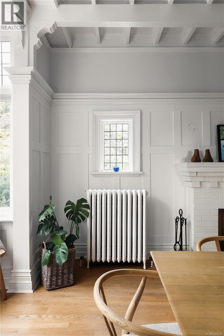
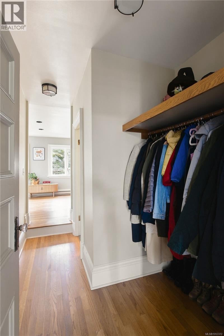
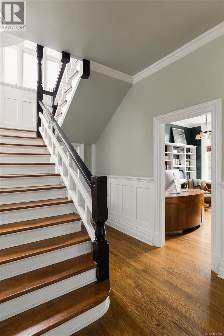
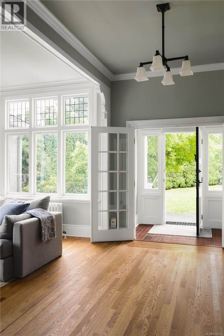
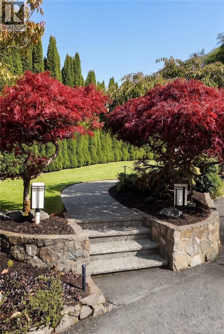
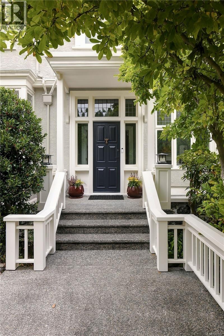
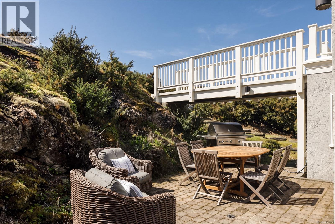
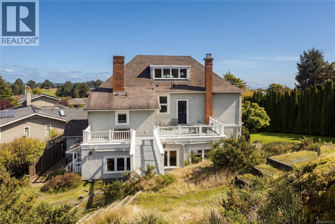
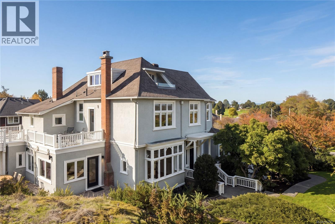
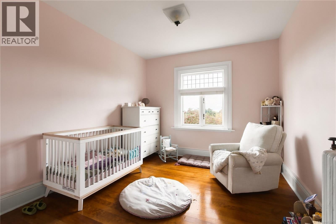
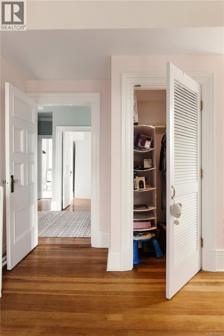
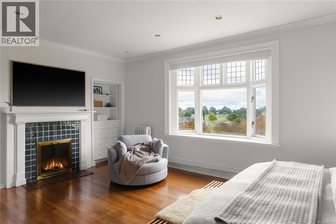
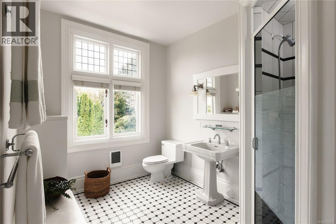
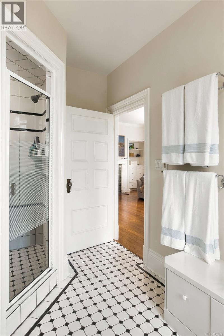
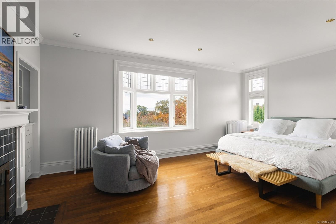
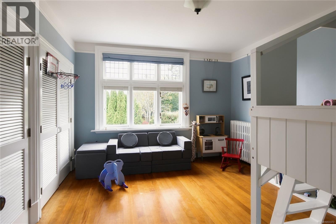
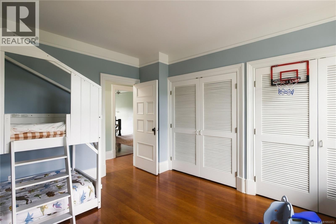
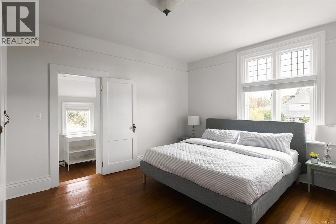
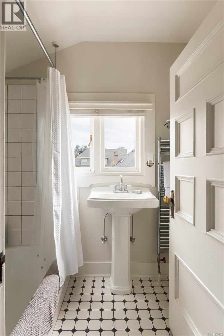
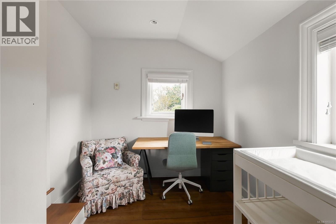
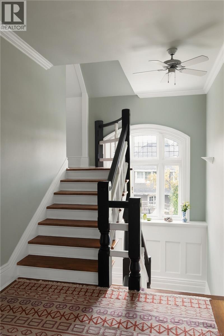
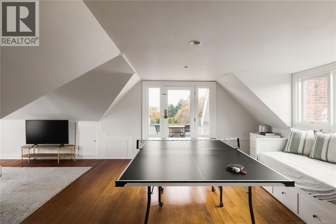
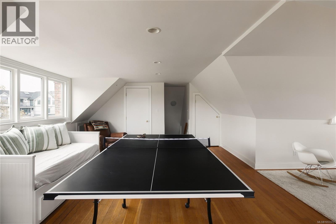
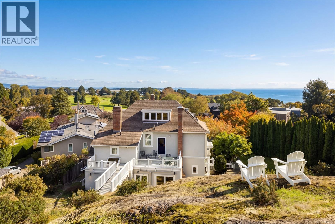
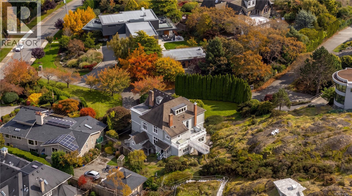
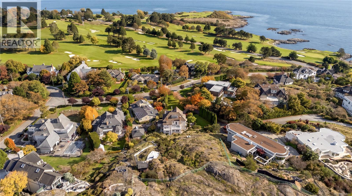
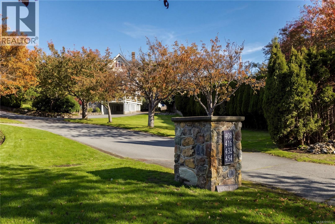
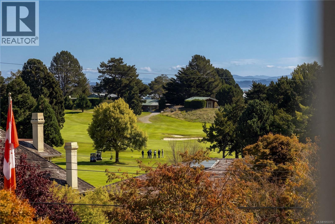
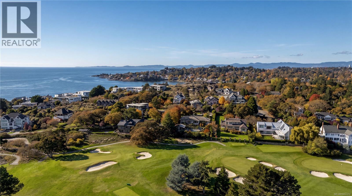
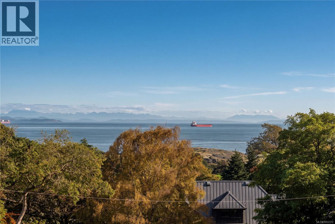
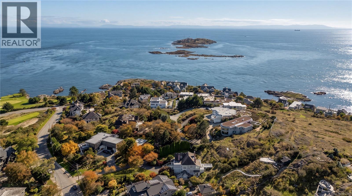
$125 MonthlySet on a beautifully landscaped .67-acre property beside Anderson Hill Park, this exceptional 1911 residence offers timeless elegance in South Oak Bay. Spanning 4,543 sq. ft., the home showcases 10-foot ceilings, hardwood floors, elegant architectural details and expansive windows. The main level features generous living & dining rooms, a welcoming kitchen with eating area, family room, office & laundry/mudroom. Upstairs, 4 bedrooms include a spacious primary suite w/walk-in closet & ensuite, while an upper-level deck offers another place to enjoy the surroundings. The finished attic provides versatile recreation and media space, and the 1,641 sq. ft. unfinished lower level offers ample storage and possibilities for future use. Established gardens, multiple decks & patios, and a walkway to Anderson Hill Park complete this remarkable setting, with sweeping views of Victoria Golf Club, the ocean & distant mountains, all within easy reach of Oak Bay Village & scenic shoreline. (id:67603)
Property Details
| MLS® Number | 1053372 |
| Property Type | Single Family |
| Neigbourhood | South Oak Bay |
| Community Features | Pets Allowed With Restrictions, Family Oriented |
| Features | Southern Exposure, Rocky, Other, Marine Oriented |
| Parking Space Total | 3 |
| Plan | Vis1686 |
| Structure | Patio(s) |
Building
| Bathroom Total | 4 |
| Bedrooms Total | 4 |
| Appliances | Dishwasher, Dryer, Refrigerator, Washer |
| Architectural Style | Character |
| Constructed Date | 1911 |
| Cooling Type | None |
| Fireplace Present | Yes |
| Fireplace Total | 4 |
| Heating Fuel | Natural Gas |
| Size Interior | 4,543 Sqft |
| Type | House |
Parking
| Attached Garage | |
| Carport |
Land
| Access Type | Road Access |
| Acreage | No |
| Size Irregular | 0.67 |
| Size Total | 0.67 Ac |
| Size Total Text | 0.67 Ac |
| Zoning Description | R2 |
| Zoning Type | Residential |
Rooms
| Level | Type | Length | Width | Dimensions |
|---|---|---|---|---|
| Second Level | Bedroom | 10 ft | 12 ft | 10 ft x 12 ft |
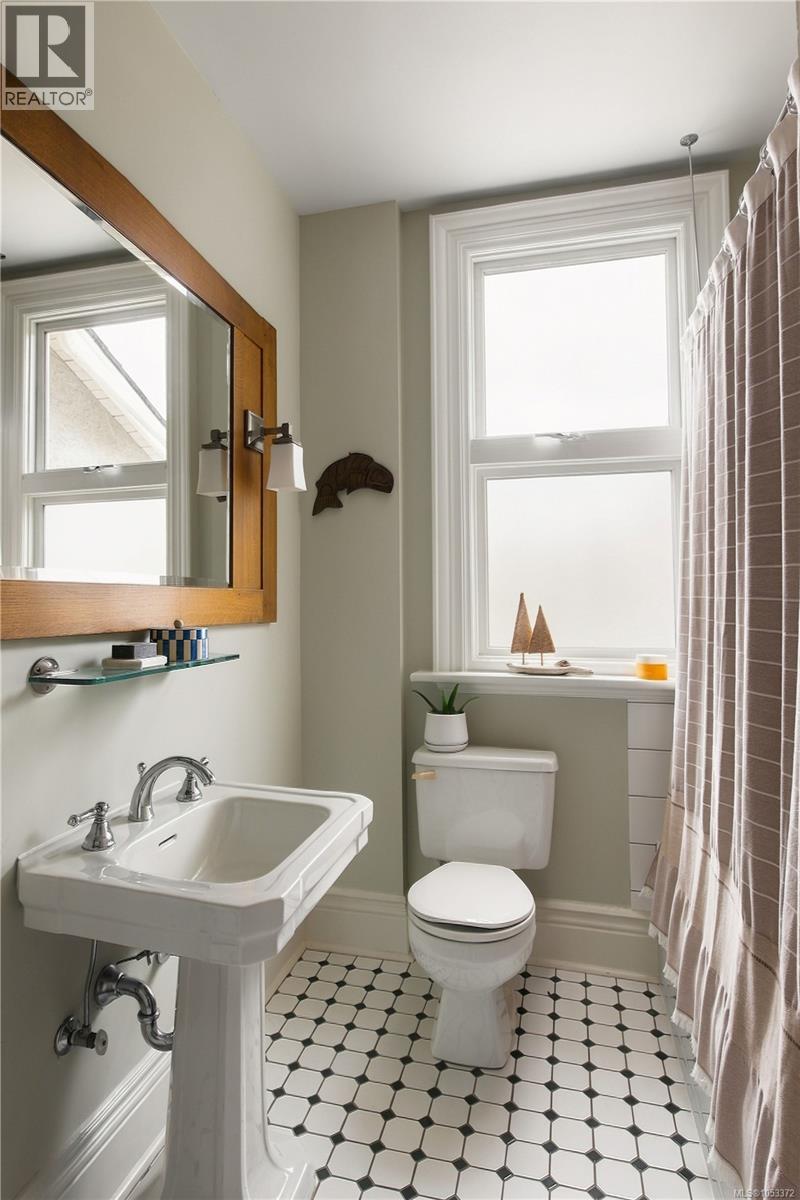
| Second Level | Bathroom | 4-Piece | ||
| Second Level | Office | 9 ft | 8 ft | 9 ft x 8 ft |
| Second Level | Bedroom | 14 ft | 12 ft | 14 ft x 12 ft |
| Second Level | Bathroom | 4-Piece | ||
| Second Level | Bedroom | 15 ft | 12 ft | 15 ft x 12 ft |
| Second Level | Ensuite | 3-Piece | ||
| Second Level | Primary Bedroom | 19 ft | 12 ft | 19 ft x 12 ft |
| Third Level | Balcony | 6 ft | 15 ft | 6 ft x 15 ft |
| Third Level | Media | 12 ft | 18 ft | 12 ft x 18 ft |
| Third Level | Storage | 8 ft | 8 ft | 8 ft x 8 ft |
| Third Level | Recreation Room | 19 ft | 15 ft | 19 ft x 15 ft |
| Lower Level | Storage | 11 ft | 5 ft | 11 ft x 5 ft |
| Lower Level | Storage | 9 ft | 7 ft | 9 ft x 7 ft |
| Lower Level | Storage | 9 ft | 7 ft | 9 ft x 7 ft |
| Lower Level | Unfinished Room | 13 ft | 18 ft | 13 ft x 18 ft |
| Lower Level | Unfinished Room | 12 ft | 28 ft | 12 ft x 28 ft |
| Lower Level | Unfinished Room | 21 ft | 11 ft | 21 ft x 11 ft |
| Lower Level | Storage | 16 ft | 10 ft | 16 ft x 10 ft |
| Main Level | Patio | 21 ft | 12 ft | 21 ft x 12 ft |
| Main Level | Patio | 11 ft | 12 ft | 11 ft x 12 ft |
| Main Level | Dining Room | 20 ft | 15 ft | 20 ft x 15 ft |
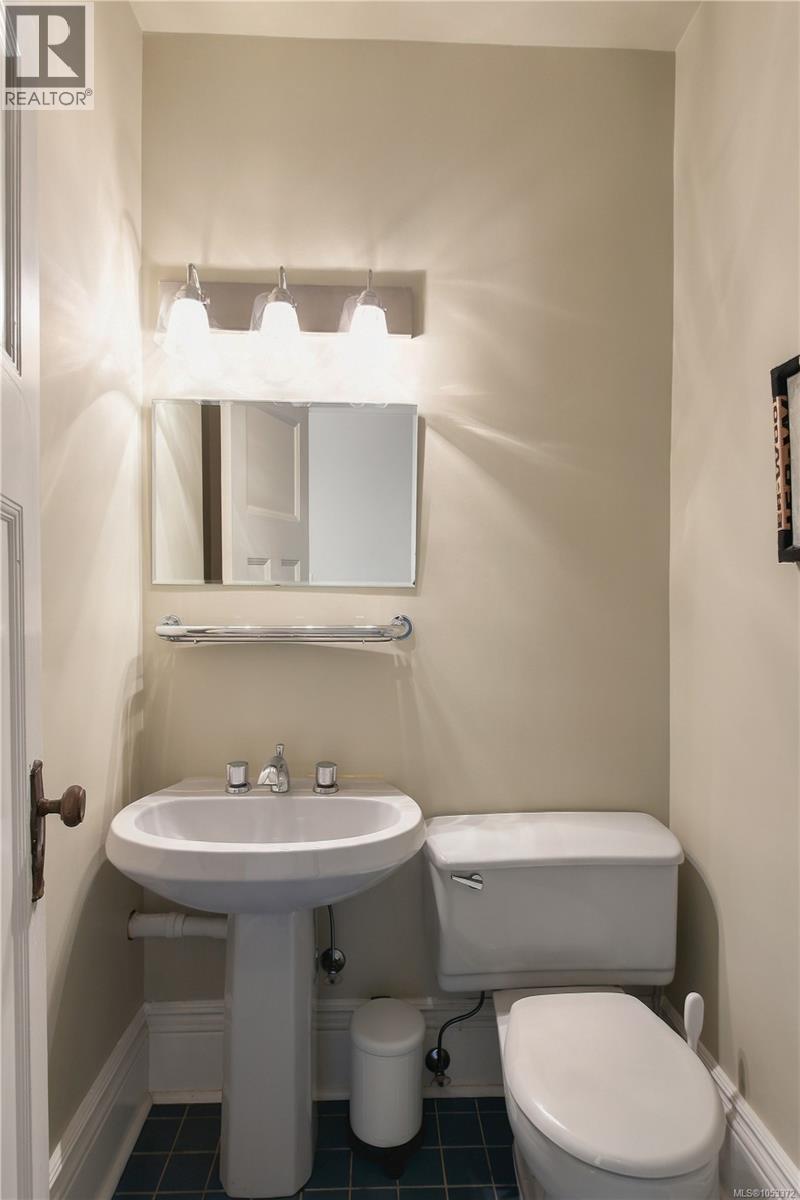
| Main Level | Bathroom | 2-Piece | ||
| Main Level | Eating Area | 16 ft | 12 ft | 16 ft x 12 ft |
| Main Level | Kitchen | 14 ft | 13 ft | 14 ft x 13 ft |
| Main Level | Family Room | 14 ft | 15 ft | 14 ft x 15 ft |
| Main Level | Laundry Room | 15 ft | 7 ft | 15 ft x 7 ft |
| Main Level | Office | 10 ft | 15 ft | 10 ft x 15 ft |
| Main Level | Sitting Room | 11 ft | 10 ft | 11 ft x 10 ft |
| Main Level | Living Room | 21 ft | 21 ft | 21 ft x 21 ft |
| Main Level | Other | 13 ft | 8 ft | 13 ft x 8 ft |
| Main Level | Entrance | 4 ft | 6 ft | 4 ft x 6 ft |
https://www.realtor.ca/real-estate/30457862/454-newport-ave-oak-bay-south-oak-bay
Contact Us
Contact us for more information

Jason Binab
Personal Real Estate Corporation
www.facebook.com/public/Jason-Binab
ca.linkedin.com/pub/jason-binab/5/695/37b
twitter.com/jasonbinab
101-960 Yates St
Victoria, British Columbia V8V 3M3
(778) 265-5552

The trademarks REALTOR®, REALTORS®, and the REALTOR® logo are controlled by The Canadian Real Estate Association (CREA) and identify real estate professionals who are members of CREA. The trademarks MLS®, Multiple Listing Service® and the associated logos are owned by The Canadian Real Estate Association (CREA) and identify the quality of services provided by real estate professionals who are members of CREA. The trademark DDF® is owned by The Canadian Real Estate Association (CREA) and identifies CREA's Data Distribution Facility (DDF®)
October 31 2026 01:15:08
Victoria Real Estate Board
The Agency