
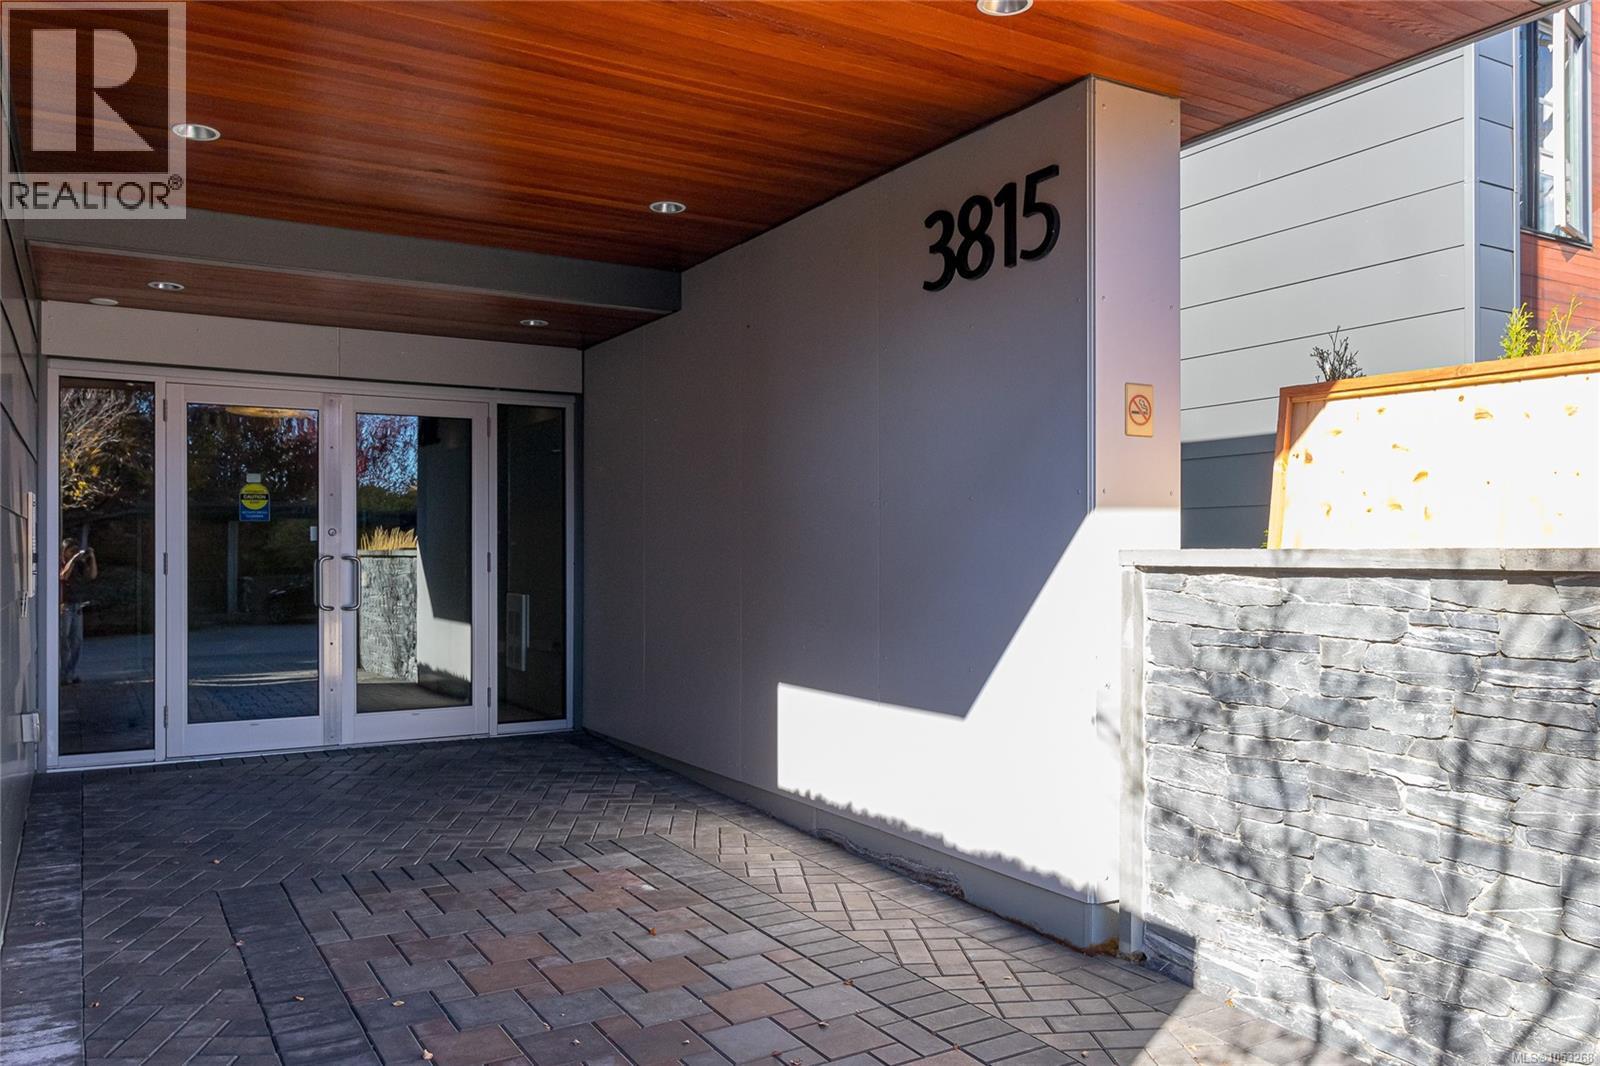
403 3815 Rowland Ave Saanich, British Columbia V8Z 0E1

$699,000Maintenance,
$554.97 Monthly
Maintenance,
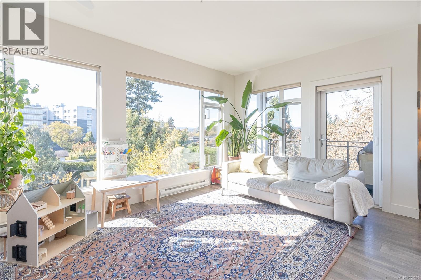
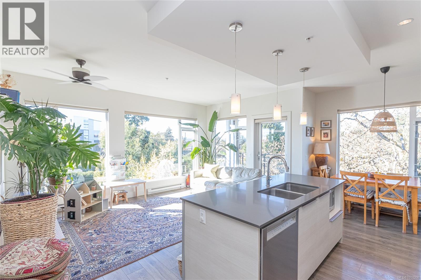
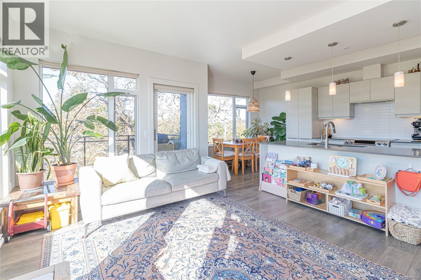
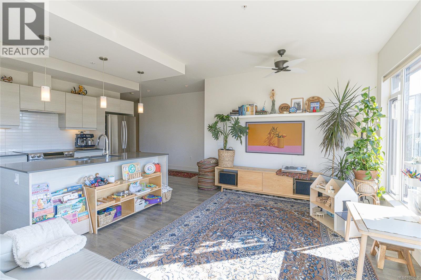
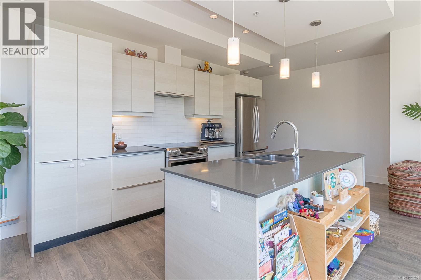
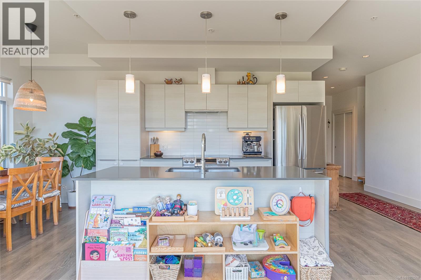
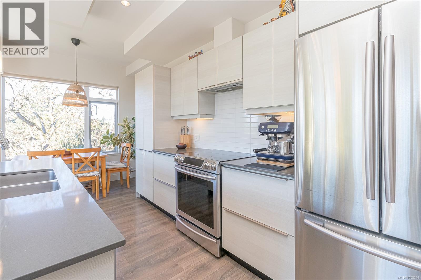
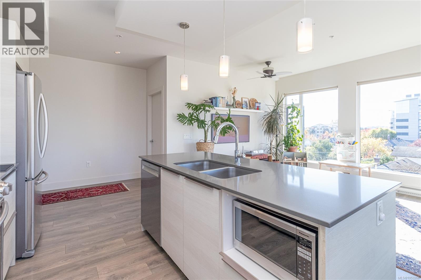
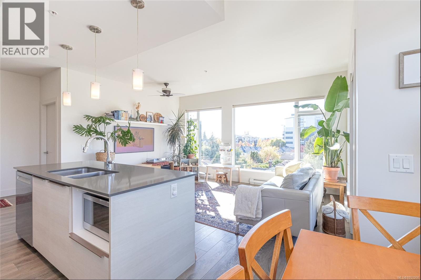
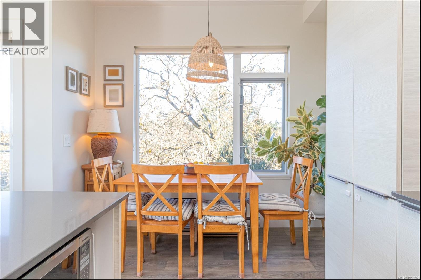
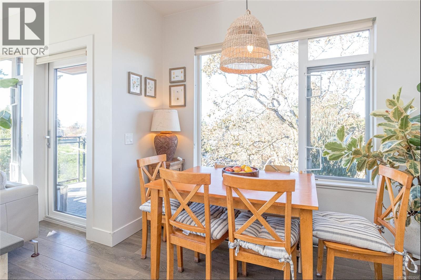
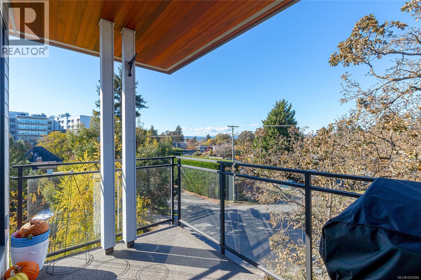
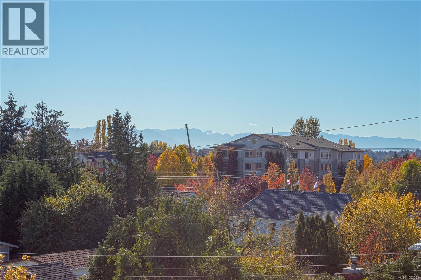
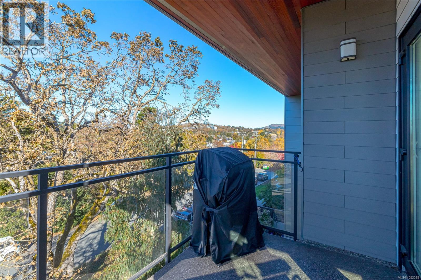
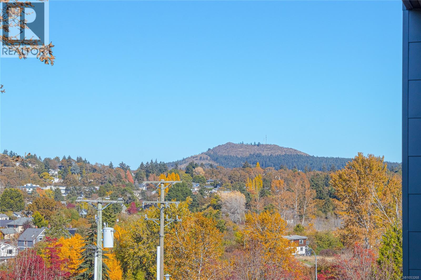
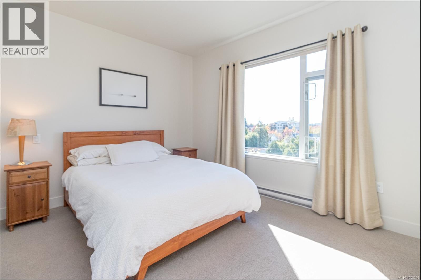
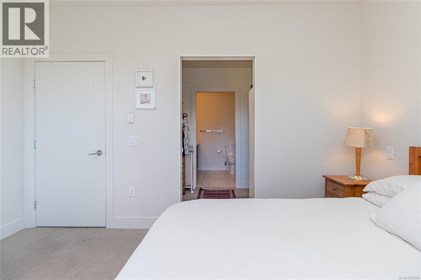
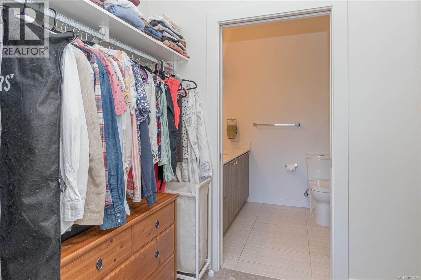
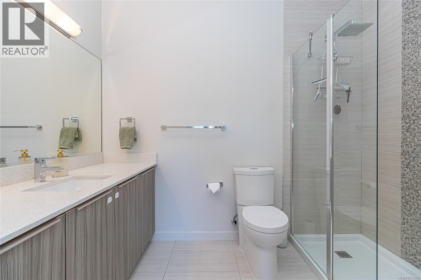
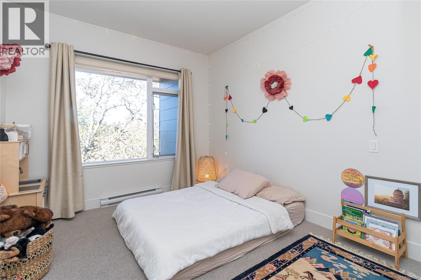
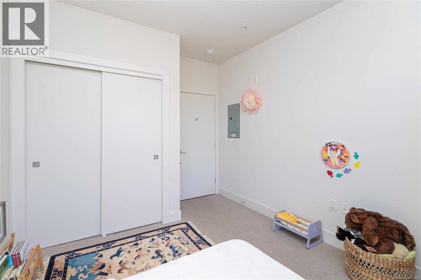
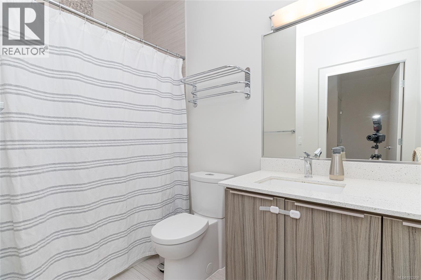
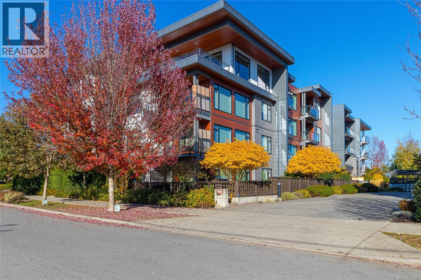
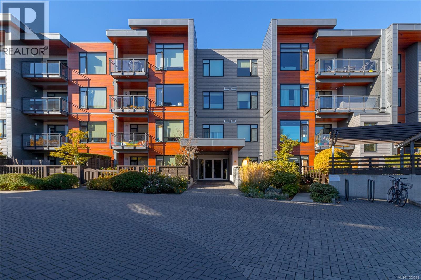
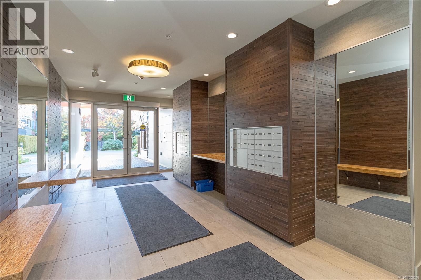
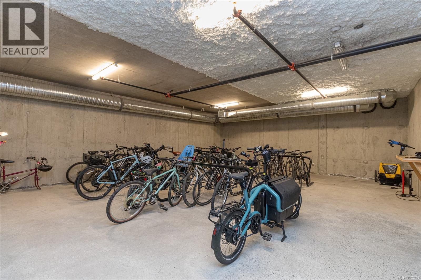
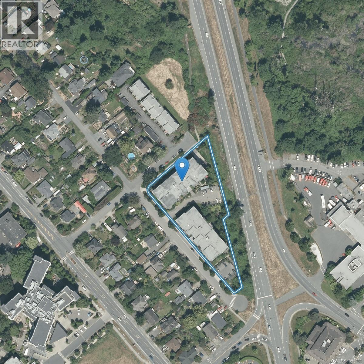
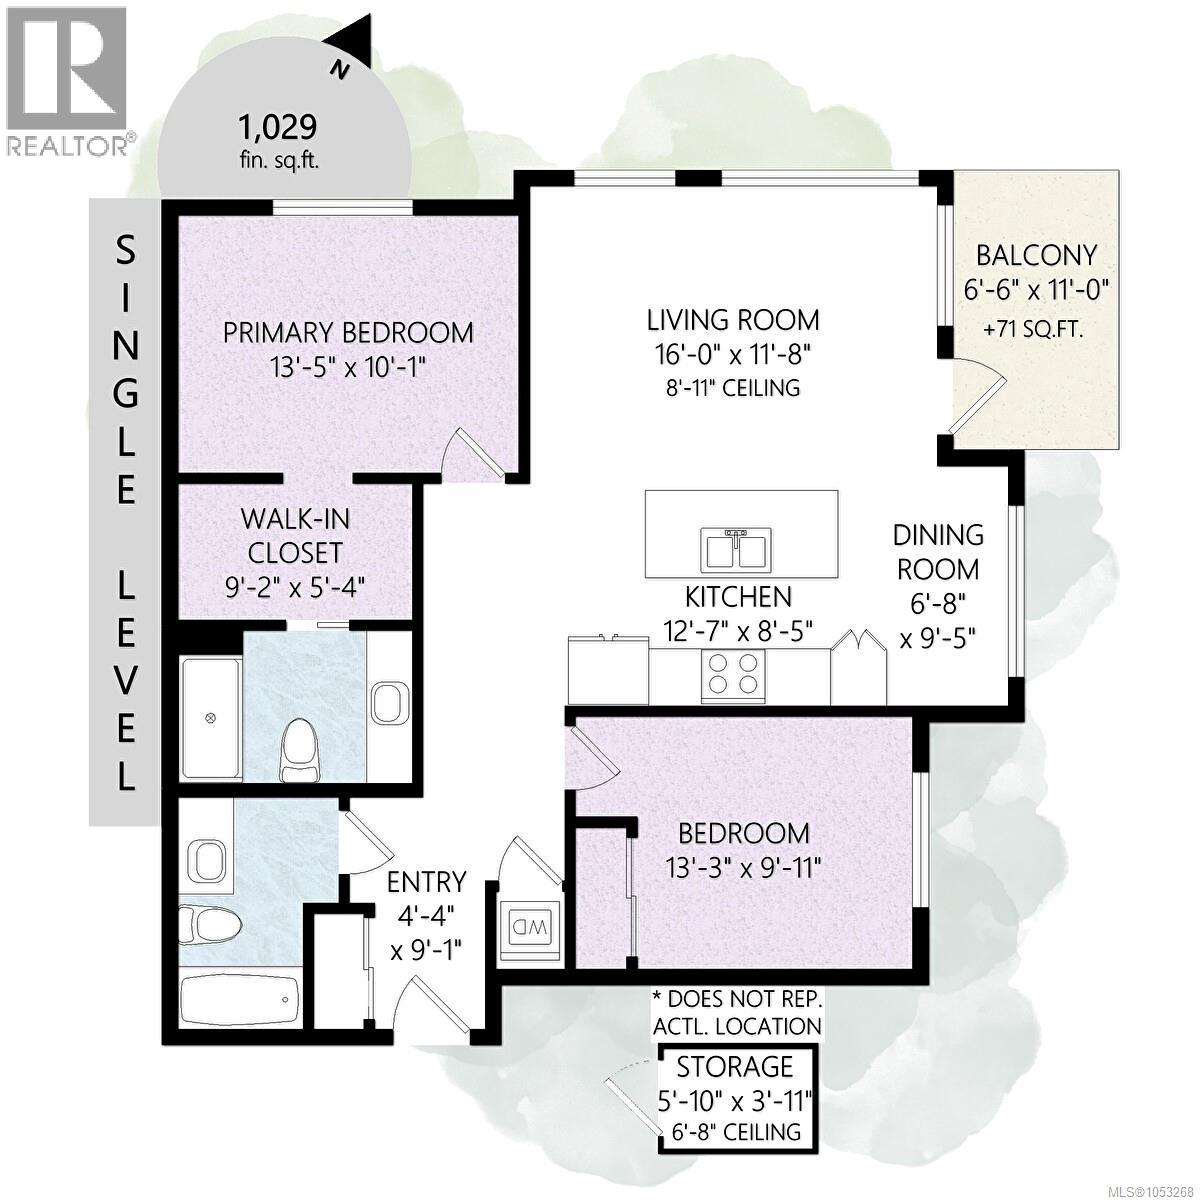
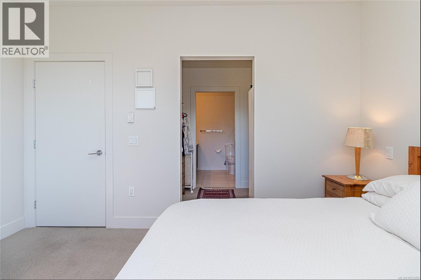
$554.97 MonthlyOH Sun 1:30-3pm - Get ready for top-floor living in the heart of Saanich! This immaculate 2-bed, 2-bath Corner Unit offers 9-foot ceilings, expansive windows & wide views from the Olympic Mountains to Mt Doug, complete with spectacular sunsets. The bright, open-concept layout features a stylish kitchen with quartz countertops, stainless steel appliances and soft-close cabinets, plus beautifully finished bathrooms and bedrooms on opposite sides for added privacy. The spacious primary retreat boasts a walk-through closet & ensuite with walk-in shower. Enjoy secure underground parking w/ EV rough in, bike storage, ample visitor parking and community garden plots. With an impressive Walkscore-79/Bikescore-93 combo, you're steps from everything amenity at Uptown Shopping Centre and Gateway Village. With easy access to the Galloping Goose & the natural beauty of nearby Christmas Hill and Swan Lake, this pet-friendly location is perfect for an active lifestyle. Come see for yourself! (id:67603)
Property Details
| MLS® Number | 1053268 |
| Property Type | Single Family |
| Neigbourhood | Gateway |
| Community Name | Uptown Place |
| Community Features | Pets Allowed, Family Oriented |
| Features | Other |
| Parking Space Total | 1 |
| Plan | Eps2439 |
| View Type | City View, Mountain View |
Building
| Bathroom Total | 2 |
| Bedrooms Total | 2 |
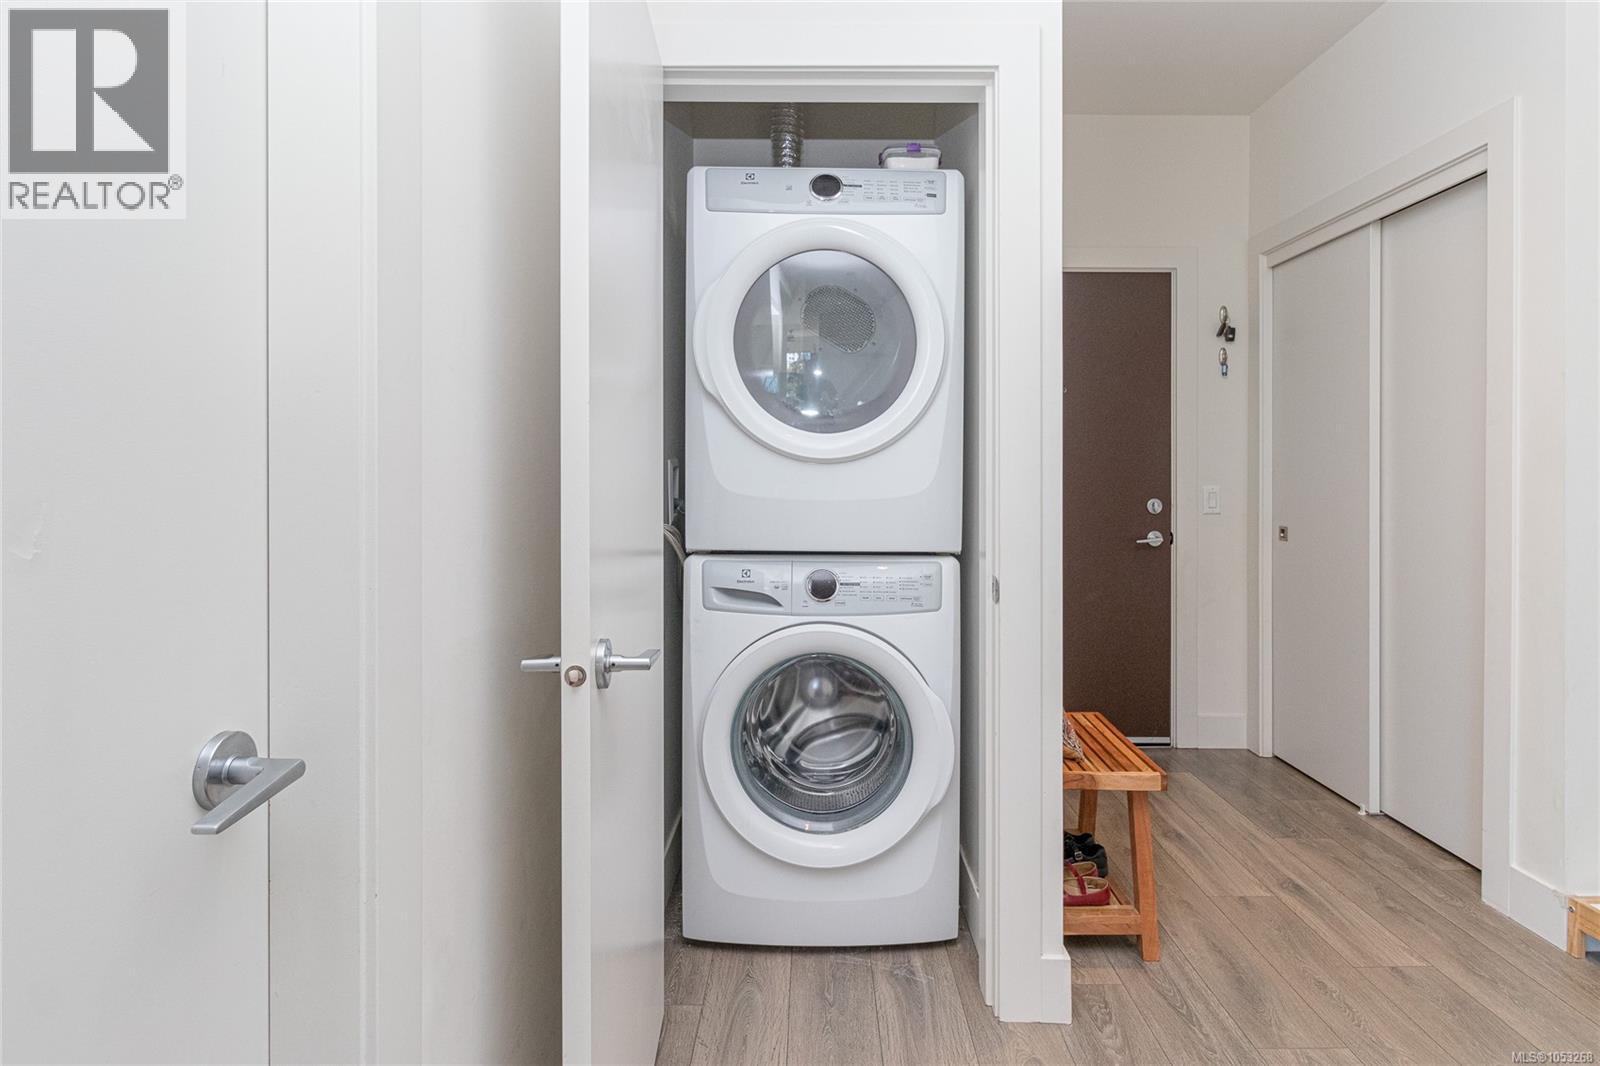
| Appliances | Dishwasher, Dryer, Microwave, Range - Electric, Refrigerator, Washer |
| Architectural Style | Westcoast |
| Constructed Date | 2014 |
| Cooling Type | None |
| Heating Fuel | Electric |
| Heating Type | Baseboard Heaters |
| Size Interior | 1,029 Sqft |
| Type | Apartment |
Parking
| Underground |
Land
| Access Type | Road Access |
| Acreage | No |
| Size Irregular | 1124 |
| Size Total | 1124 Sqft |
| Size Total Text | 1124 Sqft |
| Zoning Type | Residential |
Rooms
| Level | Type | Length | Width | Dimensions |
|---|---|---|---|---|
| Main Level | Kitchen | 13 ft | 10 ft | 13 ft x 10 ft |
| Main Level | Bathroom | 4-Piece | ||
| Main Level | Bedroom | 13 ft | 10 ft | 13 ft x 10 ft |
| Main Level | Dining Room | 7 ft | 9 ft | 7 ft x 9 ft |
| Main Level | Living Room | 16 ft | 12 ft | 16 ft x 12 ft |
| Main Level | Balcony | 7 ft | 11 ft | 7 ft x 11 ft |
| Main Level | Primary Bedroom | 13 ft | 10 ft | 13 ft x 10 ft |
| Main Level | Ensuite | 3-Piece | ||
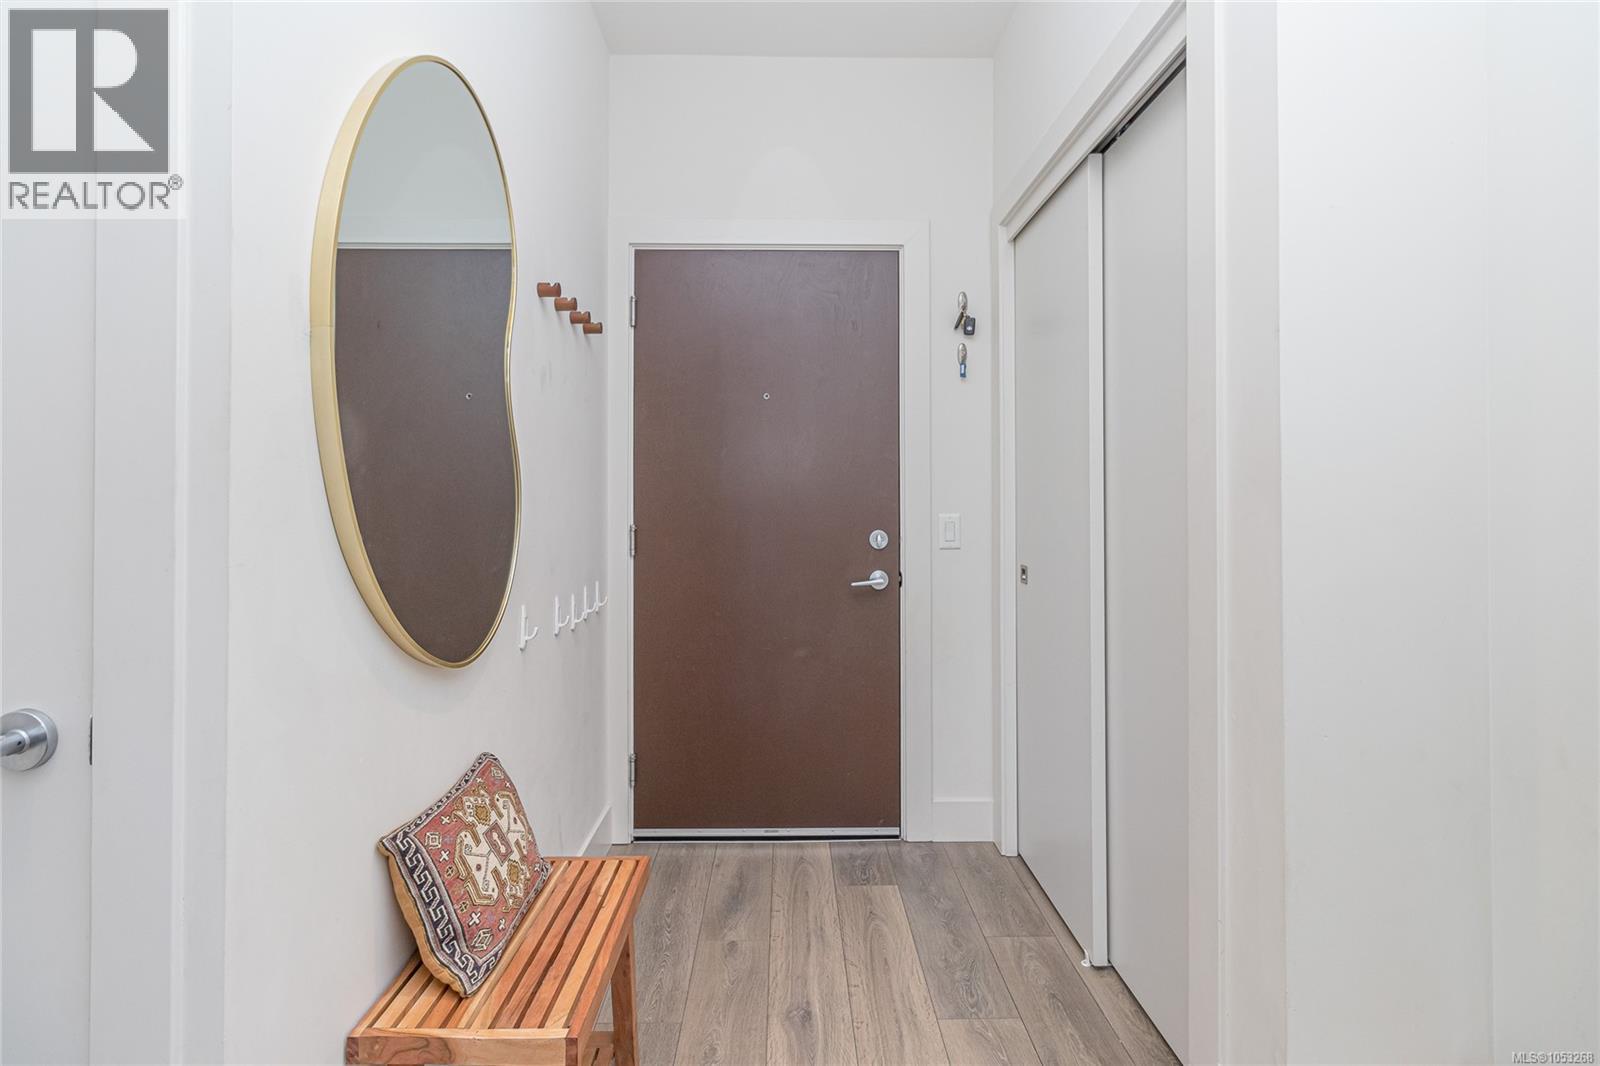
| Main Level | Entrance | 9 ft | 4 ft | 9 ft x 4 ft |
| Other | Storage | 6 ft | 4 ft | 6 ft x 4 ft |
https://www.realtor.ca/real-estate/30458125/403-3815-rowland-ave-saanich-gateway
Contact Us
Contact us for more information

Josh Kube
Personal Real Estate Corporation
joshkube.com/
4440 Chatterton Way
Victoria, British Columbia V8X 5J2
(250) 744-3301
(800) 663-2121
(250) 744-3904
www.remax-camosun-victoria-bc.com/

Amanda Earle
amandaearle.remaxcamosun.ca/
4440 Chatterton Way
Victoria, British Columbia V8X 5J2
(250) 744-3301
(800) 663-2121
(250) 744-3904
www.remax-camosun-victoria-bc.com/

The trademarks REALTOR®, REALTORS®, and the REALTOR® logo are controlled by The Canadian Real Estate Association (CREA) and identify real estate professionals who are members of CREA. The trademarks MLS®, Multiple Listing Service® and the associated logos are owned by The Canadian Real Estate Association (CREA) and identify the quality of services provided by real estate professionals who are members of CREA. The trademark DDF® is owned by The Canadian Real Estate Association (CREA) and identifies CREA's Data Distribution Facility (DDF®)
November 03 2026 08:34:08
Victoria Real Estate Board
RE/MAX Camosun