
4 658 Alderwood Dr Ladysmith, British Columbia V9G 1R6


$275,000Maintenance,
$690 Monthly
Maintenance,
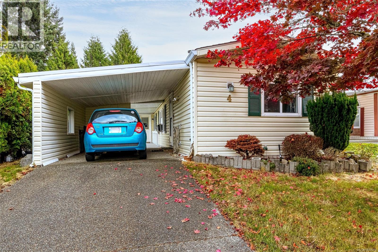
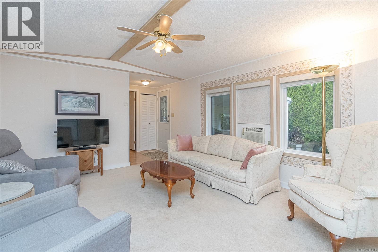
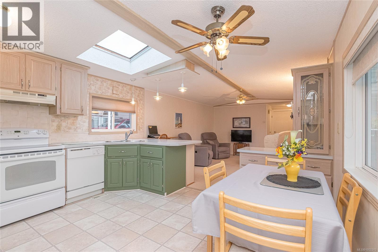
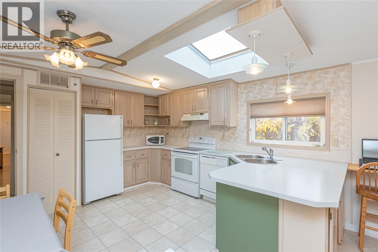
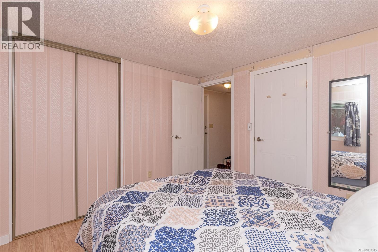
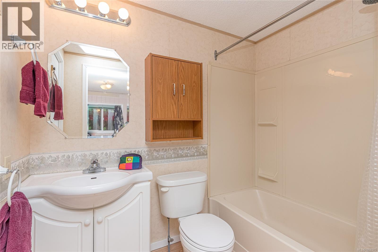
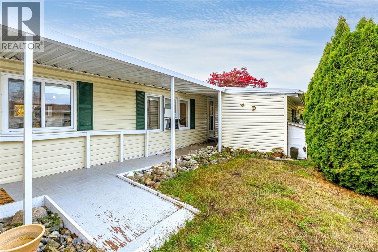
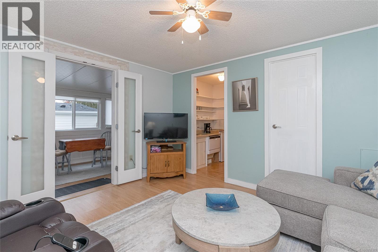
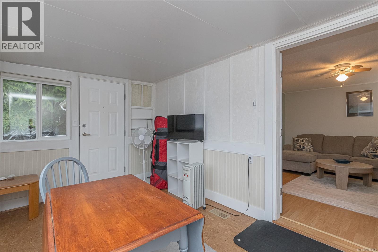
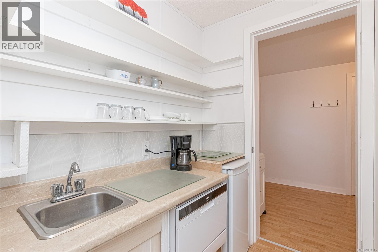
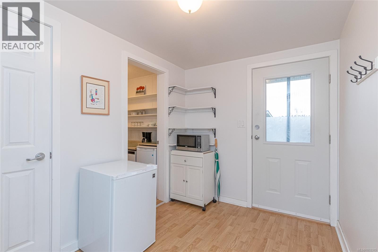
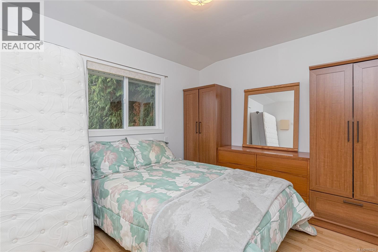
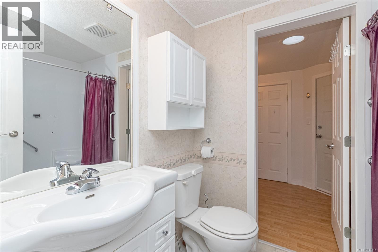
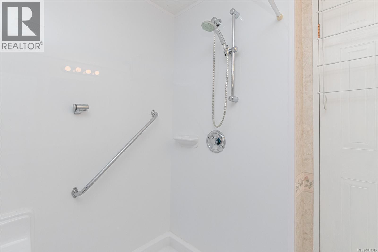
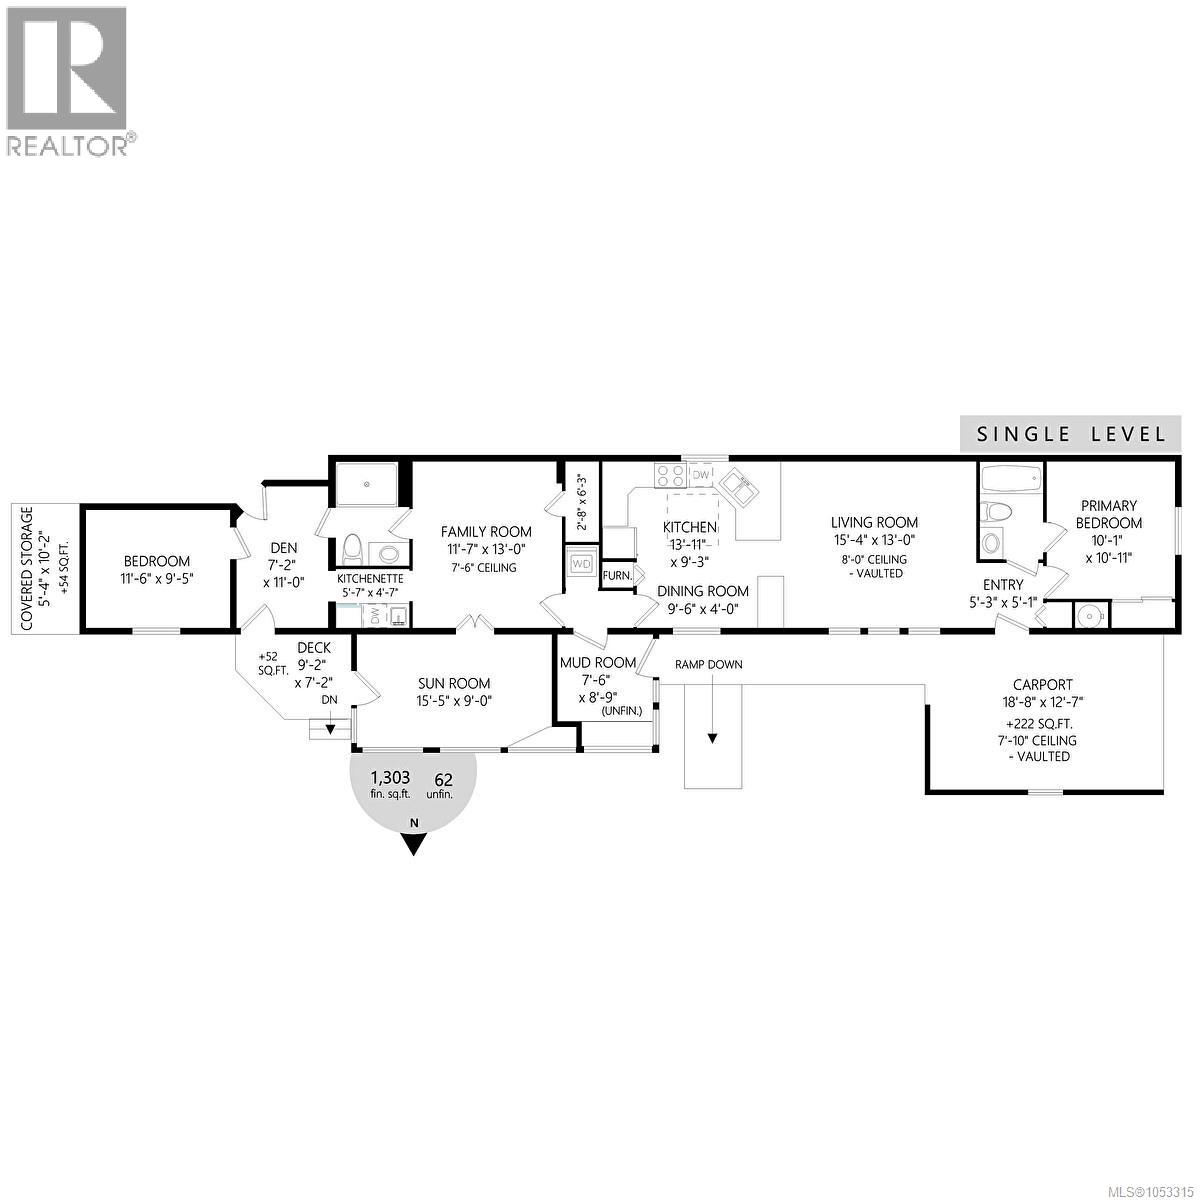
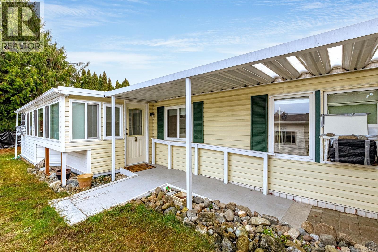
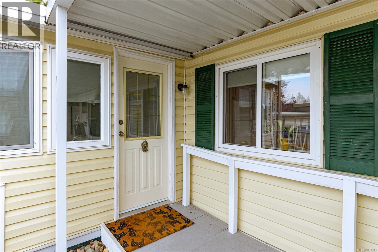
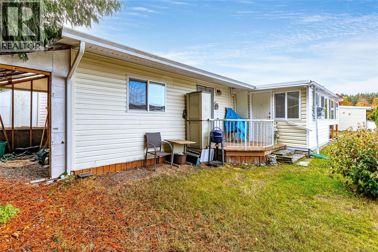
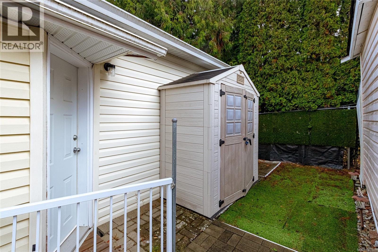
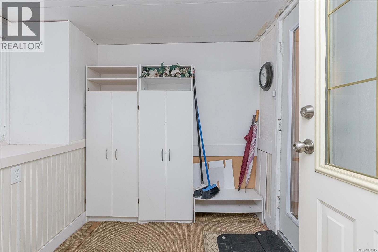
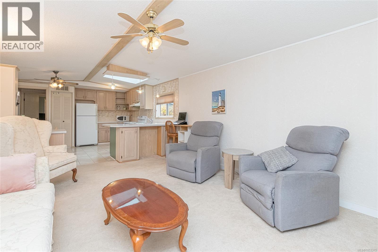
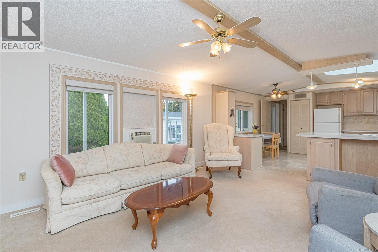
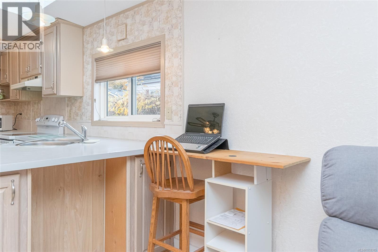
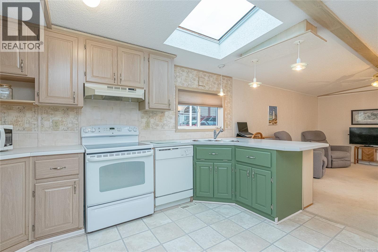
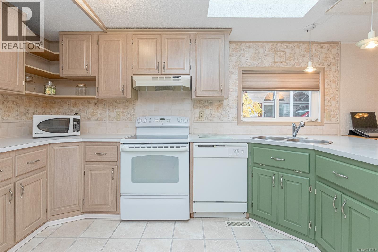
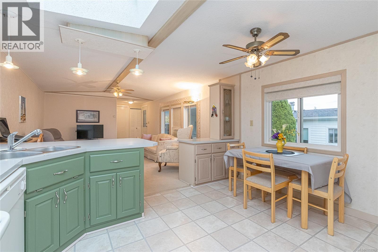
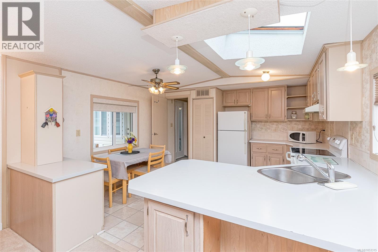
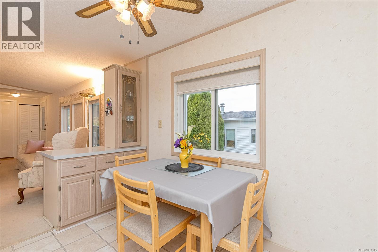
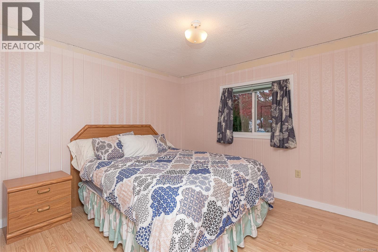
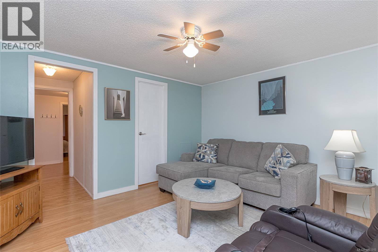
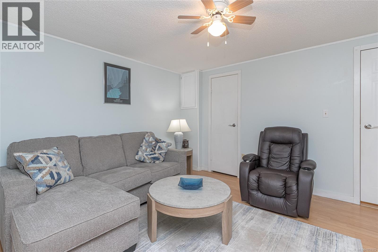
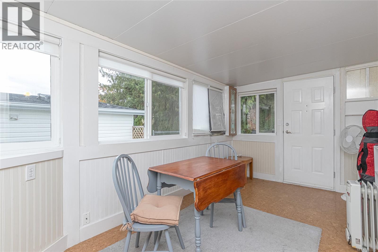
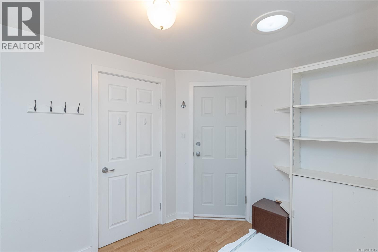
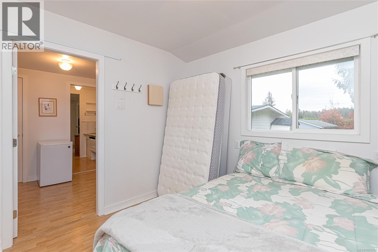
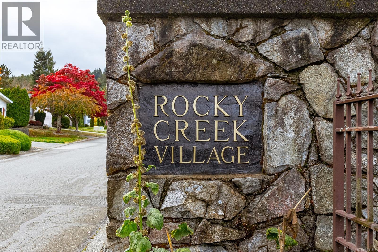
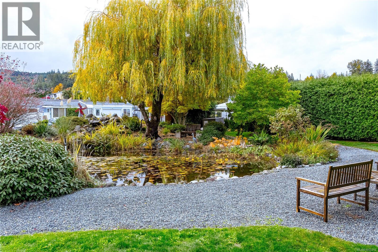
$690 MonthlyWelcome to your forever home at Rocky Creek Village! This spacious, wheelchair-accessible 2-bedroom, 2-bathroom home offers over 1,300 sq. ft. of versatile living space with a unique layout and endless possibilities to suit your lifestyle. The thoughtfully designed floor plan offers the flexibility to create a separate living area with a kitchenette, ideal for accommodating a live-in caregiver or providing comfortable guest quarters. Please note that rentals are not permitted in the park, so this additional space is intended for personal use only. Prefer more room to spread out? Enjoy the entire home as one generous living space, with a living room, family room, sunroom, and plenty of storage for hobbies, entertaining, or all the things you love. Outside, enjoy a low-maintenance yard, convenient carport, and nearby guest parking. Located in a quiet area of town close to trails and recreational opportunities, this welcoming 55+ community allows two indoor cats or one dog up to 15 kg and one cat. With the airport just 10 minutes away and the ferries approximately 25 minutes away, this home offers comfortable, flexible living in a convenient location. Discover the possibilities and make this your forever home! (id:67603)
Property Details
| MLS® Number | 1053315 |
| Property Type | Single Family |
| Neigbourhood | Ladysmith |
| Community Features | Pets Allowed With Restrictions, Age Restrictions |
| Features | Other |
| Parking Space Total | 1 |
| Structure | Shed |
Building
| Bathroom Total | 2 |
| Bedrooms Total | 2 |
| Constructed Date | 1993 |
| Cooling Type | Window Air Conditioner |
| Heating Fuel | Natural Gas |
| Heating Type | Baseboard Heaters, Forced Air |
| Size Interior | 1,303 Sqft |
| Type | Manufactured Home |
Parking
| Carport | |
| Visitor Parking | |
| R V |
Land
| Acreage | No |
| Zoning Description | Mhp |
| Zoning Type | Other |
Rooms
| Level | Type | Length | Width | Dimensions |
|---|---|---|---|---|
| Main Level | Bathroom | 3-Piece | ||
| Main Level | Bedroom | 11'6 x 9'5 | ||
| Main Level | Den | 7'2 x 11'0 | ||
| Main Level | Other | 5'7 x 4'7 | ||
| Main Level | Family Room | 11'7 x 13'0 | ||
| Main Level | Bathroom | 4-Piece | ||
| Main Level | Unfinished Room | 7'6 x 8'9 | ||
| Main Level | Sunroom | 15'5 x 9'0 | ||
| Main Level | Primary Bedroom | 10'1 x 10'11 | ||
| Main Level | Dining Room | 9'6 x 4'0 | ||
| Main Level | Kitchen | 13'11 x 9'3 | ||
| Main Level | Living Room | 15'4 x 13'0 | ||
| Main Level | Entrance | 5'3 x 5'1 |
https://www.realtor.ca/real-estate/30455584/4-658-alderwood-dr-ladysmith-ladysmith
Contact Us
Contact us for more information

Denise Tutte
www.vanislerealestate.com/
www.facebook.com/VanIsleRealEstate?ref=hl
410a 1st Ave., Po Box 1300
Ladysmith, British Columbia V9G 1A9
(250) 245-2252
(250) 245-5617
www.royallepageladysmith.ca/
www.facebook.com/royallepageladysmith/

The trademarks REALTOR®, REALTORS®, and the REALTOR® logo are controlled by The Canadian Real Estate Association (CREA) and identify real estate professionals who are members of CREA. The trademarks MLS®, Multiple Listing Service® and the associated logos are owned by The Canadian Real Estate Association (CREA) and identify the quality of services provided by real estate professionals who are members of CREA. The trademark DDF® is owned by The Canadian Real Estate Association (CREA) and identifies CREA's Data Distribution Facility (DDF®)
October 29 2026 03:51:52
Vancouver Island Real Estate Board
Royal LePage Nanaimo Realty Ld