
50934 Ford Creek Place, Eastern Hillsides Chilliwack, British Columbia V4Z 1K5



$999,900
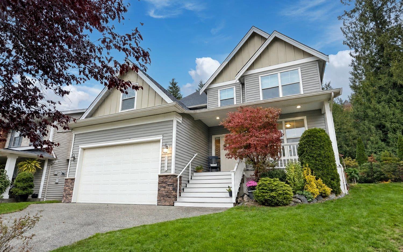
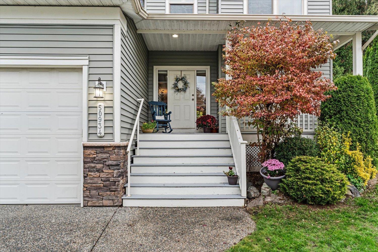
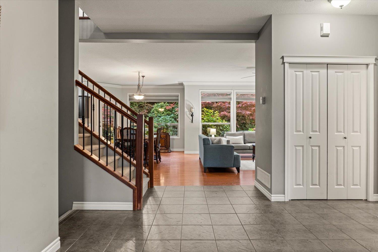
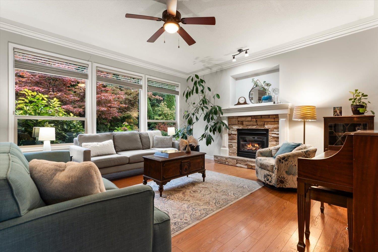
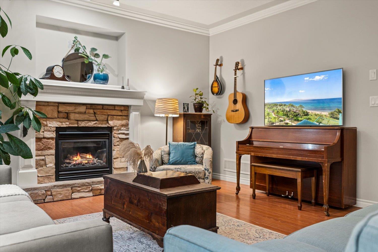
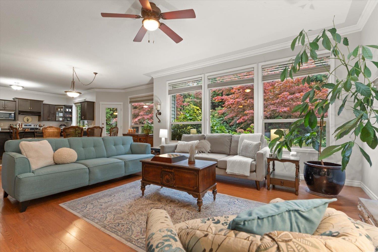
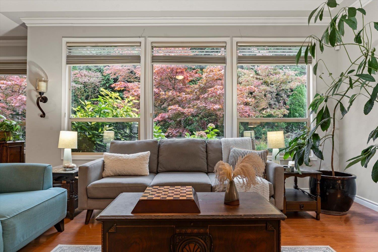
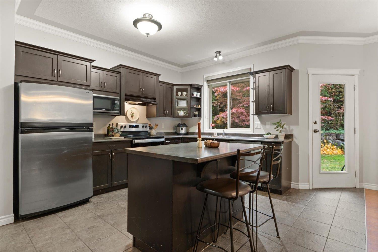
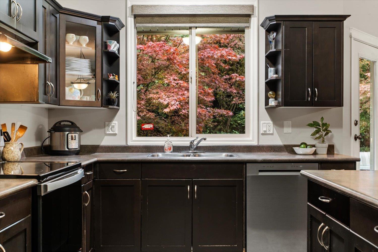
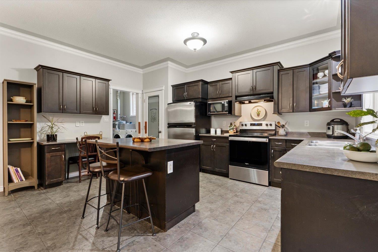
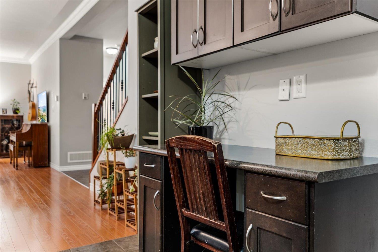
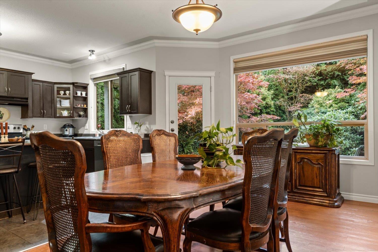
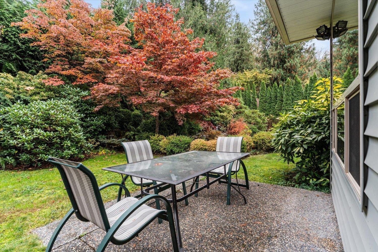
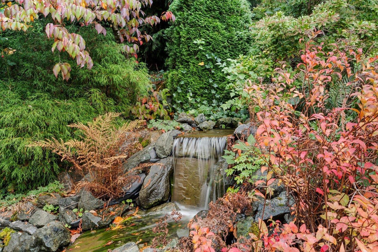
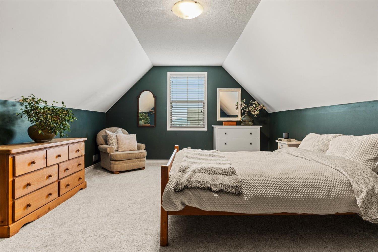
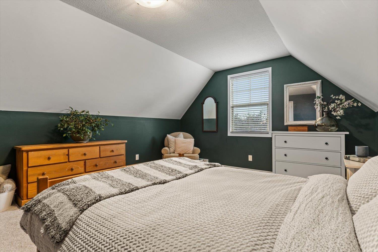
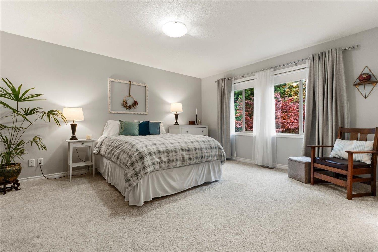
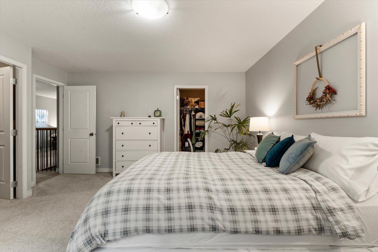
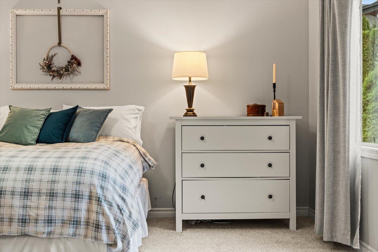
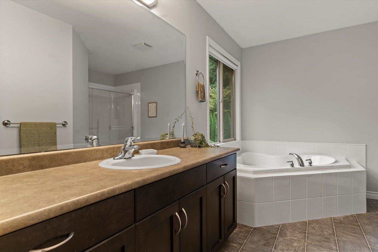
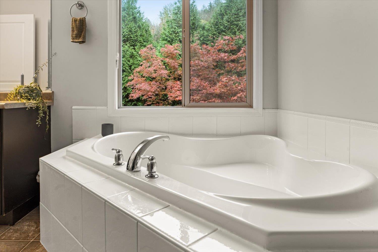
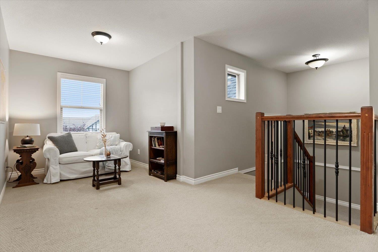
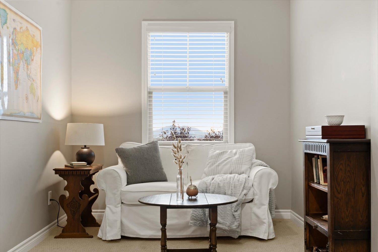
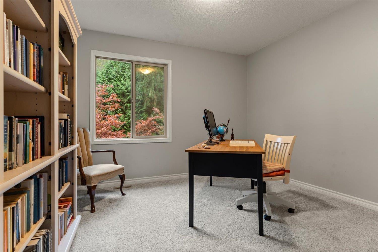
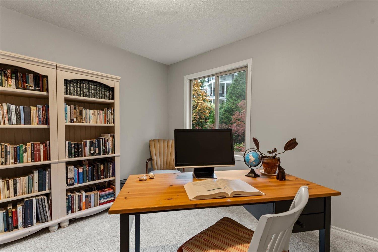
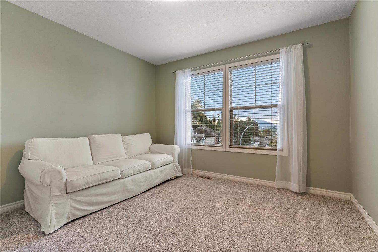
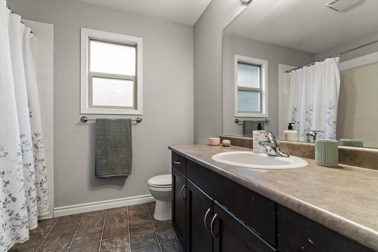
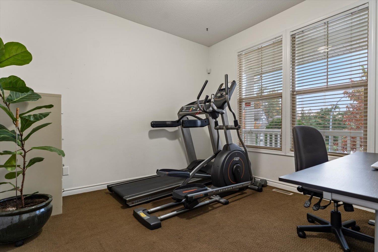
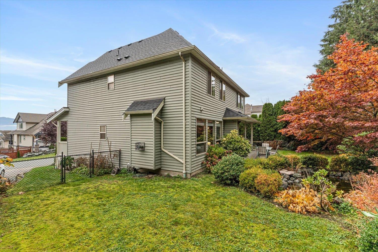
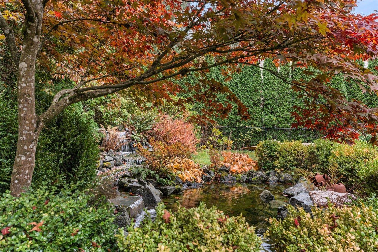
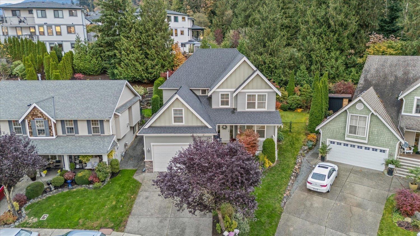
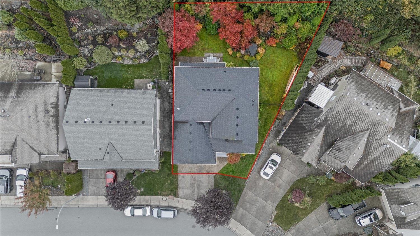
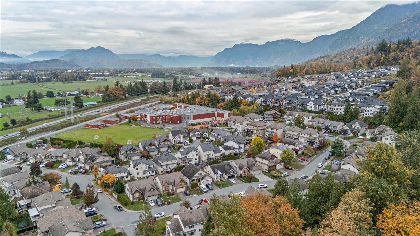
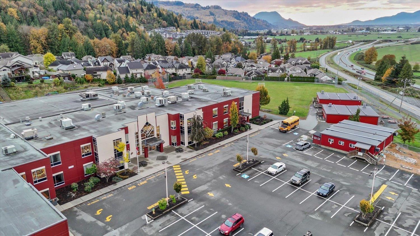
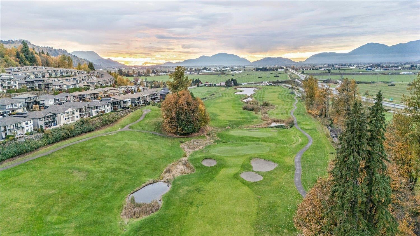
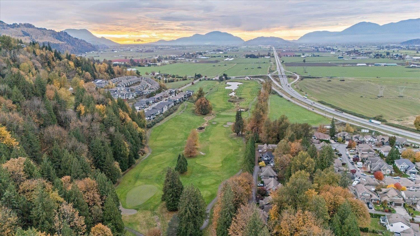
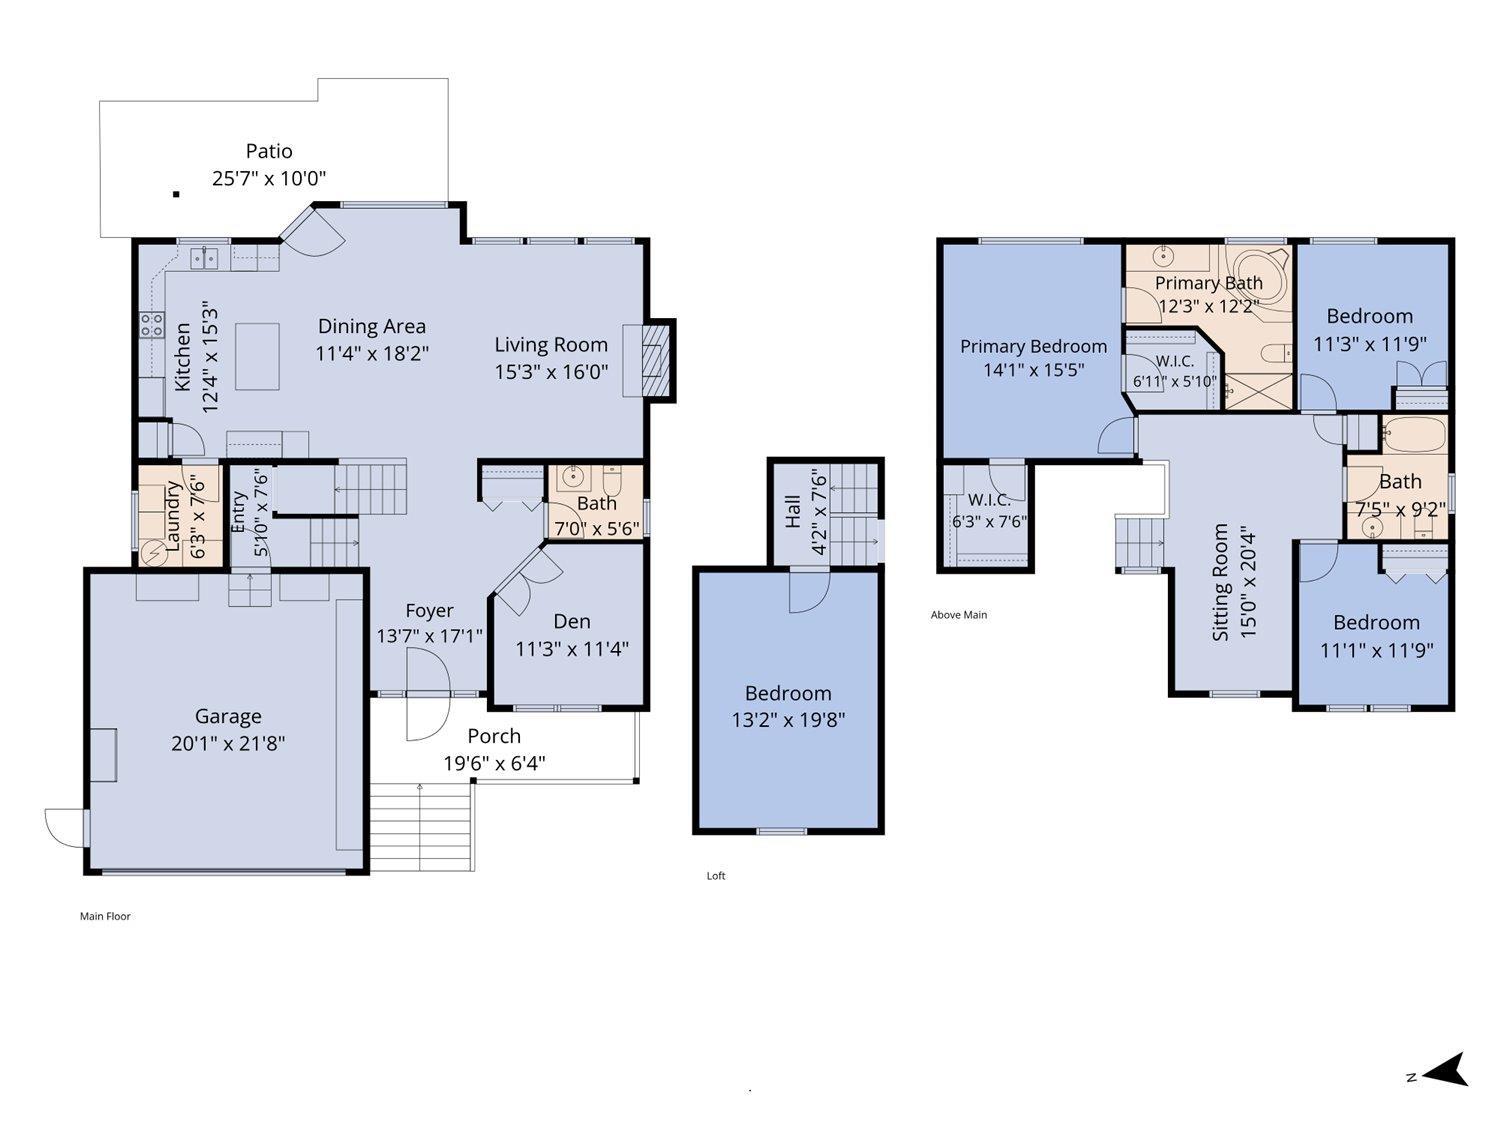
Looking for the PERFECT FAMILY HOME in a fantastic neighbourhood? This one has so much to offer! Tucked away on a cul-de-sac, this home sits on a spacious pie-shaped lot w/ an incredibly PRIVATE BACKYARD w/ stunning water feature. A peaceful oasis right outside your door! Inside, you'll find a SUPER SPACIOUS family friendly layout. The main floor offers a generous kitchen, plenty of room to entertain & gather plus a convenient den. Upstairs offers 4 bedrooms, the primary has 2 walk-in-closets plus a versatile loft area, perfect for homework or hanging out w/ a good book! Families will LOVE THE LOCATION, Unity Christian School is just up the street w/ school bus access for all levels nearby & the beautiful Falls Golf Course only minutes away. A wonderful place to call home! * PREC - Personal Real Estate Corporation (id:67603)
Property Details
| MLS® Number | R3179261 |
| Property Type | Single Family |
Building
| Bathroom Total | 3 |
| Bedrooms Total | 4 |
| Appliances | Washer, Dryer, Refrigerator, Stove, Dishwasher |
| Basement Type | Crawl Space |
| Constructed Date | 2006 |
| Construction Style Attachment | Detached |
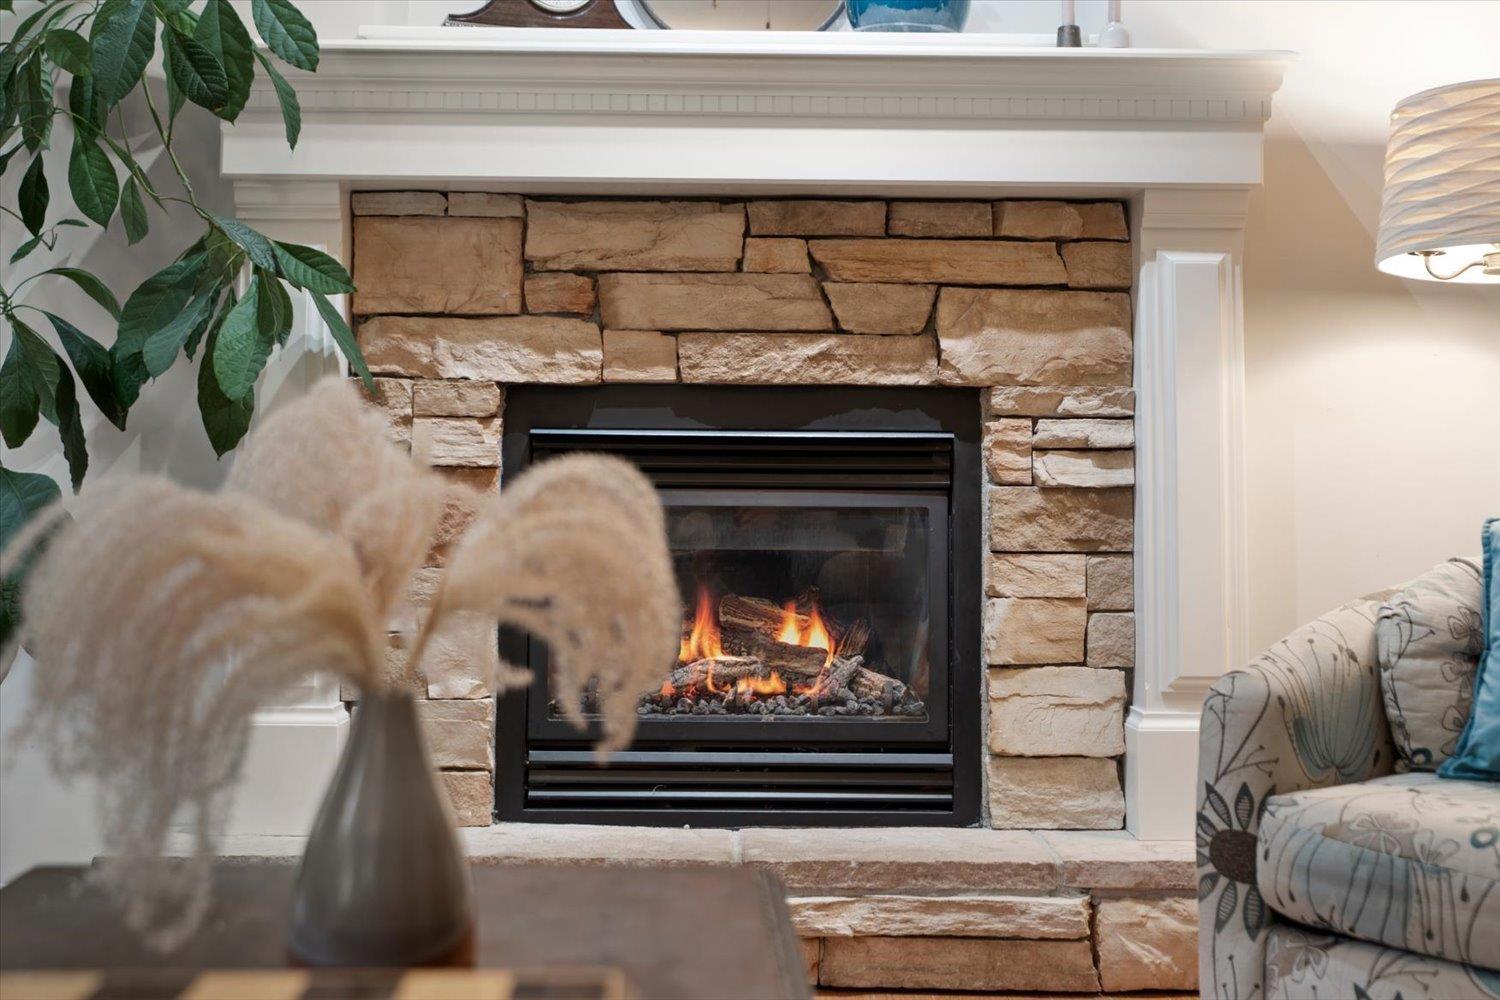
| Fireplace Present | Yes |
| Fireplace Total | 1 |
| Heating Fuel | Natural Gas |
| Heating Type | Forced Air |
| Stories Total | 2 |
| Size Interior | 2,525 Sqft |
| Type | House |
Parking
| Garage | 2 |
Land
| Acreage | No |
| Size Depth | 97 Ft |
| Size Frontage | 42 Ft |
| Size Irregular | 6098 |
| Size Total | 6098 Sqft |
| Size Total Text | 6098 Sqft |
Rooms
| Level | Type | Length | Width | Dimensions |
|---|---|---|---|---|
| Above | Bedroom 2 | 19 ft ,8 in | 13 ft ,2 in | 19 ft ,8 in x 13 ft ,2 in |
| Main Level | Foyer | 17 ft ,1 in | 13 ft ,7 in | 17 ft ,1 in x 13 ft ,7 in |
| Main Level | Den | 11 ft ,3 in | 11 ft ,4 in | 11 ft ,3 in x 11 ft ,4 in |
| Main Level | Kitchen | 15 ft ,3 in | 12 ft ,4 in | 15 ft ,3 in x 12 ft ,4 in |
| Main Level | Dining Room | 18 ft ,2 in | 11 ft ,4 in | 18 ft ,2 in x 11 ft ,4 in |
| Main Level | Living Room | 16 ft | 15 ft ,3 in | 16 ft x 15 ft ,3 in |
| Main Level | Laundry Room | 7 ft ,6 in | 6 ft ,3 in | 7 ft ,6 in x 6 ft ,3 in |
| Upper Level | Primary Bedroom | 15 ft ,5 in | 14 ft ,1 in | 15 ft ,5 in x 14 ft ,1 in |
| Upper Level | Other | 7 ft ,6 in | 6 ft ,3 in | 7 ft ,6 in x 6 ft ,3 in |
| Upper Level | Other | 6 ft ,11 in | 5 ft ,10 in | 6 ft ,11 in x 5 ft ,10 in |
| Upper Level | Bedroom 3 | 11 ft ,9 in | 11 ft ,3 in | 11 ft ,9 in x 11 ft ,3 in |
| Upper Level | Bedroom 4 | 11 ft ,9 in | 11 ft ,1 in | 11 ft ,9 in x 11 ft ,1 in |
| Upper Level | Loft | 20 ft | 15 ft | 20 ft x 15 ft |
https://www.realtor.ca/real-estate/30455008/50934-ford-creek-place-eastern-hillsides-chilliwack
Contact Us
Contact us for more information

Nicole Johnston
PREC - Happy Homes BC Team
www.youtube.com/embed/9EywDklFx0w
www.homesinchilliwack.com/
www.facebook.com/eXpHappyHomesTeam
201 - 46132 Yale Rd
Chilliwack, British Columbia V2P 0J6
(833) 817-6506
(833) 671-9442
www.exprealty.ca/

Kelly Johnston
Happy Homes BC Team
(604) 393-6487
www.youtube.com/embed/w2DJG4hnfHQ
www.homesinchilliwack.com/
www.facebook.com/eXpHappyHomesTeam
www.linkedin.com/in/4xformula/
twitter.com/happyhomesbc
201 - 46132 Yale Rd
Chilliwack, British Columbia V2P 0J6
(833) 817-6506
(833) 671-9442
www.exprealty.ca/

The trademarks REALTOR®, REALTORS®, and the REALTOR® logo are controlled by The Canadian Real Estate Association (CREA) and identify real estate professionals who are members of CREA. The trademarks MLS®, Multiple Listing Service® and the associated logos are owned by The Canadian Real Estate Association (CREA) and identify the quality of services provided by real estate professionals who are members of CREA. The trademark DDF® is owned by The Canadian Real Estate Association (CREA) and identifies CREA's Data Distribution Facility (DDF®)
November 02 2026 07:11:36
Chilliwack & District Real Estate Board
Exp Realty