
862 Tomack Loop Langford, British Columbia V9C 3X3

$1,149,900
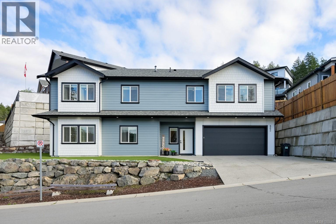
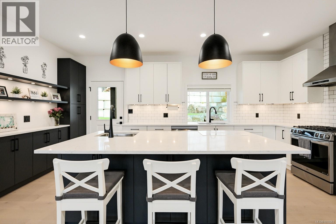
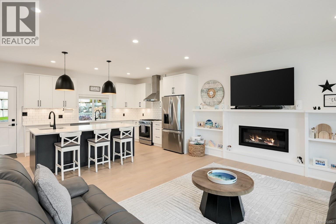
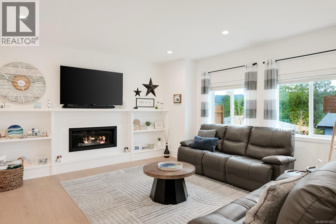
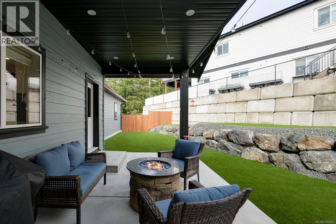
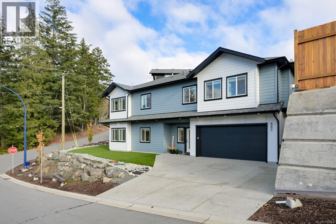
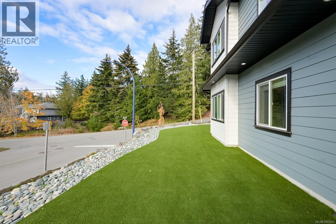
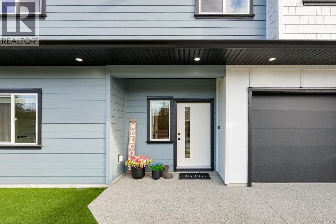
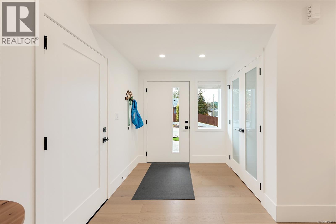
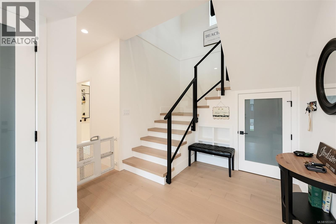
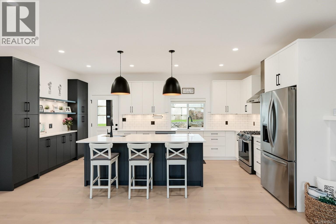
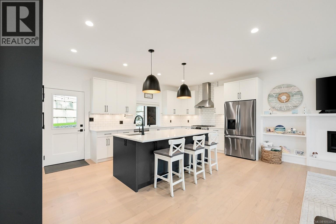
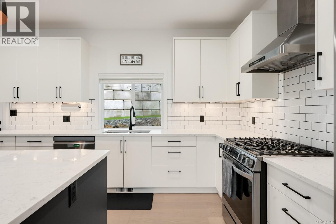
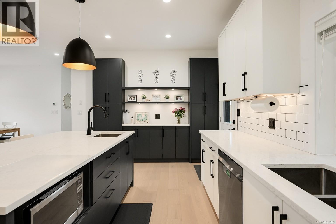
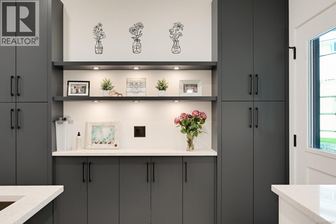
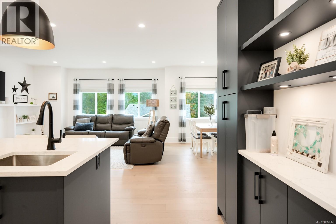
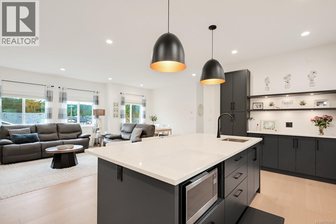
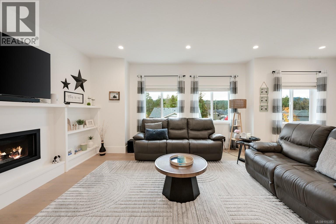
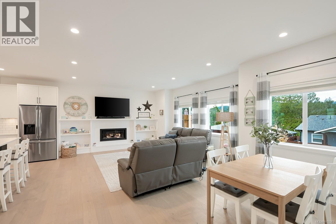
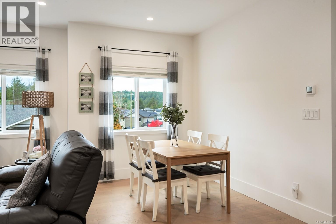
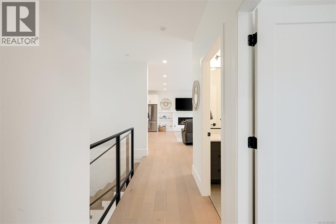
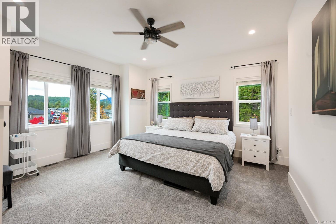
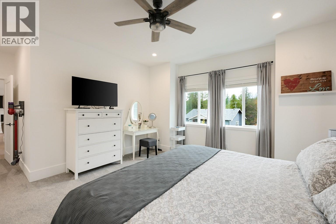
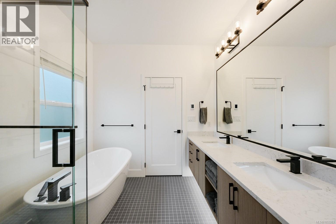
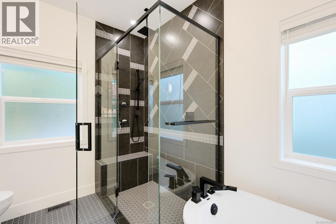
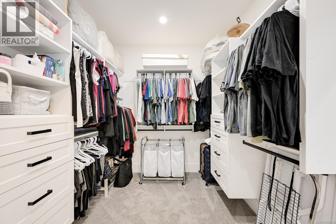
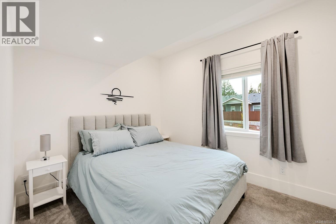
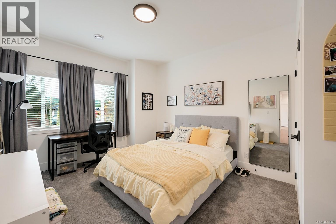
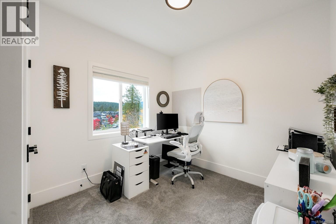
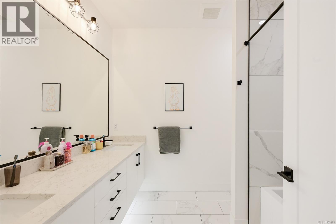
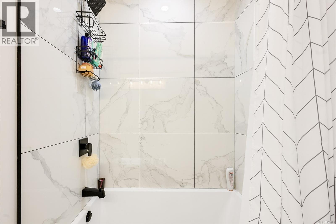
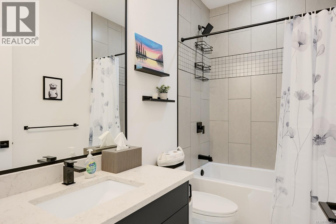
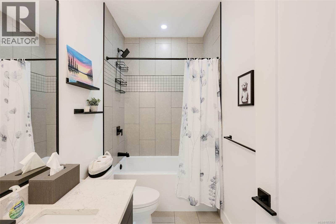
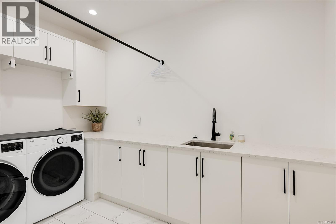
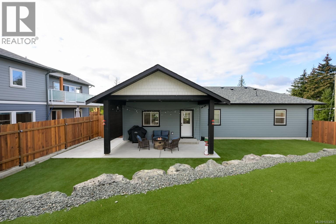
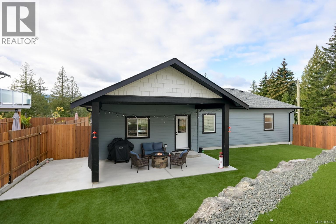
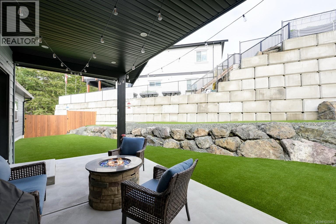
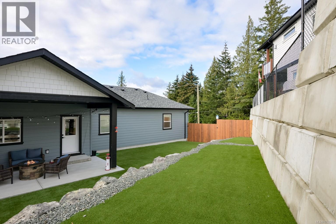
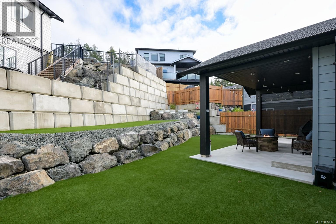
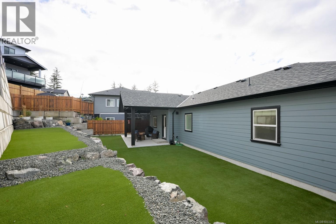
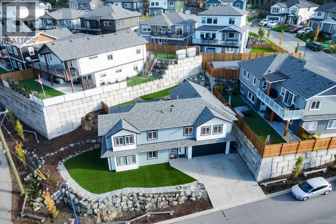
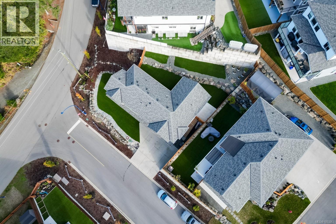
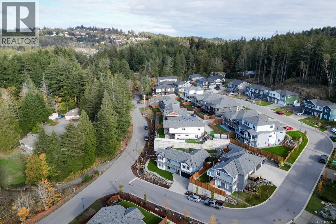
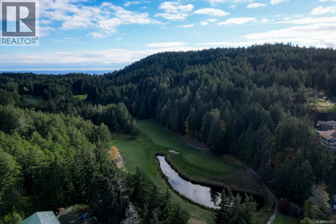
OPEN HOUSE SATURDAY, NOVEMBER 7 | 2:00–3:30 PM! Modern Luxury Meets West Coast Living in Olympic View! Built in 2025, this beautifully finished 4-bedroom, 3-full-bathroom home sits on a desirable corner lot. The bright, open-concept main level features a designer kitchen with quartz countertops, generous island, stainless steel appliances and gas range, plus a cozy gas fireplace. The spacious primary suite offers a walk-in closet and spa-inspired 5-piece ensuite with heated floors, double vanities, soaker tub and glass shower. A second bedroom or home office and another full bathroom complete the main level. Downstairs features 2 bedrooms, a full bathroom, laundry, storage and access to the double garage. Enjoy heat pump heating and air conditioning, plus a fully fenced, low-maintenance yard with synthetic turf, natural rockwork and covered patio. Near walking trails, schools, Olympic View Golf Course, Royal Bay and shopping. Balance of the 2-5-10 new home warranty included! (id:67603)
Open House
This property has open houses!
2:00 pm
Ends at:3:30 pm
Property Details
| MLS® Number | 1053263 |
| Property Type | Single Family |
| Neigbourhood | Olympic View |
| Features | Cul-de-sac, Curb & Gutter, Private Setting, Southern Exposure, Corner Site, Other |
| Parking Space Total | 4 |
| Structure | Patio(s) |
Building
| Bathroom Total | 3 |
| Bedrooms Total | 4 |
| Appliances | Dishwasher, Dryer, Microwave, Range - Gas, Refrigerator, Washer |
| Constructed Date | 2025 |
| Cooling Type | Air Conditioned |
| Fireplace Present | Yes |
| Fireplace Total | 1 |
| Heating Fuel | Natural Gas, Other |
| Heating Type | Heat Pump |
| Size Interior | 2,121 Sqft |
| Type | House |
Parking
| Garage | |
| Street |
Land
| Acreage | No |
| Size Irregular | 5938 |
| Size Total | 5938 Sqft |
| Size Total Text | 5938 Sqft |
| Zoning Type | Residential |
Rooms
| Level | Type | Length | Width | Dimensions |
|---|---|---|---|---|
| Lower Level | Bedroom | 13' x 11' | ||
| Lower Level | Bathroom | 4-Piece | ||
| Lower Level | Bedroom | 14' x 9' | ||
| Lower Level | Laundry Room | 8 ft | Measurements not available x 8 ft | |
| Lower Level | Entrance | 10' x 7' | ||
| Main Level | Patio | 28' x 11' | ||
| Main Level | Bedroom | 12' x 9' | ||
| Main Level | Bathroom | 5 ft | 8 ft | 5 ft x 8 ft |
| Main Level | Ensuite | 9 ft | 8 ft | 9 ft x 8 ft |
| Main Level | Living Room | 16 ft | 13 ft | 16 ft x 13 ft |
| Main Level | Dining Room | 9 ft | Measurements not available x 9 ft | |
| Main Level | Kitchen | 19' x 12' | ||
| Main Level | Primary Bedroom | 14' x 15' |
https://www.realtor.ca/real-estate/30452674/862-tomack-loop-langford-olympic-view
Contact Us
Contact us for more information

Mark Berg
www.markbergrealestate.com/
202-3440 Douglas St
Victoria, British Columbia V8Z 3L5
(250) 386-8875

The trademarks REALTOR®, REALTORS®, and the REALTOR® logo are controlled by The Canadian Real Estate Association (CREA) and identify real estate professionals who are members of CREA. The trademarks MLS®, Multiple Listing Service® and the associated logos are owned by The Canadian Real Estate Association (CREA) and identify the quality of services provided by real estate professionals who are members of CREA. The trademark DDF® is owned by The Canadian Real Estate Association (CREA) and identifies CREA's Data Distribution Facility (DDF®)
November 05 2026 04:43:43
Victoria Real Estate Board
RE/MAX Generation