
6111 Denali Dr Duncan, British Columbia V9L 5N4

$898,500
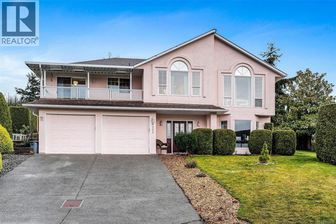
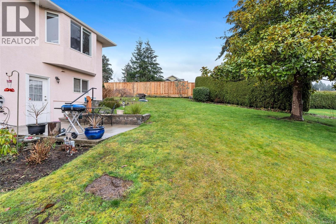
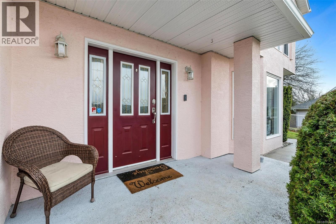
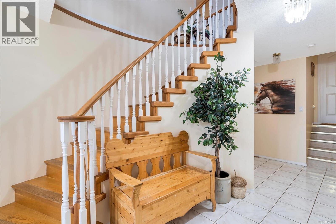
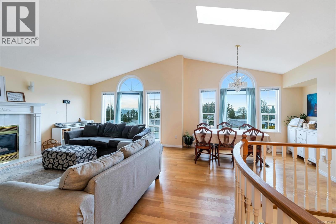
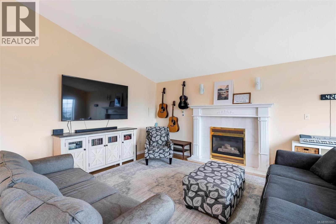
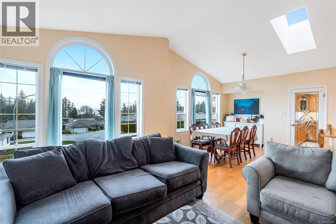
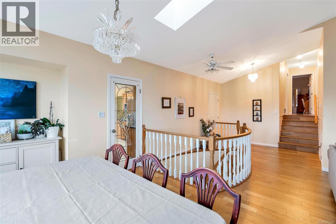
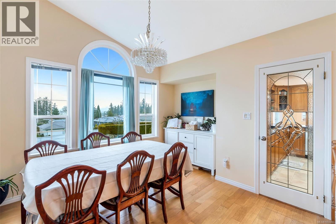
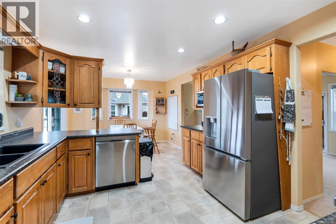
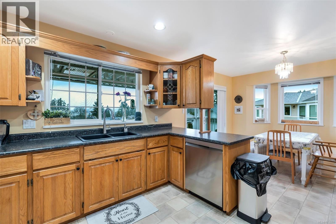
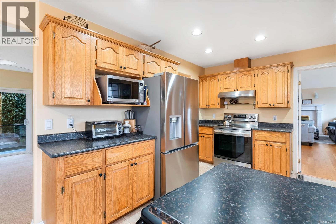
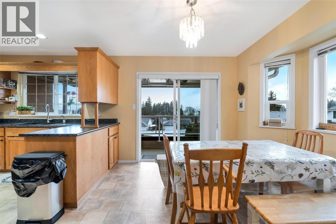
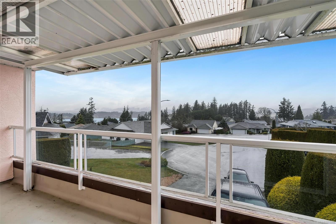
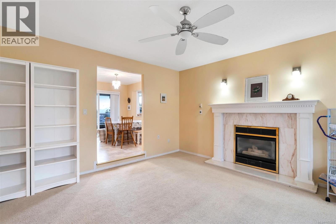
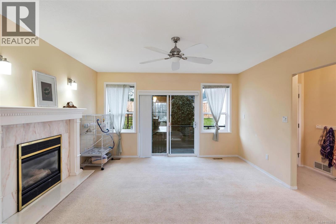
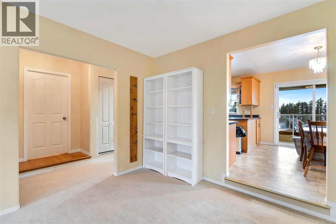
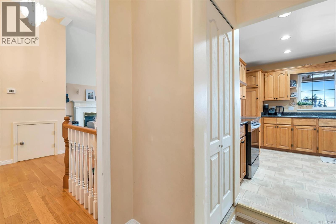
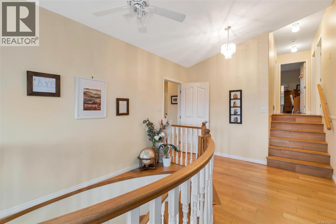
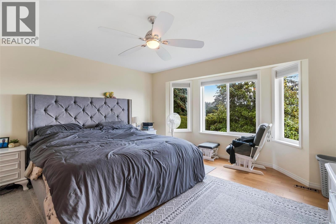
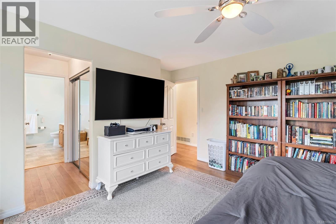
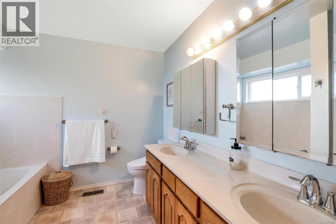
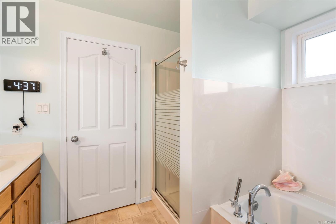
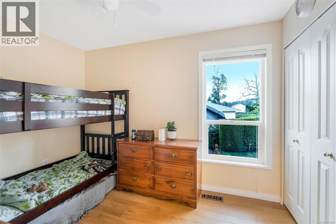
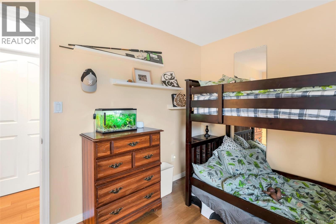
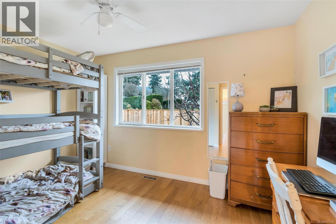
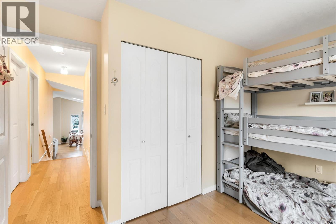
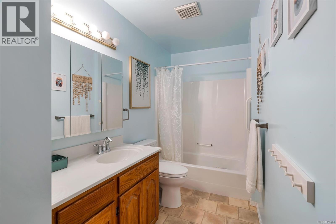
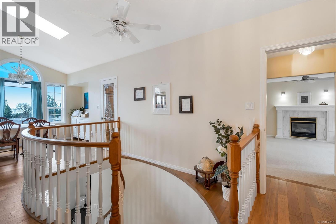
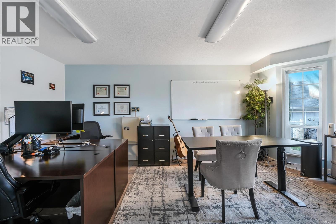
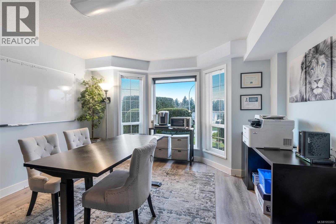
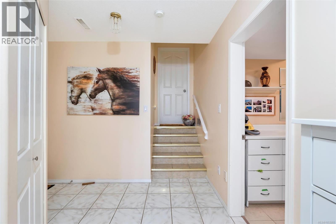
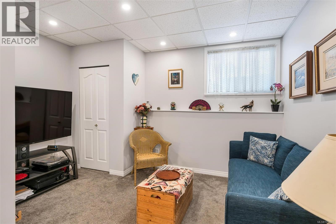
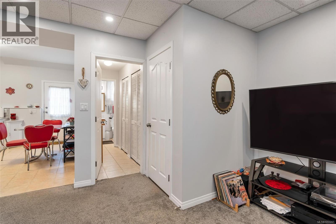
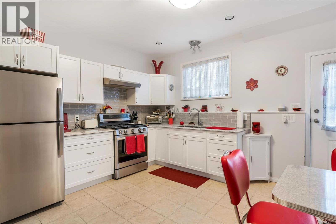
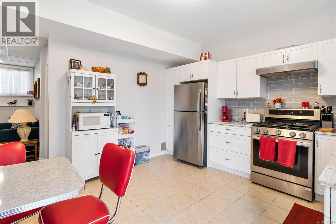
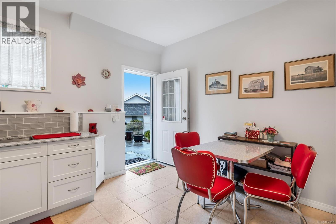
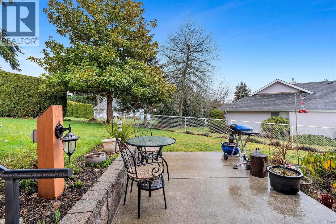
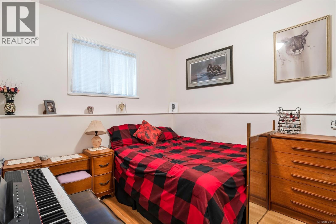
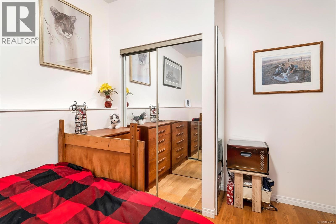
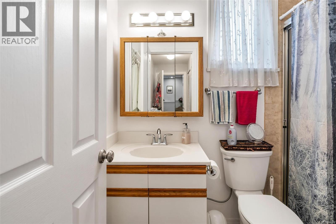
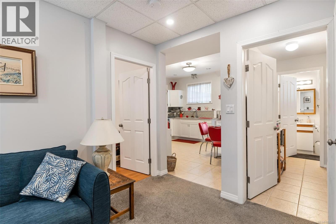
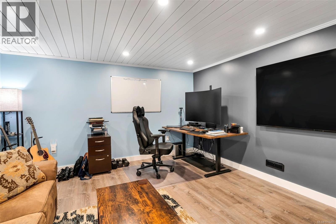
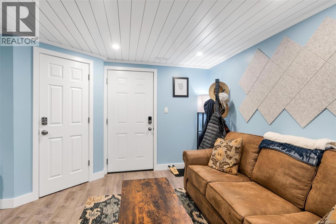
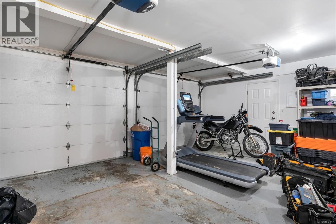
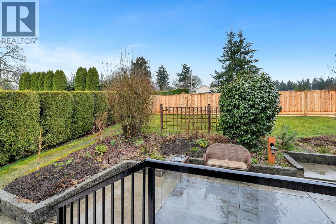
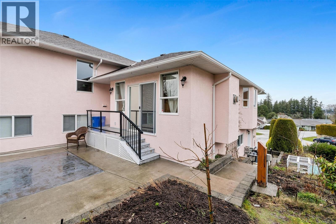
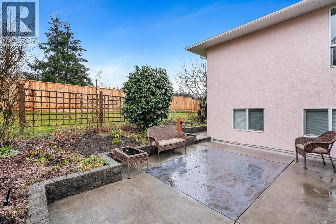
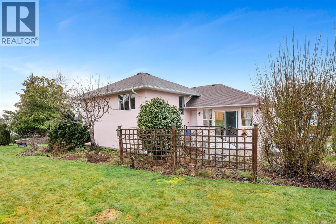
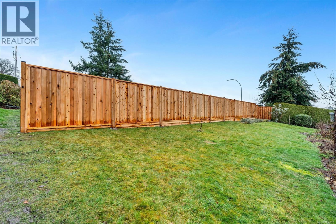
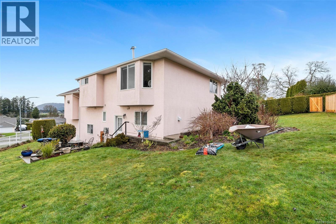
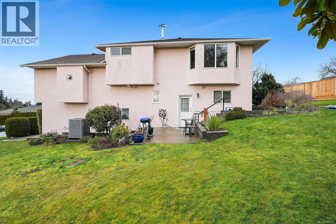
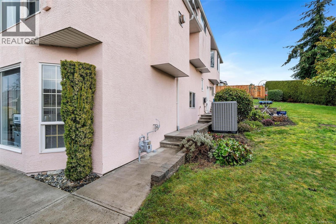
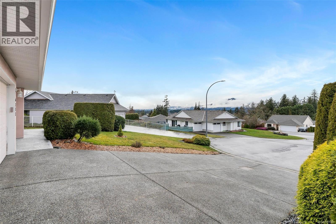
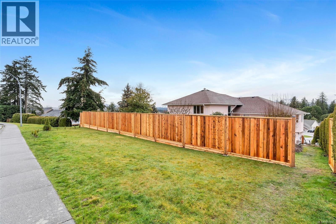
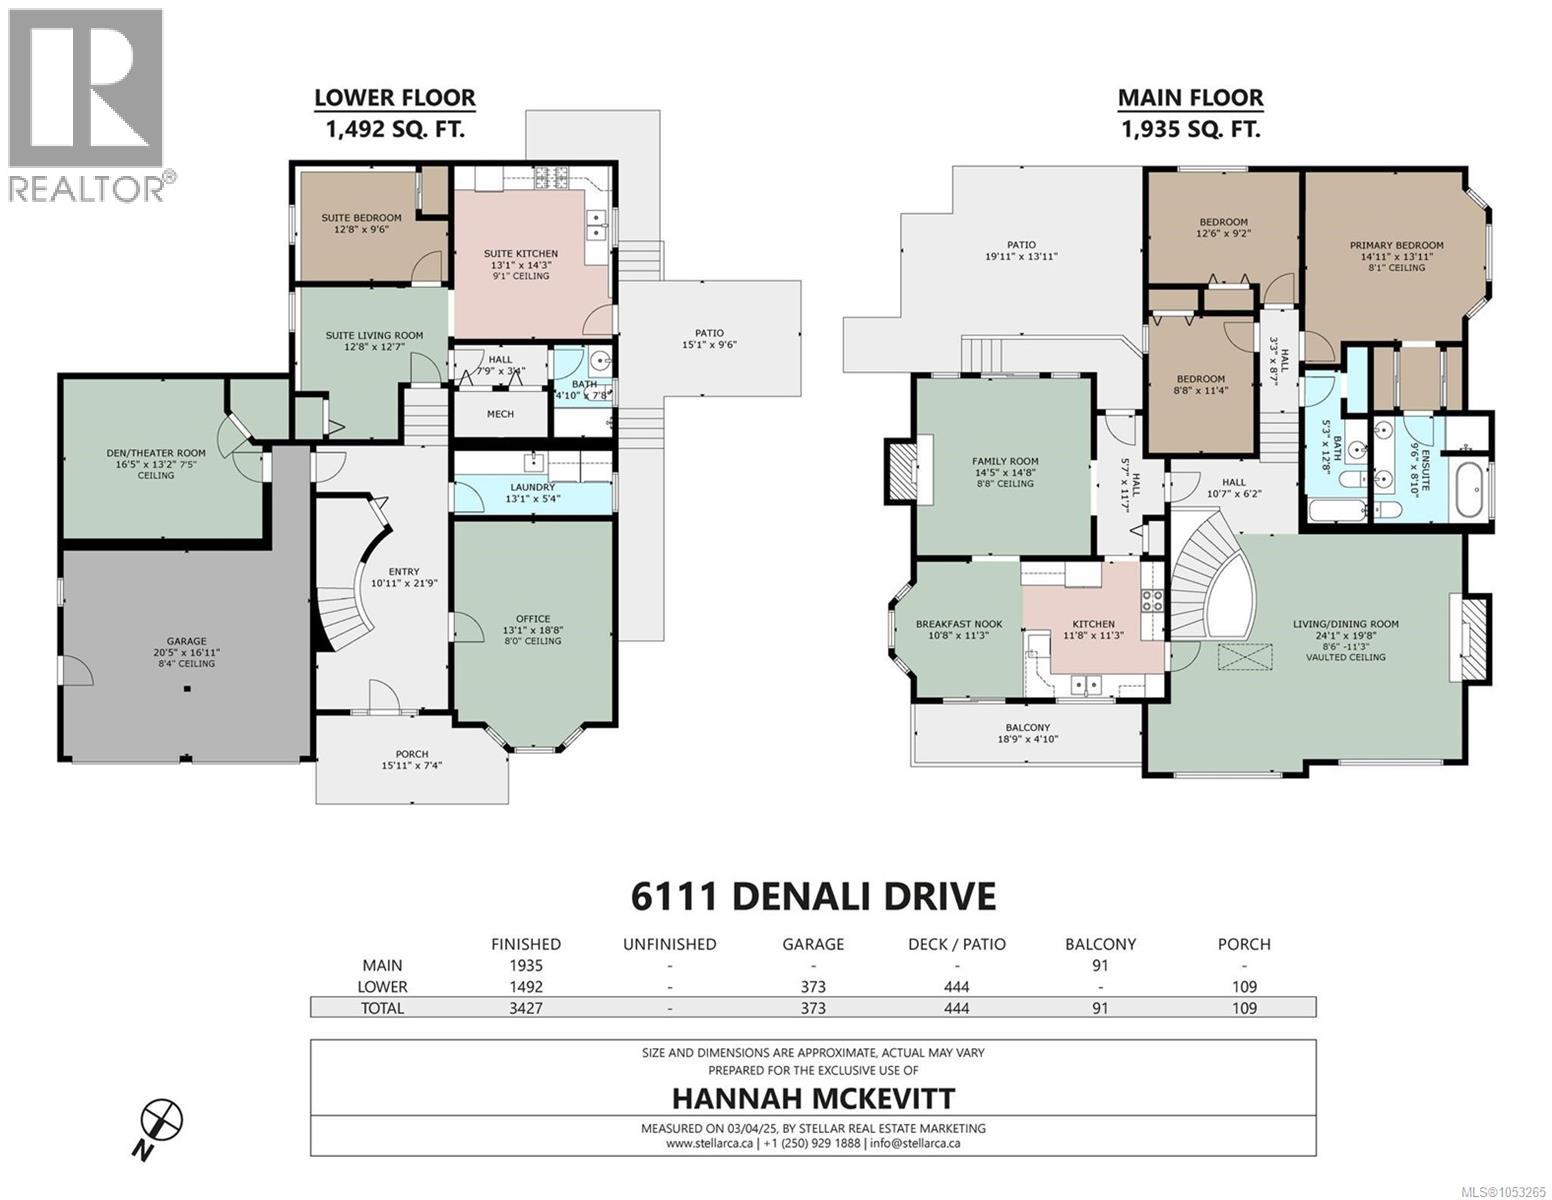
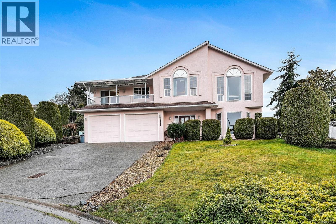
Coronation Hill family home with space for everyone. This 4-bed, 3-bath, 3,427 sq ft home sits on a quiet cul-de-sac with mountain and lake views, vaulted ceilings, skylights and two gas fireplaces. The main level offers a 5-piece ensuite, home office and sunny eating nook. Downstairs, a separate suite with its own kitchen suits extended family, a home business or mortgage-helper potential (buyer to verify) and a soundproof office or studio. The big-ticket items are done: tankless hot water, furnace, A/C and plumbing. Outside, a landscaped 0.23-acre lot with sprinkler system, double garage and parking for 4. Minutes to parks, trails and town amenities. Suite occupied by family; no tenancy agreement. Fast possession available. Book your showing today! (id:67603)
Property Details
| MLS® Number | 1053265 |
| Property Type | Single Family |
| Neigbourhood | East Duncan |
| Features | Cul-de-sac, Other |
| Parking Space Total | 4 |
| Plan | Vip54014 |
| View Type | Lake View, Mountain View |
Building
| Bathroom Total | 3 |
| Bedrooms Total | 4 |
| Constructed Date | 1995 |
| Cooling Type | Air Conditioned |
| Fireplace Present | Yes |
| Fireplace Total | 2 |
| Heating Fuel | Natural Gas |
| Heating Type | Forced Air |
| Size Interior | 3,427 Sqft |
| Type | House |
Parking
| Garage |
Land
| Acreage | No |
| Size Irregular | 9932 |
| Size Total | 9932 Sqft |
| Size Total Text | 9932 Sqft |
| Zoning Description | R2 |
| Zoning Type | Residential |
Rooms
| Level | Type | Length | Width | Dimensions |
|---|---|---|---|---|
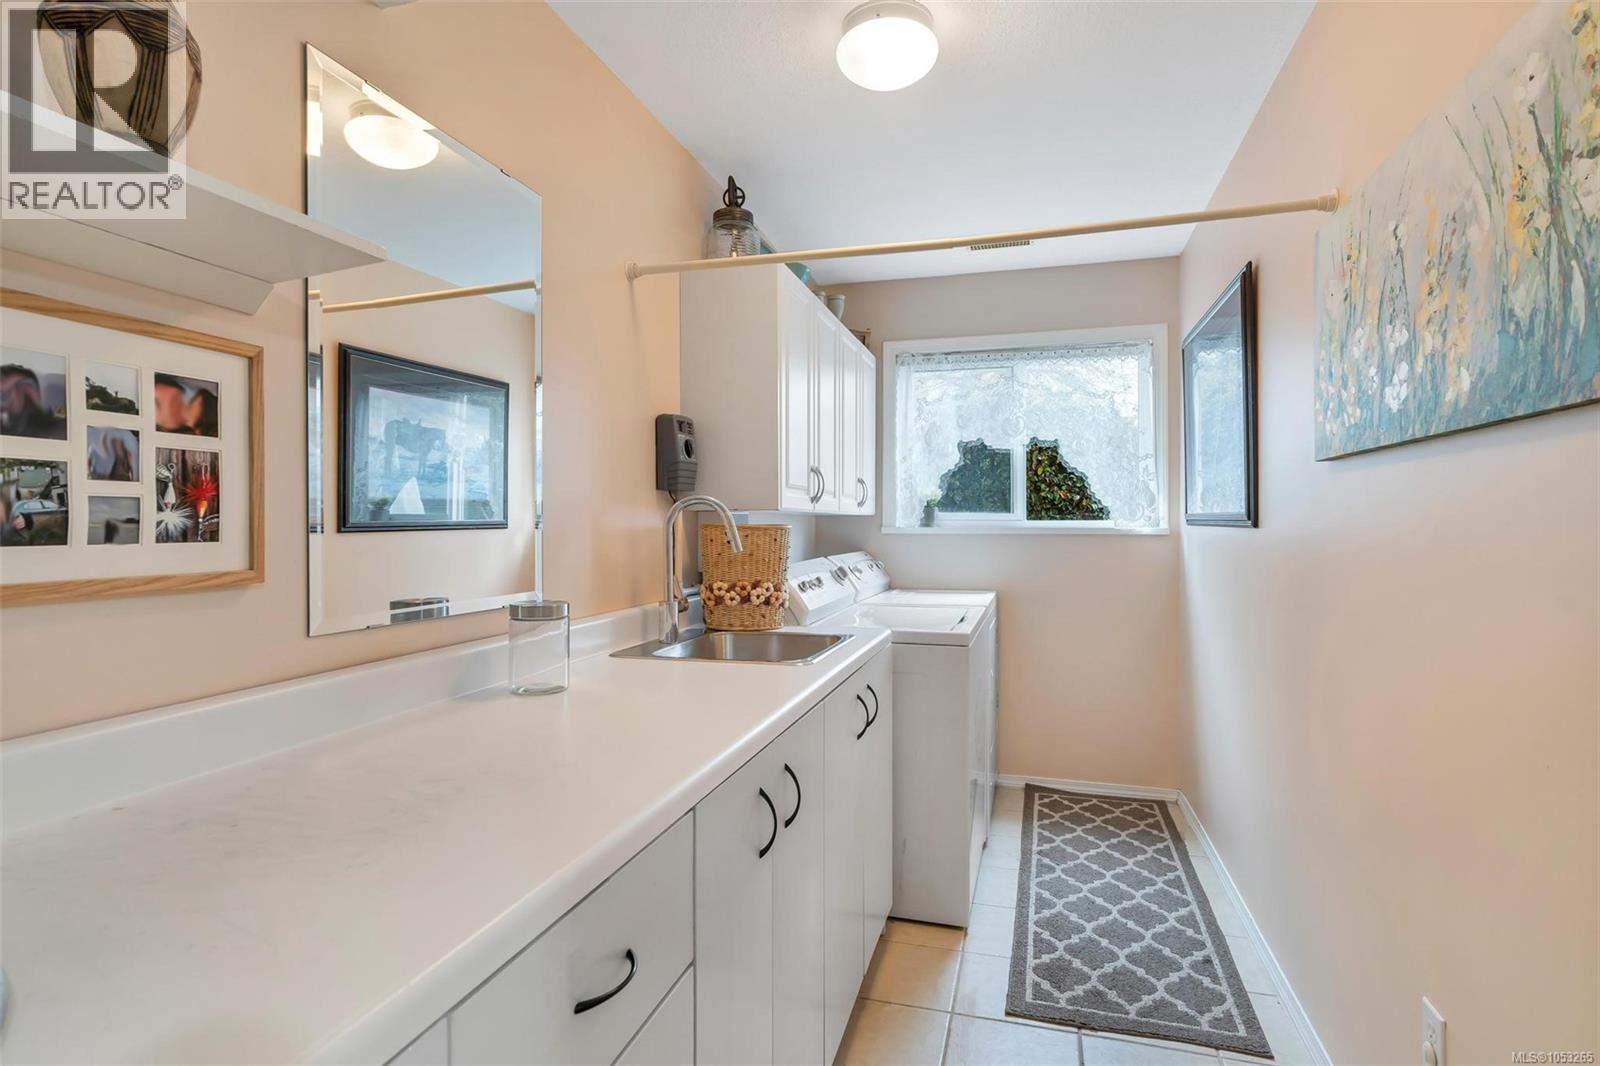
| Lower Level | Laundry Room | 13'1 x 5'4 | ||
| Lower Level | Entrance | 10'11 x 21'9 | ||
| Lower Level | Den | 16'5 x 13'2 | ||
| Lower Level | Bedroom | 12'8 x 9'6 | ||
| Lower Level | Bathroom | 3-Piece | ||
| Main Level | Ensuite | 5-Piece | ||
| Main Level | Office | 13'1 x 18'8 | ||
| Main Level | Kitchen | 11'8 x 11'3 | ||
| Main Level | Family Room | 14'5 x 14'8 | ||
| Main Level | Dining Nook | 10'8 x 11'3 | ||
| Main Level | Dining Room | 24'1 x 19'8 | ||
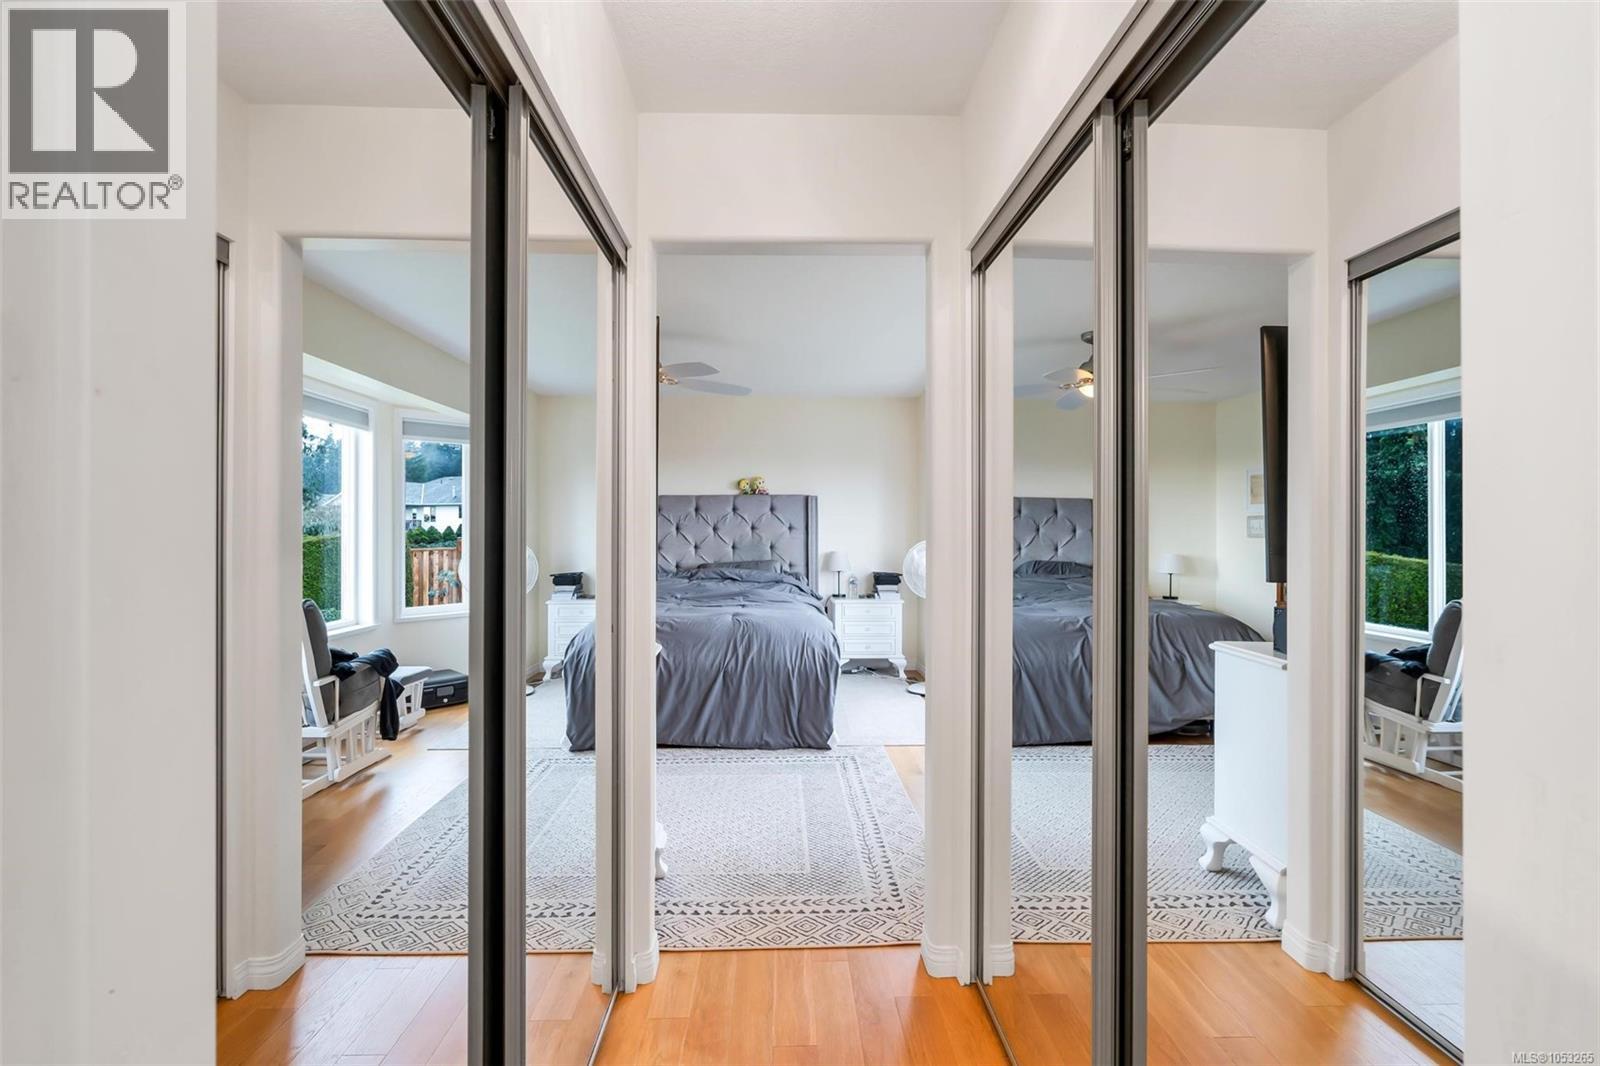
| Main Level | Primary Bedroom | 14'11 x 13'11 | ||
| Main Level | Bedroom | 8'8 x 11'4 | ||
| Main Level | Bedroom | 12'6 x 9'2 | ||
| Main Level | Bathroom | 3-Piece | ||
| Additional Accommodation | Living Room | 12'8 x 12'7 | ||
| Additional Accommodation | Kitchen | 13'1 x 14'3 |
https://www.realtor.ca/real-estate/30453511/6111-denali-dr-duncan-east-duncan
Contact Us
Contact us for more information

Jason Finlayson
Personal Real Estate Corporation
jasonfinlayson.com/
www.facebook.com/FinlaysonAndAssociates/
www.linkedin.com/in/finlaysonandassociates/
23 Queens Road
Duncan, British Columbia V9L 2W1
(250) 746-8123
(250) 746-8115
www.pembertonholmesduncan.com/

The trademarks REALTOR®, REALTORS®, and the REALTOR® logo are controlled by The Canadian Real Estate Association (CREA) and identify real estate professionals who are members of CREA. The trademarks MLS®, Multiple Listing Service® and the associated logos are owned by The Canadian Real Estate Association (CREA) and identify the quality of services provided by real estate professionals who are members of CREA. The trademark DDF® is owned by The Canadian Real Estate Association (CREA) and identifies CREA's Data Distribution Facility (DDF®)
October 29 2026 01:12:03
Vancouver Island Real Estate Board
Pemberton Holmes Ltd. (Cow Vall)