
1998 Kaltasin Rd Sooke, British Columbia V9Z 0C2


$859,999
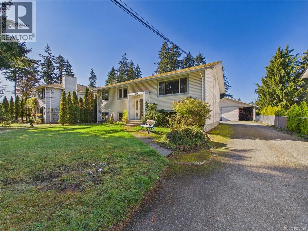
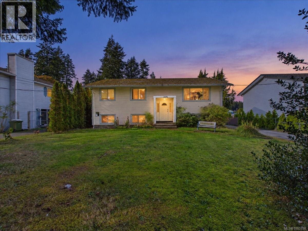
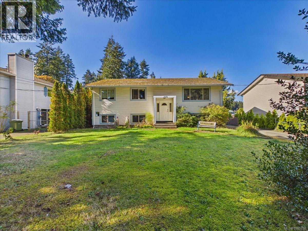
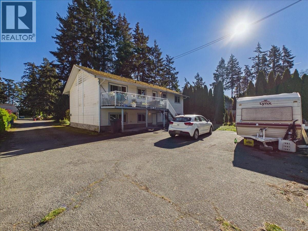
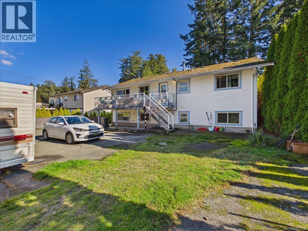
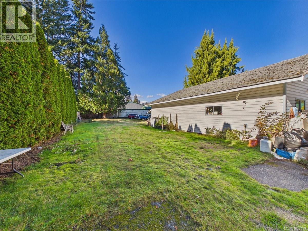
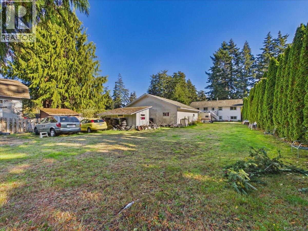
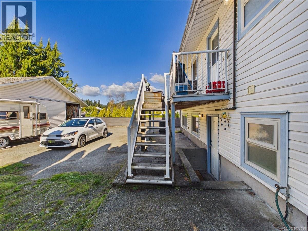
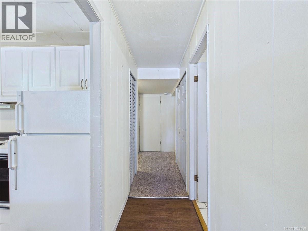
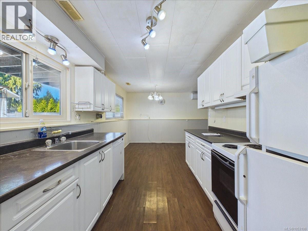
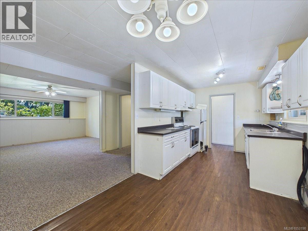
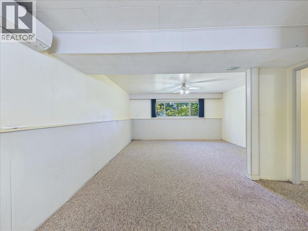
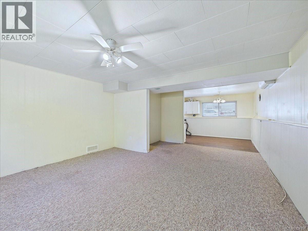
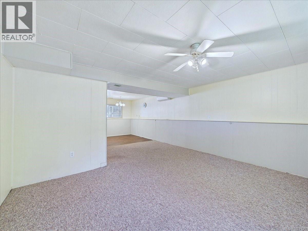
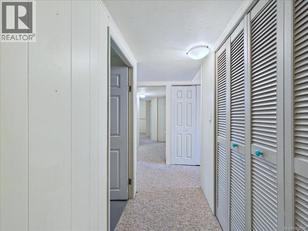
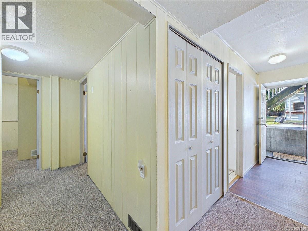
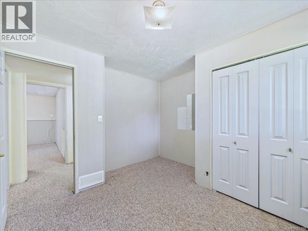
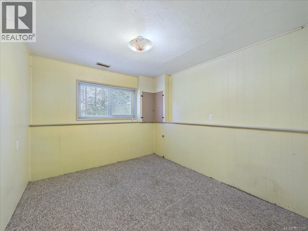
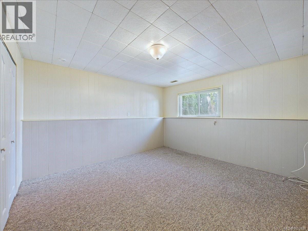
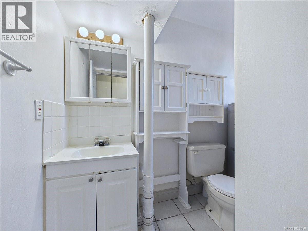
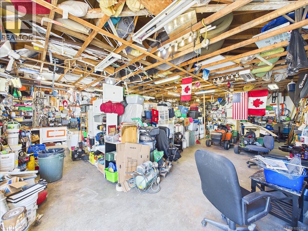
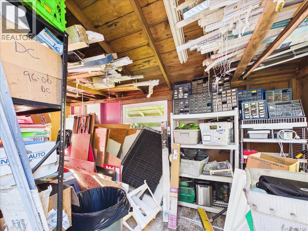
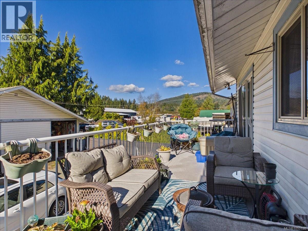
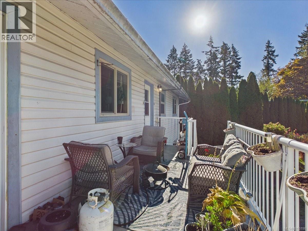
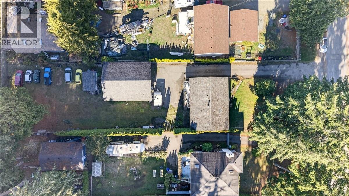
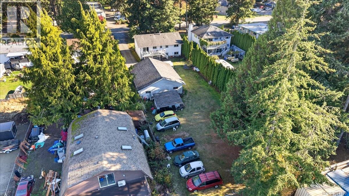
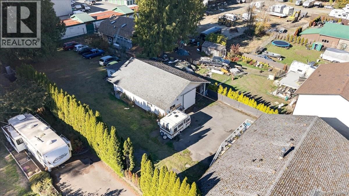
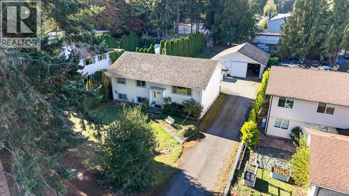
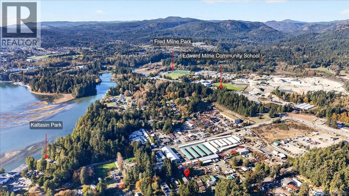
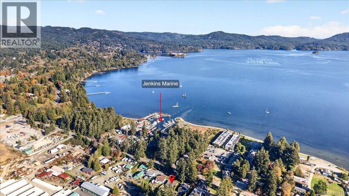
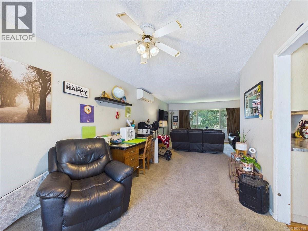
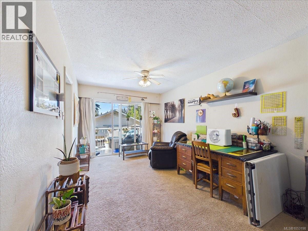
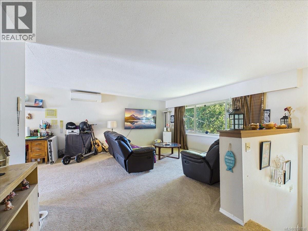
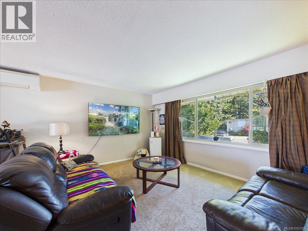
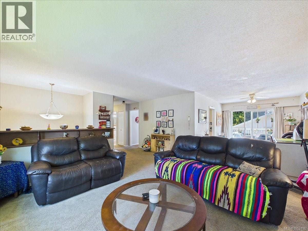
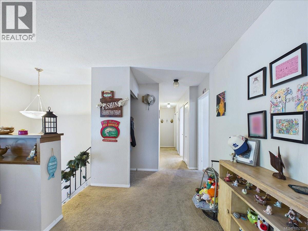
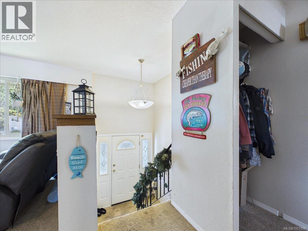
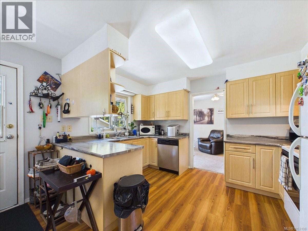
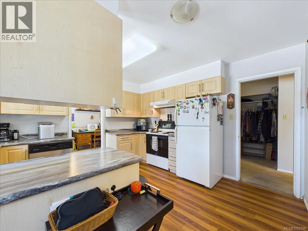
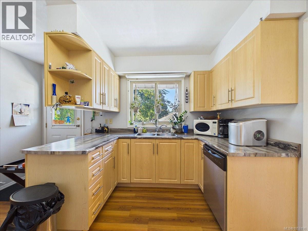
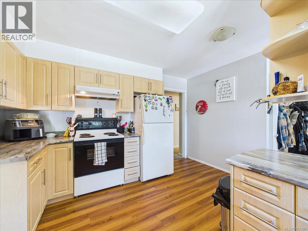
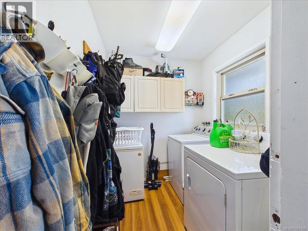
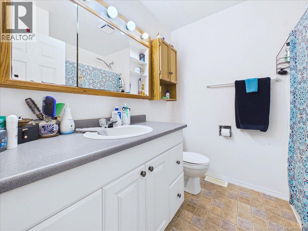
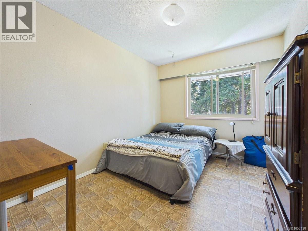
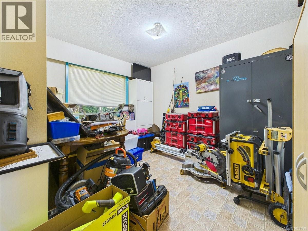
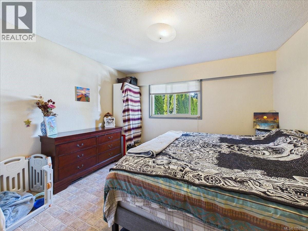
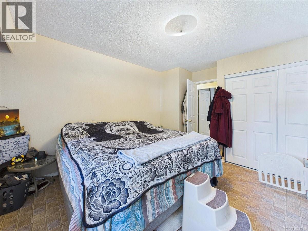
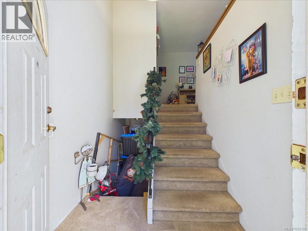
First Open Sat Nov 14th 12-130 pm house 3 bed suite + shop, Space, versatility and a short stroll to the ocean! Located on the Victoria side of Sooke, 1998 Kaltasin Rd offers a flat, usable 0.43-acre lot (66 × 284 ft), a bonus 1,200 sq. ft. shop and ample parking for boats, RVs and fifth wheels, with additional space behind the shop. Built in 1970, this approximately 2,450 sq. ft. home features 6 bedrooms and 2 bathrooms. Upstairs offers 3 bedrooms, 1 bathroom and laundry across approximately 1,340 sq. ft., while the lower suite provides 3 bedrooms and 1 bathroom in approximately 1,070 sq. ft. Updates include a roof in 2003, windows in 2015, a downstairs heat pump in 2020, an upstairs heat pump replacement in 2024 and a hot water tank in 2025. Upstairs is tenanted; a minimum of 24 hours’ notice is required for showings. (id:67603)
Open House
This property has open houses!
12:00 pm
Ends at:1:30 pm
Property Details
| MLS® Number | 1053198 |
| Property Type | Single Family |
| Neigbourhood | Saseenos |
| Parking Space Total | 4 |
| Plan | Vip22511 |
Building
| Bathroom Total | 2 |
| Bedrooms Total | 6 |
| Constructed Date | 1970 |
| Cooling Type | Air Conditioned |
| Heating Type | Heat Pump |
| Size Interior | 2,421 Sqft |
| Type | House |
Parking
| Detached Garage | |
| Visitor Parking | |
| R V |
Land
| Acreage | No |
| Size Irregular | 18731 |
| Size Total | 18731 Sqft |
| Size Total Text | 18731 Sqft |
| Zoning Type | Residential |
Rooms
| Level | Type | Length | Width | Dimensions |
|---|---|---|---|---|
| Lower Level | Storage | 6' x 8' | ||
| Lower Level | Bedroom | 13' x 13' | ||
| Lower Level | Bedroom | 9' x 11' | ||
| Lower Level | Bedroom | 9' x 11' | ||
| Lower Level | Other | 3' x 17' | ||
| Lower Level | Bathroom | 4-Piece | ||
| Lower Level | Living Room | 16' x 13' | ||
| Lower Level | Dining Room | 13' x 16' | ||
| Lower Level | Kitchen | 11' x 9' | ||
| Main Level | Balcony | 26' x 7' | ||
| Main Level | Other | 14' x 3' | ||
| Main Level | Bedroom | 9' x 12' | ||
| Main Level | Bedroom | 11' x 12' | ||
| Main Level | Bedroom | 12' x 12' | ||
| Main Level | Bathroom | 4-Piece | ||
| Main Level | Laundry Room | 7' x 6' | ||
| Main Level | Kitchen | 13' x 13' | ||
| Main Level | Dining Room | 10' x 29' | ||
| Main Level | Living Room | 13' x 16' |
https://www.realtor.ca/real-estate/30451003/1998-kaltasin-rd-sooke-saseenos
Contact Us
Contact us for more information

Shayne Fedosenko
#114 - 967 Whirlaway Crescent
Victoria, British Columbia V9B 0Y1
(250) 940-3133
(250) 590-8004
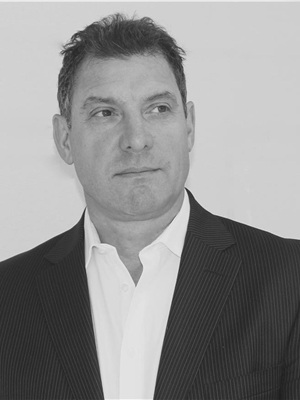
Greg Killip
www.gregkillip.com/
www.instagram.com/gregkillip_realty
#114 - 967 Whirlaway Crescent
Victoria, British Columbia V9B 0Y1
(250) 940-3133
(250) 590-8004

The trademarks REALTOR®, REALTORS®, and the REALTOR® logo are controlled by The Canadian Real Estate Association (CREA) and identify real estate professionals who are members of CREA. The trademarks MLS®, Multiple Listing Service® and the associated logos are owned by The Canadian Real Estate Association (CREA) and identify the quality of services provided by real estate professionals who are members of CREA. The trademark DDF® is owned by The Canadian Real Estate Association (CREA) and identifies CREA's Data Distribution Facility (DDF®)
November 01 2026 03:34:10
Victoria Real Estate Board
Maxxam Realty Ltd.