
1470 Raines Rd Nanaimo, British Columbia V9X 1L3

$1,079,900
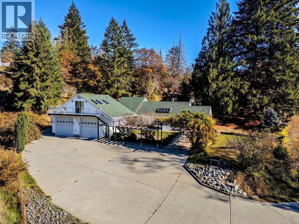
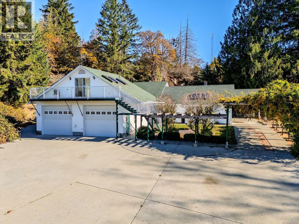
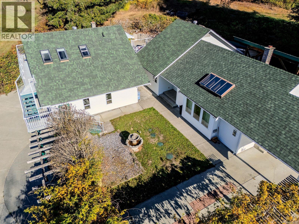
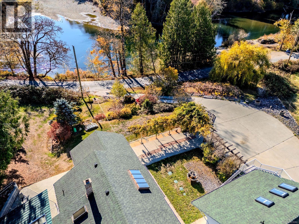
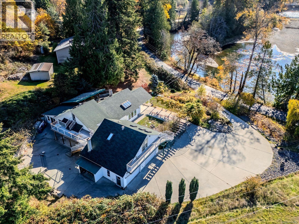
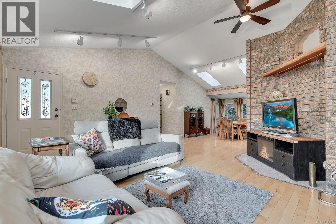
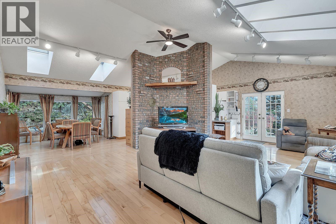
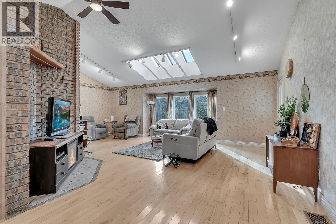
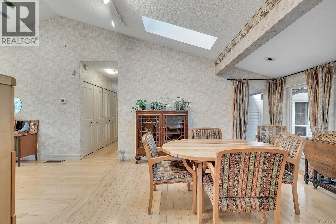
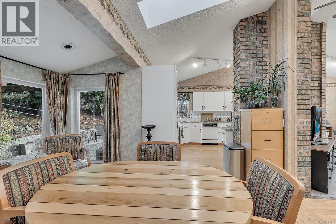
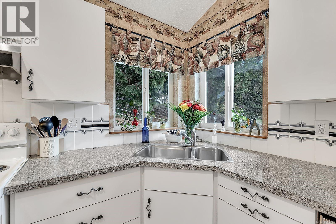
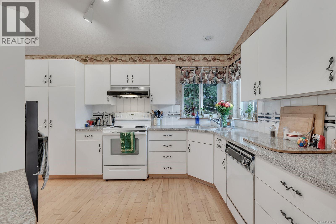
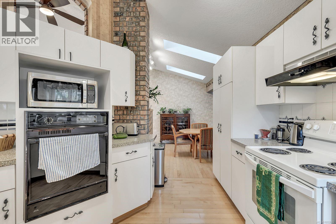
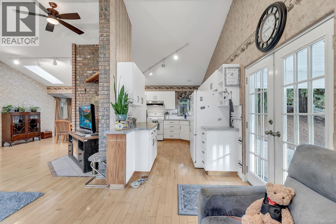
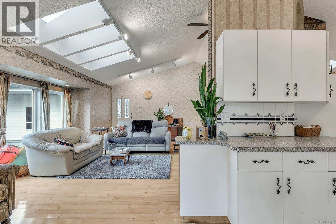
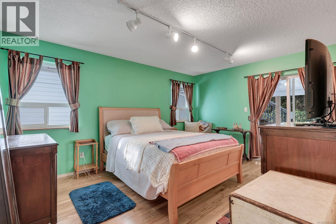
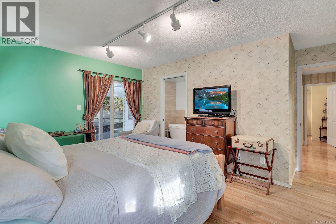
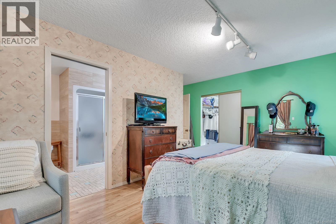
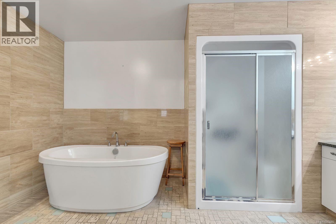
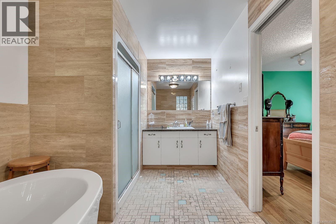
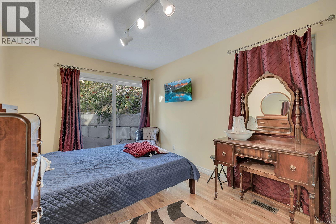
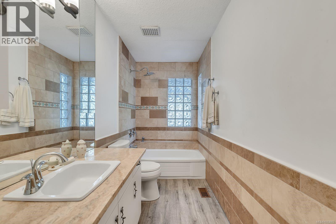
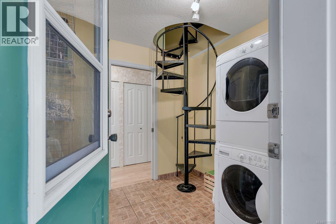
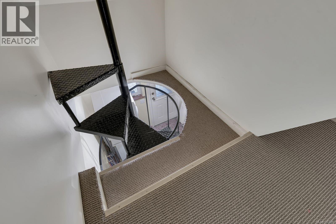
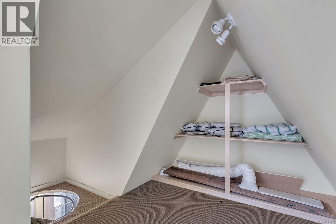
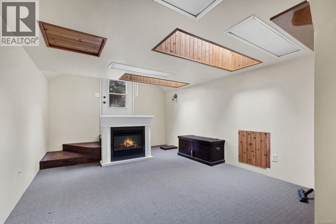
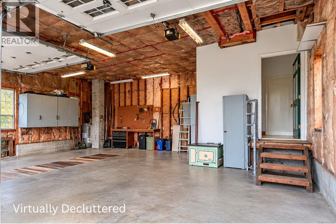
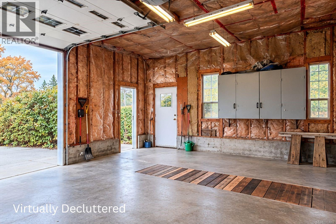
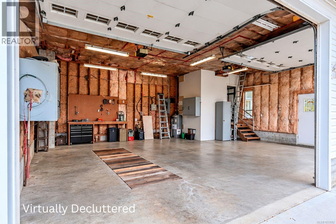
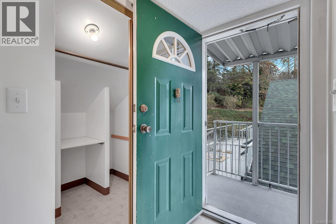
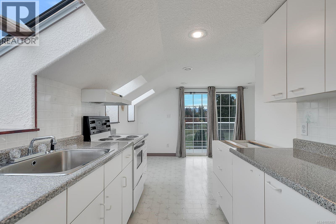
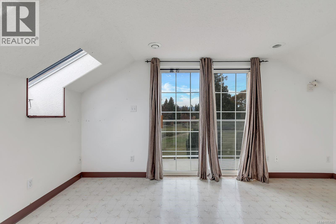
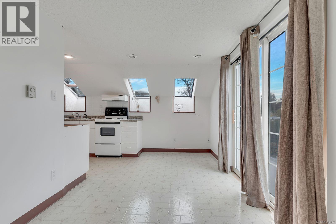
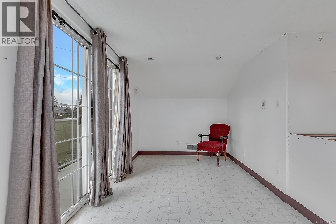
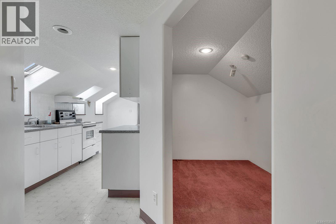
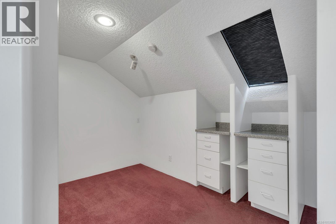
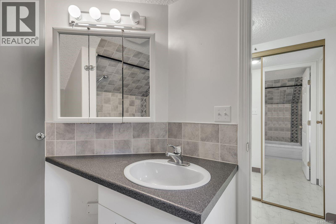
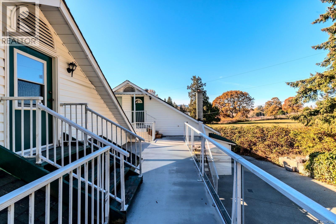
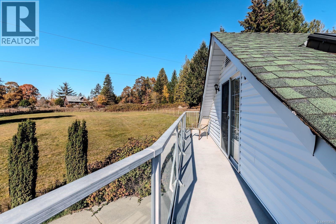
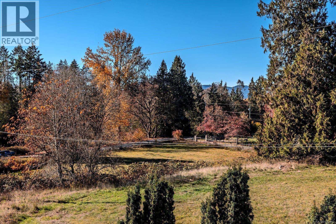
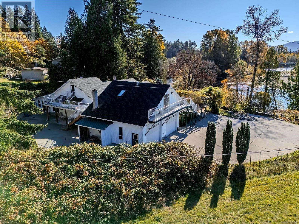
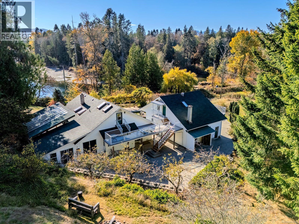
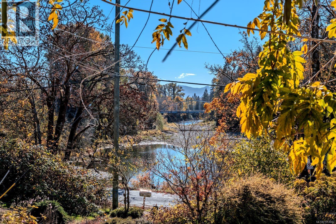
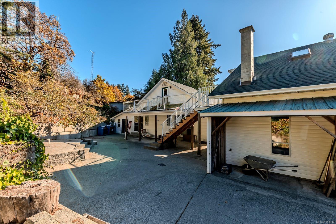
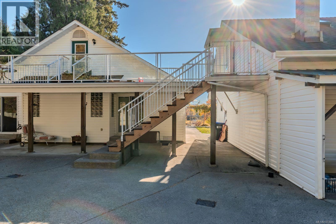
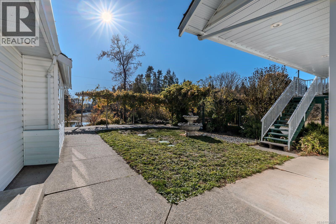
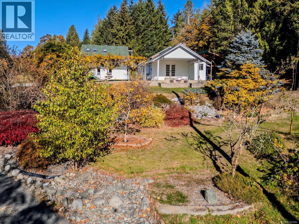
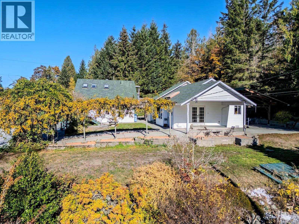
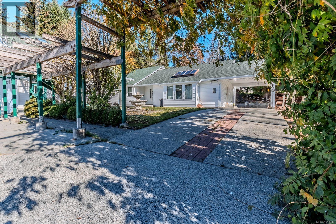
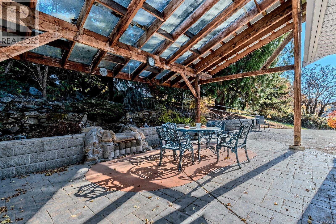
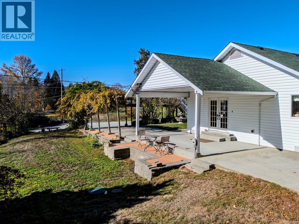
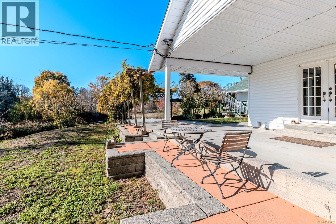
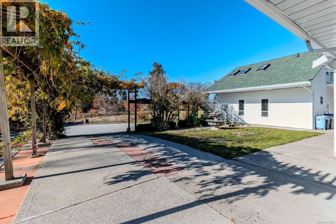
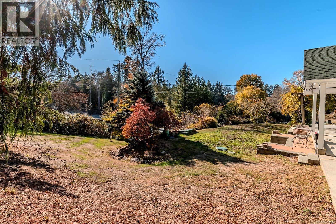
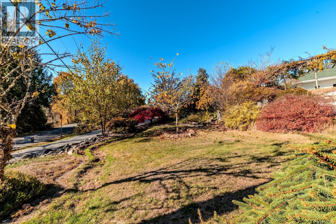
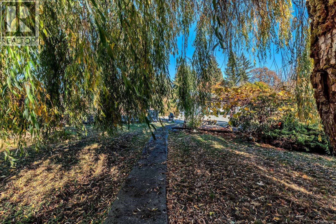
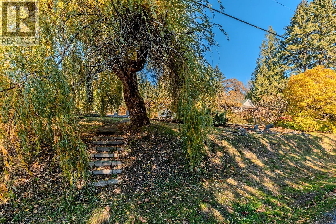
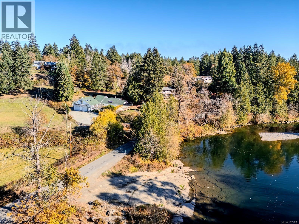
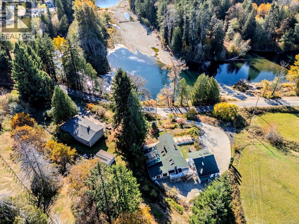
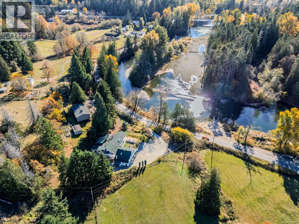
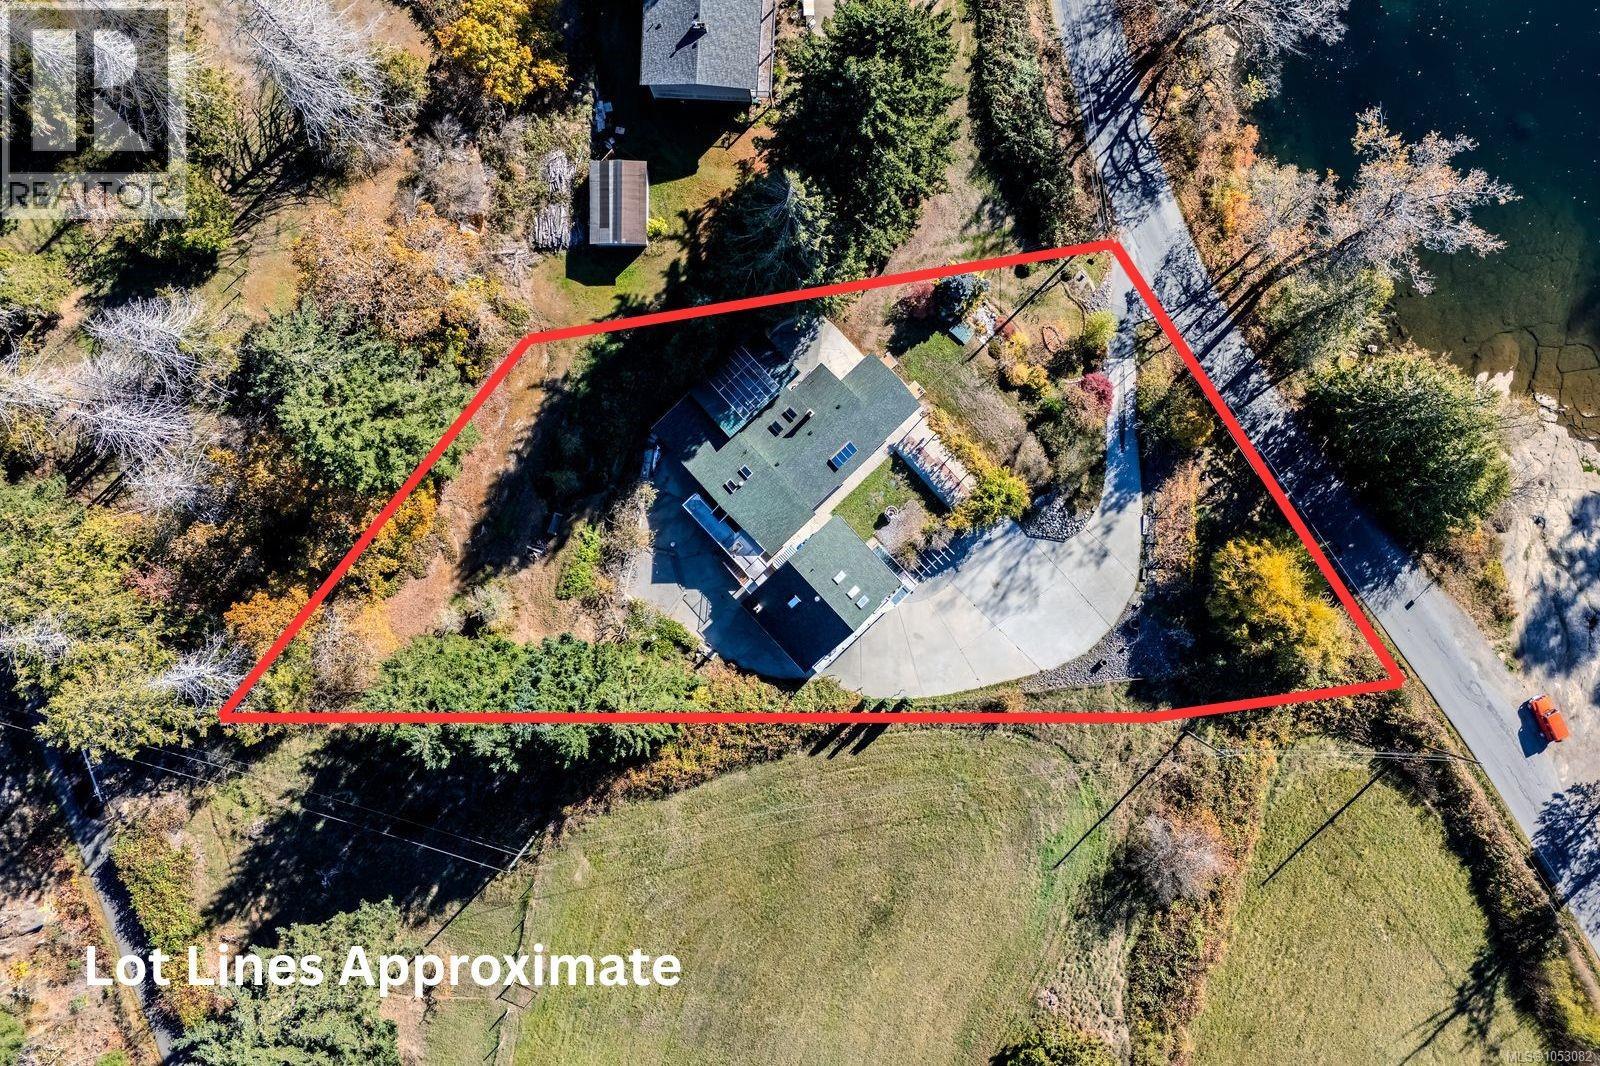
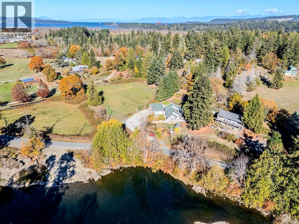
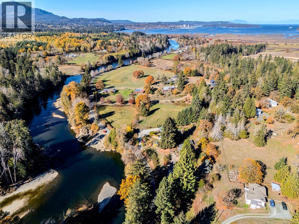
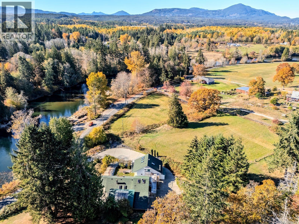
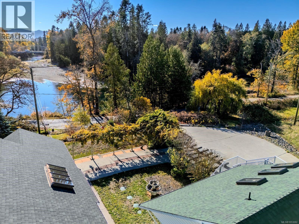
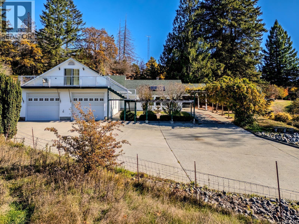
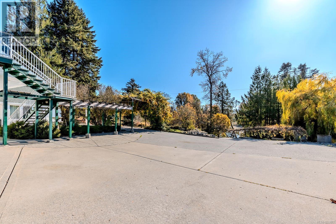
Welcome to this custom built, semi-riverfront home nestled on 0.77 acres of private rural property. The home has seen many updates over the years, including vinyl windows, newer roof, new septic in 2024, an updated heat pump in 2019, and updated bathrooms in the main home. Upon entering, you are greeted by a large bright living room with vaulted ceilings, large skylights, hardwood flooring and views of the Nanaimo River. The primary bedroom is complete with a walk-in closet and tiled 5 pce ensuite. Down the hall is one more bedroom and second updated bathroom with a tiled shower. The laundry room features a spiraled staircase up to a loft with access onto the back deck. This rear deck connects to a secondary 1 bedroom suite that sits above the expansive detached garage/workshop, complete with another bathroom and mechanic’s pit for working on your vehicles. Further exterior features include fruits trees, patio space pre-wired for a hot tub and a covered stone patio off the dining area. The Nanaimo River sits across the street and access is less than a minute walk away. Book your private showing today. (id:67603)
Property Details
| MLS® Number | 1053082 |
| Property Type | Single Family |
| Neigbourhood | Cedar |
| Parking Space Total | 8 |
| Plan | Vip7011 |
| View Type | Mountain View, River View, View |
Building
| Bathroom Total | 4 |
| Bedrooms Total | 3 |
| Constructed Date | 1989 |
| Cooling Type | Air Conditioned |
| Fireplace Present | Yes |
| Fireplace Total | 1 |
| Heating Type | Forced Air, Heat Pump |
| Size Interior | 2,505 Sqft |
| Type | House |
Parking
| Carport | |
| Detached Garage | |
| Garage | |
| Visitor Parking | |
| Open | |
| R V |
Land
| Acreage | No |
| Size Irregular | 0.77 |
| Size Total | 0.77 Ac |
| Size Total Text | 0.77 Ac |
| Zoning Type | Residential |
Rooms
| Level | Type | Length | Width | Dimensions |
|---|---|---|---|---|
| Second Level | Loft | 15'1 x 11'3 | ||
| Main Level | Laundry Room | 8'1 x 7'7 | ||
| Main Level | Bathroom | 4-Piece | ||
| Main Level | Bedroom | 15'1 x 9'3 | ||
| Main Level | Ensuite | 5-Piece | ||
| Main Level | Primary Bedroom | 15'1 x 15'3 | ||
| Main Level | Dining Room | 11'8 x 12'5 | ||
| Main Level | Kitchen | 11'5 x 14'6 | ||
| Main Level | Living Room | 23'2 x 18'11 | ||
| Additional Accommodation | Bathroom | X | ||
| Additional Accommodation | Living Room | 15'3 x 19'9 | ||
| Additional Accommodation | Kitchen | 15'3 x 19'9 | ||
| Additional Accommodation | Bedroom | 9'3 x 10'7 | ||
| Auxiliary Building | Bathroom | 3-Piece |
https://www.realtor.ca/real-estate/30443593/1470-raines-rd-nanaimo-cedar
Contact Us
Contact us for more information

Kai Huculak
www.kaihuculak.com/
4200 Island Highway North
Nanaimo, British Columbia V9T 1W6
(250) 758-7653
(250) 758-8477
royallepagenanaimo.ca/

The trademarks REALTOR®, REALTORS®, and the REALTOR® logo are controlled by The Canadian Real Estate Association (CREA) and identify real estate professionals who are members of CREA. The trademarks MLS®, Multiple Listing Service® and the associated logos are owned by The Canadian Real Estate Association (CREA) and identify the quality of services provided by real estate professionals who are members of CREA. The trademark DDF® is owned by The Canadian Real Estate Association (CREA) and identifies CREA's Data Distribution Facility (DDF®)
November 02 2026 08:41:52
Vancouver Island Real Estate Board
Royal LePage Nanaimo Realty (Nanishwyn)