
17 2991 North Beach Dr Campbell River, British Columbia V9W 0B5

$679,000Maintenance,
$237 Monthly
Maintenance,
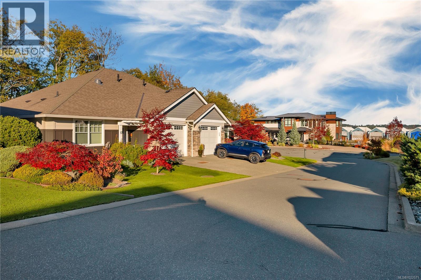
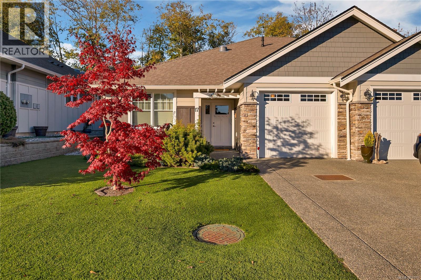
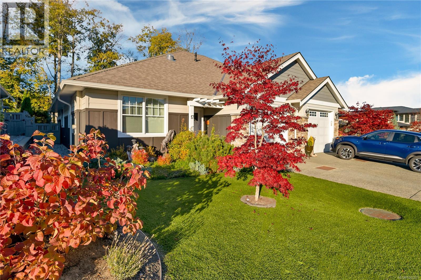
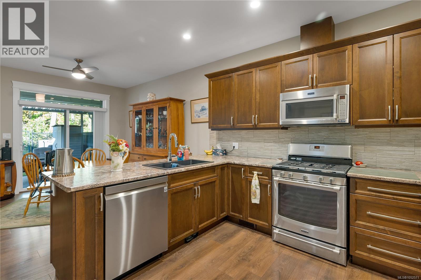
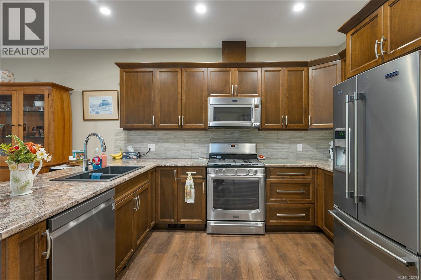
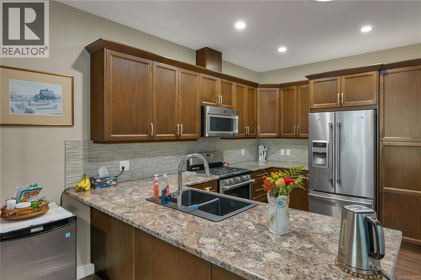
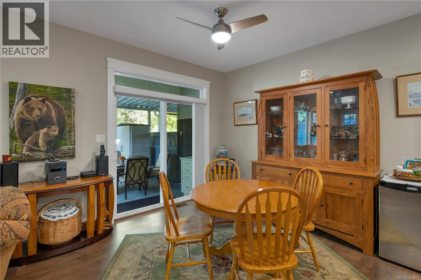
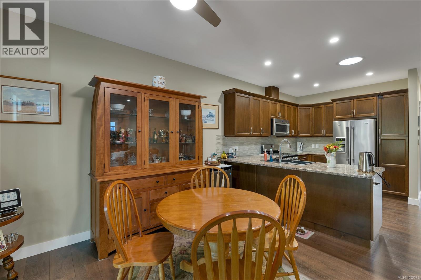
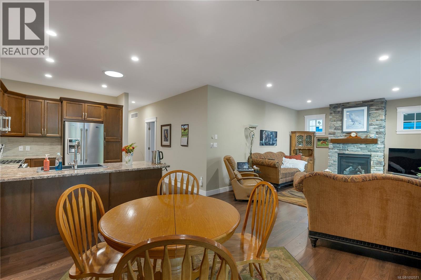
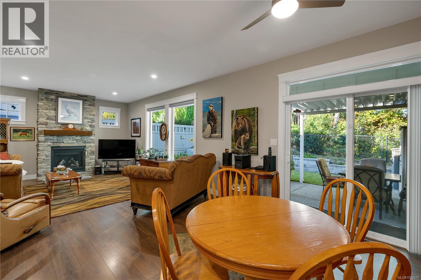
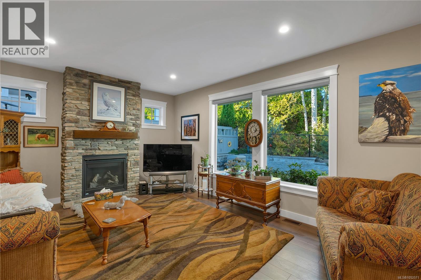
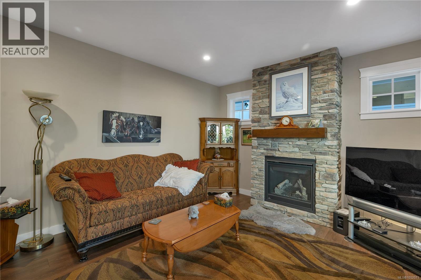
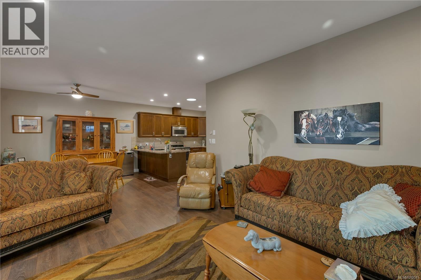
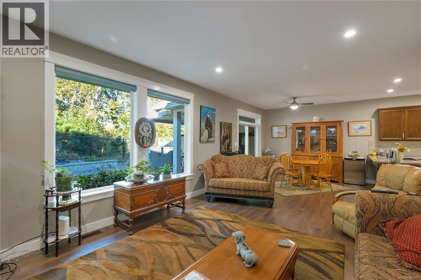
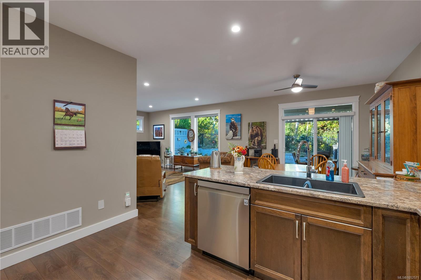
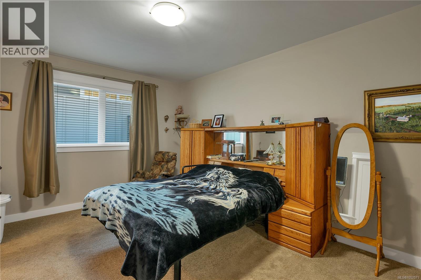
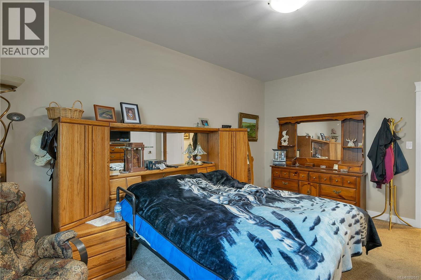
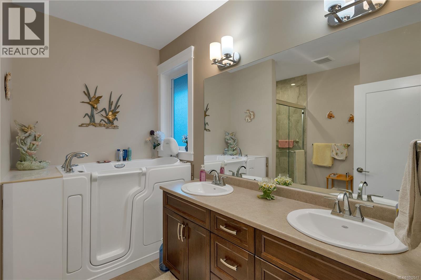
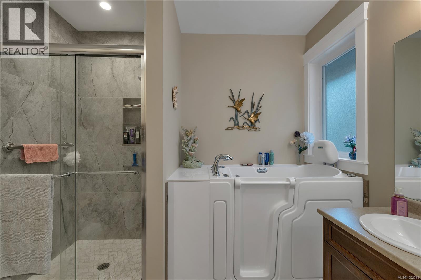
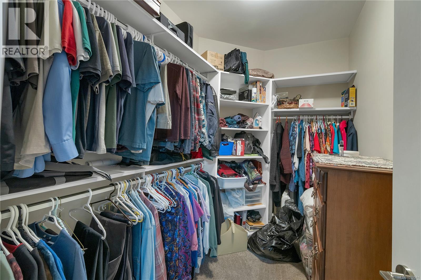
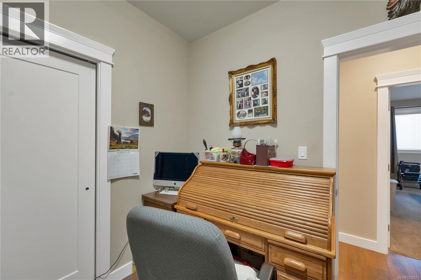
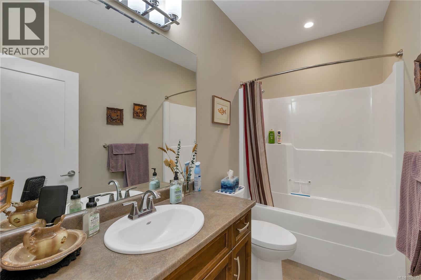
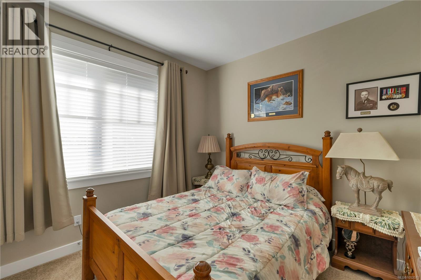
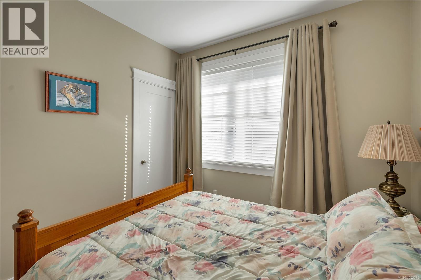
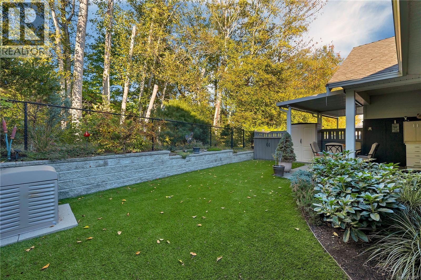
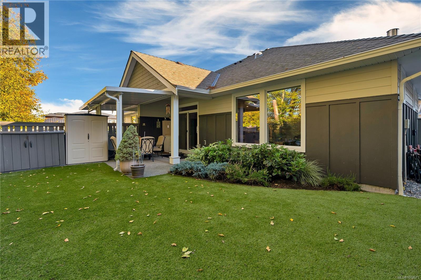
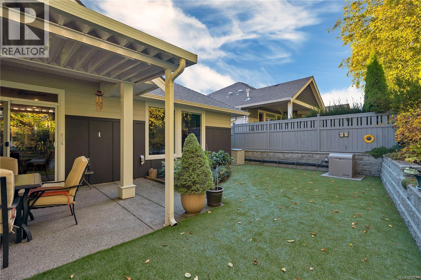
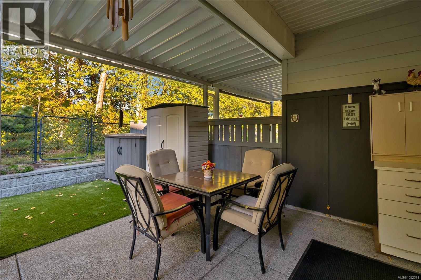
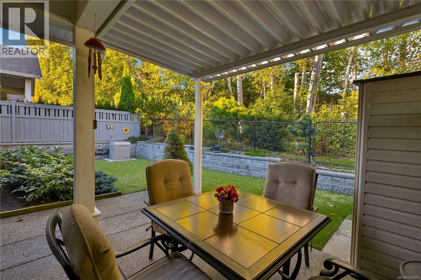
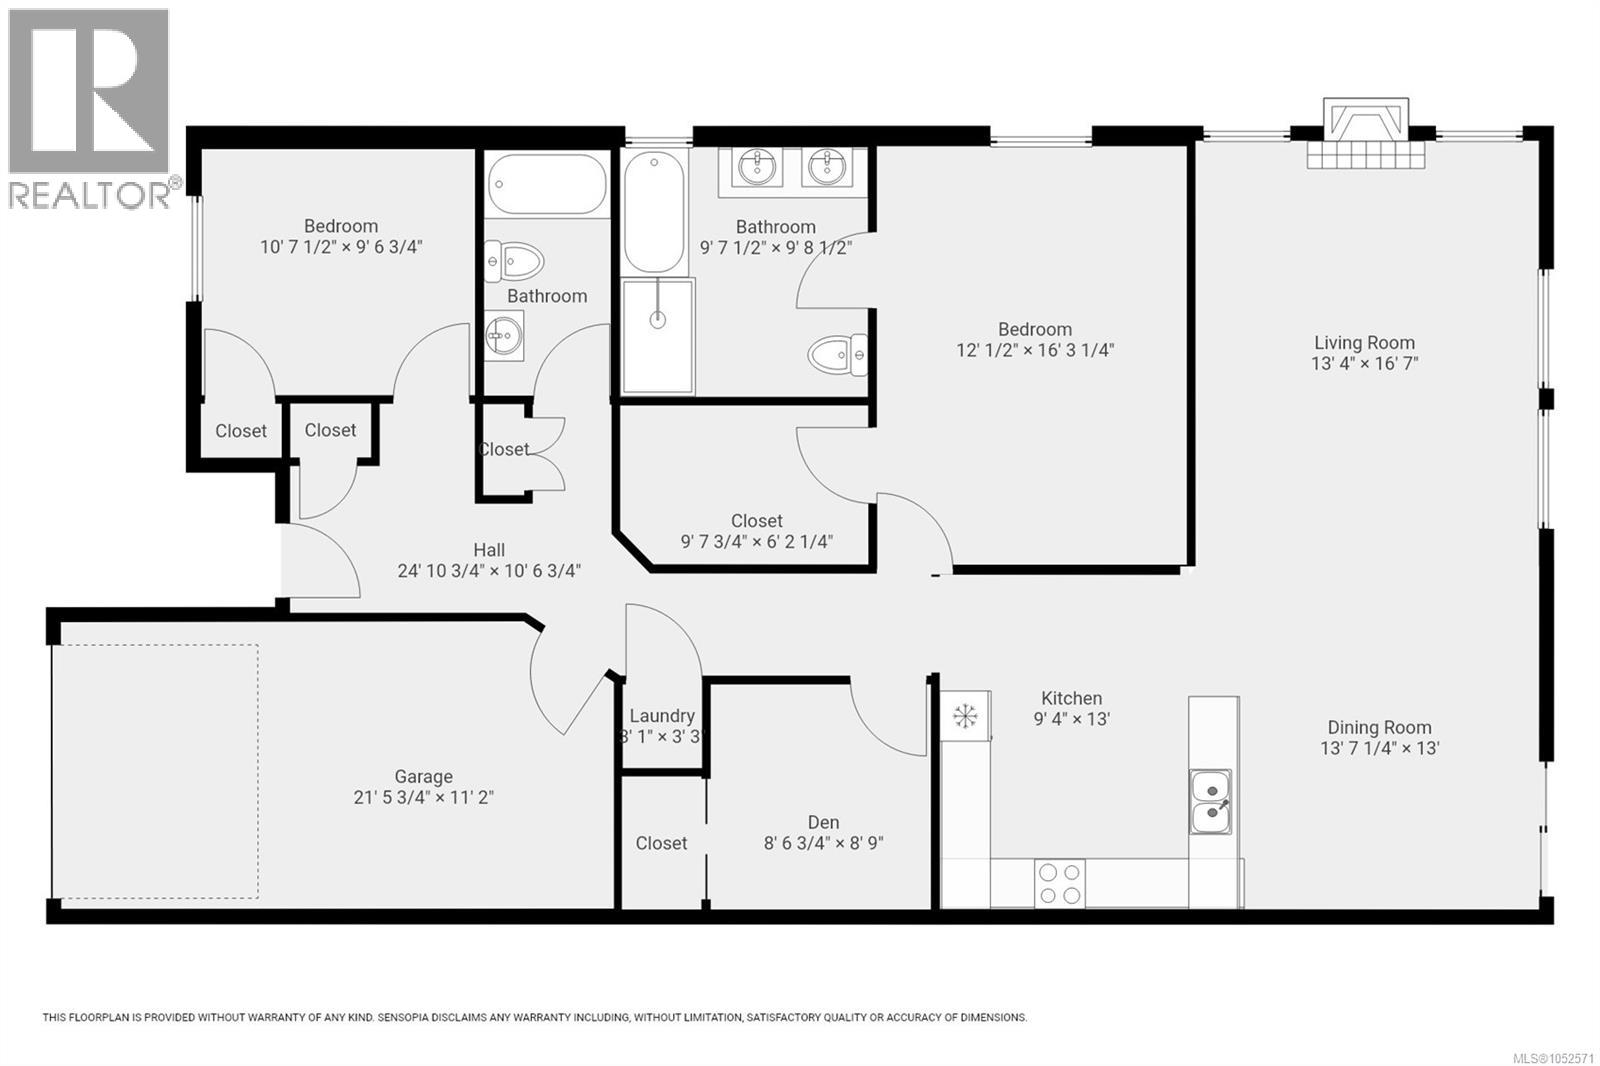
$237 MonthlyEnjoy easy living at 17 Mariner’s Landing, an immaculate patio home in a gated bare land strata community. Offering over 1,400 sq ft, 2 bedrooms plus a den and 2 bathrooms, this home features an open concept layout with upgraded kitchen cabinetry, stainless steel appliances, a gas stove and garburator. A stone gas fireplace anchors the bright living room, which overlooks green space behind the property. The spacious primary bedroom includes a walk in closet and ensuite with an upgraded walk in tub and separate shower. Additional features include hot water on demand, and a generator. The landscaped, fully fenced backyard offers quality artificial turf, irrigation and a garden shed. A private covered patio with a gas BBQ connection provides a comfortable spot to relax or entertain. (id:67603)
Property Details
| MLS® Number | 1052571 |
| Property Type | Single Family |
| Neigbourhood | Campbell River North |
| Community Features | Pets Allowed, Family Oriented |
| Features | Other, Marine Oriented, Gated Community |
| Parking Space Total | 2 |
| View Type | Mountain View, Ocean View, River View, View |
Building
| Bathroom Total | 2 |
| Bedrooms Total | 2 |
| Architectural Style | Other |
| Constructed Date | 2016 |
| Cooling Type | Air Conditioned, Central Air Conditioning |
| Fireplace Present | Yes |
| Fireplace Total | 1 |
| Heating Fuel | Electric |
| Heating Type | Heat Pump |
| Size Interior | 1,415 Sqft |
| Type | Row / Townhouse |
Parking
| Garage | |
| Visitor Parking |
Land
| Access Type | Road Access |
| Acreage | No |
| Size Irregular | 1415 |
| Size Total | 1415 Sqft |
| Size Total Text | 1415 Sqft |
| Zoning Description | Rm 1 |
| Zoning Type | Multi-family |
Rooms
| Level | Type | Length | Width | Dimensions |
|---|---|---|---|---|
| Main Level | Primary Bedroom | 12 ft | Measurements not available x 12 ft | |
| Main Level | Kitchen | 13 ft | 13 ft x Measurements not available | |
| Main Level | Great Room | 18 ft | 18 ft x Measurements not available | |
| Main Level | Entrance | 8 ft | 7 ft | 8 ft x 7 ft |
| Main Level | Ensuite | 5-Piece | ||
| Main Level | Dining Room | 13 ft | Measurements not available x 13 ft | |
| Main Level | Den | 8'6 x 8'9 | ||
| Main Level | Bedroom | 10'7 x 9'6 | ||
| Main Level | Bathroom | 4-Piece |
Contact Us
Contact us for more information

Kim Rollins
Personal Real Estate Corporation
kimrollins.ca/
www.facebook.com/kimrollins.ca
www.linkedin.com/feed/
twitter.com/Kim_Rollins
www.instagram.com/
1-2204 Island Hwy S
Campbell River, British Columbia V9W 1C3
(833) 817-6506
(833) 817-6506
exprealty.ca/

The trademarks REALTOR®, REALTORS®, and the REALTOR® logo are controlled by The Canadian Real Estate Association (CREA) and identify real estate professionals who are members of CREA. The trademarks MLS®, Multiple Listing Service® and the associated logos are owned by The Canadian Real Estate Association (CREA) and identify the quality of services provided by real estate professionals who are members of CREA. The trademark DDF® is owned by The Canadian Real Estate Association (CREA) and identifies CREA's Data Distribution Facility (DDF®)
November 04 2026 05:01:29
Vancouver Island Real Estate Board
Exp Realty (Cr)