
262 River Rd Lake Cowichan, British Columbia V0R 2G0

$609,000
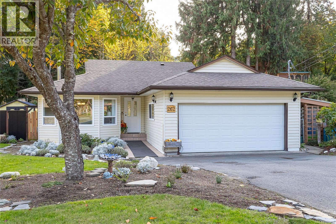
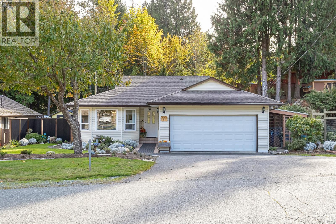
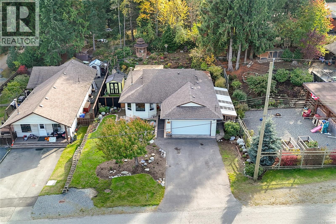
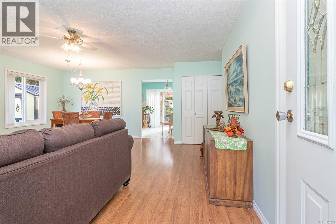
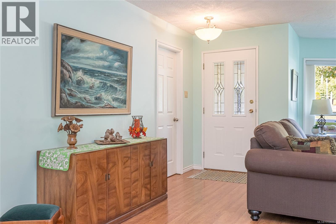
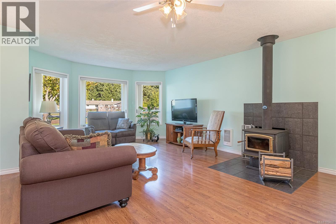
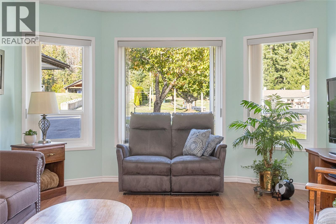
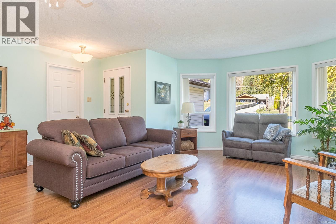
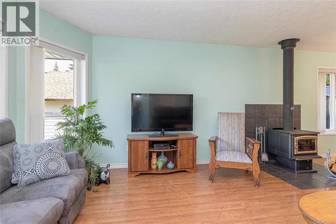
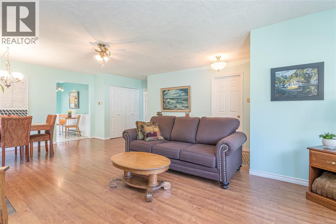
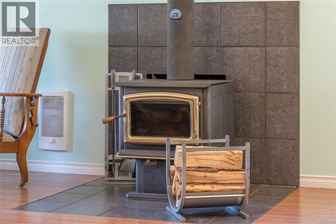
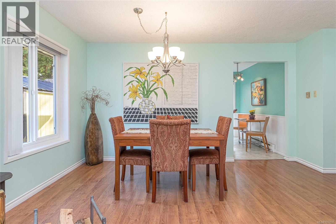
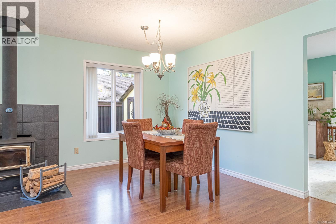
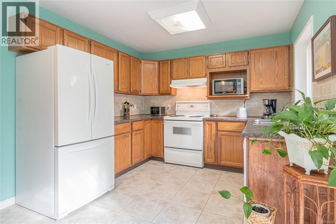
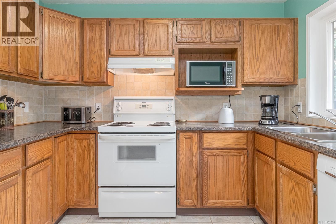
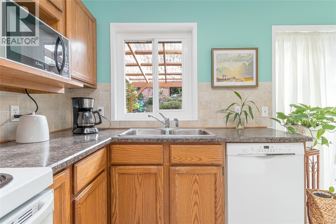
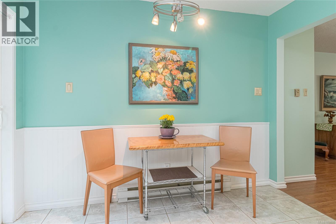
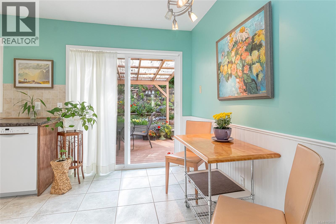
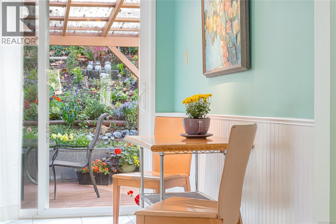
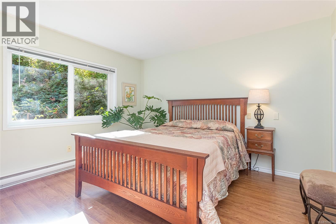
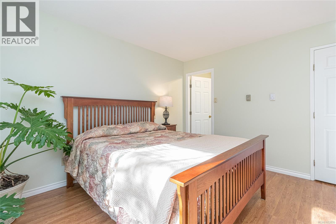
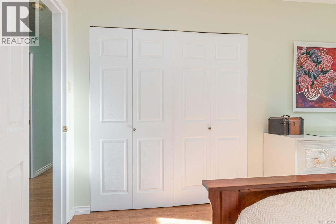
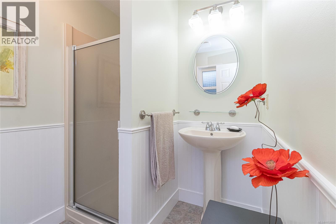
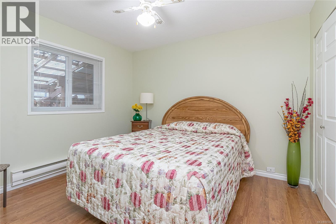
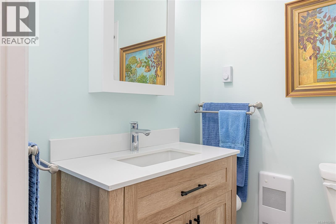
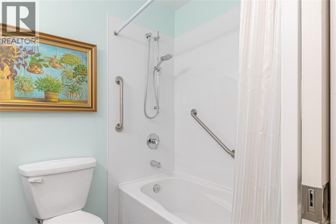
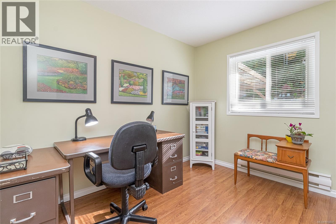
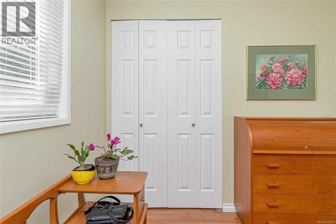
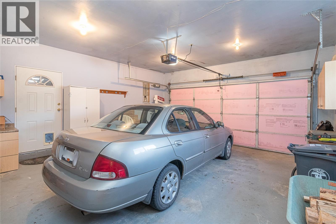
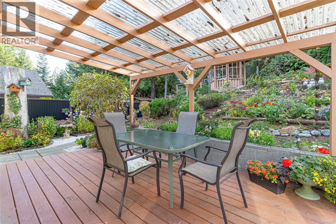
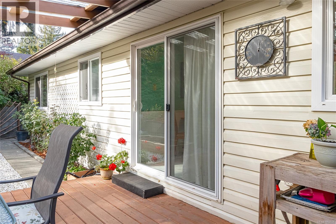
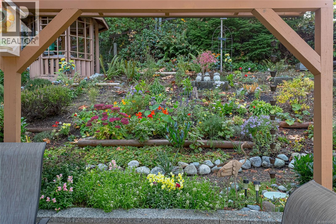
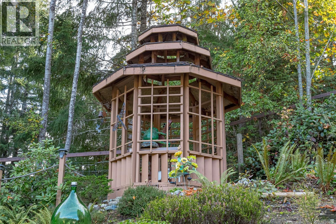
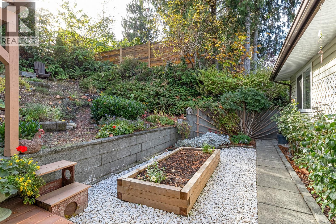
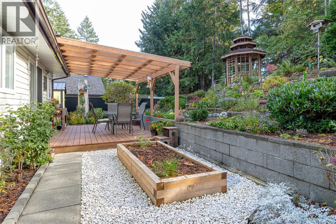
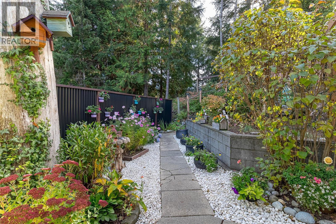
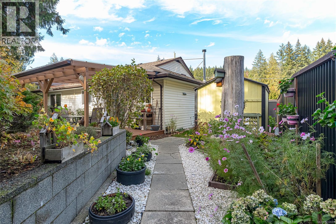
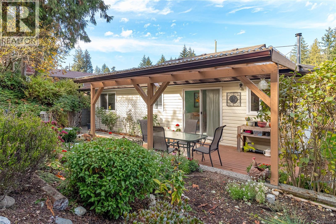
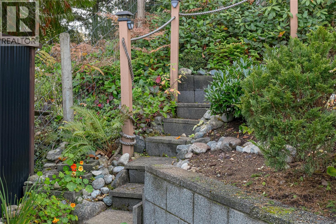
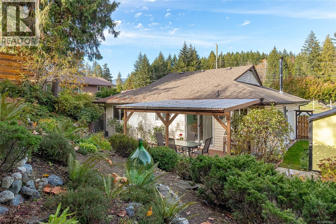
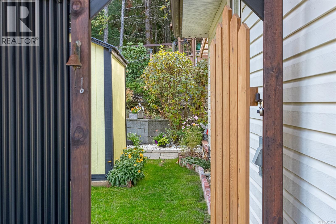
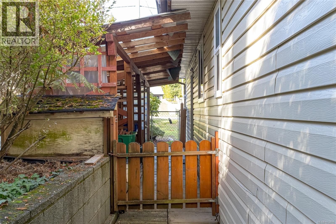
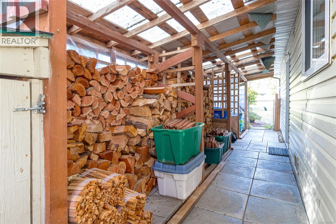
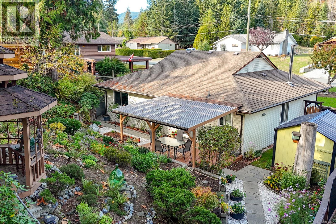
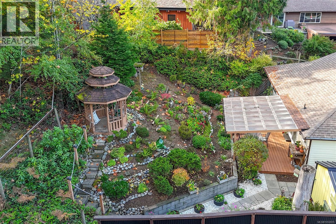
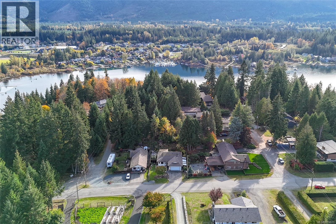
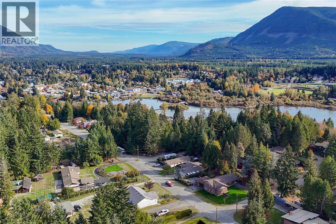
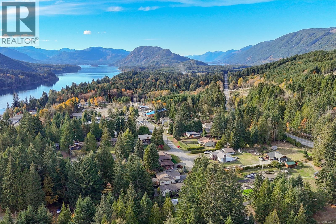
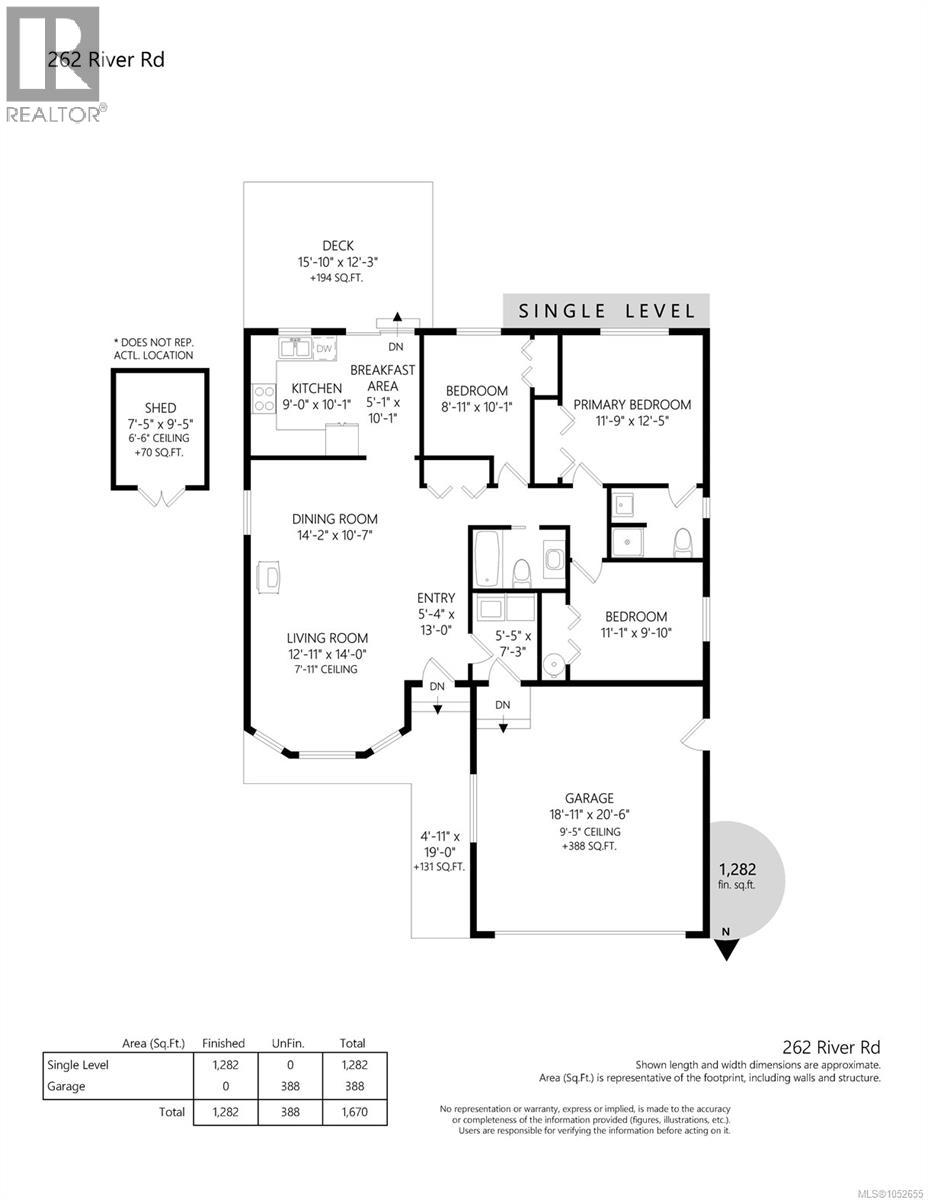
Single-level living in a quiet Lake Cowichan subdivision—move-in ready and beautifully cared for. This 3 bed, 2 bath rancher features a comfortable primary suite with ensuite, an open living/dining area, and a cozy wood-burning fireplace for relaxed evenings. Large windows invite natural light, while the kitchen flows to a spacious back deck—perfect for morning coffee, summer BBQs, and effortless entertaining. The lovely, landscaped yard offers room to play, garden, or simply unwind. A double garage plus driveway parking adds everyday convenience. Enjoy the ease of single level living, a practical floor plan, and a serene neighborhood setting—close to schools, parks, trails, and all town amenities. Warm, welcoming, and well maintained, this home blends comfort and functionality for today’s lifestyle. If you’ve been looking for a bright, easy-care rancher with great outdoor space and a central location, this is the one. Book your showing and make Lake Cowichan home. (id:67603)
Property Details
| MLS® Number | 1052655 |
| Property Type | Single Family |
| Neigbourhood | Lake Cowichan |
| Features | Private Setting, Other |
| Parking Space Total | 4 |
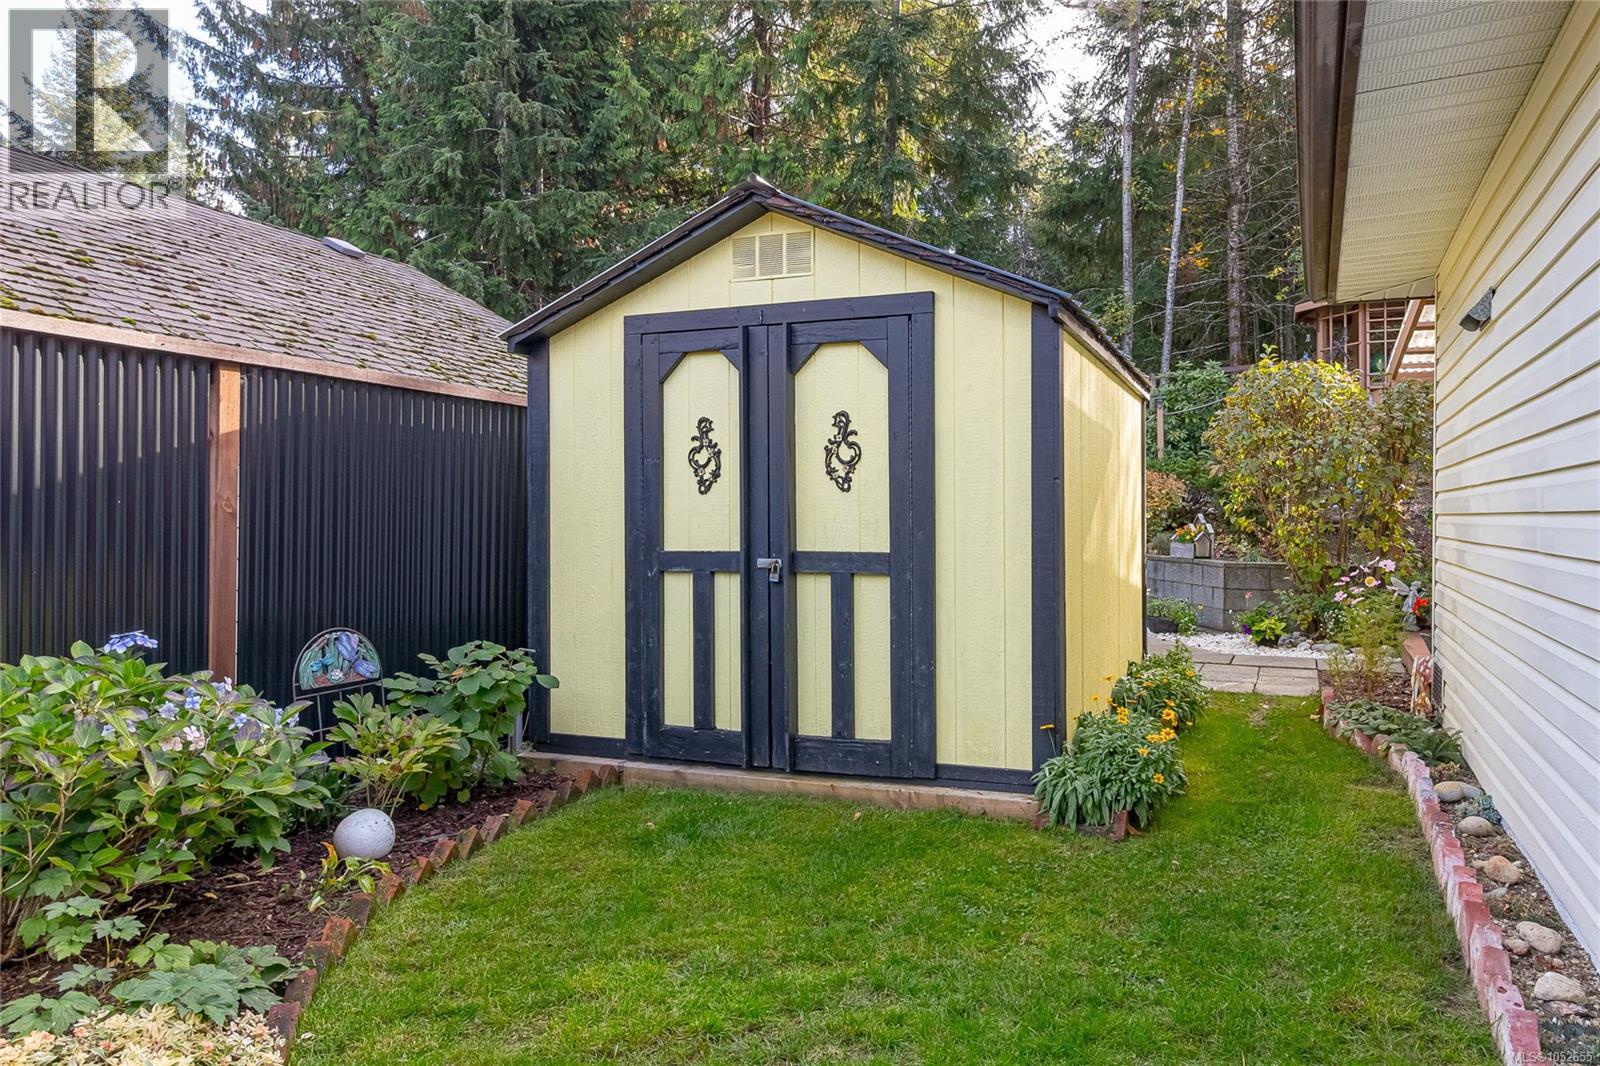
| Structure | Shed |
Building
| Bathroom Total | 2 |
| Bedrooms Total | 3 |
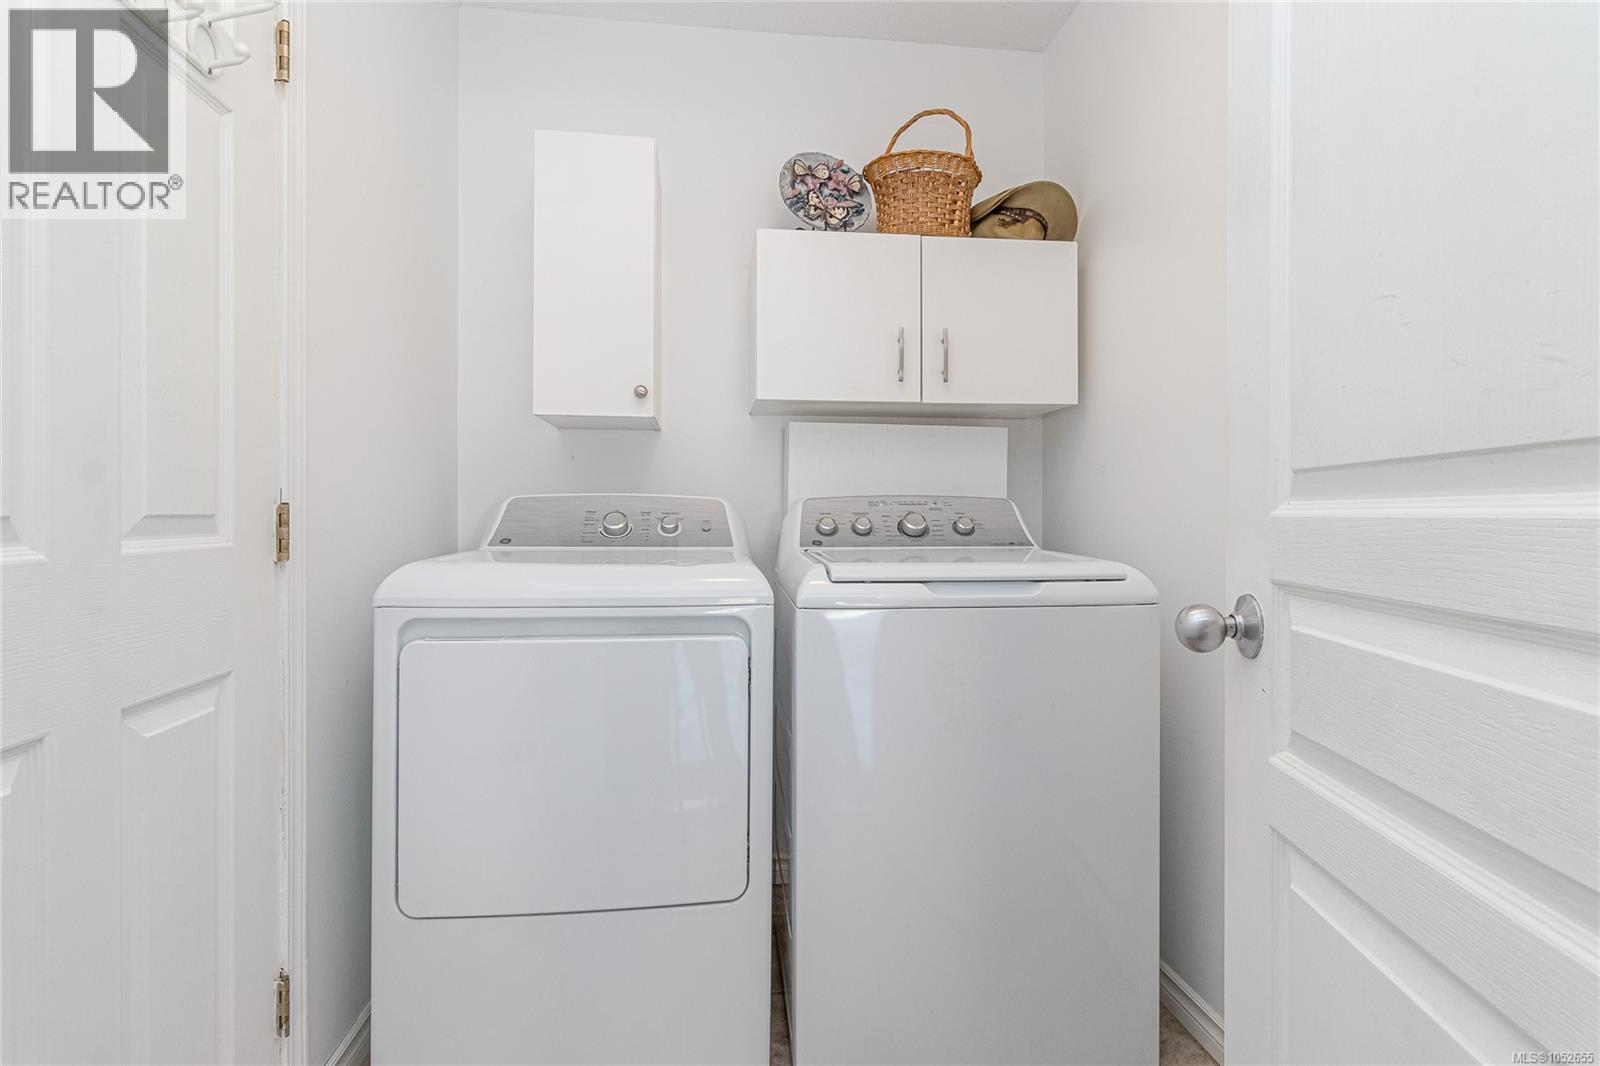
| Appliances | Dishwasher, Dryer, Range - Electric, Refrigerator, Washer |
| Constructed Date | 1993 |
| Cooling Type | None |
| Fireplace Present | Yes |
| Fireplace Total | 1 |
| Heating Fuel | Electric |
| Heating Type | Baseboard Heaters |
| Size Interior | 1,282 Sqft |
| Type | House |
Parking
| Garage | |
| R V |
Land
| Access Type | Road Access |
| Acreage | No |
| Size Irregular | 7405 |
| Size Total | 7405 Sqft |
| Size Total Text | 7405 Sqft |
| Zoning Description | Ocp: Urban Neighborhood |
| Zoning Type | Residential |
Rooms
| Level | Type | Length | Width | Dimensions |
|---|---|---|---|---|
| Main Level | Bedroom | 11'1 x 9'10 | ||
| Main Level | Ensuite | 3-Piece | ||
| Main Level | Primary Bedroom | 11'9 x 12'5 | ||
| Main Level | Bathroom | 4-Piece | ||
| Main Level | Bedroom | 8'11 x 10'1 | ||
| Main Level | Laundry Room | 5'5 x 7'3 | ||
| Main Level | Dining Nook | 5'1 x 10'1 | ||
| Main Level | Kitchen | 9'0 x 10'1 | ||
| Main Level | Dining Room | 14'2 x 10'7 | ||
| Main Level | Living Room | 12'11 x 14'0 | ||
| Main Level | Entrance | 5'4 x 13'0 |
https://www.realtor.ca/real-estate/30428617/262-river-rd-lake-cowichan-lake-cowichan
Contact Us
Contact us for more information

Lauren Cartmel
472 Trans Canada Highway
Duncan, British Columbia V9L 3R6
(250) 748-7200
(800) 976-5566
(250) 748-2711
www.remax-duncan.bc.ca/

The trademarks REALTOR®, REALTORS®, and the REALTOR® logo are controlled by The Canadian Real Estate Association (CREA) and identify real estate professionals who are members of CREA. The trademarks MLS®, Multiple Listing Service® and the associated logos are owned by The Canadian Real Estate Association (CREA) and identify the quality of services provided by real estate professionals who are members of CREA. The trademark DDF® is owned by The Canadian Real Estate Association (CREA) and identifies CREA's Data Distribution Facility (DDF®)
October 26 2026 06:41:47
Vancouver Island Real Estate Board
RE/MAX Island Properties (Du)