
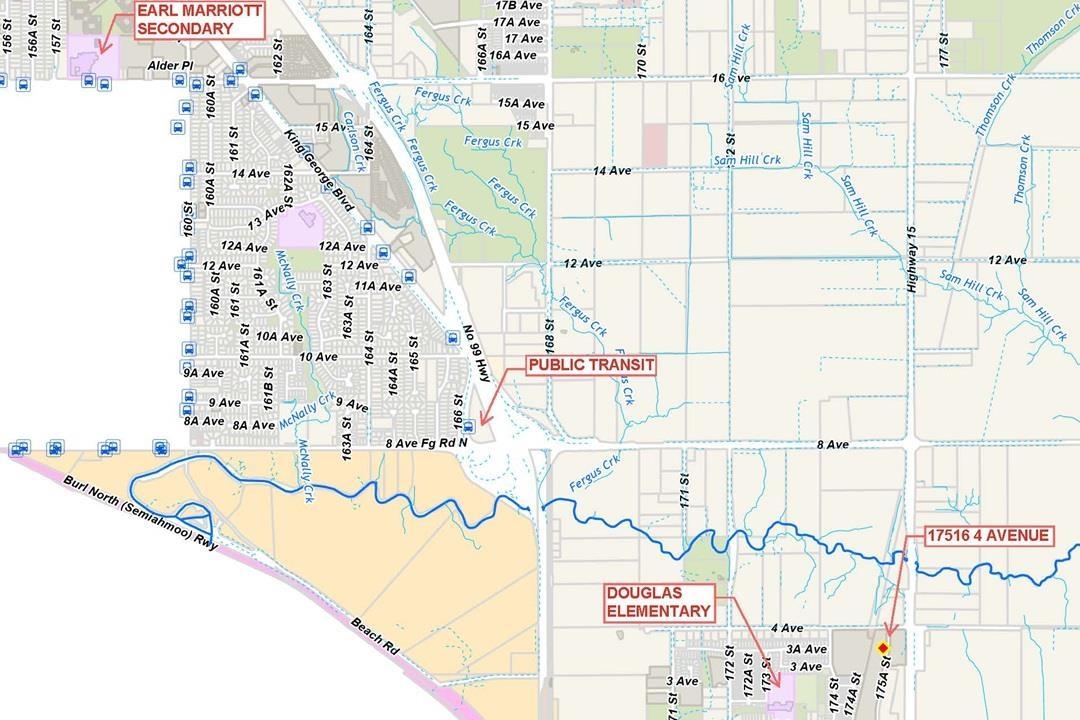
14 17516 4 Avenue Surrey, British Columbia V3S 0R9


$825,000Maintenance,
$516.04 Monthly
Maintenance,
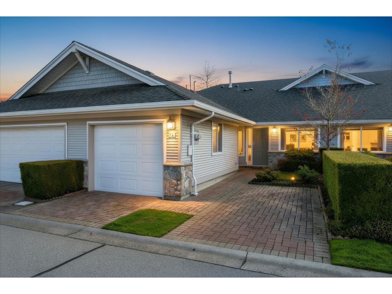
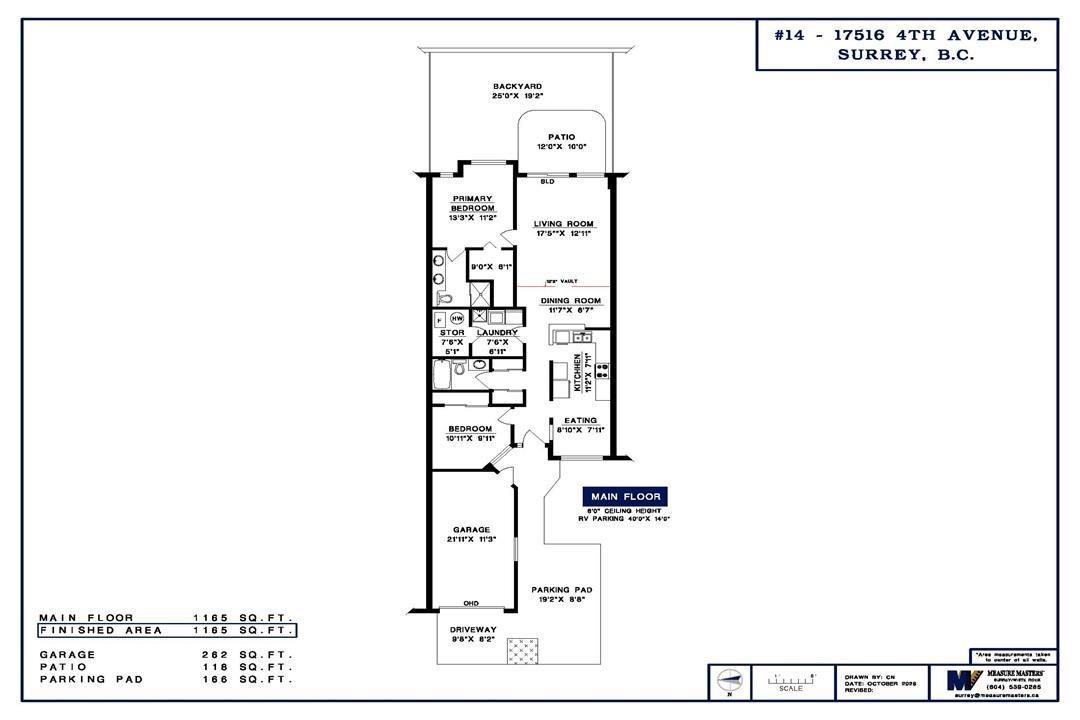
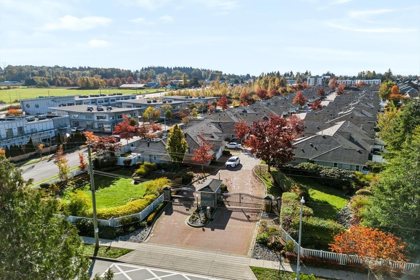
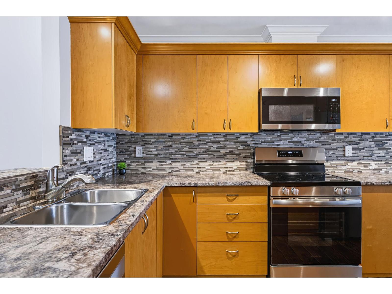
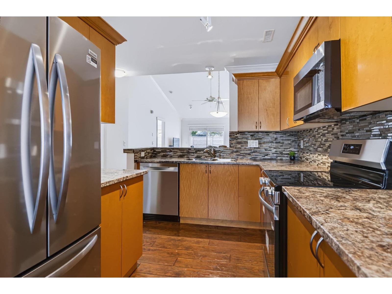
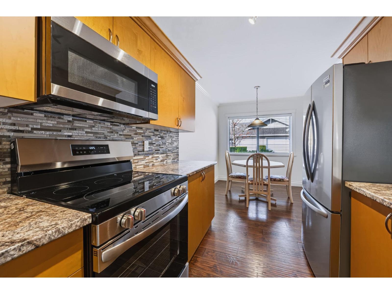
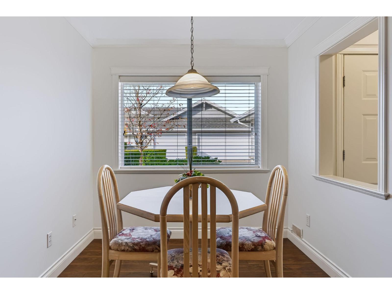
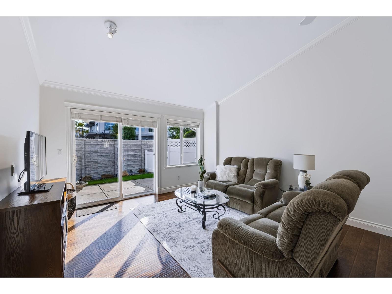
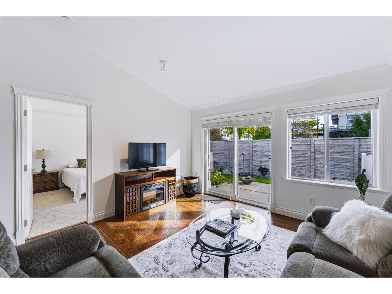
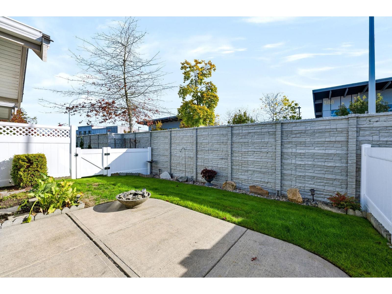
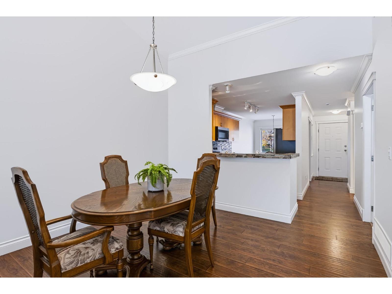
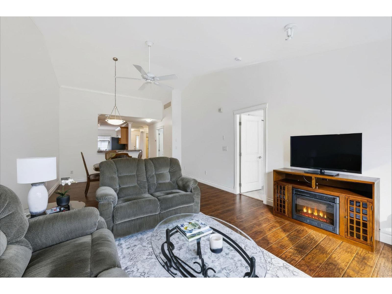
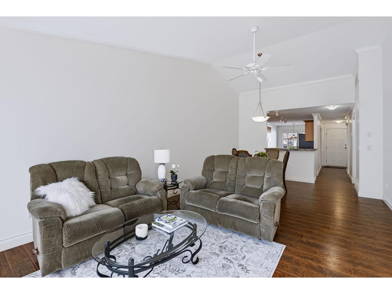
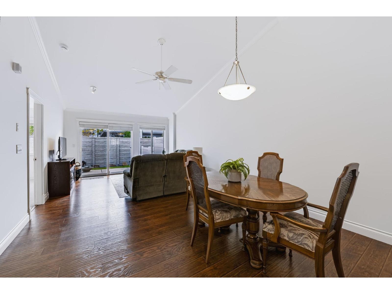
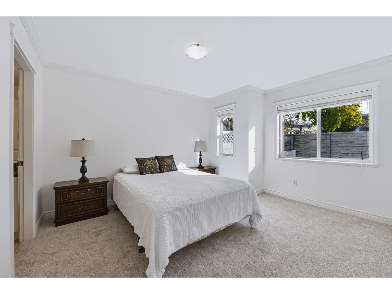
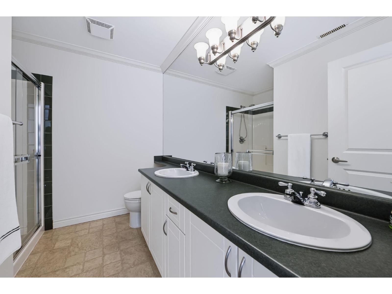
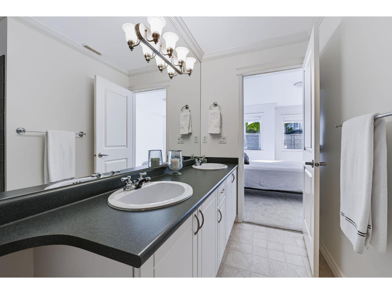
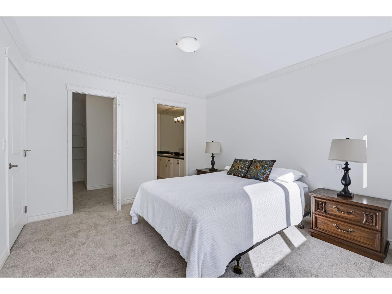
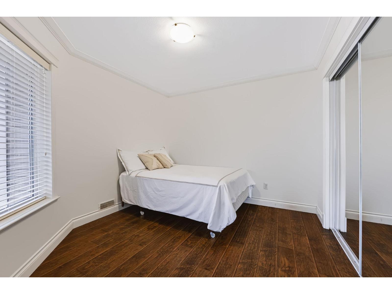
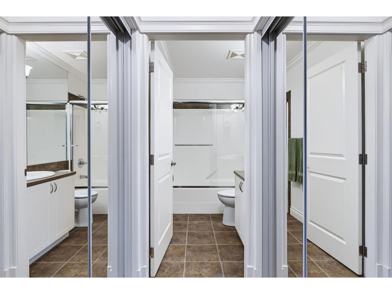
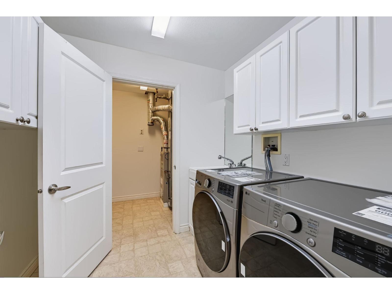
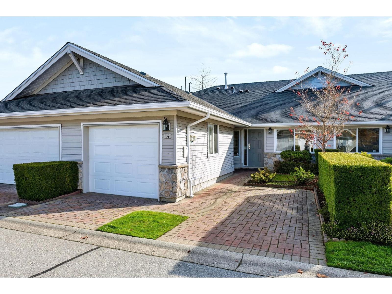
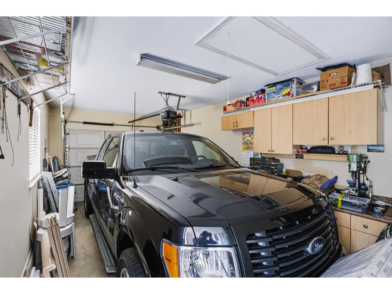
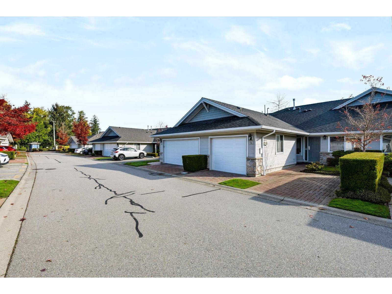
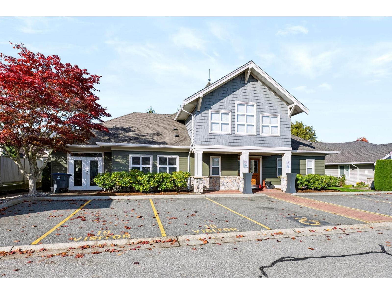
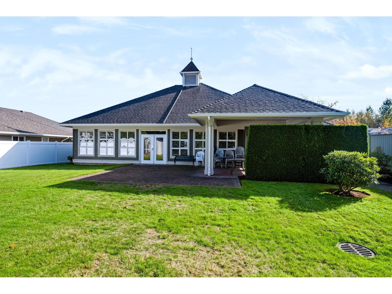
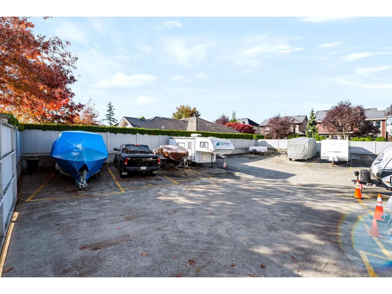
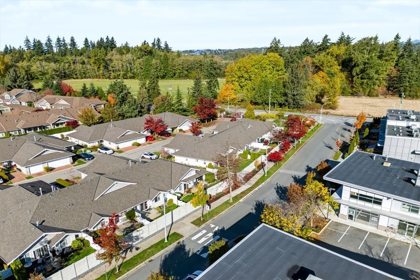
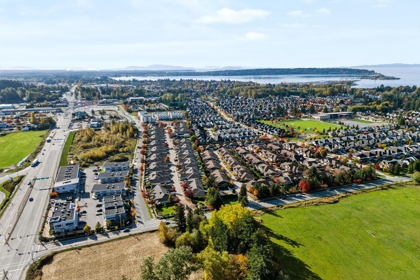
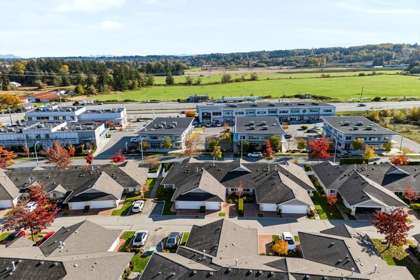
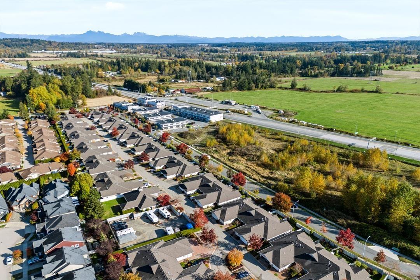
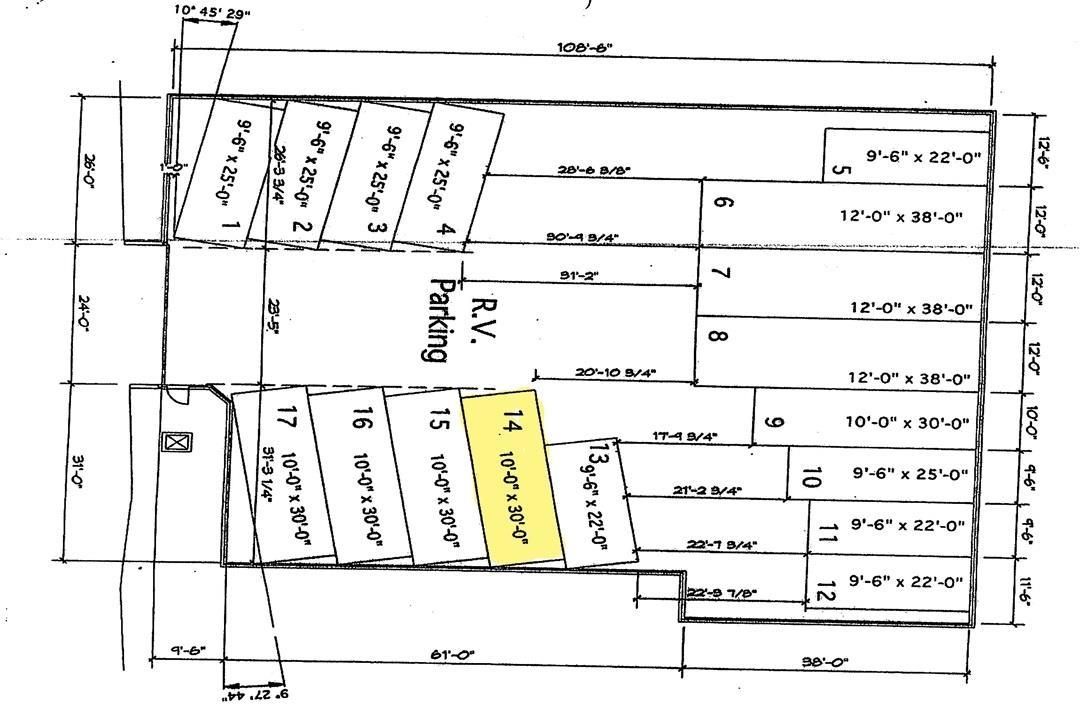
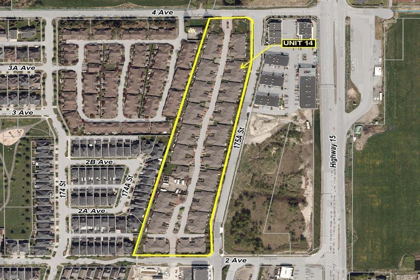
$516.04 MonthlyDouglas Point Gated Complex Rancher style Home 2 bed 2 full bath 1155 SF In Immaculate Move in today Condition.Bonus RV Parking spot # 14 is designated size-14'/40' Convienient RV Parking Space for your rig ,power outlet avail(@ $25/month) Maple Kitchen w/ eating area.Open living rm /dining rm. Lge windows offer Bright living spaces. The East morning light orientation overlooks the fenced Back Yard 25'/19'2 w/ patio. Has a Grassed backyard w/ privacy fencing. Entire Rancher has just been freshly painted 2026. All brand new appl & new carpet in bedrms.2 car parking- Single Garage 262 SF + parking pad @ door & 6 visitor parking spots adjacent. Douglas Point Property has RV parking lot. Pets:1 cat or 1 dog OK. Schools: Douglas Elementary & Earl Marriot Secondary Its a Level safe walk across to Pacific Gateway Village shopping centre offers: Medical,Dental,Pharmacy ,various shopping options & dining. Strata Package -Brochure, Video and Floor Plan Avail *easy to show Open House 12-2 Thursday (id:67603)
Open House
This property has open houses!
12:00 pm
Ends at:2:00 pm
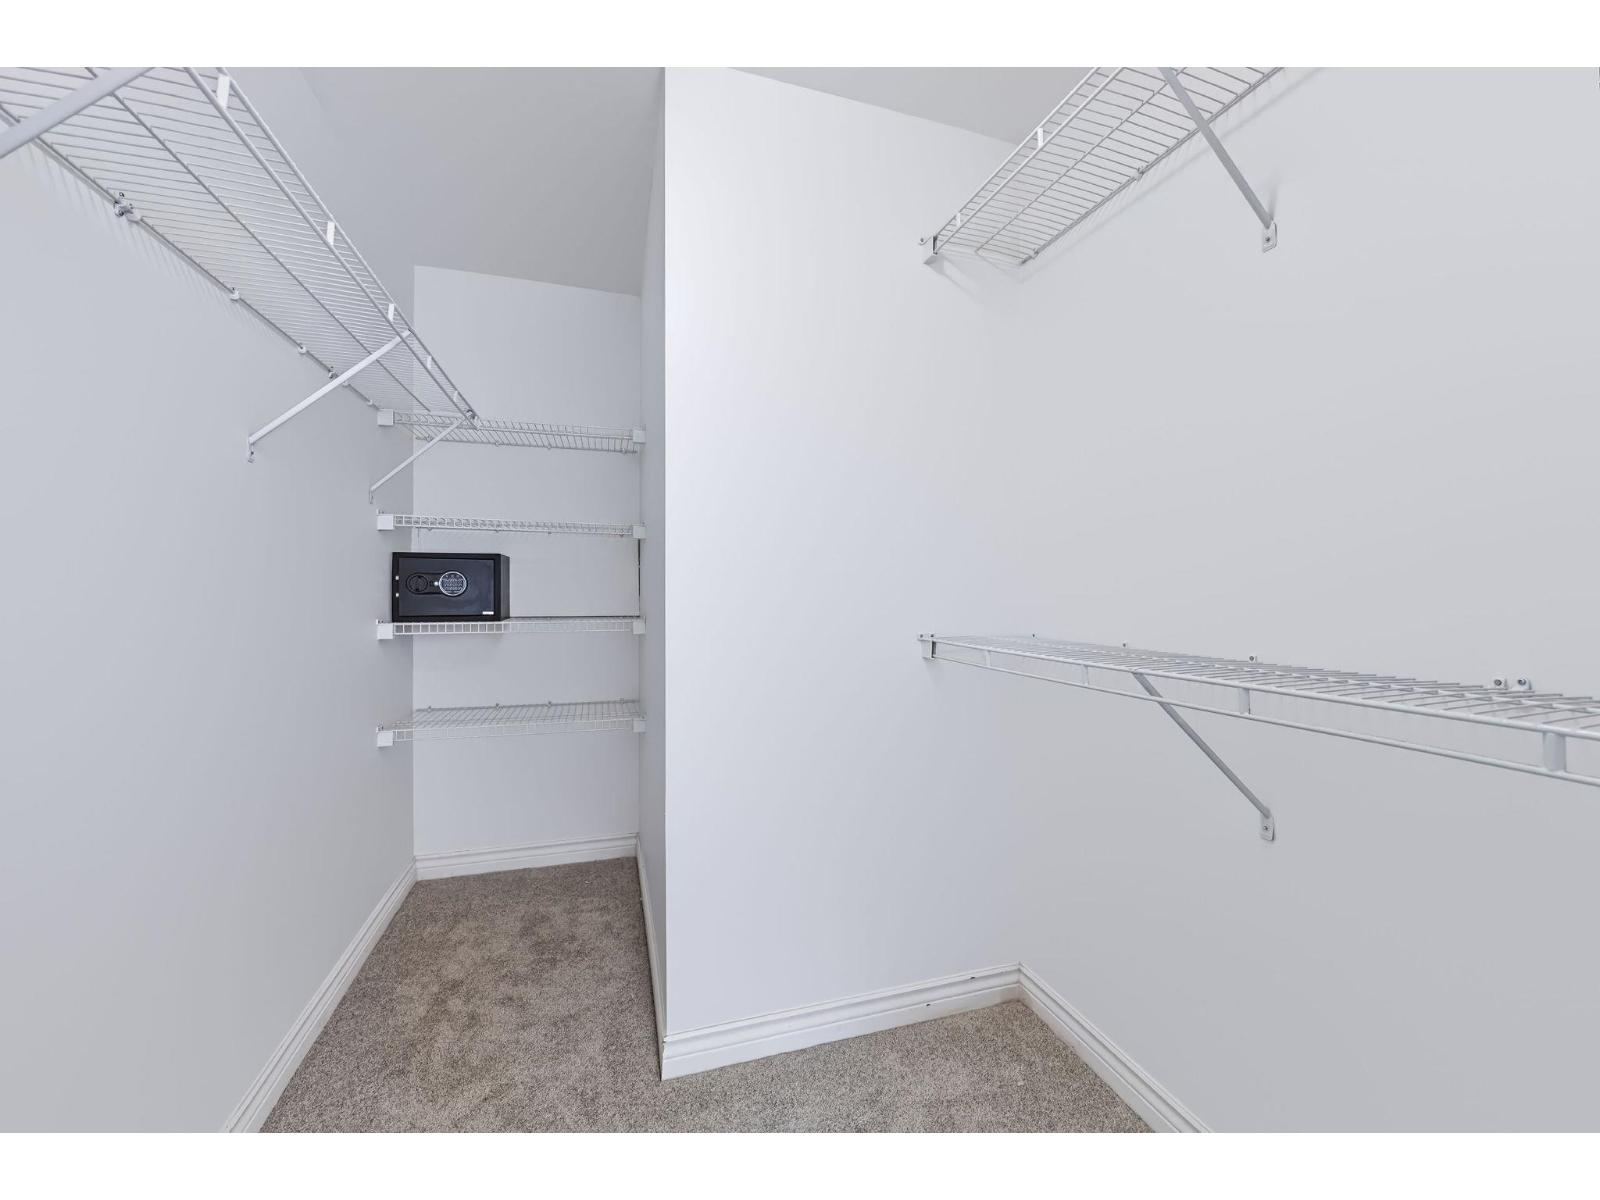
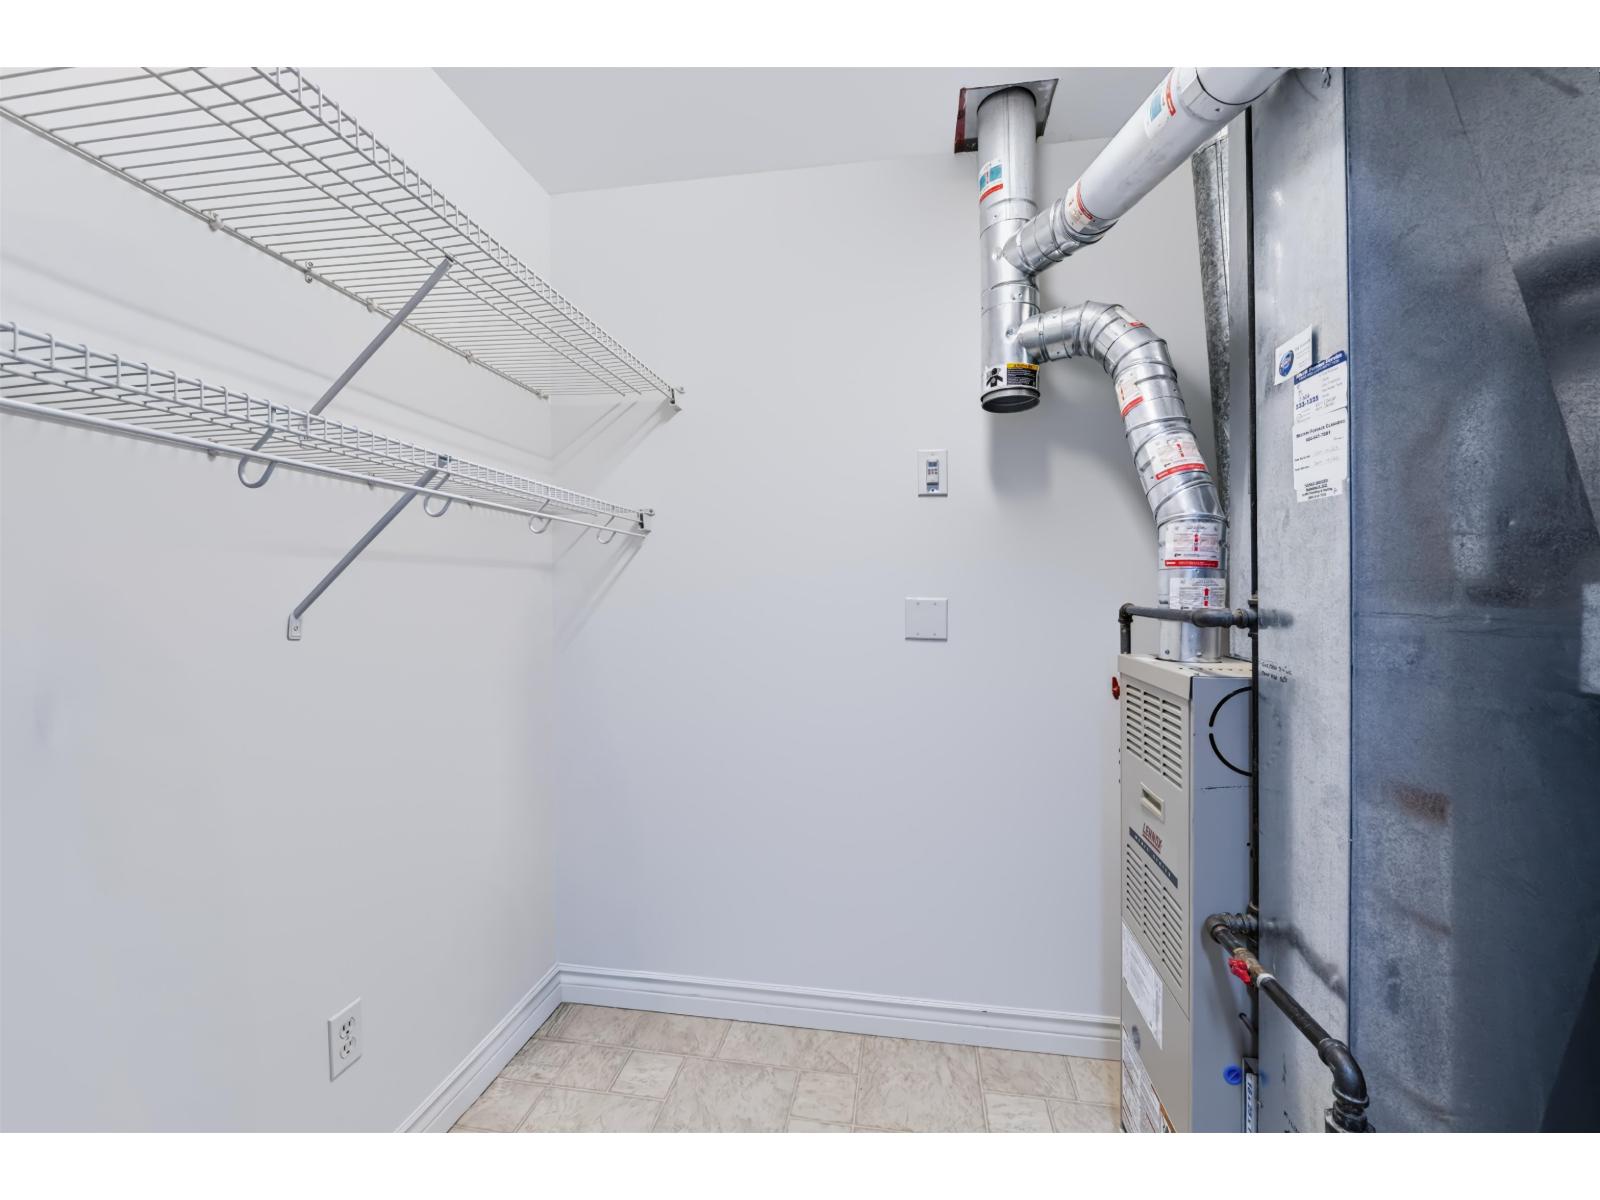
"Douglas Point" is a gated complex, a rancher style home. 2 bedrooms-walk-in closet /2 full bath, 1,155 SF in immaculate move-in condition. Bonus RV parking spot #14 is designated 14'/40' RV parking space - power outlet available ($25/month).Maple kitchen w/ eating area. Large windows offer bright living spaces. East orientation overlooks fenced backyard 25'/19'2 w/ patio. Grassed backyard w/ privacy fencing. Entire rancher freshly painted 2026 . All appliances new & new carpet in bedrooms. Single garage 262 SF + parking pad at door & 6 visitor parking spots adjacent. Pets: 1 cat or 1 dog. Level, safe walk to Pacific Gateway Village shopping centre offers: medical, plenty of shopping options & dining. Schools: Douglas Elem. & Earl Marriott Sec.
Property Details
| MLS® Number | R3176922 |
| Property Type | Single Family |
| Community Features | Pets Allowed With Restrictions, Rentals Allowed |
| Parking Space Total | 3 |
Building
| Bathroom Total | 2 |
| Bedrooms Total | 2 |
| Age | 23 Years |
| Amenities | Clubhouse, Laundry - In Suite, Storage - Locker |
| Appliances | Washer, Dryer, Refrigerator, Stove, Dishwasher, Garage Door Opener, Microwave, Central Vacuum |
| Architectural Style | Other, Ranch |
| Basement Development | Unknown |
| Basement Type | None (unknown) |
| Construction Style Attachment | Attached |
| Fireplace Present | Yes |
| Fireplace Total | 1 |
| Fixture | Drapes/window Coverings |
| Heating Fuel | Natural Gas |
| Heating Type | Forced Air |
| Size Interior | 1,165 Sqft |
| Type | Row / Townhouse |
| Utility Water | Municipal Water |
Parking
| Garage | |
| R V | |
| Visitor Parking |
Land
| Acreage | No |
| Landscape Features | Garden Area |
| Sewer | Sanitary Sewer, Storm Sewer |
Utilities
| Electricity | Available |
| Natural Gas | Available |
| Water | Available |
https://www.realtor.ca/real-estate/30427912/14-17516-4-avenue-surrey
Contact Us
Contact us for more information

Beebe Cline
Personal Real Estate Corporation
www.beebecline.com/
14007 16 Avenue
Surrey, British Columbia V4A 1P9
(604) 531-1909
(888) 419-1909
www.hughmckinnon.com/

The trademarks REALTOR®, REALTORS®, and the REALTOR® logo are controlled by The Canadian Real Estate Association (CREA) and identify real estate professionals who are members of CREA. The trademarks MLS®, Multiple Listing Service® and the associated logos are owned by The Canadian Real Estate Association (CREA) and identify the quality of services provided by real estate professionals who are members of CREA. The trademark DDF® is owned by The Canadian Real Estate Association (CREA) and identifies CREA's Data Distribution Facility (DDF®)
November 04 2026 02:46:54
Fraser Valley Real Estate Board
Hugh & Mckinnon Realty Ltd.