
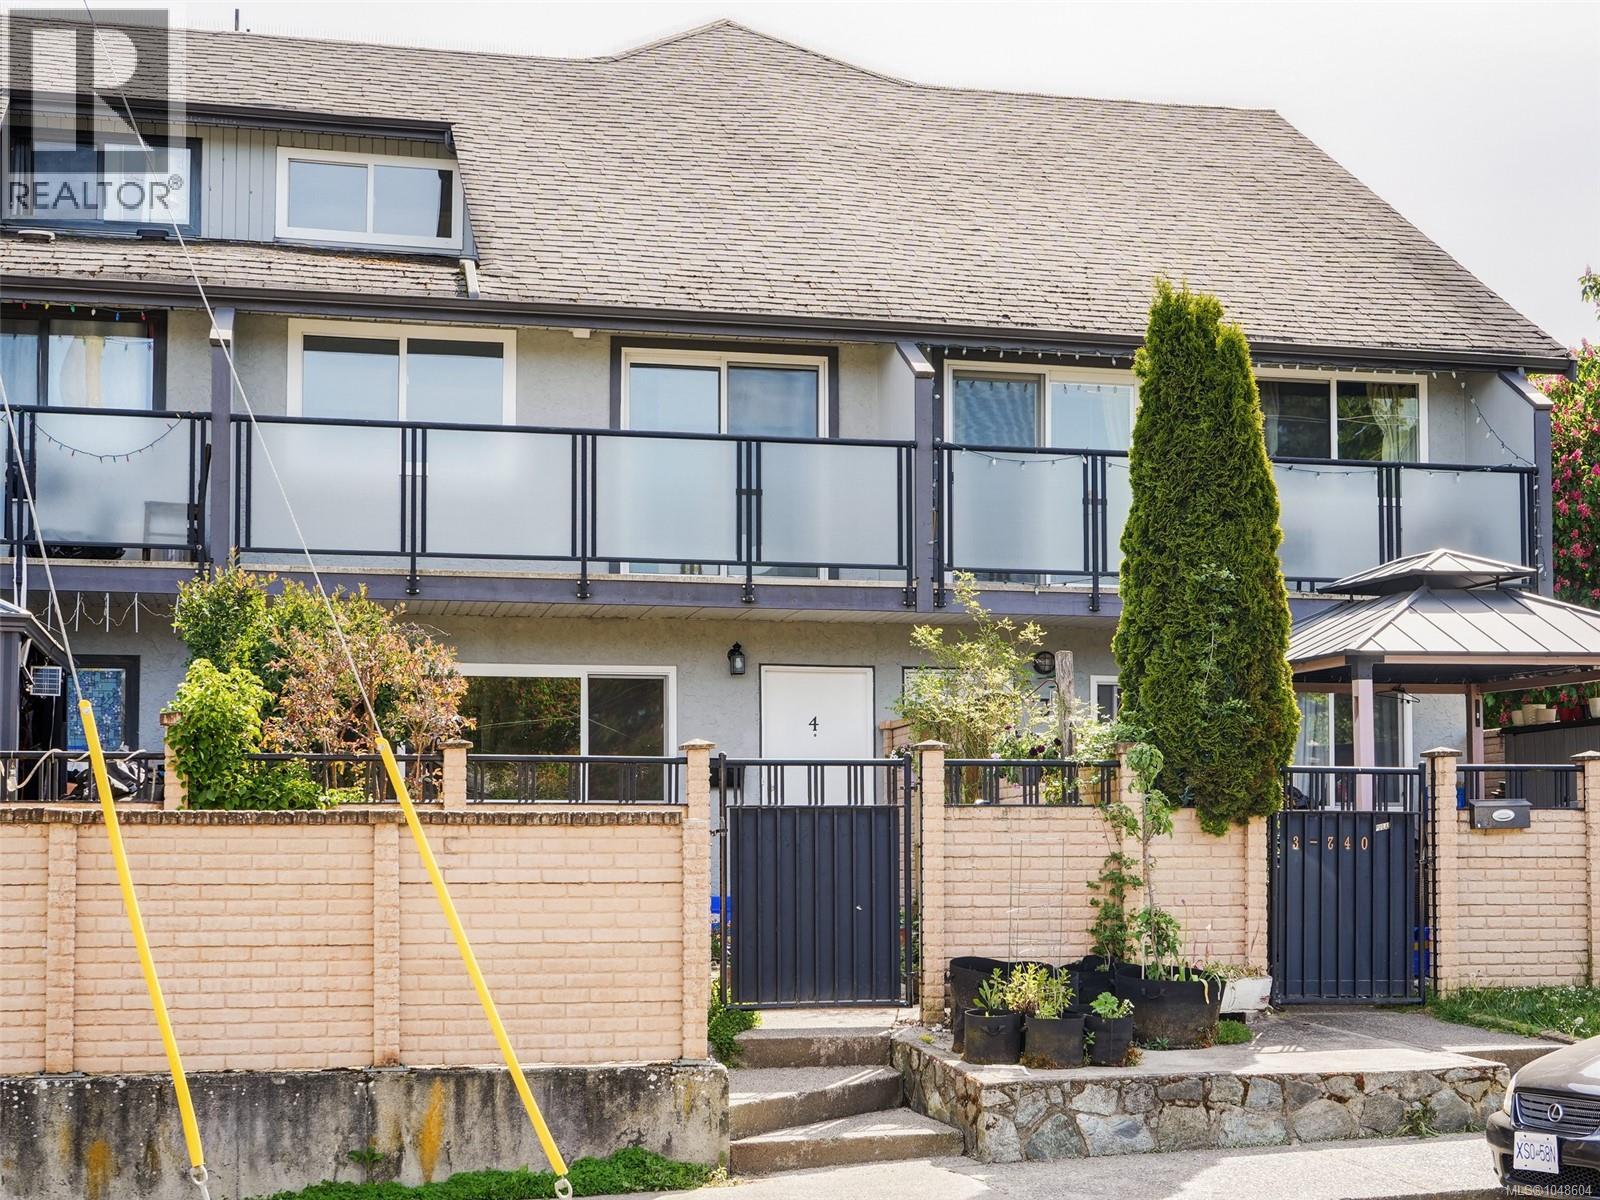
4 740 Wilson St Victoria, British Columbia V9A 3H2

$665,000Maintenance,
$602.28 Monthly
Maintenance,
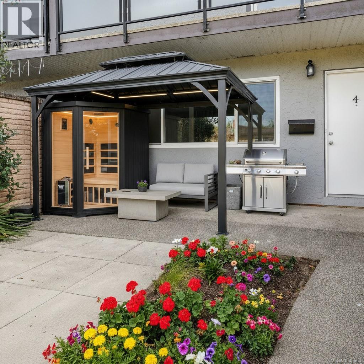
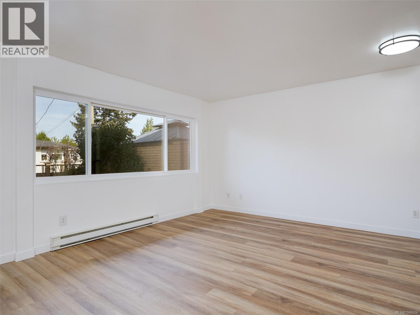
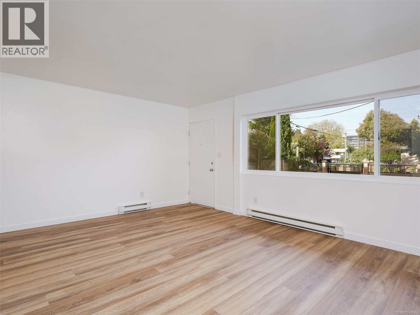
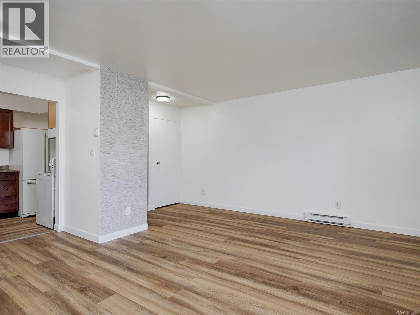
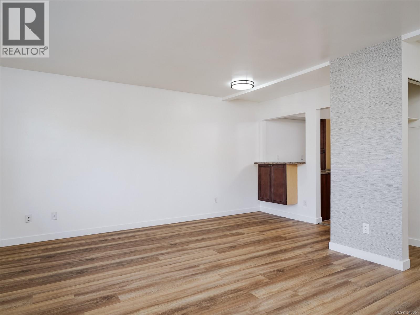
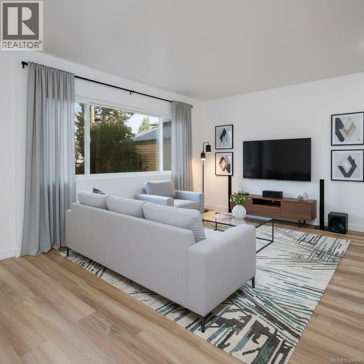
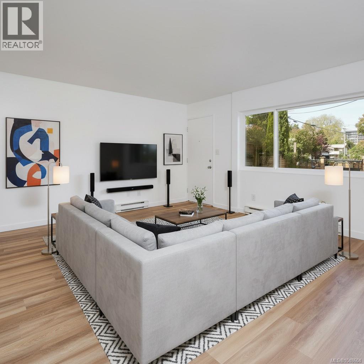
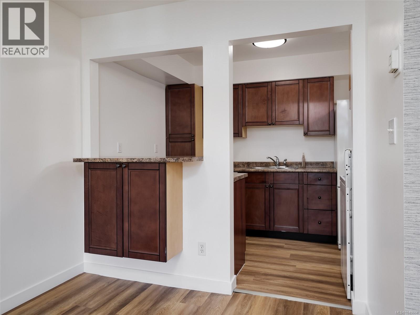
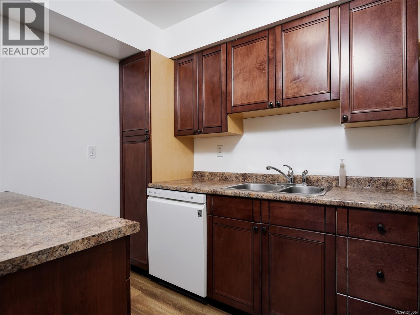
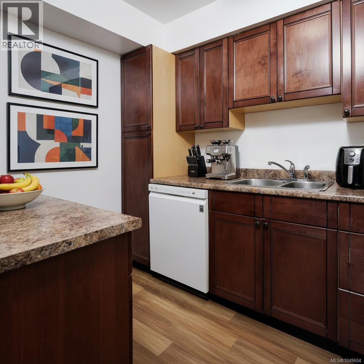
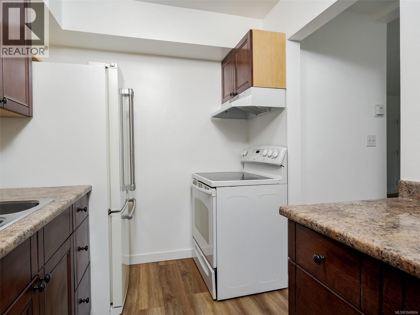
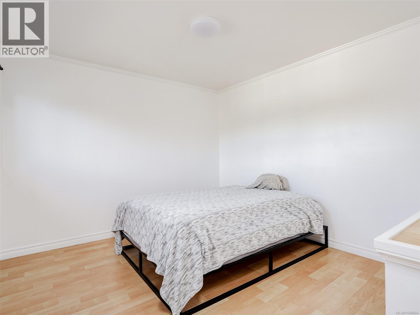
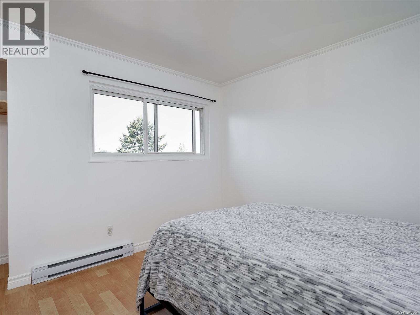
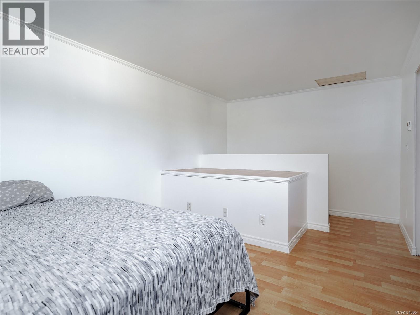
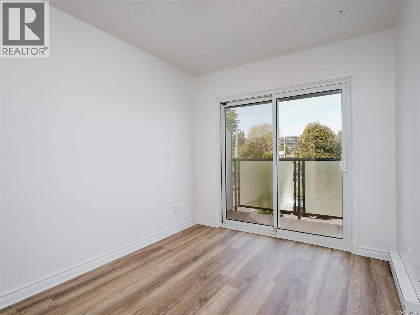
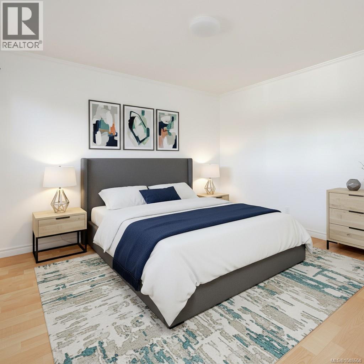
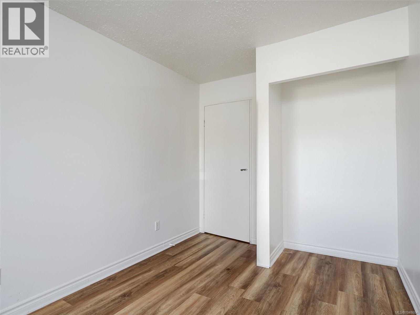
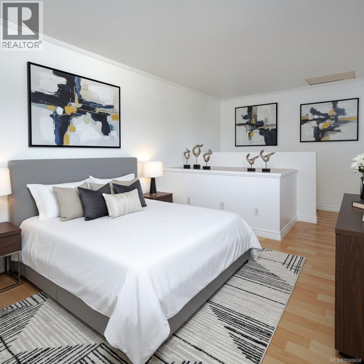
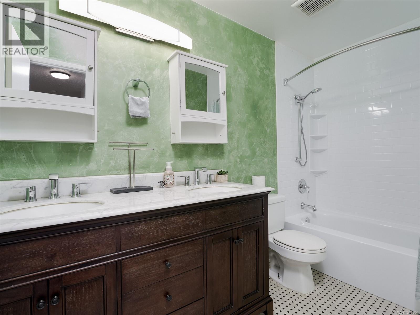
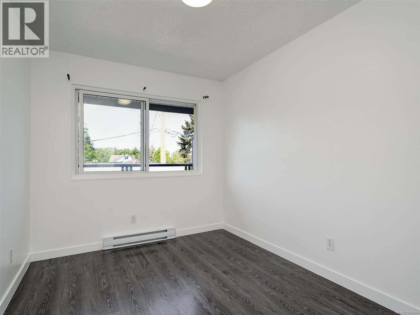
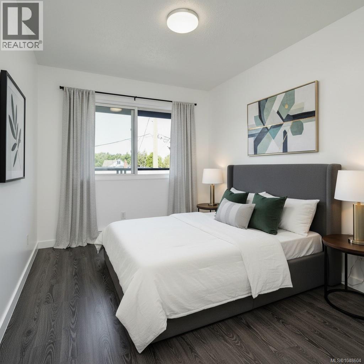
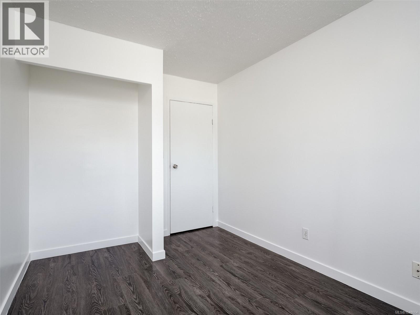
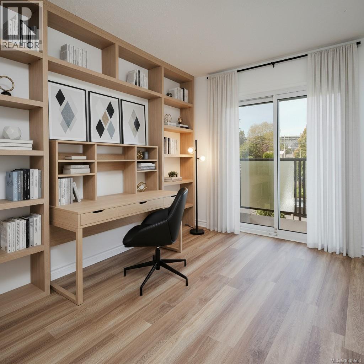
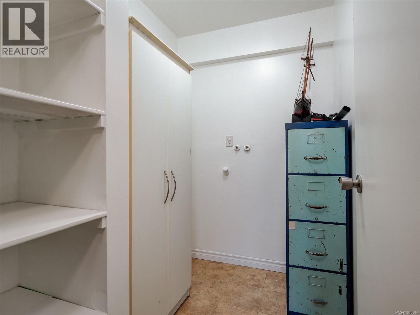
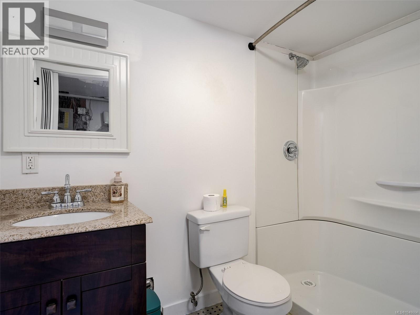
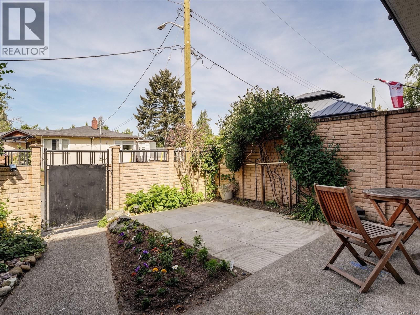
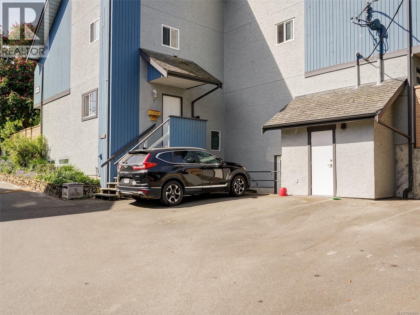
$602.28 MonthlyThis spacious and bright multi-level townhouse is situated in a well-maintained complex in a great central location.Flexible floor plan with three bedrooms upstairs and two full bathrooms Lots of storage space on the lower level. Recently painted and professionally cleaned. Enjoy the fully enclosed west-facing patio, perfect for children and pets. Located in a family-friendly, established community near the Galloping Goose Trail, shopping, schools, and within walking distance to the scenic Westsong Walkway. Less than 5 minutes drive to CFB Esquimalt and Downtown Victoria. This property offers an affordable alternative to a single-family home. Vacant and ready for immediate possession. (id:67603)
Property Details
| MLS® Number | 1048604 |
| Property Type | Single Family |
| Neigbourhood | Victoria West |
| Community Name | Wilson Court |
| Community Features | Pets Allowed, Family Oriented |
| Parking Space Total | 1 |
| Plan | Vis494 |
| Structure | Patio(s) |
Building
| Bathroom Total | 2 |
| Bedrooms Total | 3 |
| Appliances | Dishwasher, Range - Electric, Refrigerator |
| Constructed Date | 1977 |
| Cooling Type | None |
| Heating Fuel | Electric |
| Heating Type | Baseboard Heaters |
| Size Interior | 1,556 Sqft |
| Type | Row / Townhouse |
Parking
| Other |
Land
| Acreage | No |
| Size Irregular | 1556 |
| Size Total | 1556 Sqft |
| Size Total Text | 1556 Sqft |
| Zoning Type | Multi-family |
Rooms
| Level | Type | Length | Width | Dimensions |
|---|---|---|---|---|
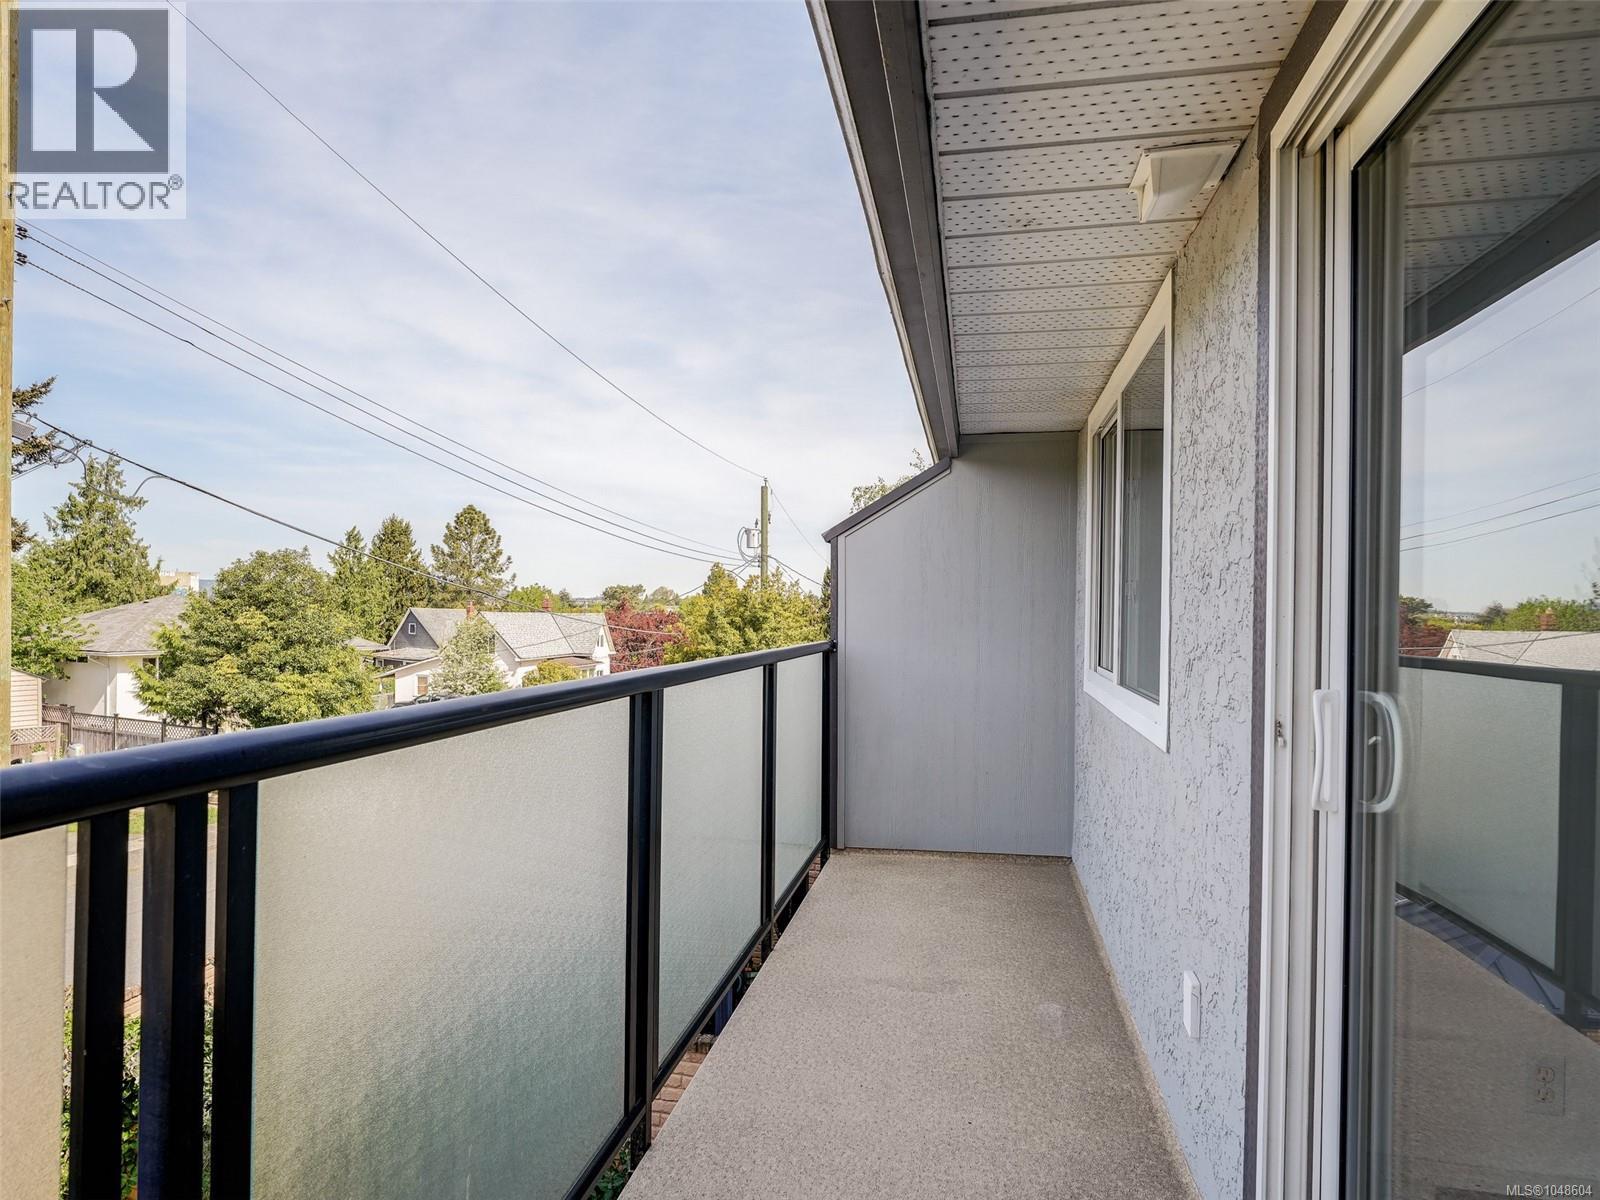
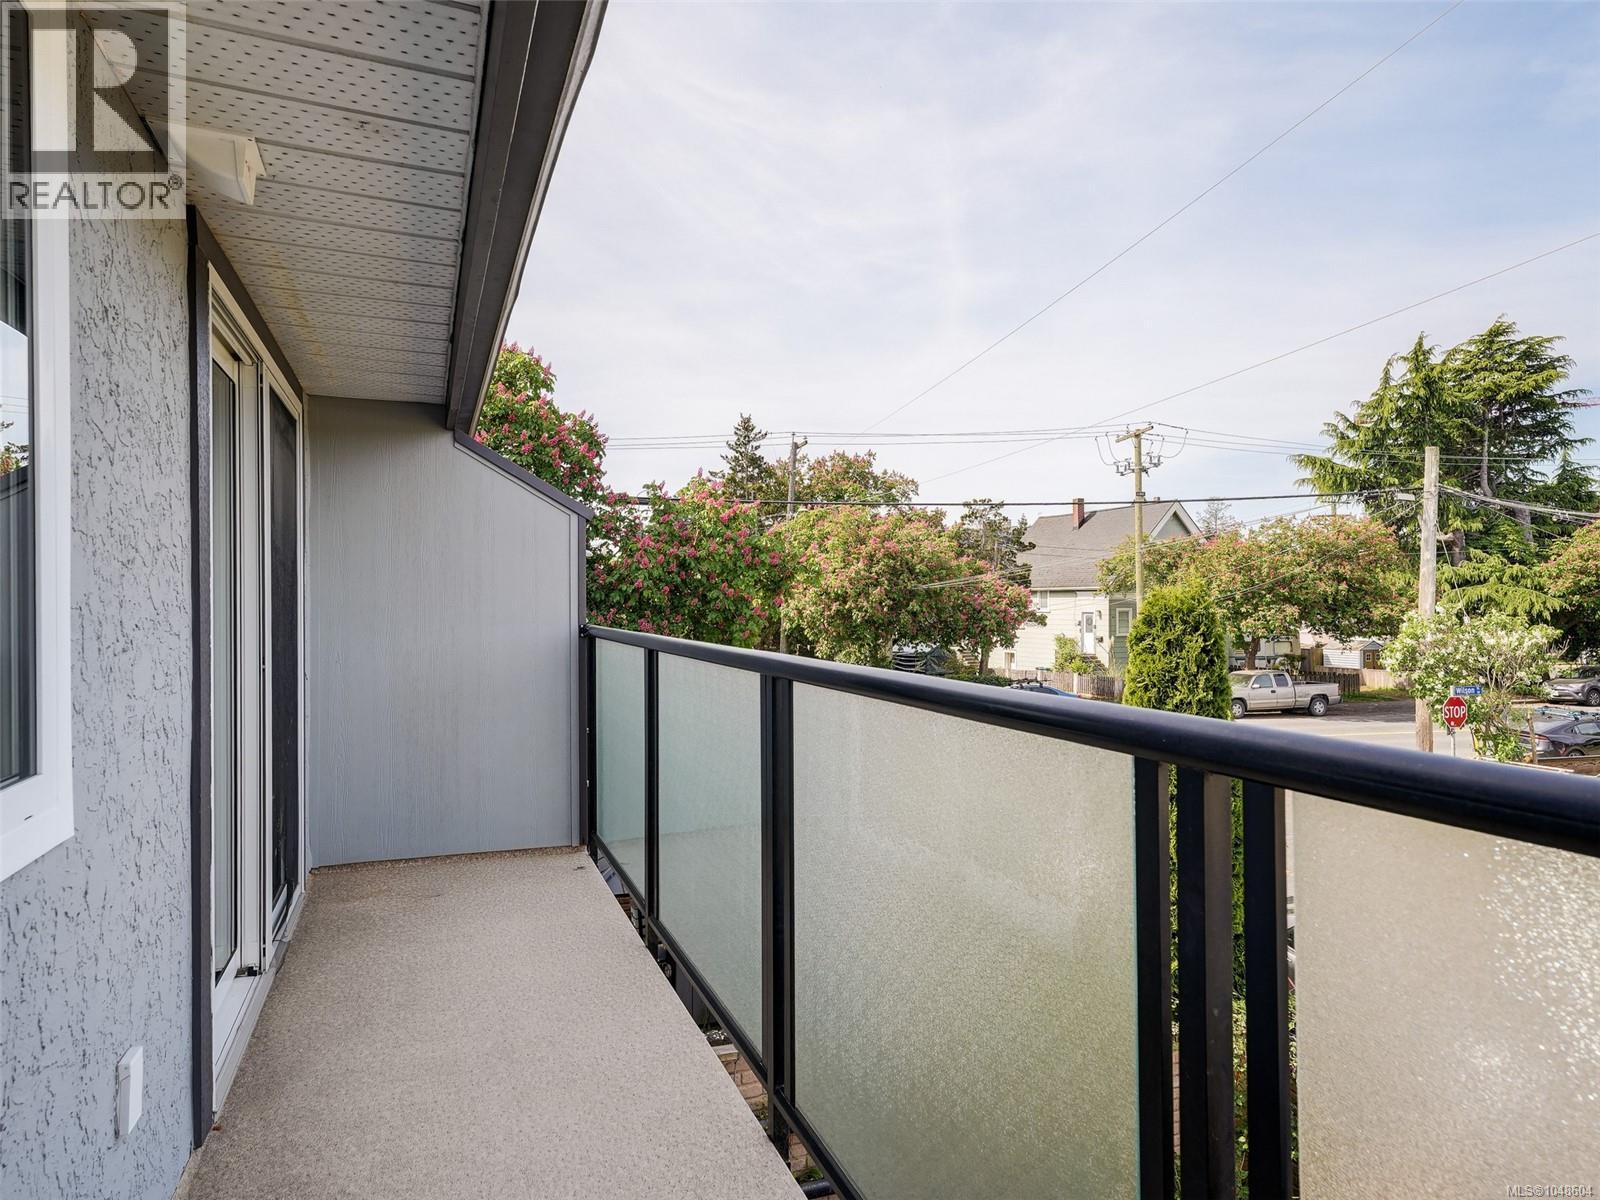
| Second Level | Balcony | 18' x 4' | ||
| Second Level | Storage | 7' x 5' | ||
| Second Level | Bedroom | 10' x 8' | ||
| Second Level | Bedroom | 10' x 8' | ||
| Second Level | Bathroom | 4-Piece | ||
| Third Level | Primary Bedroom | 14' x 10' | ||
| Lower Level | Storage | 12' x 10' | ||
| Lower Level | Storage | 9' x 6' | ||
| Lower Level | Laundry Room | 11' x 5' | ||
| Lower Level | Storage | 12' x 7' | ||
| Lower Level | Bathroom | 3-Piece | ||
| Main Level | Patio | 18' x 7' | ||
| Main Level | Kitchen | 10' x 7' | ||
| Main Level | Dining Room | 16' x 8' | ||
| Main Level | Living Room | 12' x 9' |
https://www.realtor.ca/real-estate/30248689/4-740-wilson-st-victoria-victoria-west
Contact Us
Contact us for more information

Anna Bjelde
www.annabjelde.ca/
108-1841 Oak Bay Ave, V8r 1c4
Victoria, British Columbia V8R 1C4
(250) 592-4422
(800) 263-4753
(250) 592-6600
www.rlpvictoria.com/

Goran Tambic
108-1841 Oak Bay Ave, V8r 1c4
Victoria, British Columbia V8R 1C4
(250) 592-4422
(800) 263-4753
(250) 592-6600
www.rlpvictoria.com/

The trademarks REALTOR®, REALTORS®, and the REALTOR® logo are controlled by The Canadian Real Estate Association (CREA) and identify real estate professionals who are members of CREA. The trademarks MLS®, Multiple Listing Service® and the associated logos are owned by The Canadian Real Estate Association (CREA) and identify the quality of services provided by real estate professionals who are members of CREA. The trademark DDF® is owned by The Canadian Real Estate Association (CREA) and identifies CREA's Data Distribution Facility (DDF®)
November 01 2026 10:27:20
Victoria Real Estate Board
Royal LePage Coast Capital - Oak Bay