
1622 Camosun St Victoria, British Columbia V8T 3E6

$999,000
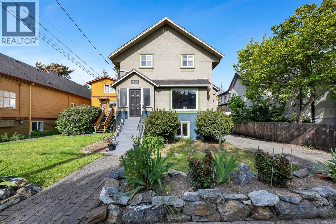
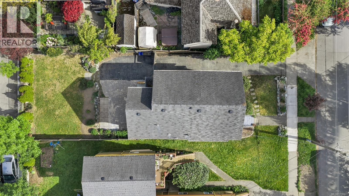
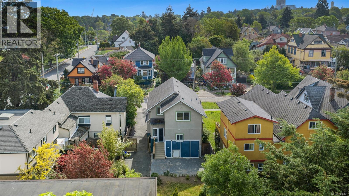
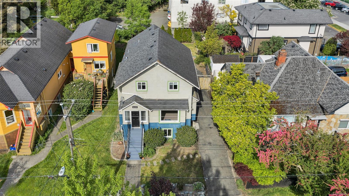
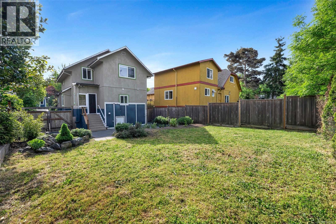
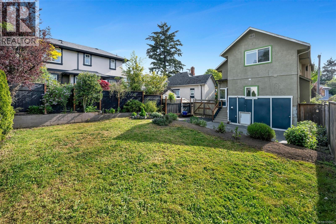
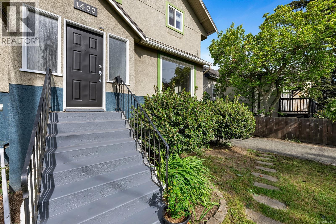
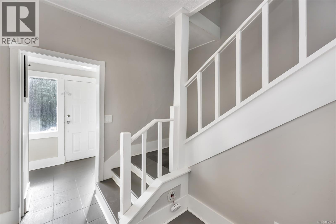
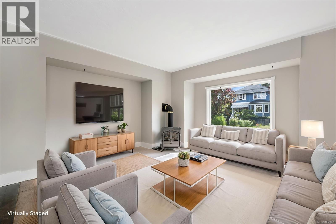
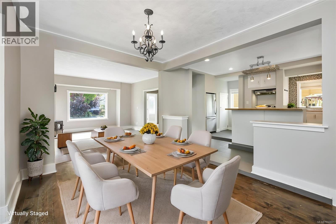
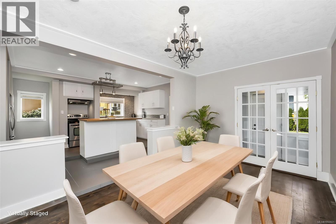
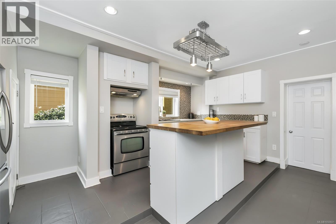
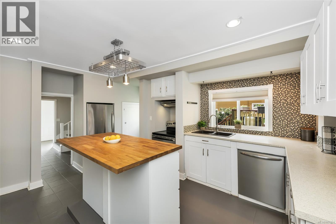
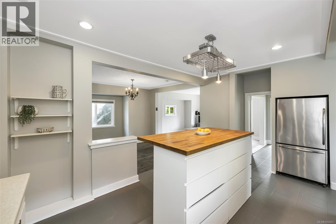
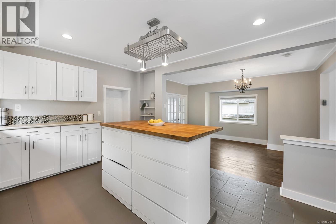
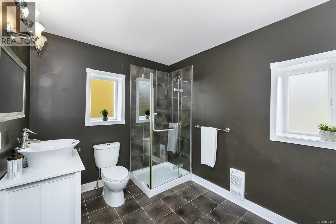
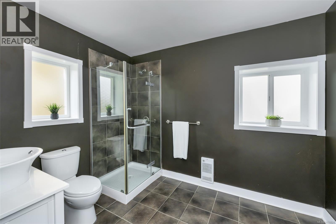
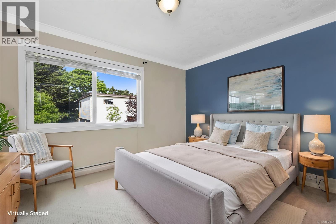
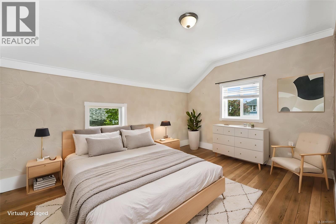
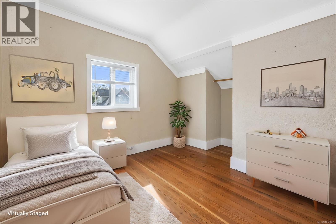
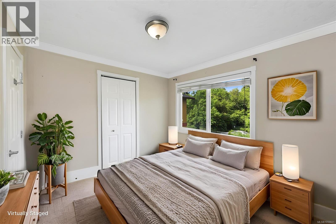
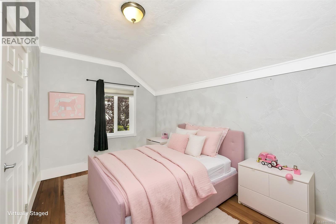
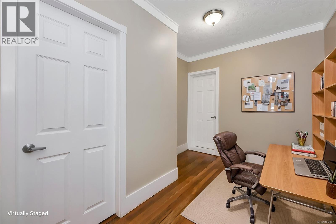
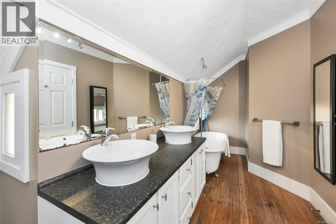
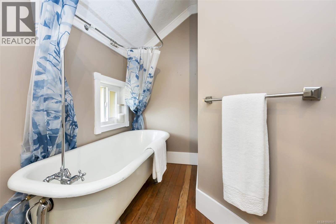
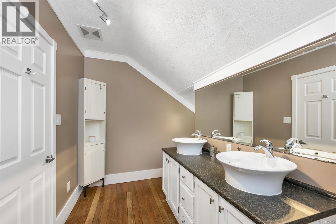
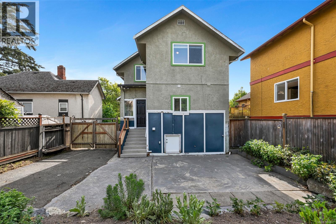
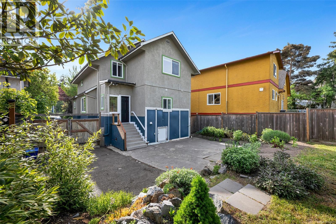
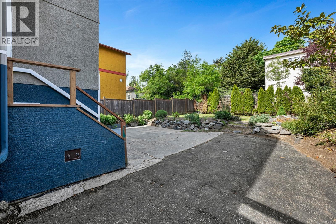
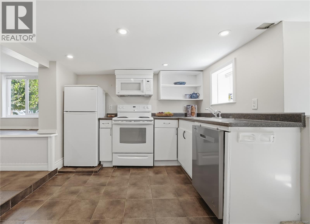
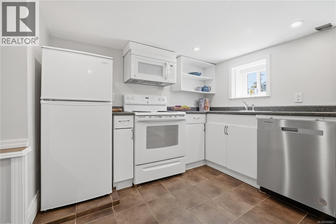
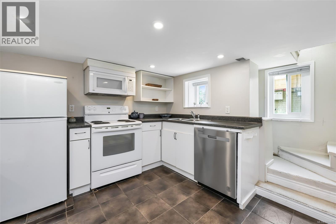
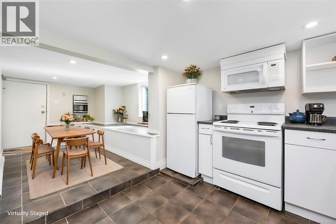
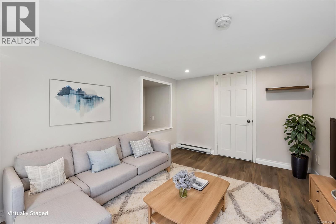
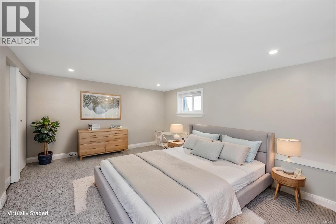
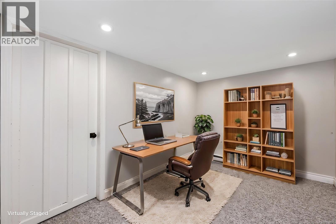
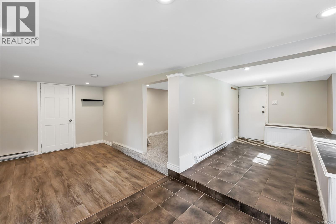
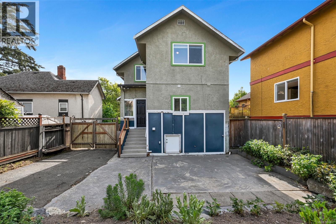
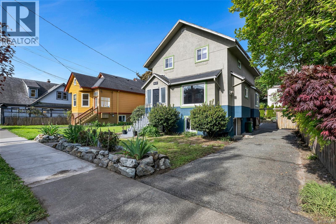
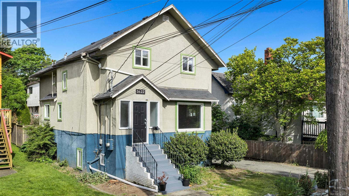
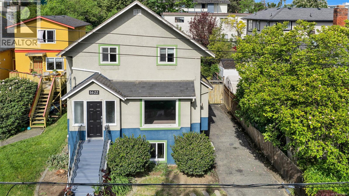
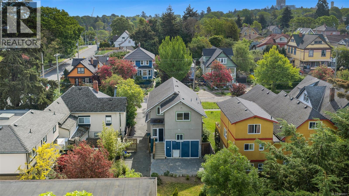
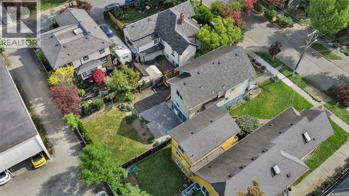
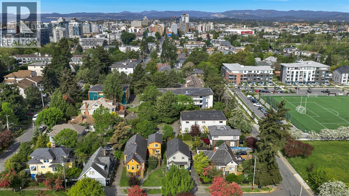
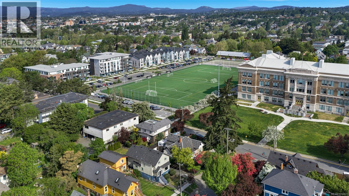
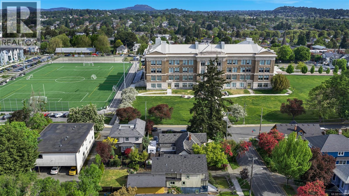
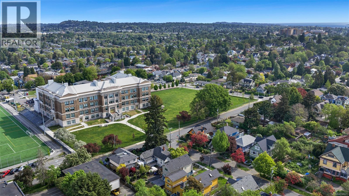
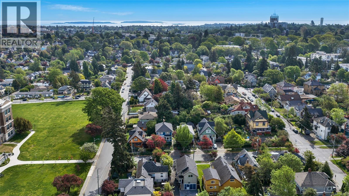
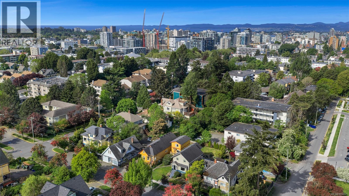
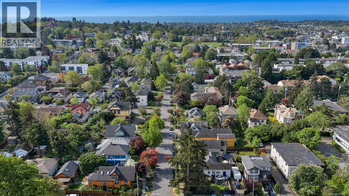
NEW PRICE! Live the Fernwood lifestyle in this beautifully updated character home offering 4BR's upstairs & a bright 1BR+Den suite below. Sunlight fills the renovated kitchen w/butcher-block island, cozy gas-fireplace living room, & spacious dining w/French doors & hardwood floors. A full bath on the main adds everyday convenience, while the upper level features 4 charming BR's & a renovated bathroom w/double sinks & an oversized clawfoot tub. New 2026 roof, attic reinsulation & updated wiring. Further upgrades include newer windows, basement work, draft-sealing, Rockwool soundproofing, updated paint, 2023 hot water tank, 200-amp panel & EV-ready wiring. The long gated driveway offers abundant parking & future garage potential & the west-facing yard is perfect for relaxed evenings. A quiet, yet convenient location w/fabulous neighbours, steps to schools, Vic High’s field & track, Fernwood Village, North Park Village Centre, Central Park & an easy stroll to Downtown. Act quick! (id:67603)
Property Details
| MLS® Number | 1050821 |
| Property Type | Single Family |
| Neigbourhood | Fernwood |
| Features | Central Location, Level Lot, Southern Exposure, See Remarks, Partially Cleared, Other |
| Parking Space Total | 4 |
| Plan | Vip182 |
| Structure | Patio(s) |
Building
| Bathroom Total | 3 |
| Bedrooms Total | 5 |
| Appliances | Dishwasher, Dryer, Microwave, Range - Electric, Refrigerator, See Remarks, Washer |
| Architectural Style | Character |
| Constructed Date | 1911 |
| Cooling Type | None |
| Fireplace Present | Yes |
| Fireplace Total | 1 |
| Heating Fuel | Electric, Natural Gas |
| Heating Type | Baseboard Heaters |
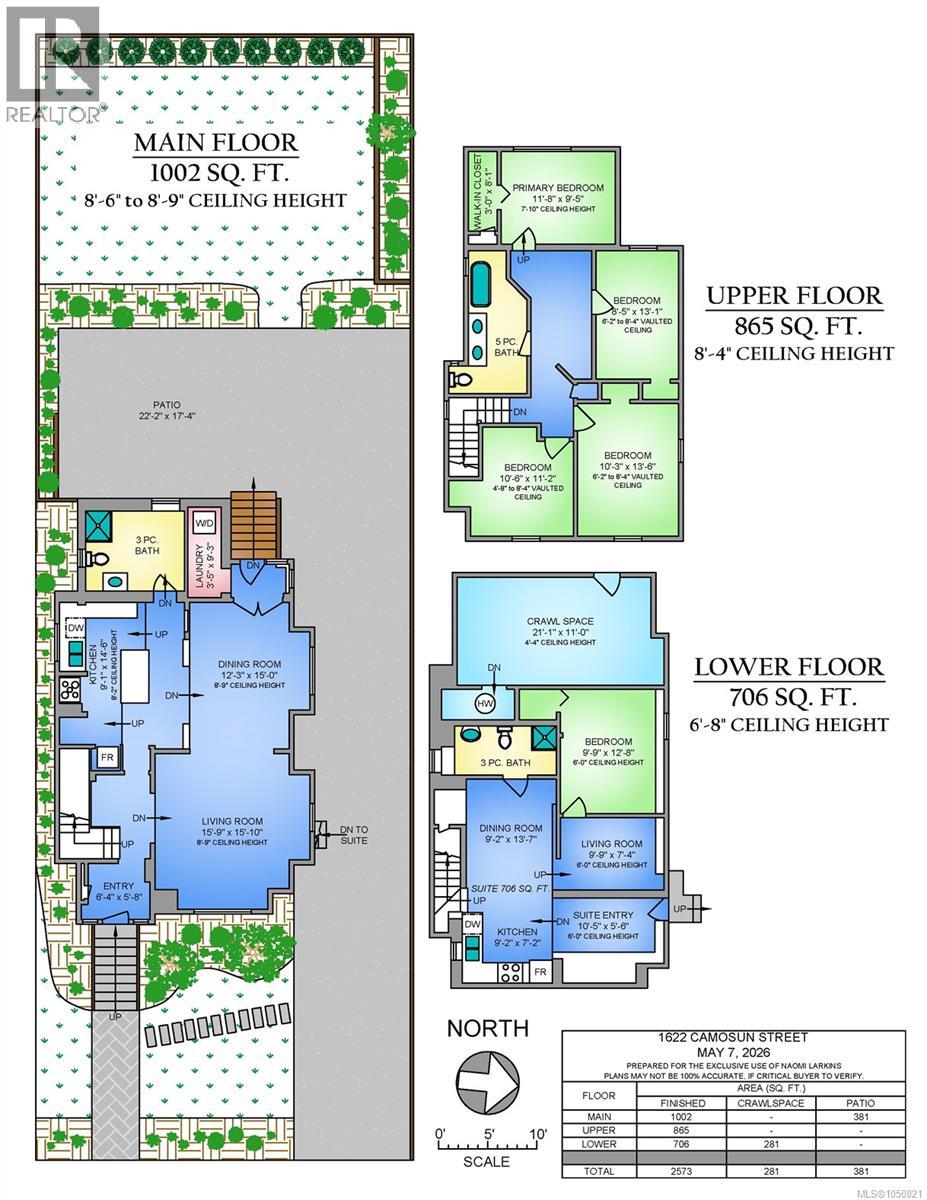
| Size Interior | 2,573 Sqft |
| Type | House |
Parking
| R V |
Land
| Access Type | Road Access |
| Acreage | No |
| Size Irregular | 4520 |
| Size Total | 4520 Sqft |
| Size Total Text | 4520 Sqft |
| Zoning Description | R2 |
| Zoning Type | Residential |
Rooms
| Level | Type | Length | Width | Dimensions |
|---|---|---|---|---|
| Second Level | Bedroom | 11' x 10' | ||
| Second Level | Bedroom | 13' x 8' | ||
| Second Level | Bedroom | 14' x 10' | ||
| Second Level | Bathroom | 5-Piece | ||
| Second Level | Primary Bedroom | 12' x 9' | ||
| Lower Level | Storage | 21 ft | 11 ft | 21 ft x 11 ft |
| Lower Level | Den | 10' x 7' | ||
| Lower Level | Bedroom | 10' x 13' | ||
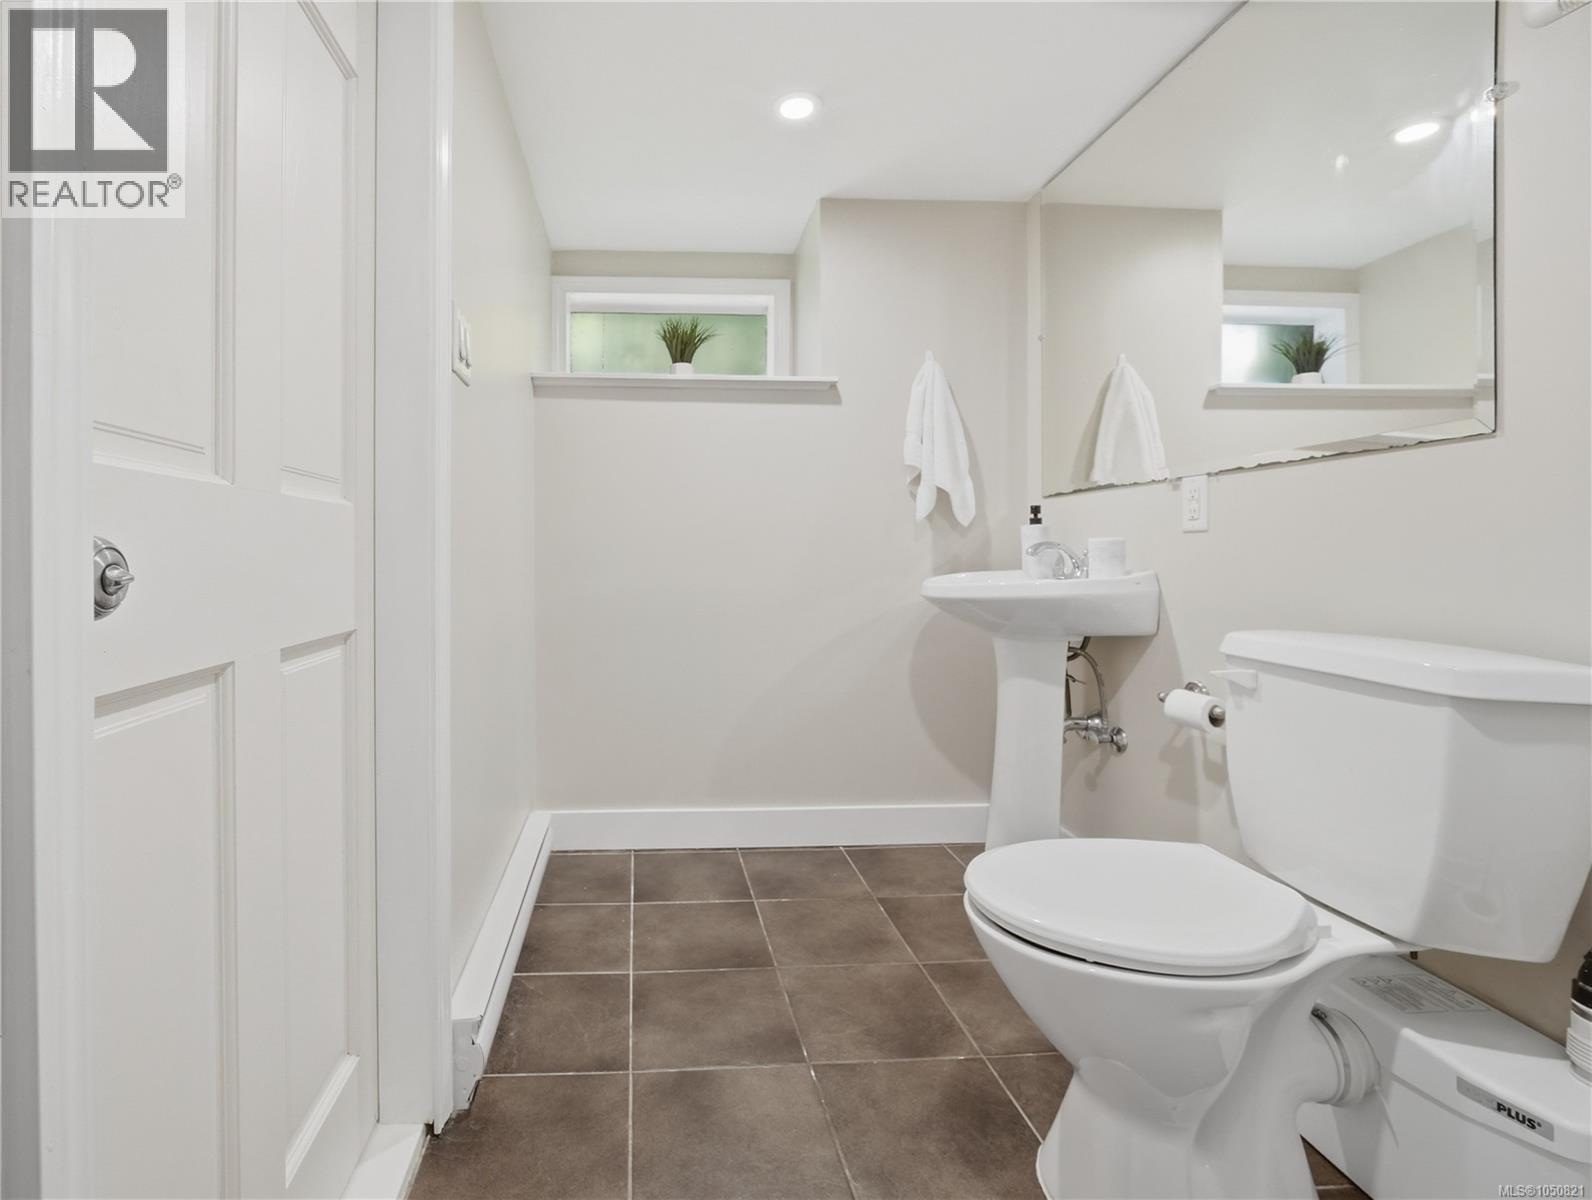
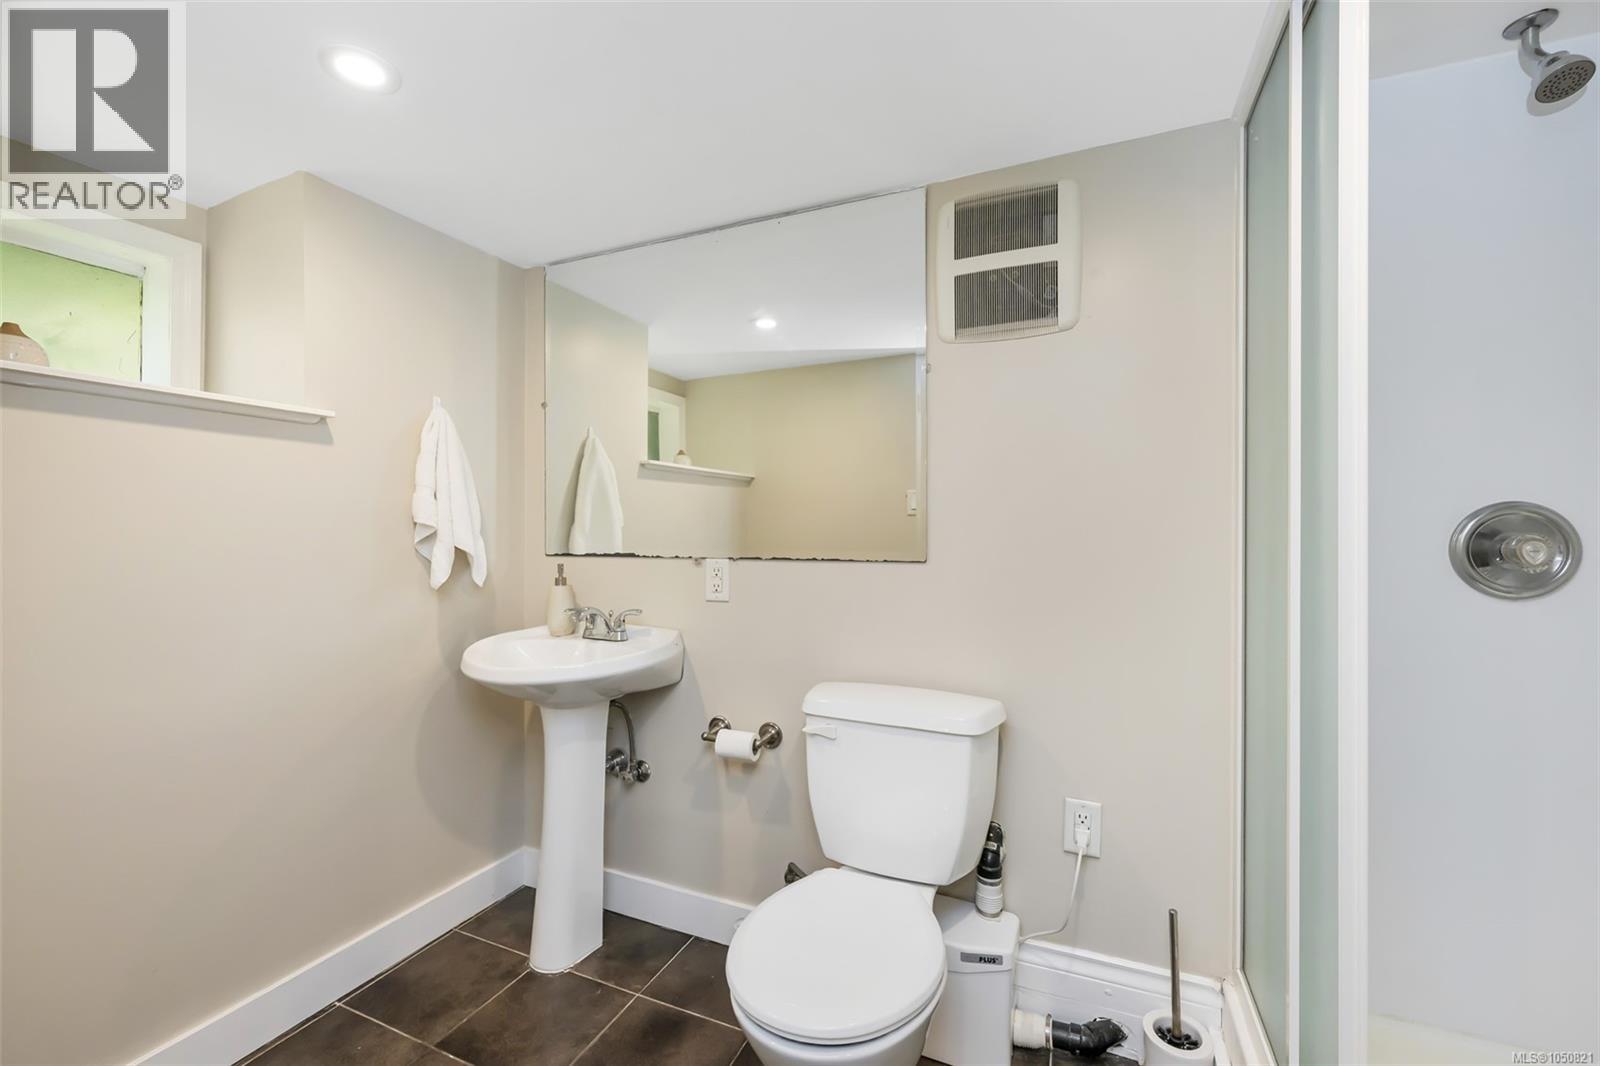
| Lower Level | Bathroom | 3-Piece | ||
| Lower Level | Entrance | 6' x 10' | ||
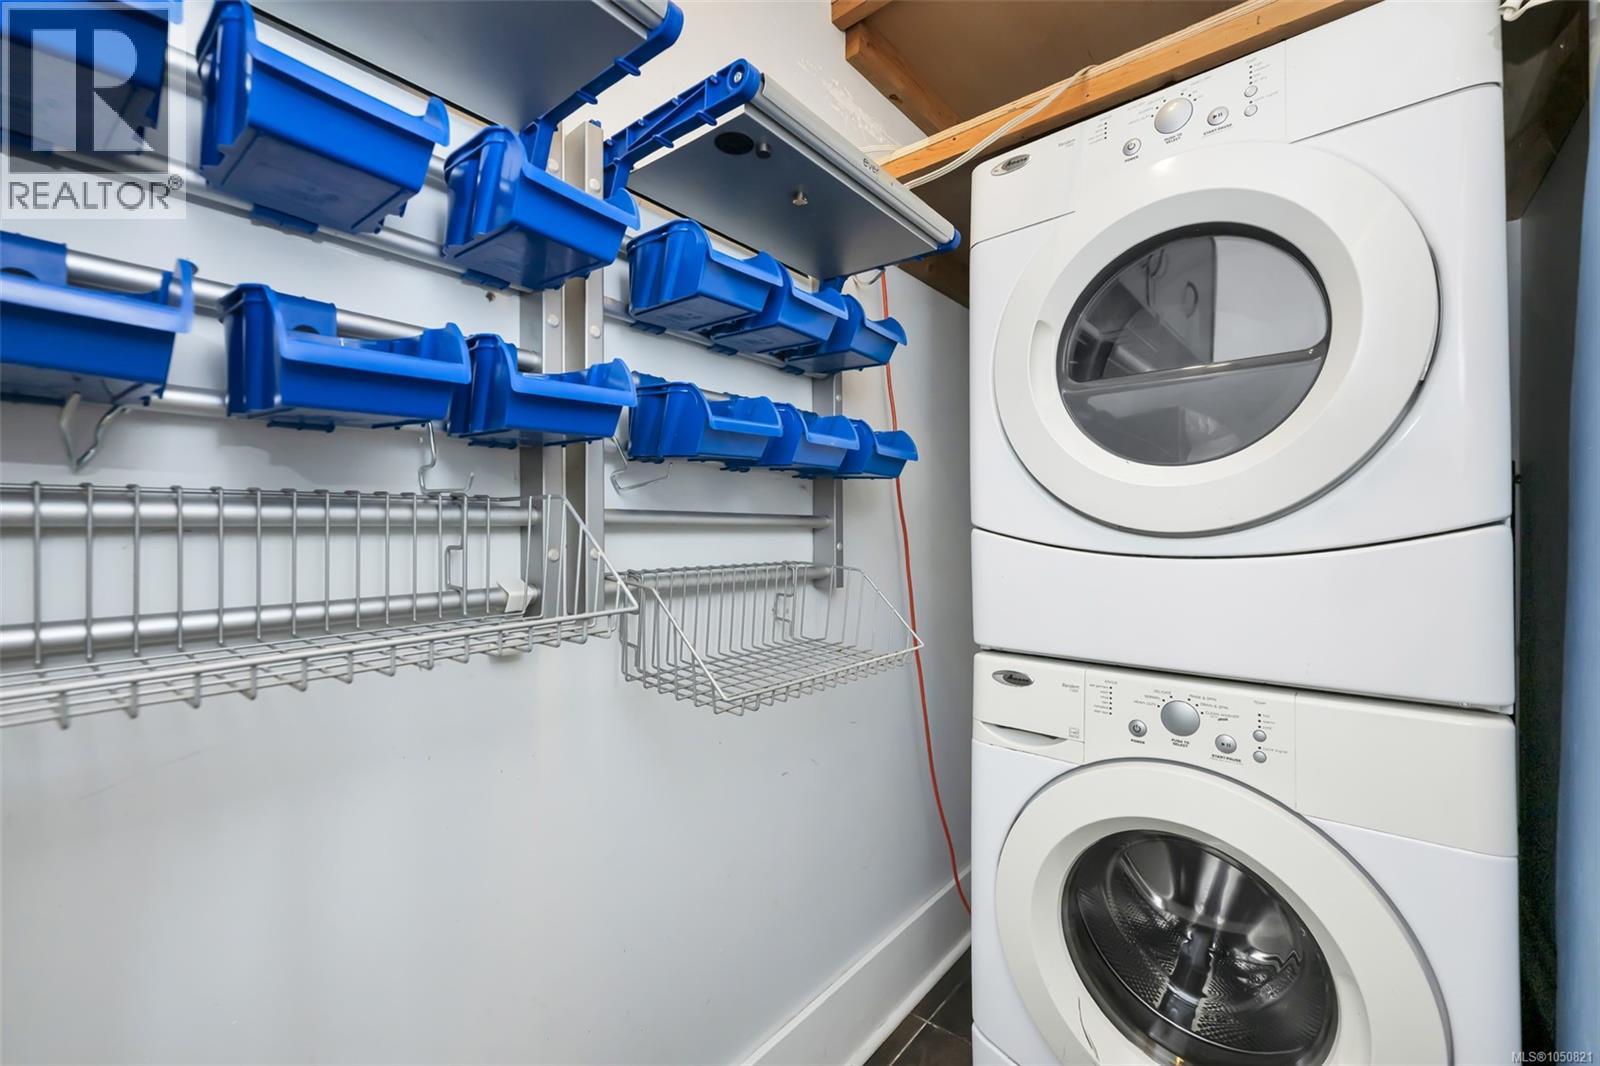
| Main Level | Laundry Room | 9' x 3' | ||
| Main Level | Bathroom | 3-Piece | ||
| Main Level | Kitchen | 15' x 9' | ||
| Main Level | Dining Room | 15' x 12' | ||
| Main Level | Living Room | 16' x 16' | ||
| Main Level | Patio | 22' x 17' | ||
| Main Level | Entrance | 6' x 6' | ||
| Additional Accommodation | Kitchen | 7' x 9' | ||
| Additional Accommodation | Living Room | 9' x 14' |
https://www.realtor.ca/real-estate/30333030/1622-camosun-st-victoria-fernwood
Contact Us
Contact us for more information

Naomi Larkins
Personal Real Estate Corporation
homesbynaomi.com/
150-805 Cloverdale Ave
Victoria, British Columbia V8X 2S9
(250) 384-8124
(800) 665-5303
(250) 380-6355
www.pembertonholmes.com/
Drew Kernovich
facebook.com/drewkernovichREP/
150-805 Cloverdale Ave
Victoria, British Columbia V8X 2S9
(250) 384-8124
(800) 665-5303
(250) 380-6355
www.pembertonholmes.com/

The trademarks REALTOR®, REALTORS®, and the REALTOR® logo are controlled by The Canadian Real Estate Association (CREA) and identify real estate professionals who are members of CREA. The trademarks MLS®, Multiple Listing Service® and the associated logos are owned by The Canadian Real Estate Association (CREA) and identify the quality of services provided by real estate professionals who are members of CREA. The trademark DDF® is owned by The Canadian Real Estate Association (CREA) and identifies CREA's Data Distribution Facility (DDF®)
November 05 2026 12:33:42
Victoria Real Estate Board
Pemberton Holmes Ltd.