
106 520 Dunedin St Victoria, British Columbia V8T 2L6






$399,999Maintenance,
$387 Monthly
Maintenance,
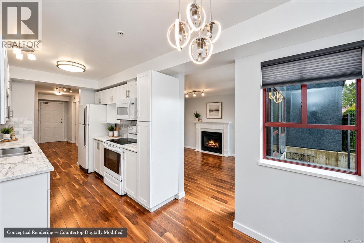
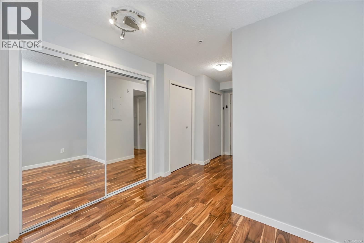
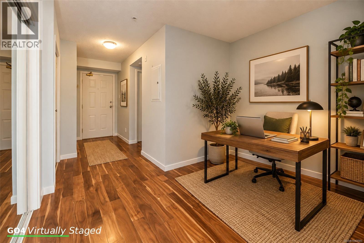
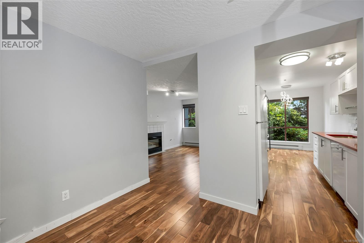
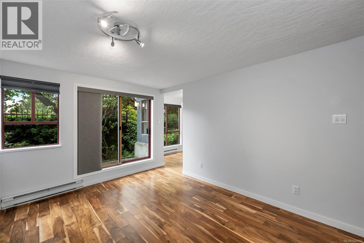
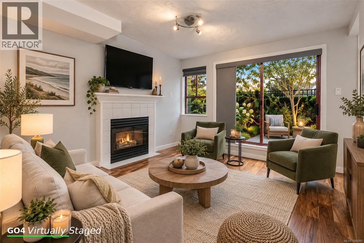
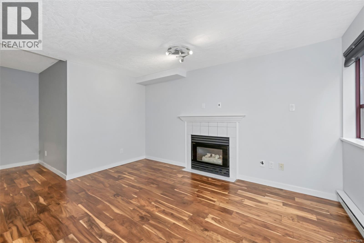
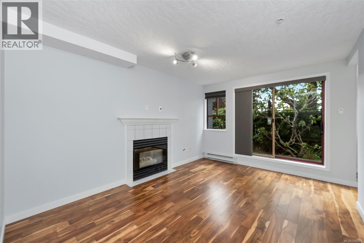
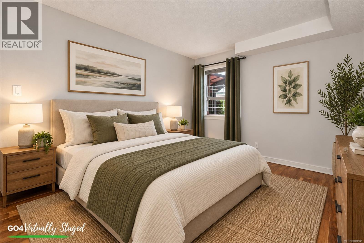
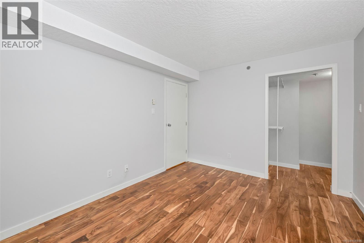
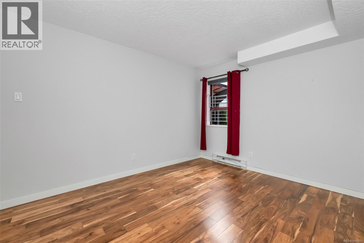
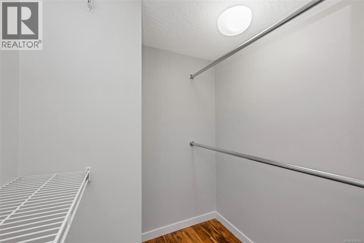
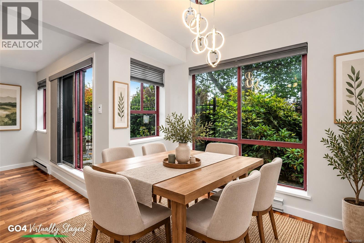
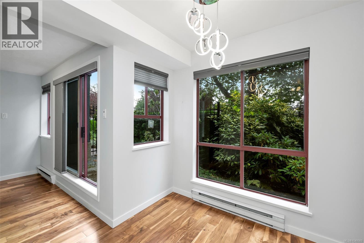
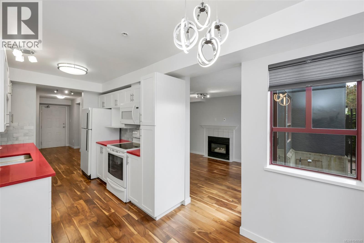
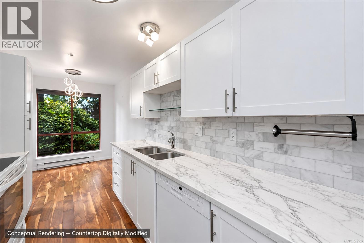
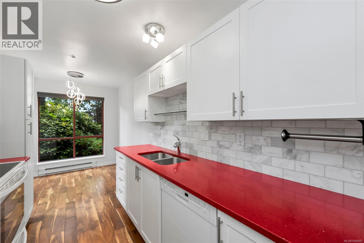
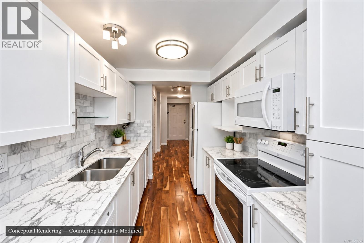
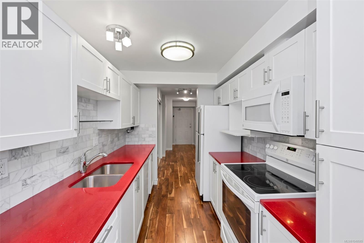
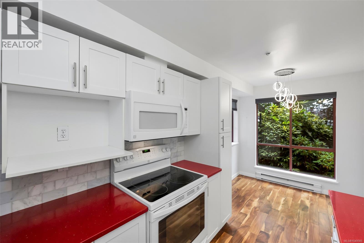
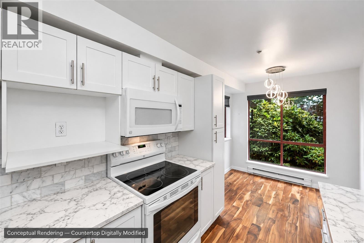
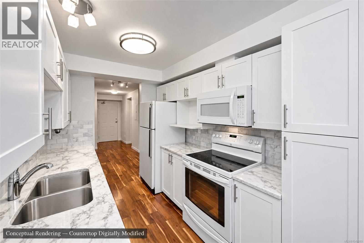
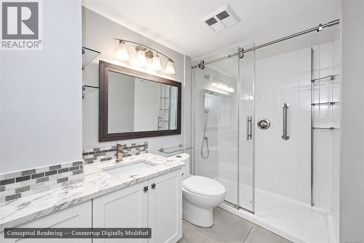
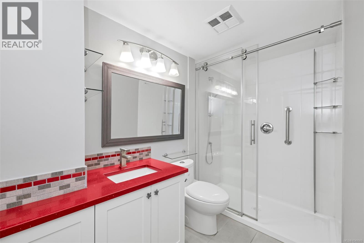
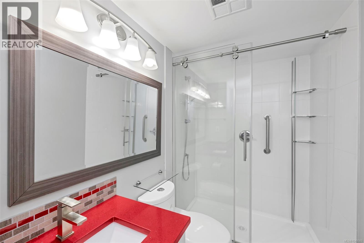
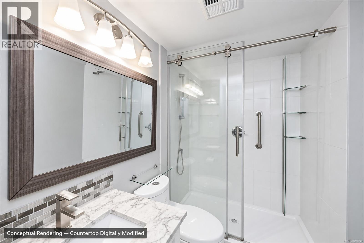
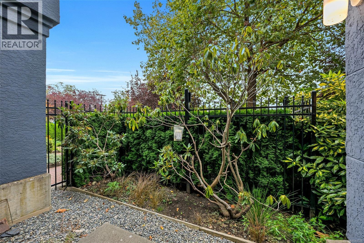
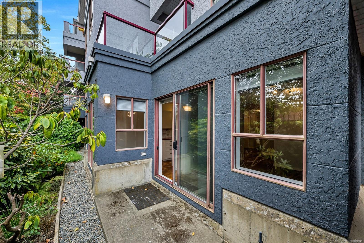
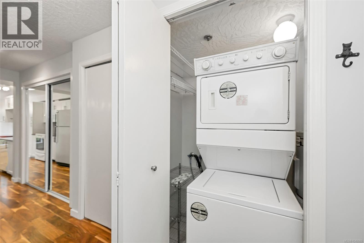
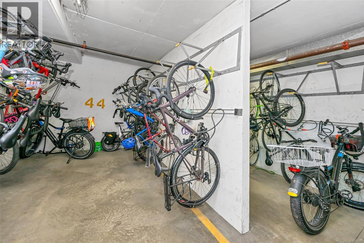
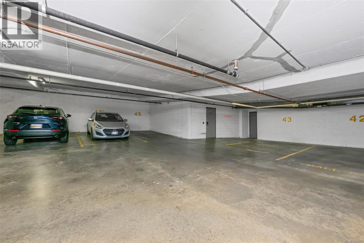
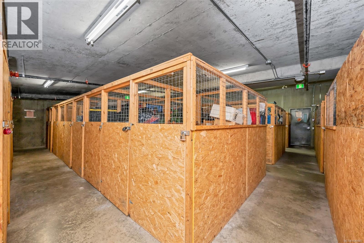
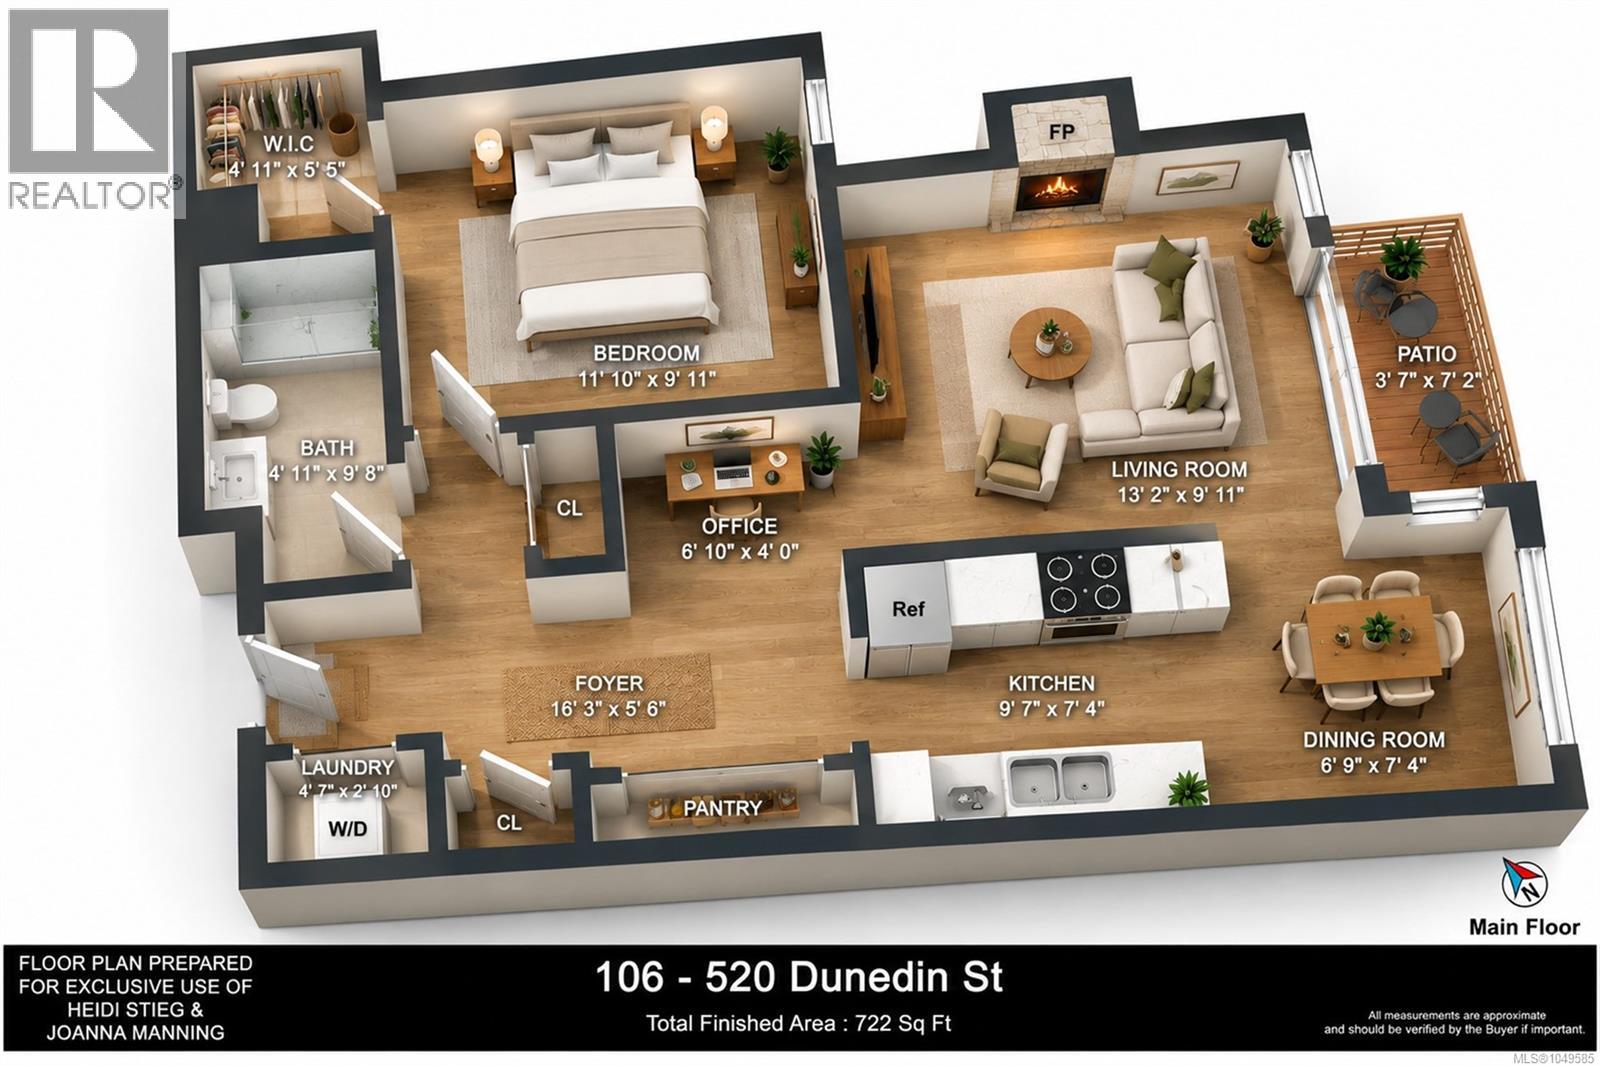
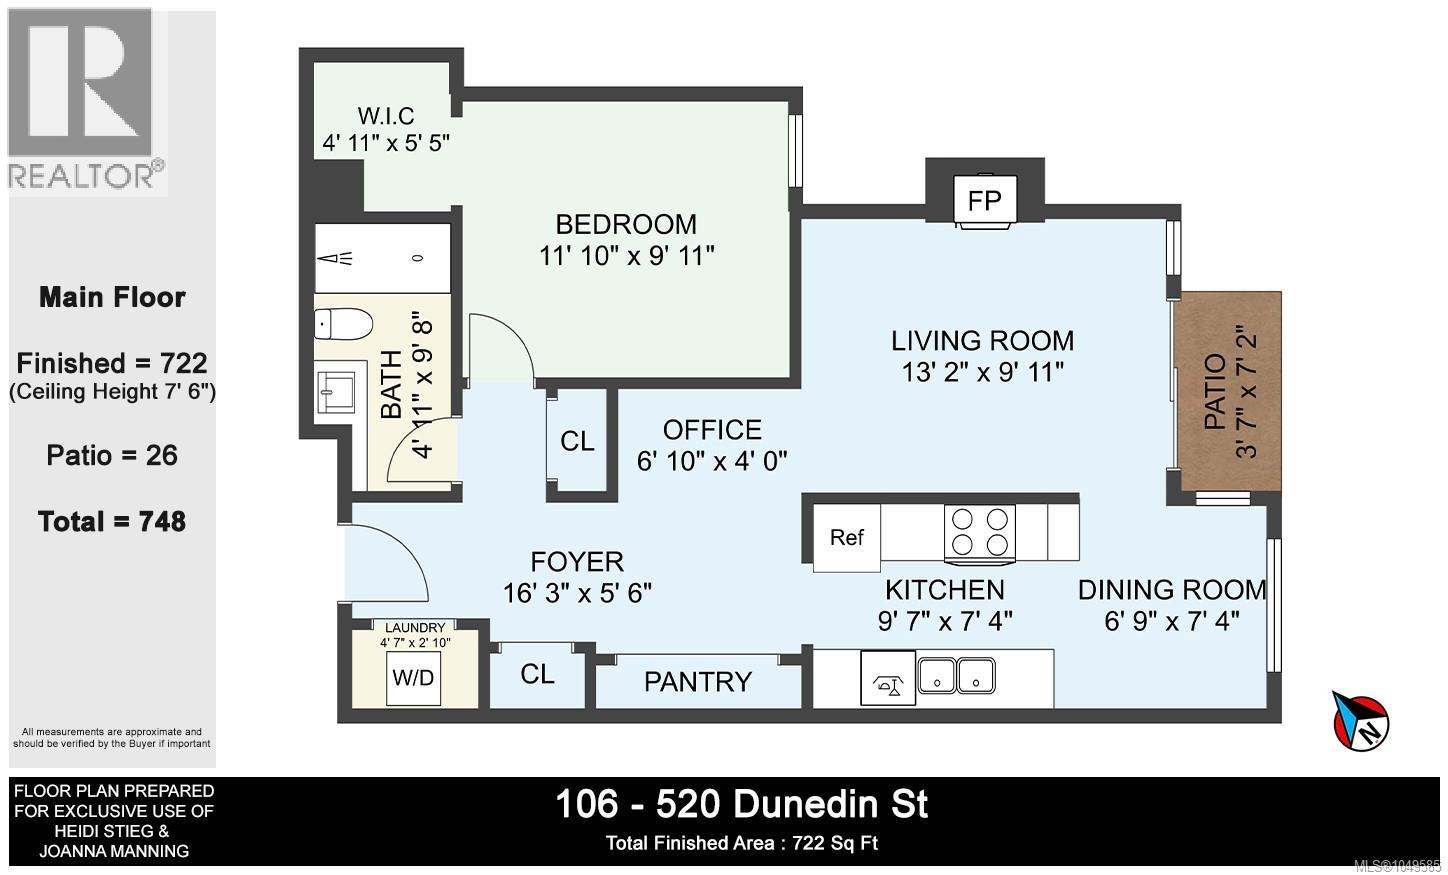
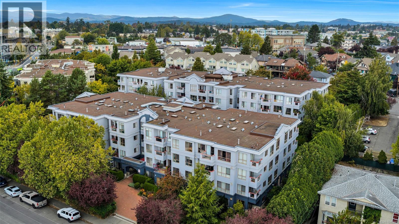
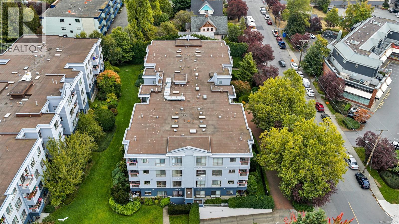
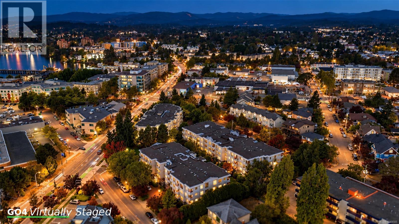
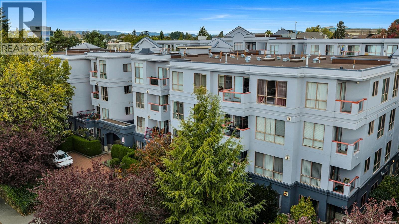
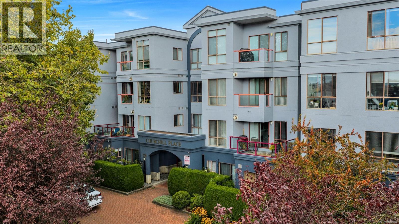
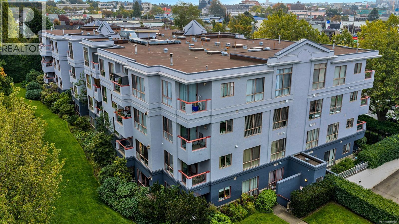
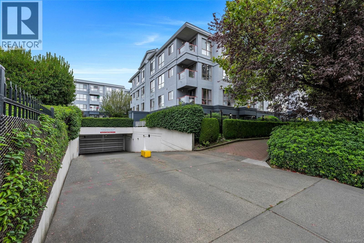
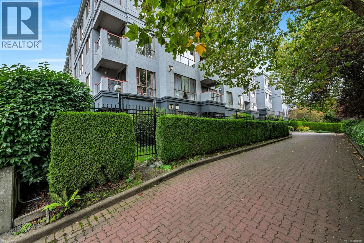
$387 MonthlyPicture your morning coffee in a dining nook where the windows look straight into the trees. That's the everyday feel of this ground floor 1 bed, 1 bath condo at Churchill Place in Burnside, with everything on one level and a no step entrance that makes coming and going easy. Hardwood floors run through the main living areas, and the living room centres on a gas fireplace with a tile surround. With gas included in the strata fee, it's ready for every rainy evening. A sliding door off the living room opens to a small fenced patio, a handy spot for a chair and some fresh air. The kitchen works hard for its size, with white shaker cabinets, a tile backsplash, quartz counters, a dishwasher and a garburator, plus a full pantry along the wall so the groceries all have a home and your prep space stays clear. The bedroom is a calm retreat with a window for natural light and its own walk-in closet, and the bathroom has a big walk-in glass shower and a wide framed mirror over the vanity. Laundry is right in the suite, so there's no hauling baskets down the hall. Coming through the front door, the foyer is roomier than you'd expect, with a mirrored closet and a little nook that fits a desk for working from home. Your underground parking stall is included, and the building has an elevator, secure bike storage and guest parking for when friends drop by. Pets welcome. Step outside and you're close to Mayfair Shopping Centre, Uptown, the Galloping Goose Trail and the Gorge Waterway, with downtown a short trip away. Errands, a bike ride or a stroll by the water all fit easily into the day. If you've been browsing Victoria condos, this one is worth seeing in person. *Some photos have been digitally altered to show potential design and layout changes.* (id:67603)
Property Details
| MLS® Number | 1049585 |
| Property Type | Single Family |
| Neigbourhood | Burnside |
| Community Name | Churchill Place |
| Community Features | Pets Allowed, Family Oriented |
| Features | Other |
| Parking Space Total | 1 |
| Plan | Vis2720 |
| Structure | Patio(s) |
Building
| Bathroom Total | 1 |
| Bedrooms Total | 1 |
| Appliances | Dishwasher, Dryer, Garburator, Range - Electric, Refrigerator, Washer |
| Constructed Date | 1993 |
| Cooling Type | None |
| Fire Protection | Fire Alarm System, Sprinkler System-fire |
| Fireplace Present | Yes |
| Fireplace Total | 1 |
| Heating Fuel | Natural Gas |
| Heating Type | Baseboard Heaters |
| Size Interior | 724 Sqft |
| Type | Apartment |
Parking
| Visitor Parking | |
| Street | |
| Underground |
Land
| Acreage | No |
| Zoning Type | Residential |
Rooms
| Level | Type | Length | Width | Dimensions |
|---|---|---|---|---|
| Main Level | Patio | 3'7 x 7'2 | ||
| Main Level | Laundry Room | 4'7 x 2'10 | ||
| Main Level | Kitchen | 9'7 x 7'4 | ||
| Main Level | Office | 4 ft | Measurements not available x 4 ft | |
| Main Level | Dining Nook | 6'9 x 7'4 | ||
| Main Level | Living Room | 13'2 x 9'11 | ||
| Main Level | Bathroom | 4'11 x 9'8 | ||
| Main Level | Primary Bedroom | 11'10 x 9'11 |
https://www.realtor.ca/real-estate/30281574/106-520-dunedin-st-victoria-burnside
Contact Us
Contact us for more information

Heidi Stieg
stiegandmanning.com/
www.facebook.com/HeidiStiegRealEstate/
www.instagram.com/heidistieg.realtor
103-814 Goldstream Ave
Victoria, British Columbia V9B 2X7
(250) 478-0779
(250) 940-5134
www.pembertonholmes.com/

Joanna Manning
103-814 Goldstream Ave
Victoria, British Columbia V9B 2X7
(250) 478-0779
(250) 940-5134
www.pembertonholmes.com/

The trademarks REALTOR®, REALTORS®, and the REALTOR® logo are controlled by The Canadian Real Estate Association (CREA) and identify real estate professionals who are members of CREA. The trademarks MLS®, Multiple Listing Service® and the associated logos are owned by The Canadian Real Estate Association (CREA) and identify the quality of services provided by real estate professionals who are members of CREA. The trademark DDF® is owned by The Canadian Real Estate Association (CREA) and identifies CREA's Data Distribution Facility (DDF®)
November 03 2026 10:41:56
Victoria Real Estate Board
Pemberton Holmes - Westshore