
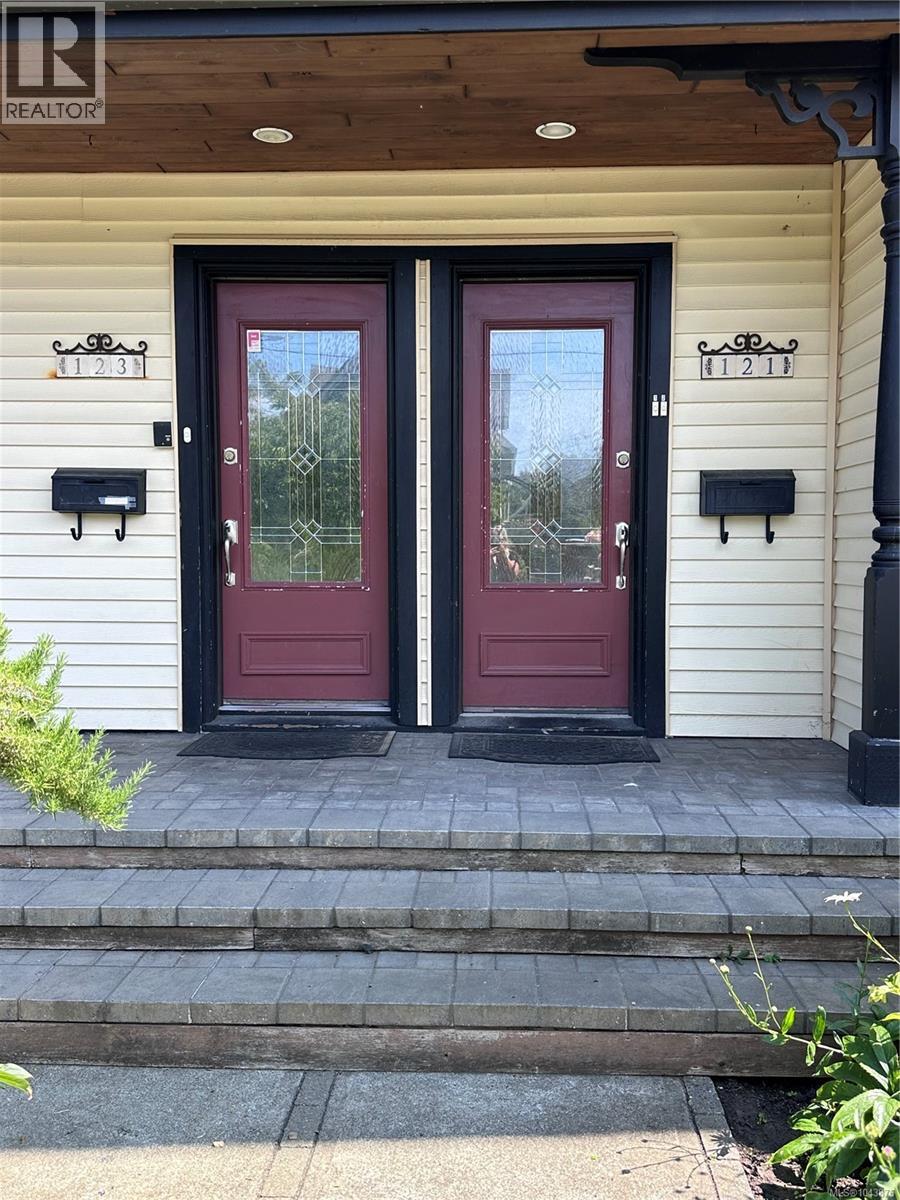
121/123 South Turner St Victoria, British Columbia V8V 2J9

$2,249,000
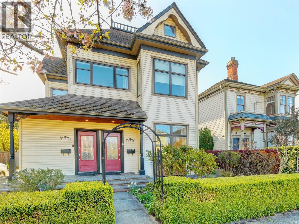
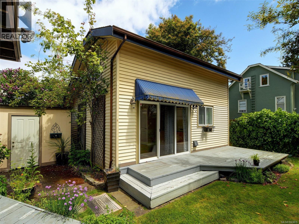
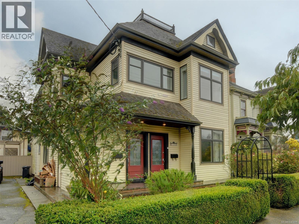
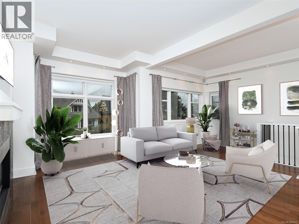
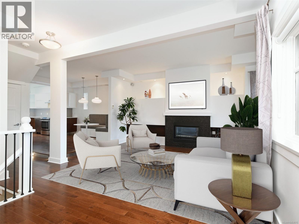
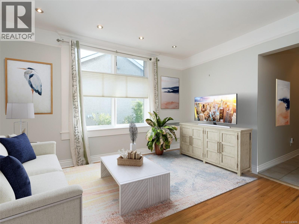
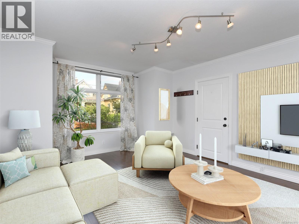
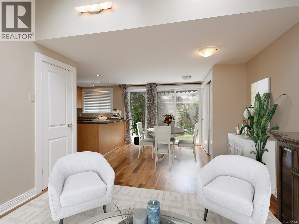
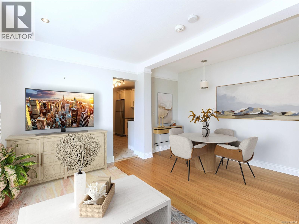
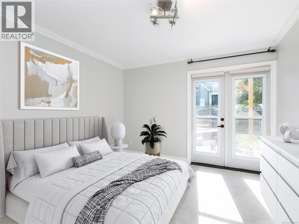
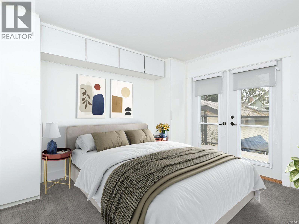
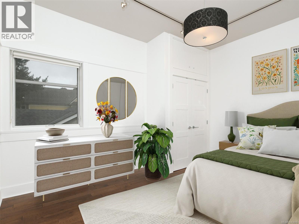
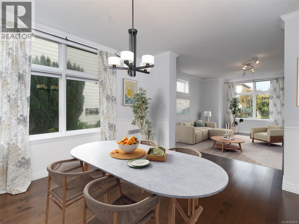
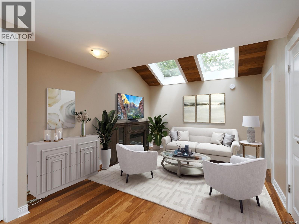
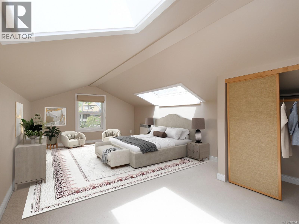
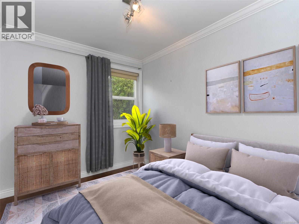
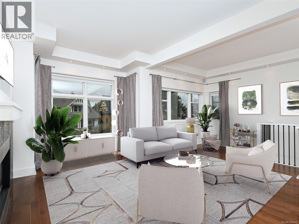
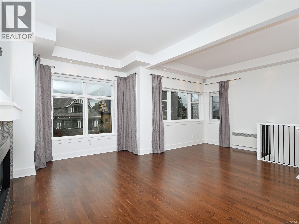
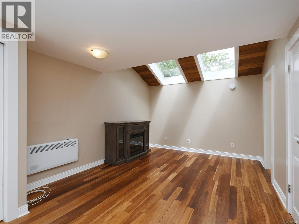
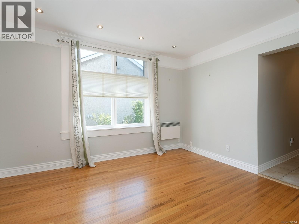
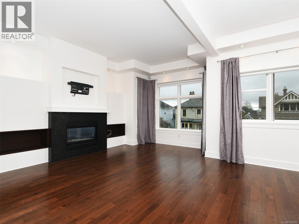
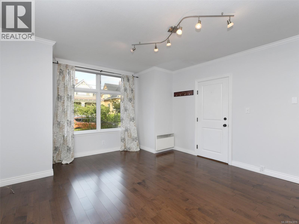
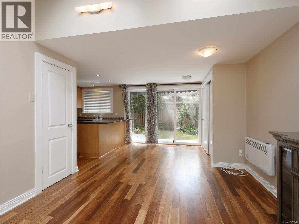
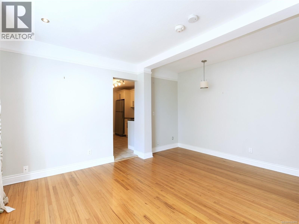
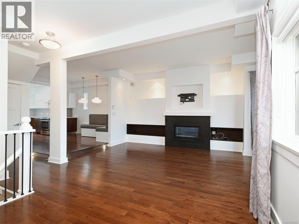
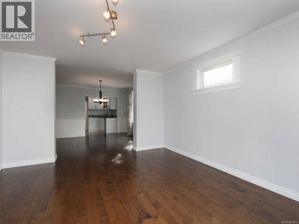
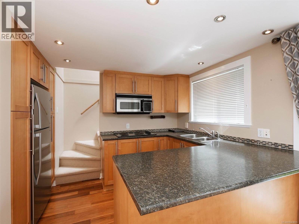
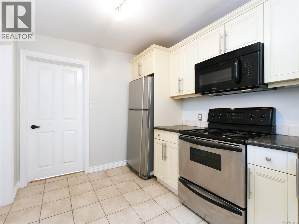
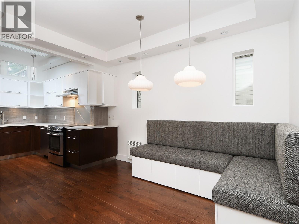
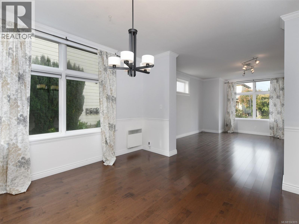
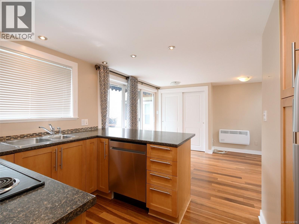
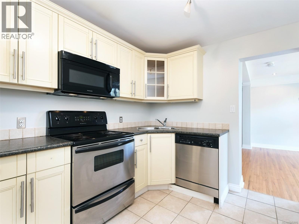
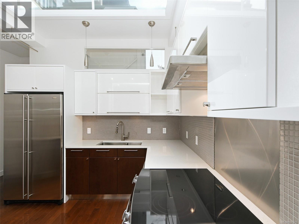
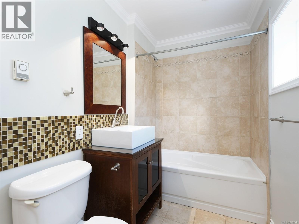
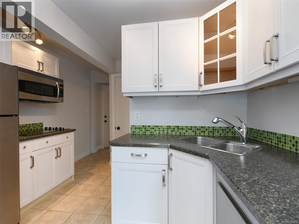
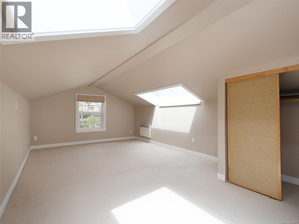
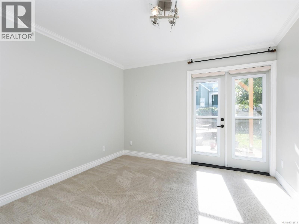
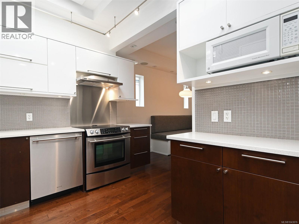
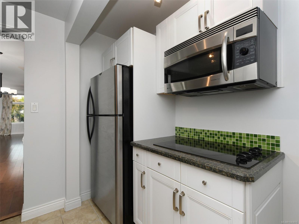
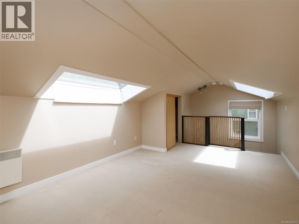
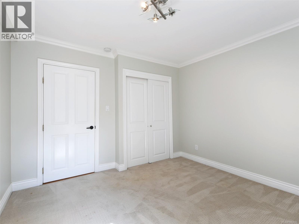
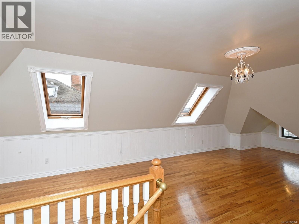
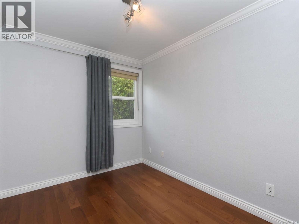
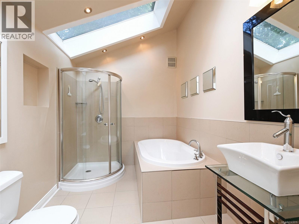
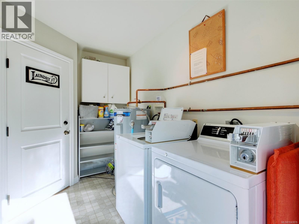
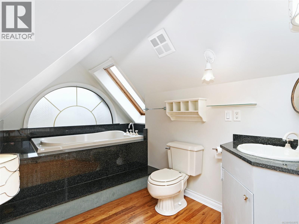
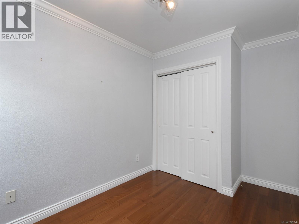
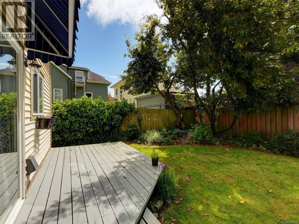
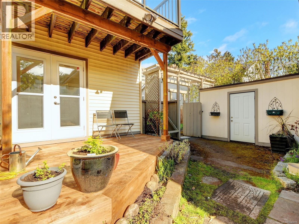
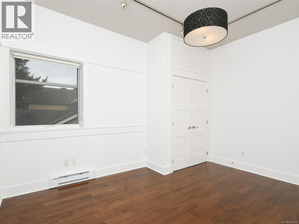
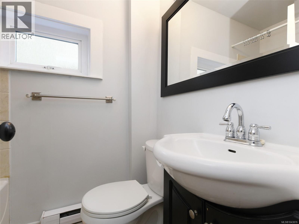
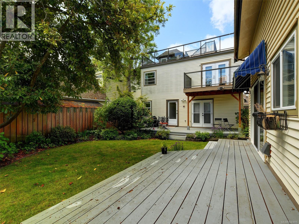
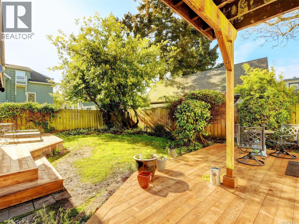
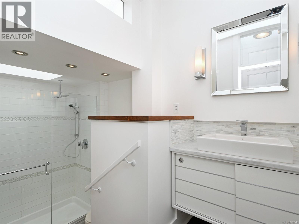
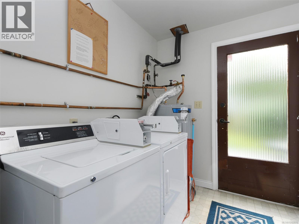
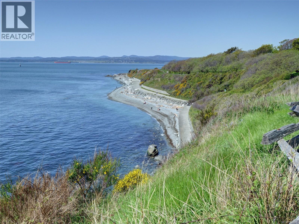
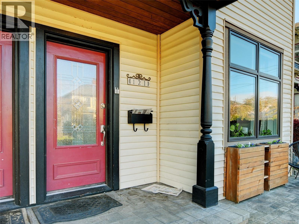
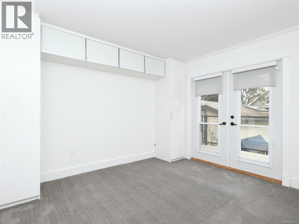
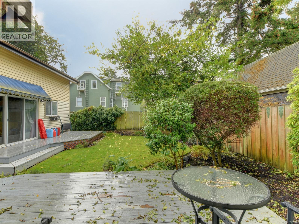
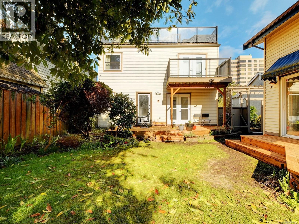
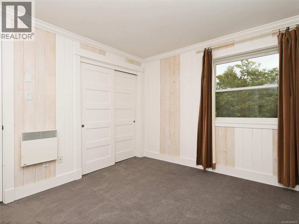
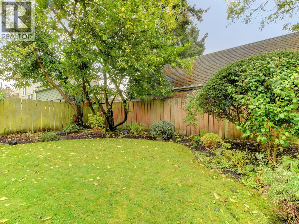
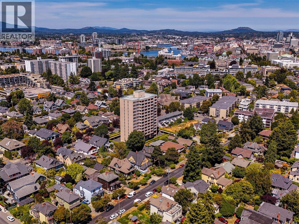
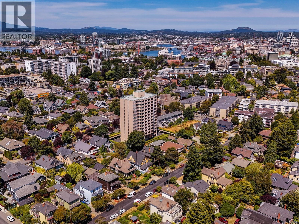
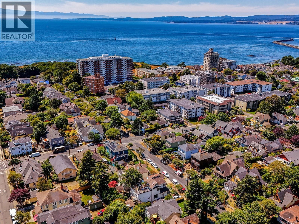
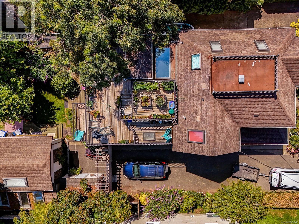
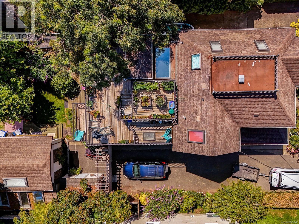
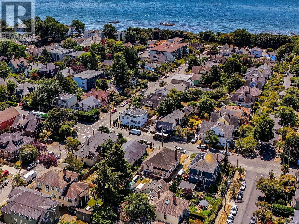
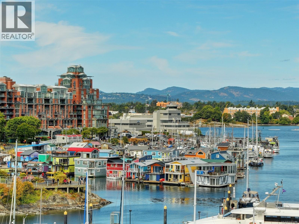
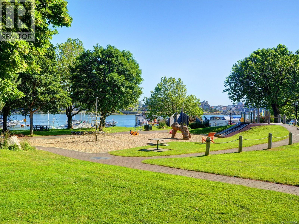
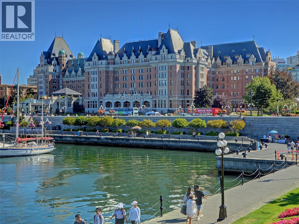
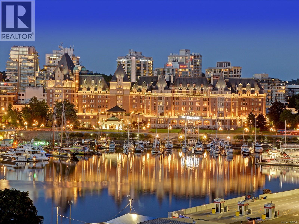
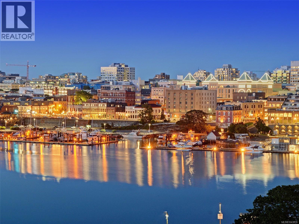
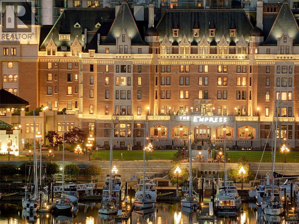
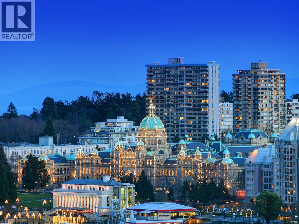
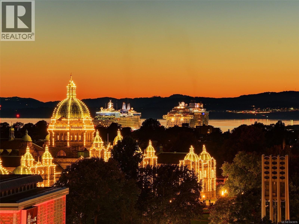
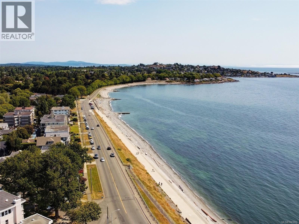
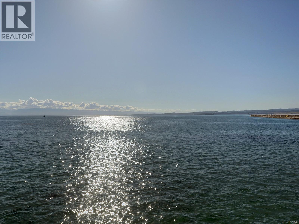
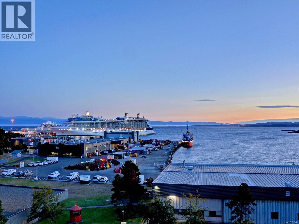
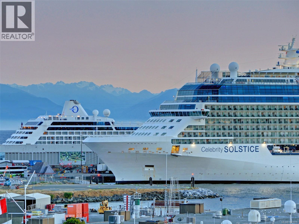
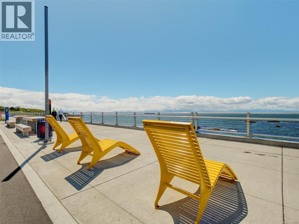
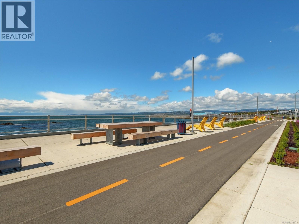
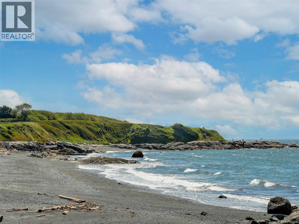
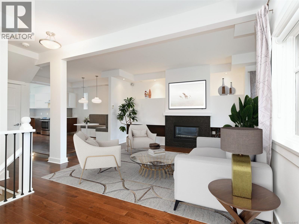
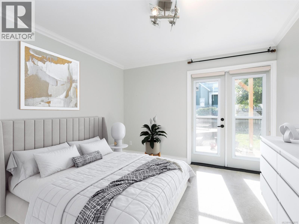
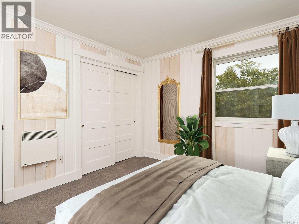
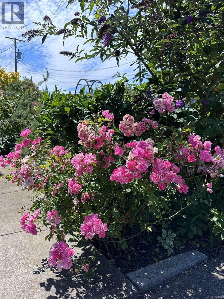
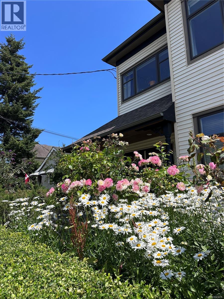
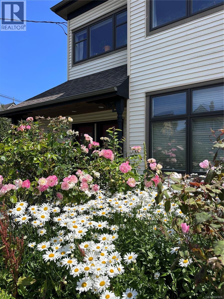
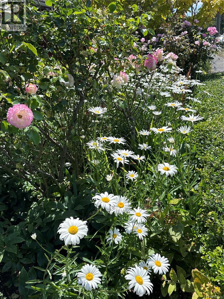
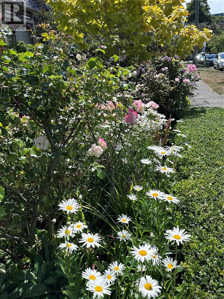
A substantial four-bedroom James Bay home PLUS THREE established LEGAL mortgage-helper residences producing more than $72,000 per year.Blending old world charm with contemporary upgrades, this legal triplex with garden suite is perfect for today's investor, owner occupier seeking great income, or simply a big family. A functional layout can be enjoyed in the main quarters, which has 4 beds and 2 baths. It also boasts wood floors, several skylights, gas FP, built-in dining bench, laundry room,and huge master bed with ensuite & sunny rooftop deck.Privately Next door at 123 are two 1bed/1bath suites that also exude high level finishings and earn healthy revenues. Peace and quiet is retained by extra sound proofing between floors. In the private, gorgeously landscaped back yard is the garden suite that is bright and airy. Luxury continues here with cherry floors, vaulted ceilings, and 4P bathroom with soaker tub. Suites are separately metered and have a central laundry area.Planted in the middle of James Bay Village,Beacon Hill Park and Dallas Rd Waterfront,this is THE perfect investment. (id:67603)
Property Details
| MLS® Number | 1043876 |
| Property Type | Single Family |
| Neigbourhood | James Bay |
| Features | Central Location, Level Lot, Private Setting, Other, Rectangular, Marine Oriented |
| Parking Space Total | 4 |
| Plan | Vip227 |
| Structure | Shed, Workshop |
| View Type | City View, Mountain View |
Building
| Bathroom Total | 5 |
| Bedrooms Total | 7 |
| Appliances | Range, Dishwasher, Dryer, Refrigerator, Washer |
| Architectural Style | Character |
| Constructed Date | 1901 |
| Cooling Type | None |
| Fireplace Present | Yes |
| Fireplace Total | 1 |
| Heating Fuel | Electric, Natural Gas |
| Heating Type | Baseboard Heaters |
| Size Interior | 4,255 Sqft |
| Type | House |
Land
| Access Type | Road Access |
| Acreage | No |
| Size Irregular | 5663 |
| Size Total | 5663 Sqft |
| Size Total Text | 5663 Sqft |
| Zoning Description | Grd-1 (pga) |
| Zoning Type | Residential |
Rooms
| Level | Type | Length | Width | Dimensions |
|---|---|---|---|---|
| Second Level | Laundry Room | 6' x 12' | ||
| Second Level | Primary Bedroom | 8' x 8' | ||
| Second Level | Kitchen | 11' x 5' | ||
| Second Level | Dining Room | 12' x 12' | ||
| Second Level | Living Room | 16' x 13' | ||
| Third Level | Laundry Room | 6' x 12' | ||
| Third Level | Primary Bedroom | 18' x 12' | ||
| Third Level | Kitchen | 11' x 9' | ||
| Third Level | Living Room | 19' x 11' | ||
| Lower Level | Laundry Room | 7' x 5' | ||
| Lower Level | Bedroom | 12' x 12' | ||
| Lower Level | Bedroom | 12' x 10' | ||
| Lower Level | Bedroom | 13' x 12' | ||
| Lower Level | Primary Bedroom | 28' x 12' | ||
| Lower Level | Kitchen | 12' x 8' | ||
| Lower Level | Storage | 11' x 6' | ||
| Lower Level | Dining Room | 11' x 11' | ||
| Lower Level | Living Room | 14' x 13' | ||
| Lower Level | Porch | 17' x 5' | ||
| Lower Level | Entrance | 6' x 4' | ||
| Main Level | Bathroom | 2-Piece | ||
| Main Level | Bathroom | 4-Piece | ||
| Main Level | Laundry Room | 6' x 12' | ||
| Main Level | Primary Bedroom | 11' x 11' | ||
| Main Level | Kitchen | 11' x 8' | ||
| Main Level | Living Room | 14' x 13' | ||
| Other | Bathroom | 4-Piece | ||
| Other | Bathroom | 4-Piece | ||
| Other | Bathroom | 4-Piece |
https://www.realtor.ca/real-estate/30122921/121123-south-turner-st-victoria-james-bay
Contact Us
Contact us for more information

Mary Brookes
Personal Real Estate Corporation
110 - 4460 Chatterton Way
Victoria, British Columbia V8X 5J2
(250) 477-5353
(800) 461-5353
(250) 477-3328
www.rlpvictoria.com/

The trademarks REALTOR®, REALTORS®, and the REALTOR® logo are controlled by The Canadian Real Estate Association (CREA) and identify real estate professionals who are members of CREA. The trademarks MLS®, Multiple Listing Service® and the associated logos are owned by The Canadian Real Estate Association (CREA) and identify the quality of services provided by real estate professionals who are members of CREA. The trademark DDF® is owned by The Canadian Real Estate Association (CREA) and identifies CREA's Data Distribution Facility (DDF®)
November 05 2026 04:44:05
Victoria Real Estate Board
Royal LePage Coast Capital - Chatterton