
13 457 Arizona Dr Campbell River, British Columbia V9H 0E4

$808,900Maintenance,
$100 Monthly
Maintenance,
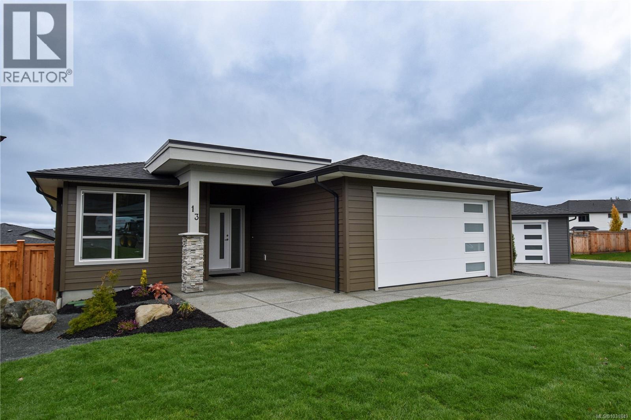
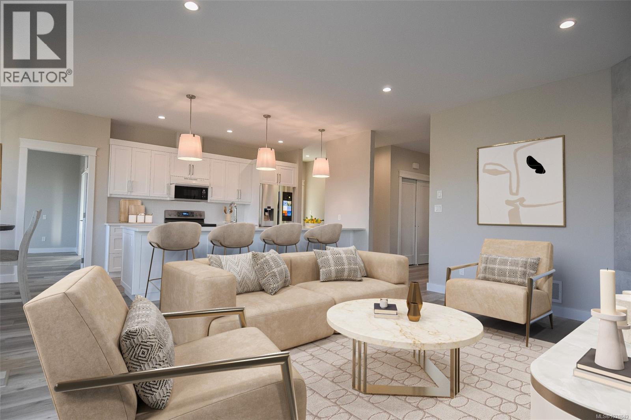
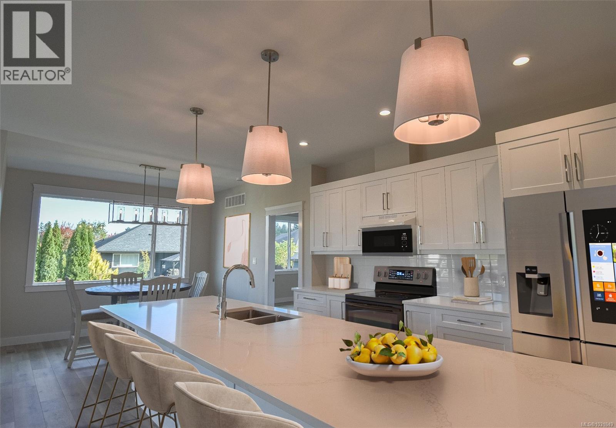
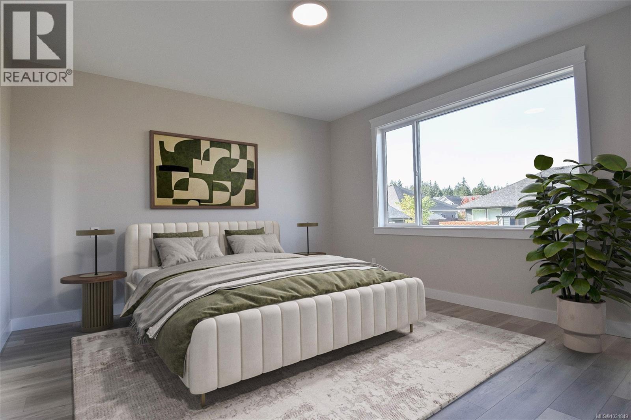
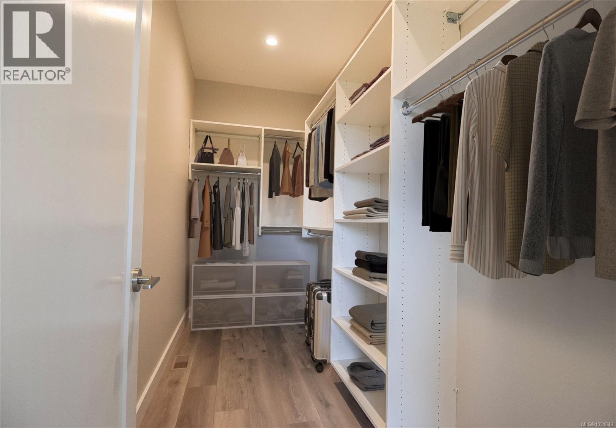
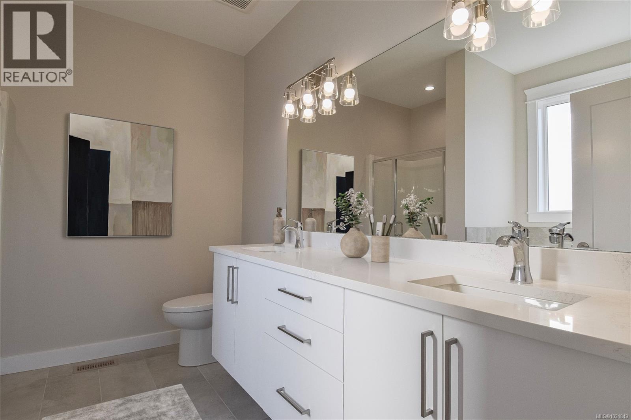
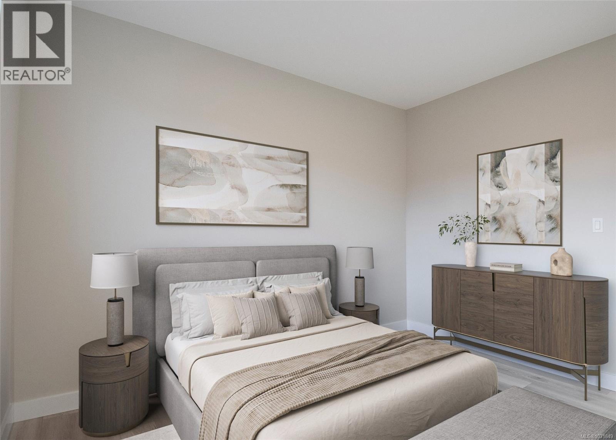
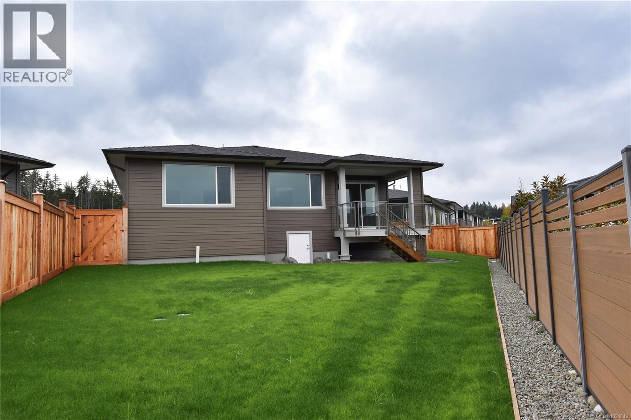
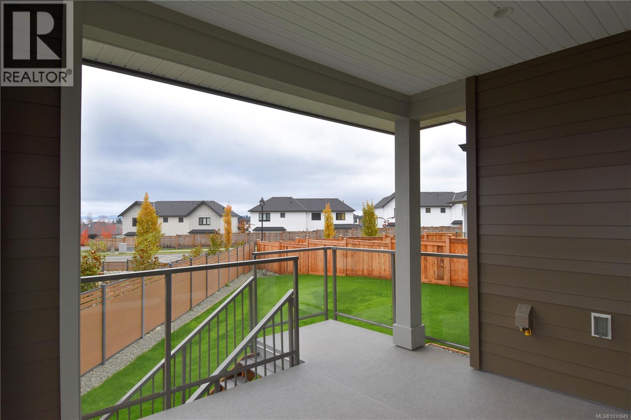
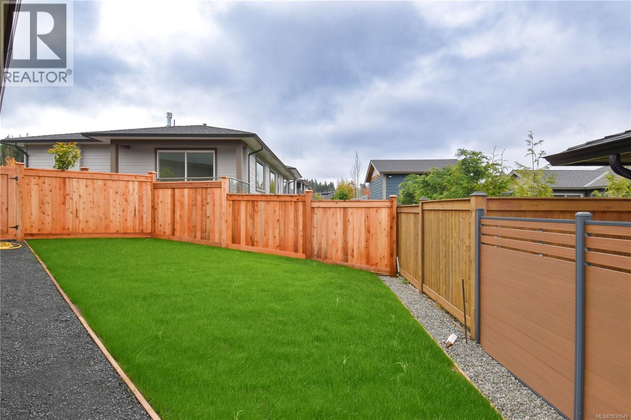
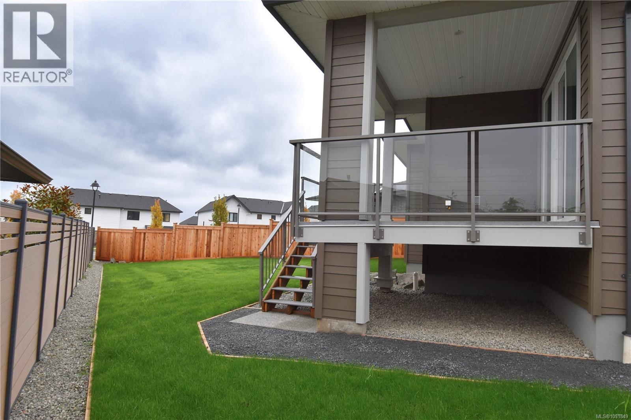
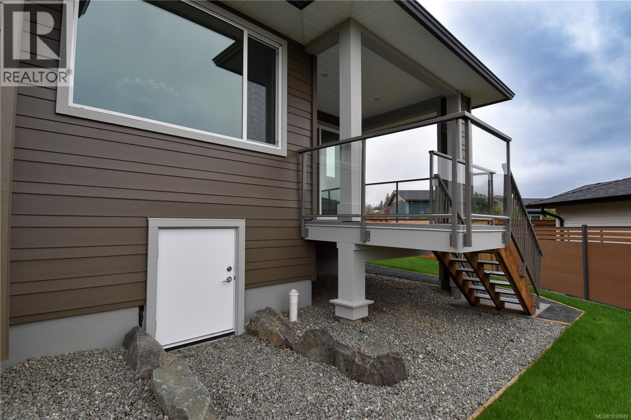
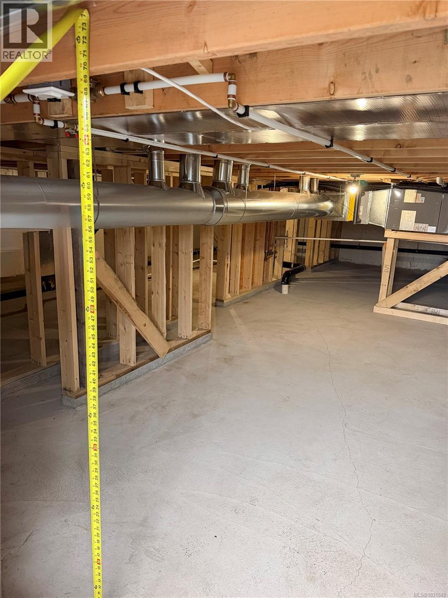
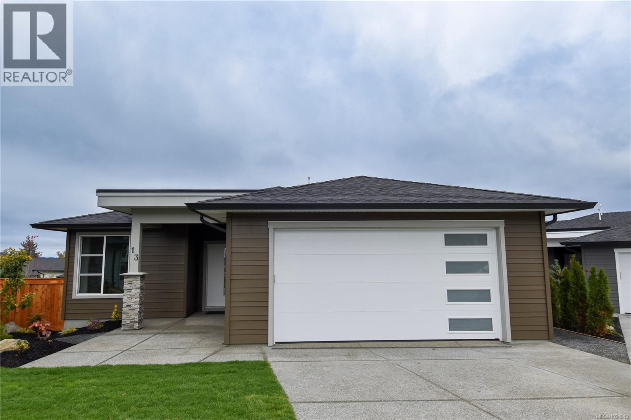
$100 MonthlyOPEN HOUSE SUN. NOV 8TH, 11AM–1:30PM | MOVE-IN READY! Discover effortless West Coast living at Southlands by Crowne Pacific Development, a peaceful cul-de-sac community in sought after South Campbell River! This beautifully designed 3 bedroom, 2 bathroom rancher combines modern style, exceptional comfort, and outstanding energy efficiency, proudly built to Step Code 4 standards. Step inside to a bright, open concept layout featuring a cozy gas fireplace and a stunning kitchen with quartz countertops. A standout feature is the rare five-foot-nine-inch-high crawl space, providing incredible, easily accessible storage rarely found in today's homes! Enjoy beautiful ocean and mountain views, a landscaped yard, and the convenience of low maintenance bare land strata living. Ideally located just minutes from scenic trails, beaches, cafés, and shopping, this home offers the perfect blend of lifestyle, quality, and efficiency. PTT exempt for qualified buyers! Your dream home awaits! (id:67603)
Property Details
| MLS® Number | 1031849 |
| Property Type | Single Family |
| Neigbourhood | Willow Point |
| Community Features | Pets Allowed, Family Oriented |
| Features | Cul-de-sac, Other |
| Parking Space Total | 2 |
| Plan | Eps8696 |
Building
| Bathroom Total | 2 |
| Bedrooms Total | 3 |
| Constructed Date | 2026 |
| Cooling Type | Air Conditioned |
| Fireplace Present | Yes |
| Fireplace Total | 1 |
| Heating Fuel | Electric |
| Heating Type | Forced Air, Heat Pump |
| Size Interior | 1,507 Sqft |
| Type | House |
Parking
| Garage |
Land
| Access Type | Road Access |
| Acreage | No |
| Size Irregular | 6873 |
| Size Total | 6873 Sqft |
| Size Total Text | 6873 Sqft |
| Zoning Type | Residential |
Rooms
| Level | Type | Length | Width | Dimensions |
|---|---|---|---|---|
| Main Level | Bathroom | 9'2 x 5'10 | ||
| Main Level | Bedroom | 14'1 x 11'6 | ||
| Main Level | Bedroom | 12'8 x 13'9 | ||
| Main Level | Ensuite | 13'9 x 9'4 | ||
| Main Level | Primary Bedroom | 16 ft | 16 ft x Measurements not available | |
| Main Level | Dining Room | 7 ft | 7 ft x Measurements not available | |
| Main Level | Living Room | 17'1 x 12'6 | ||
| Main Level | Kitchen | 13'9 x 8'8 |
https://www.realtor.ca/real-estate/29599172/13-457-arizona-dr-campbell-river-willow-point
Contact Us
Contact us for more information

Shaelysse Frankland
972 Shoppers Row
Campbell River, British Columbia V9W 2C5
(250) 286-3293
(888) 286-1932
(250) 286-1932
www.campbellriverrealestate.com/

The trademarks REALTOR®, REALTORS®, and the REALTOR® logo are controlled by The Canadian Real Estate Association (CREA) and identify real estate professionals who are members of CREA. The trademarks MLS®, Multiple Listing Service® and the associated logos are owned by The Canadian Real Estate Association (CREA) and identify the quality of services provided by real estate professionals who are members of CREA. The trademark DDF® is owned by The Canadian Real Estate Association (CREA) and identifies CREA's Data Distribution Facility (DDF®)
November 04 2026 01:40:36
Vancouver Island Real Estate Board
Royal LePage Advance Realty