
33 7701 Central Saanich Rd Central Saanich, British Columbia V8M 1X3

$355,000Maintenance,
$545 Monthly
Maintenance,
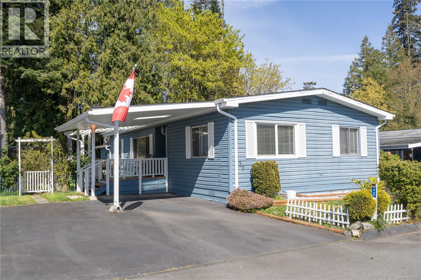
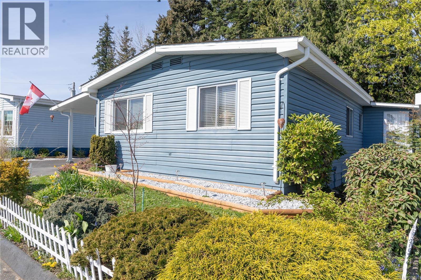
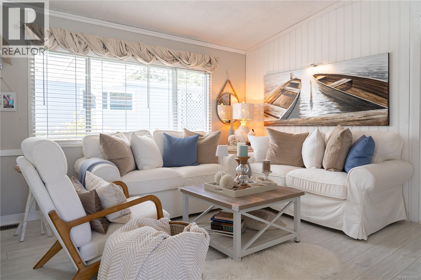
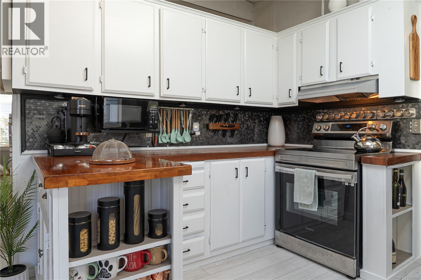
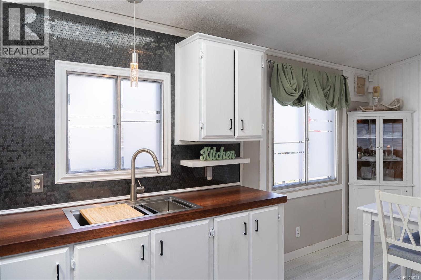
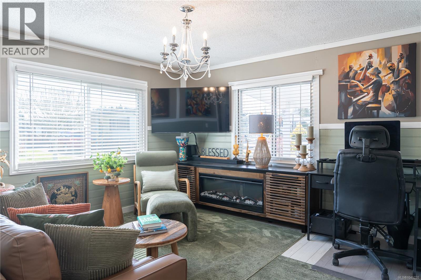
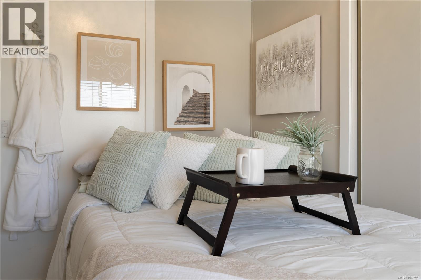
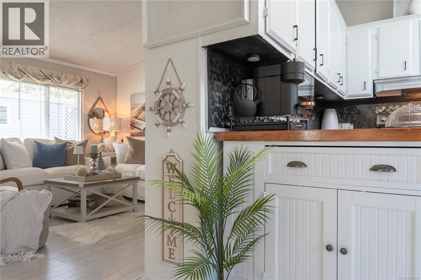
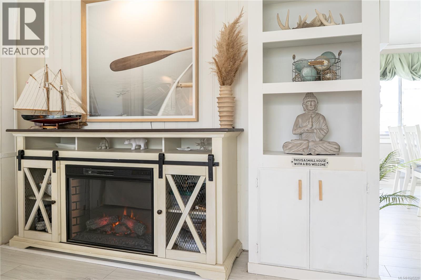
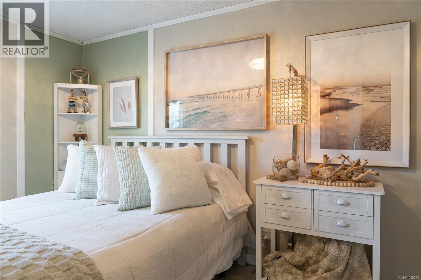
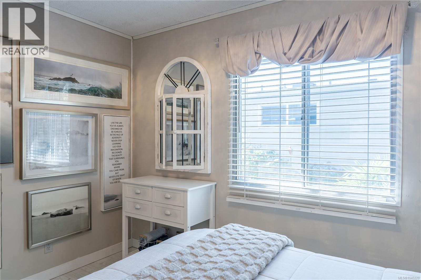
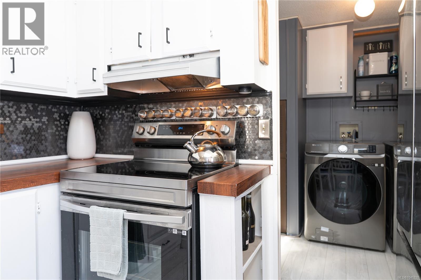
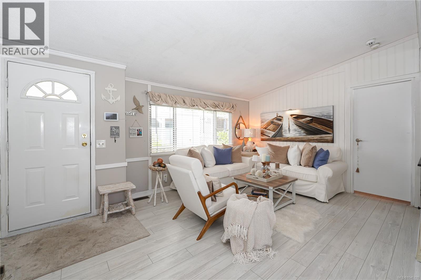
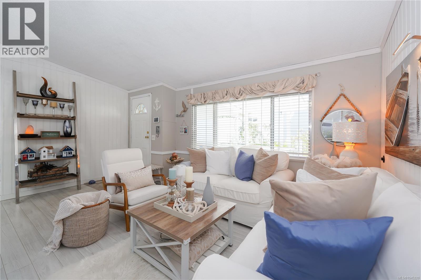
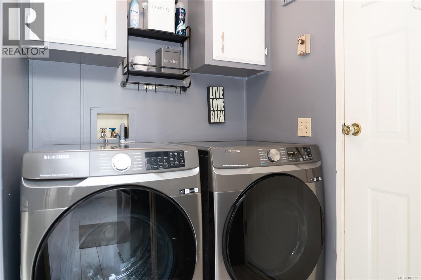
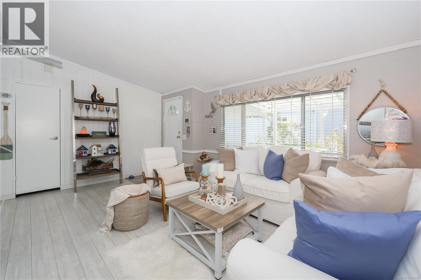
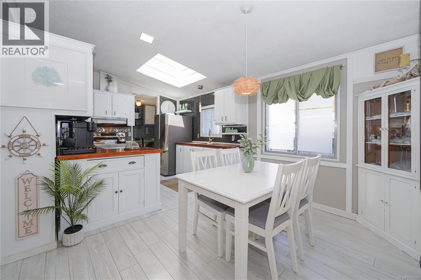
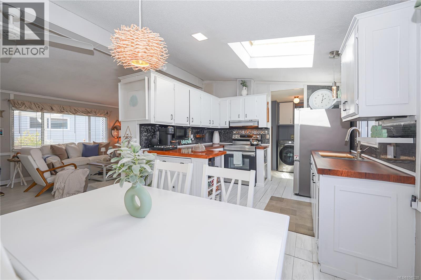
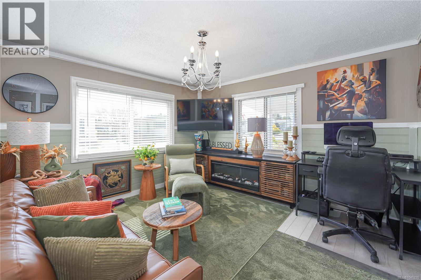
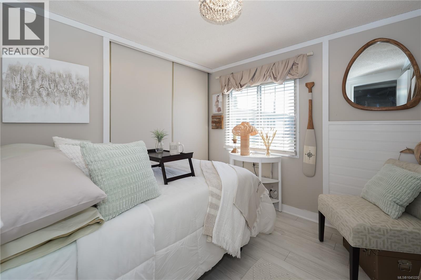
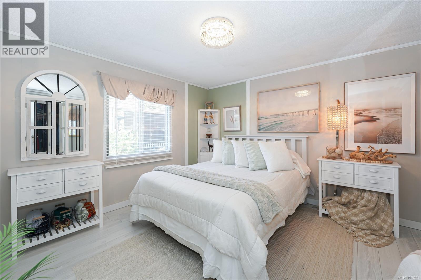
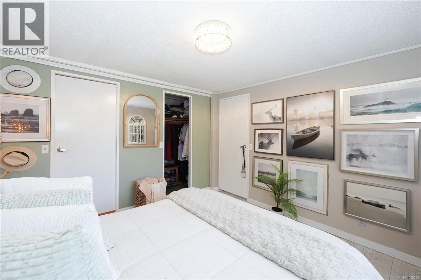
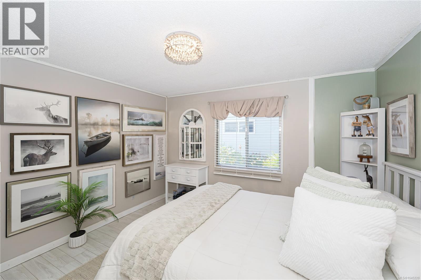
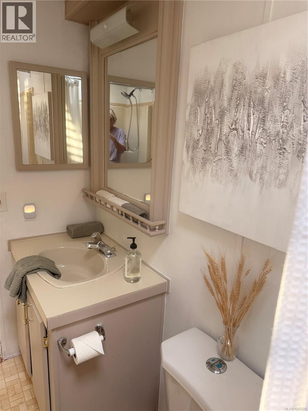
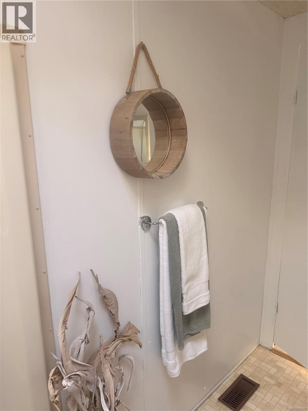
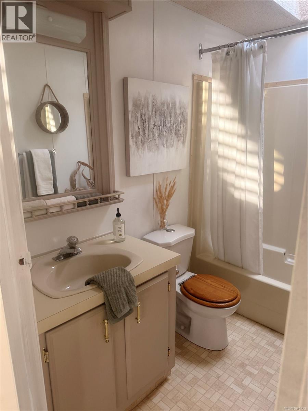
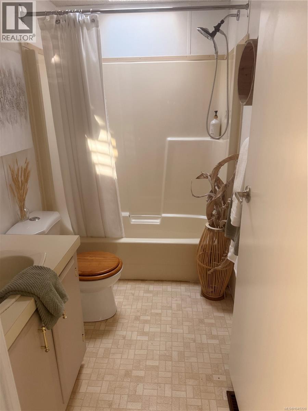
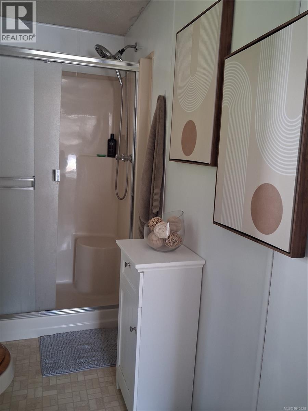
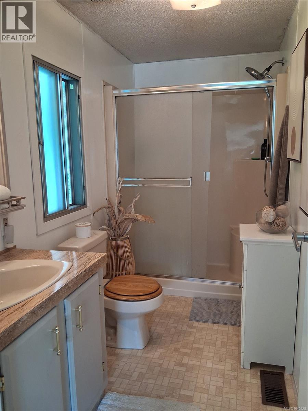
$545 MonthlyOPEN HOUSE SAT NOV 7, 2-4 PM. Very AFFORDABLE living, 55+ at a fraction of the price of single family! You will ENJOY living in Central Saanich Estates with easy access to all amenities. Recent UPDATES; New ROOF SHINGLES, PEX plumbing lines, re-leveled. This well-maintained bright & cozy double wide offers 3 bedrooms, 2 bath home with a great floor plan has a spacious bright kitchen with full laundry and separate dining room. Master has a three piece ensuite with shower and walk-in closet. There is a carport plus a 2nd parking stall in front, a private garden in the side yard, this lot backs onto greenspace with a seasonal stream. Great porch off the kitchen provides access to side and back yards. Attached tool shed could be used as a small workshop. Close to Saanichton for shopping and amenities as well as Saanich Peninsula Hospital right up the street. Head lease till 2069. Centrally located to farm markets & all amenities. (id:67603)
Open House
This property has open houses!
2:00 pm
Ends at:4:00 pm
driveway and street parking
Property Details
| MLS® Number | 1045220 |
| Property Type | Single Family |
| Neigbourhood | Saanichton |
| Community Name | Central Saanich Est. MHP |
| Community Features | Pets Allowed, Age Restrictions |
| Features | Central Location, Other |
| Parking Space Total | 2 |
| Structure | Shed |
Building
| Bathroom Total | 2 |
| Bedrooms Total | 3 |
| Appliances | Dryer, Freezer, Range - Electric, Refrigerator, Washer |
| Constructed Date | 1989 |
| Cooling Type | None |
| Fireplace Present | Yes |
| Fireplace Total | 1 |
| Heating Fuel | Electric |
| Heating Type | Forced Air |
| Size Interior | 1,166 Sqft |
| Type | Manufactured Home |
Parking
| Carport |
Land
| Access Type | Road Access |
| Acreage | No |
| Zoning Type | Other |
Rooms
| Level | Type | Length | Width | Dimensions |
|---|---|---|---|---|
| Main Level | Storage | 9'5 x 7'8 | ||
| Main Level | Storage | 11'4 x 5'9 | ||
| Main Level | Bathroom | 4-Piece | ||
| Main Level | Bedroom | 12'3 x 11'5 | ||
| Main Level | Bedroom | 8'10 x 9'3 | ||
| Main Level | Ensuite | 3-Piece | ||
| Main Level | Primary Bedroom | 11'11 x 11'11 | ||
| Main Level | Laundry Room | 6'4 x 7'3 | ||
| Main Level | Kitchen | 8'9 x 10'2 | ||
| Main Level | Dining Room | 8'6 x 10'2 | ||
| Main Level | Living Room | 17'3 x 11'11 |
https://www.realtor.ca/real-estate/30129611/33-7701-central-saanich-rd-central-saanich-saanichton
Contact Us
Contact us for more information

Shelly Reed
synergyrealtygroup.ca/
301-3450 Uptown Boulevard
Victoria, British Columbia V8Z 0B9
(833) 817-6506
www.exprealty.ca/

Brian Niles
synergyrealtygroup.ca/
301-3450 Uptown Boulevard
Victoria, British Columbia V8Z 0B9
(833) 817-6506
www.exprealty.ca/

The trademarks REALTOR®, REALTORS®, and the REALTOR® logo are controlled by The Canadian Real Estate Association (CREA) and identify real estate professionals who are members of CREA. The trademarks MLS®, Multiple Listing Service® and the associated logos are owned by The Canadian Real Estate Association (CREA) and identify the quality of services provided by real estate professionals who are members of CREA. The trademark DDF® is owned by The Canadian Real Estate Association (CREA) and identifies CREA's Data Distribution Facility (DDF®)
November 05 2026 04:26:18
Victoria Real Estate Board
Exp Realty