
520 747 Old Place Rd Central Saanich, British Columbia V8M 0C3

$249,899Maintenance,
$867 Monthly
Maintenance,
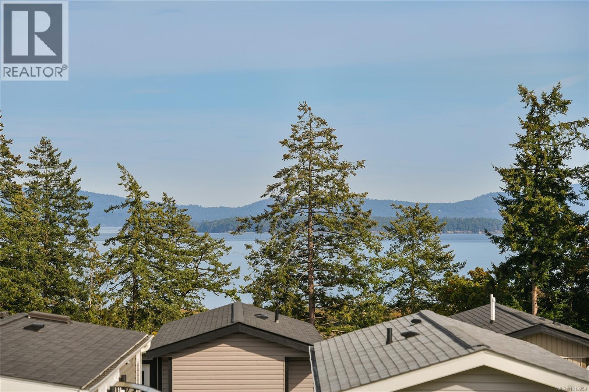
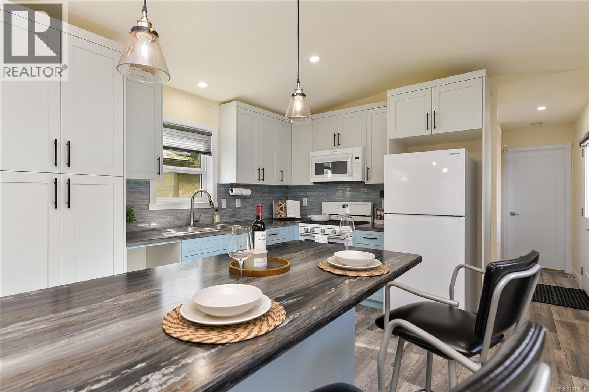
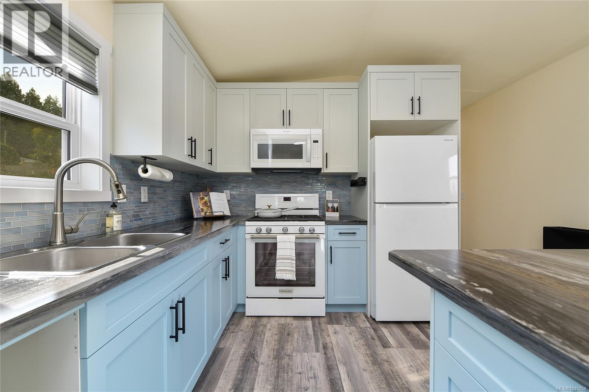
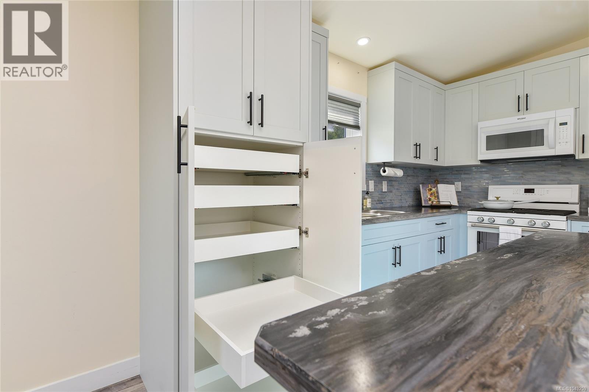
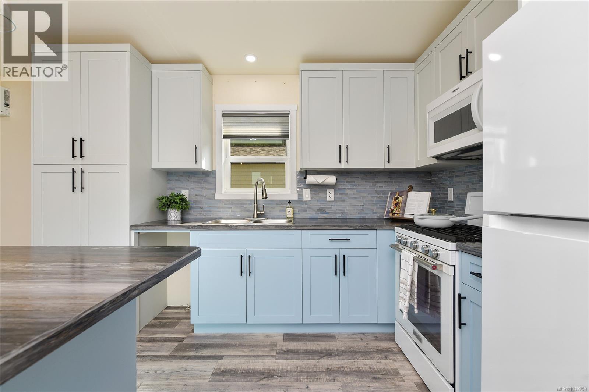
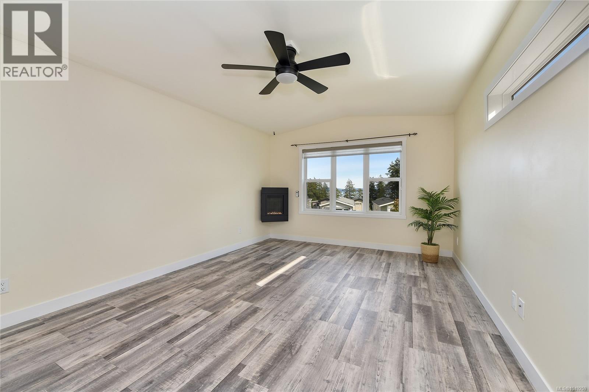
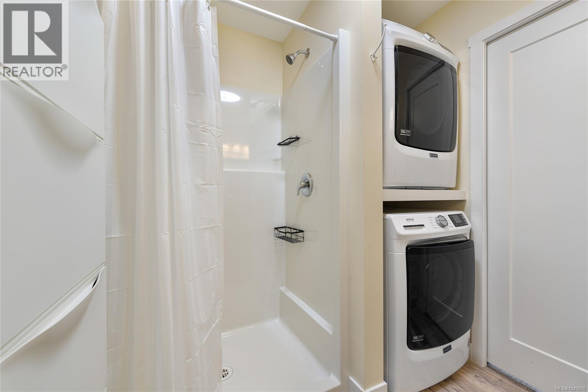
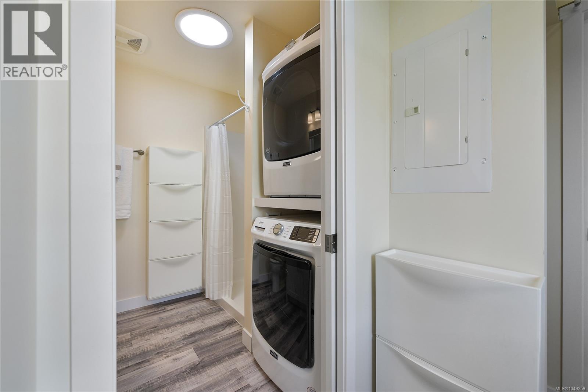
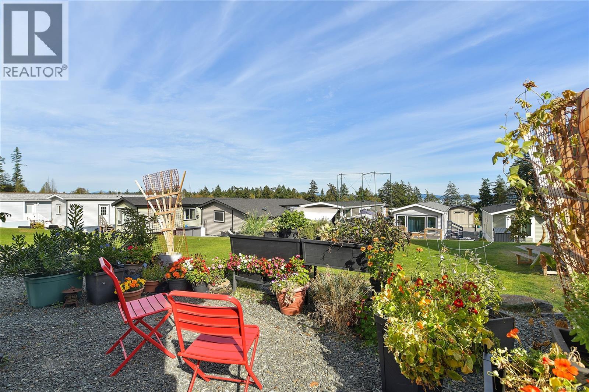
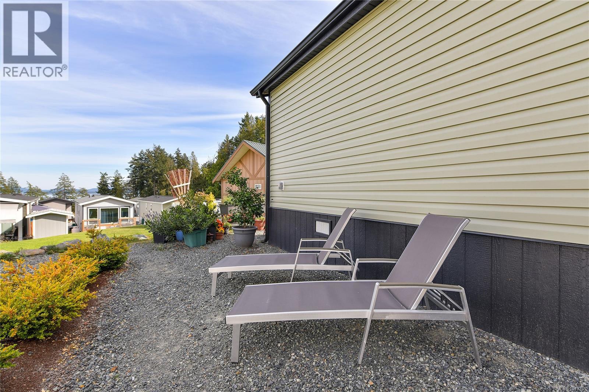
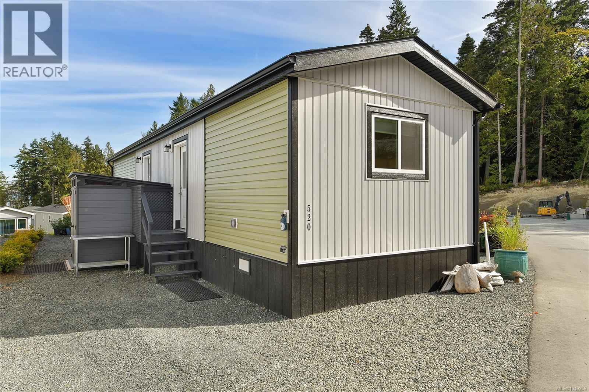
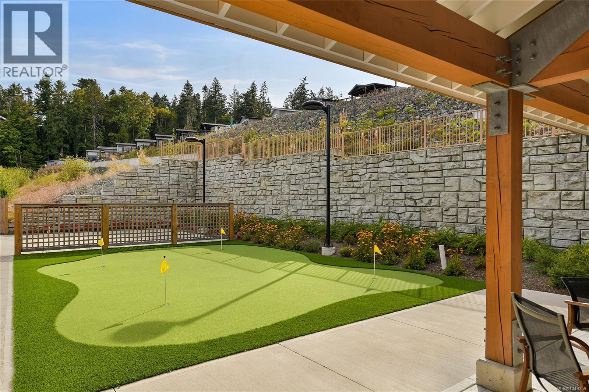
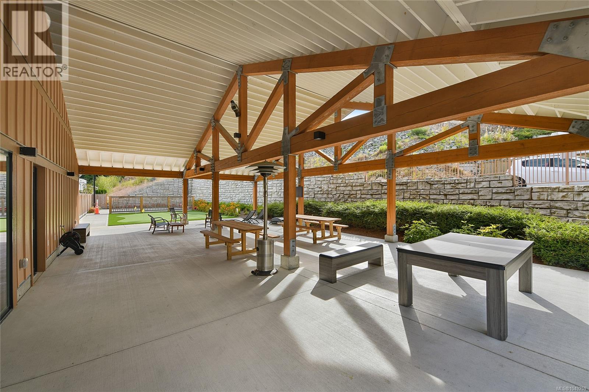
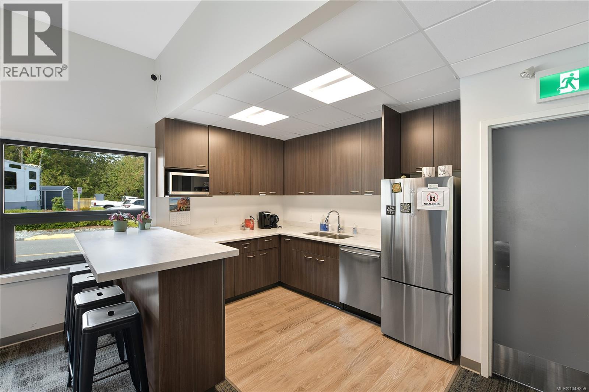
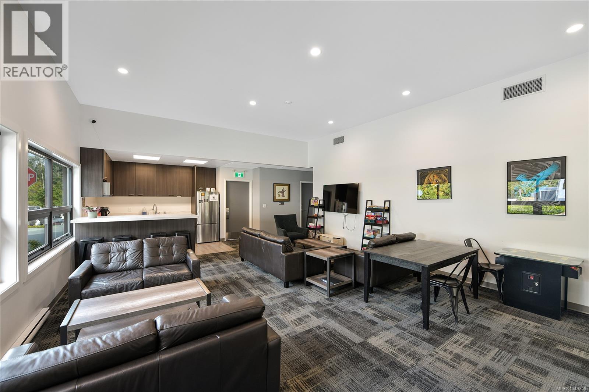
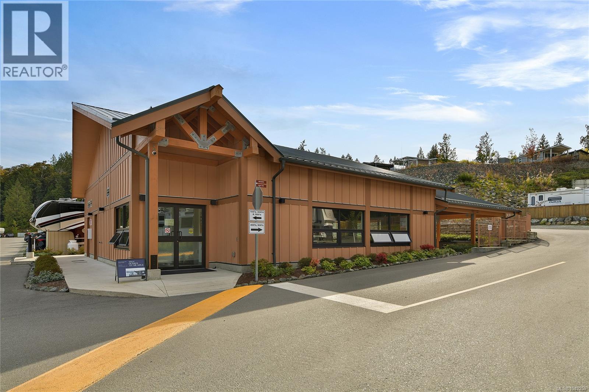
$867 MonthlyAffordable Ocean Views! This home offers the ability to build on, whether that’s added interior space like a 2nd bedroom, sunroom, or a wrap around deck. The seller is offering 4 months of paid pad rent on any accepted offer that closes by Jan 15, 2027. Set on one of the best lots in the park, this 2024 built home enjoys stunning water views over Saanichton Bay. The open layout features a spacious living room with a corner propane fireplace (a great secondary heat source) flowing into a gorgeous kitchen with a large island & integrated pantry. A heat pump, in-suite laundry, 7x7 shed and under-home storage add everyday convenience. Ocean Winds is a welcoming, pet-friendly community with no age restrictions, featuring an amenity building, outdoor green space and putting green. Headlease in place until yr. 2117. 5 mins to parks, cafés, restaurants and shopping; 5 min to the hospital, 10 to the airport, 15 to Sidney/Brentwood Bay and 30 to Downtown Victoria. Financing options available. (id:67603)
Open House
This property has open houses!
11:00 am
Ends at:1:00 pm
Directions: Please see park map when you drive into the park ""Ocean Winds"". Turn Right at 4 way, and drive up the hill to the back road and find #520.
Property Details
| MLS® Number | 1049259 |
| Property Type | Single Family |
| Neigbourhood | Hawthorne |
| Community Features | Pets Allowed With Restrictions, Family Oriented |
| Features | Central Location, Level Lot, Other |
| Parking Space Total | 2 |
| Structure | Shed |
| View Type | Ocean View, Valley View |
Building
| Bathroom Total | 1 |
| Bedrooms Total | 1 |
| Appliances | Dryer, Microwave, Range - Gas, Refrigerator, Washer |
| Constructed Date | 2024 |
| Cooling Type | Air Conditioned, Wall Unit |
| Fireplace Present | Yes |
| Fireplace Total | 1 |
| Heating Type | Heat Pump |
| Size Interior | 670 Sqft |
| Type | Manufactured Home |
Parking
| Visitor Parking |
Land
| Access Type | Road Access |
| Acreage | No |
| Zoning Type | Other |
Rooms
| Level | Type | Length | Width | Dimensions |
|---|---|---|---|---|
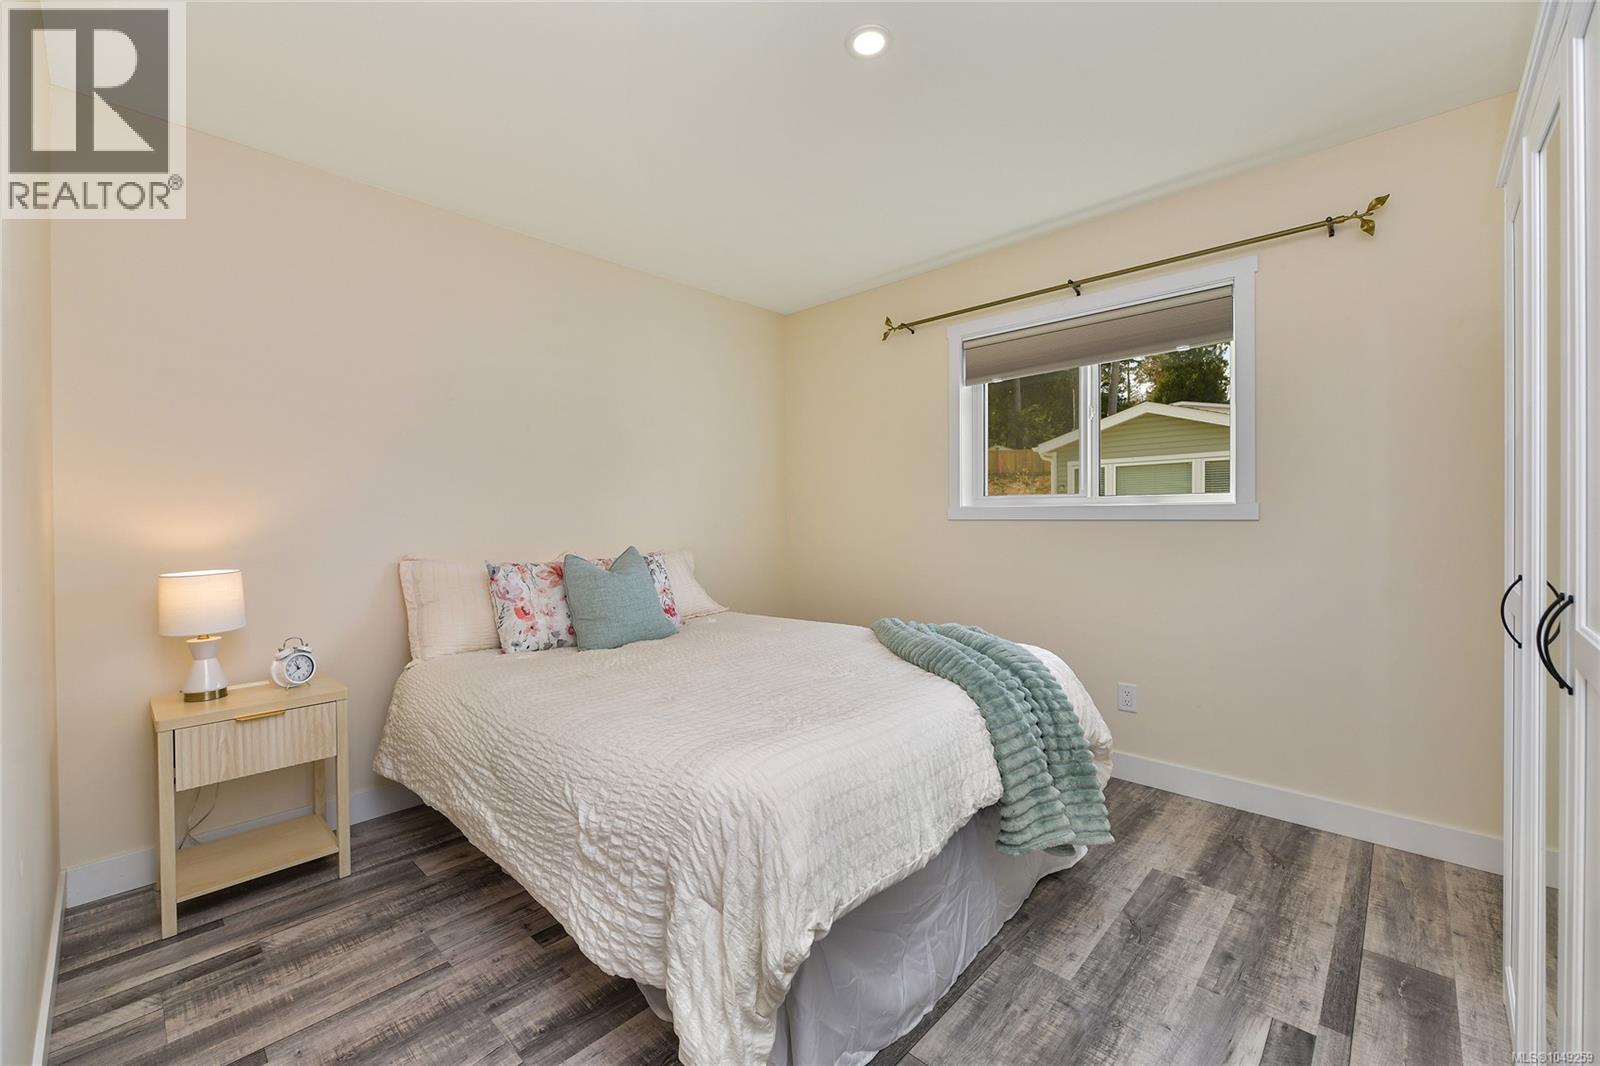
| Main Level | Primary Bedroom | 12'1 x 10'4 | ||
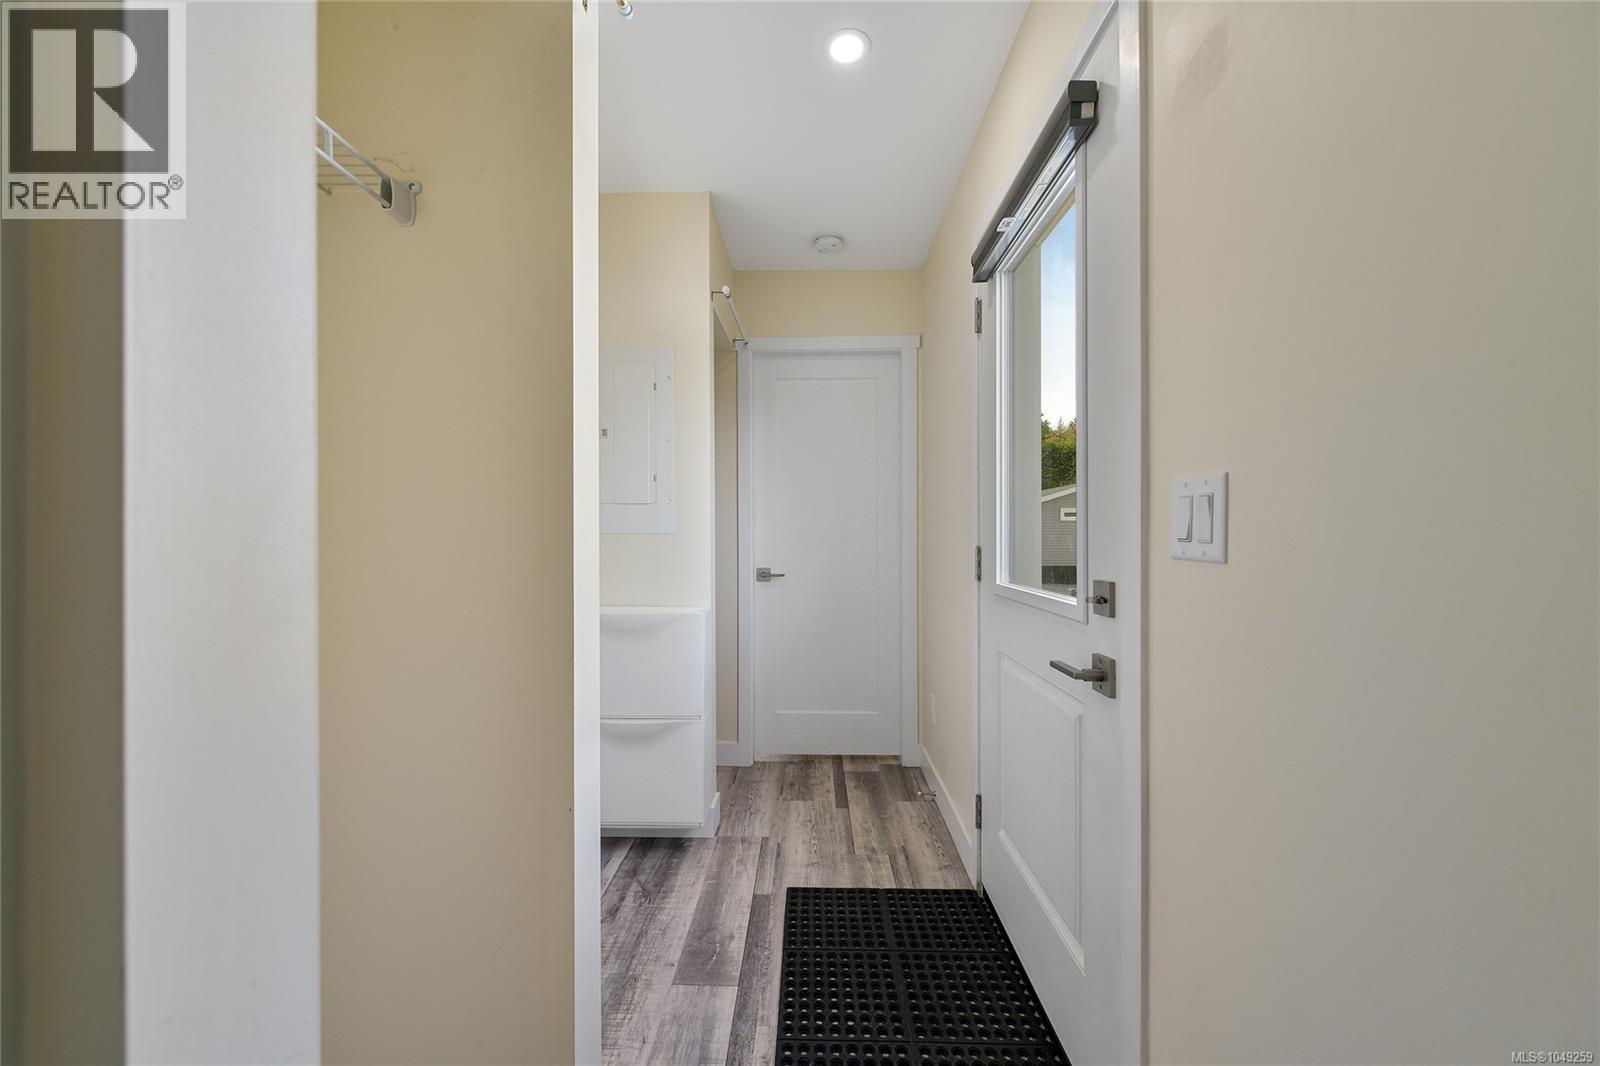
| Main Level | Entrance | 8'10 x 4'10 | ||
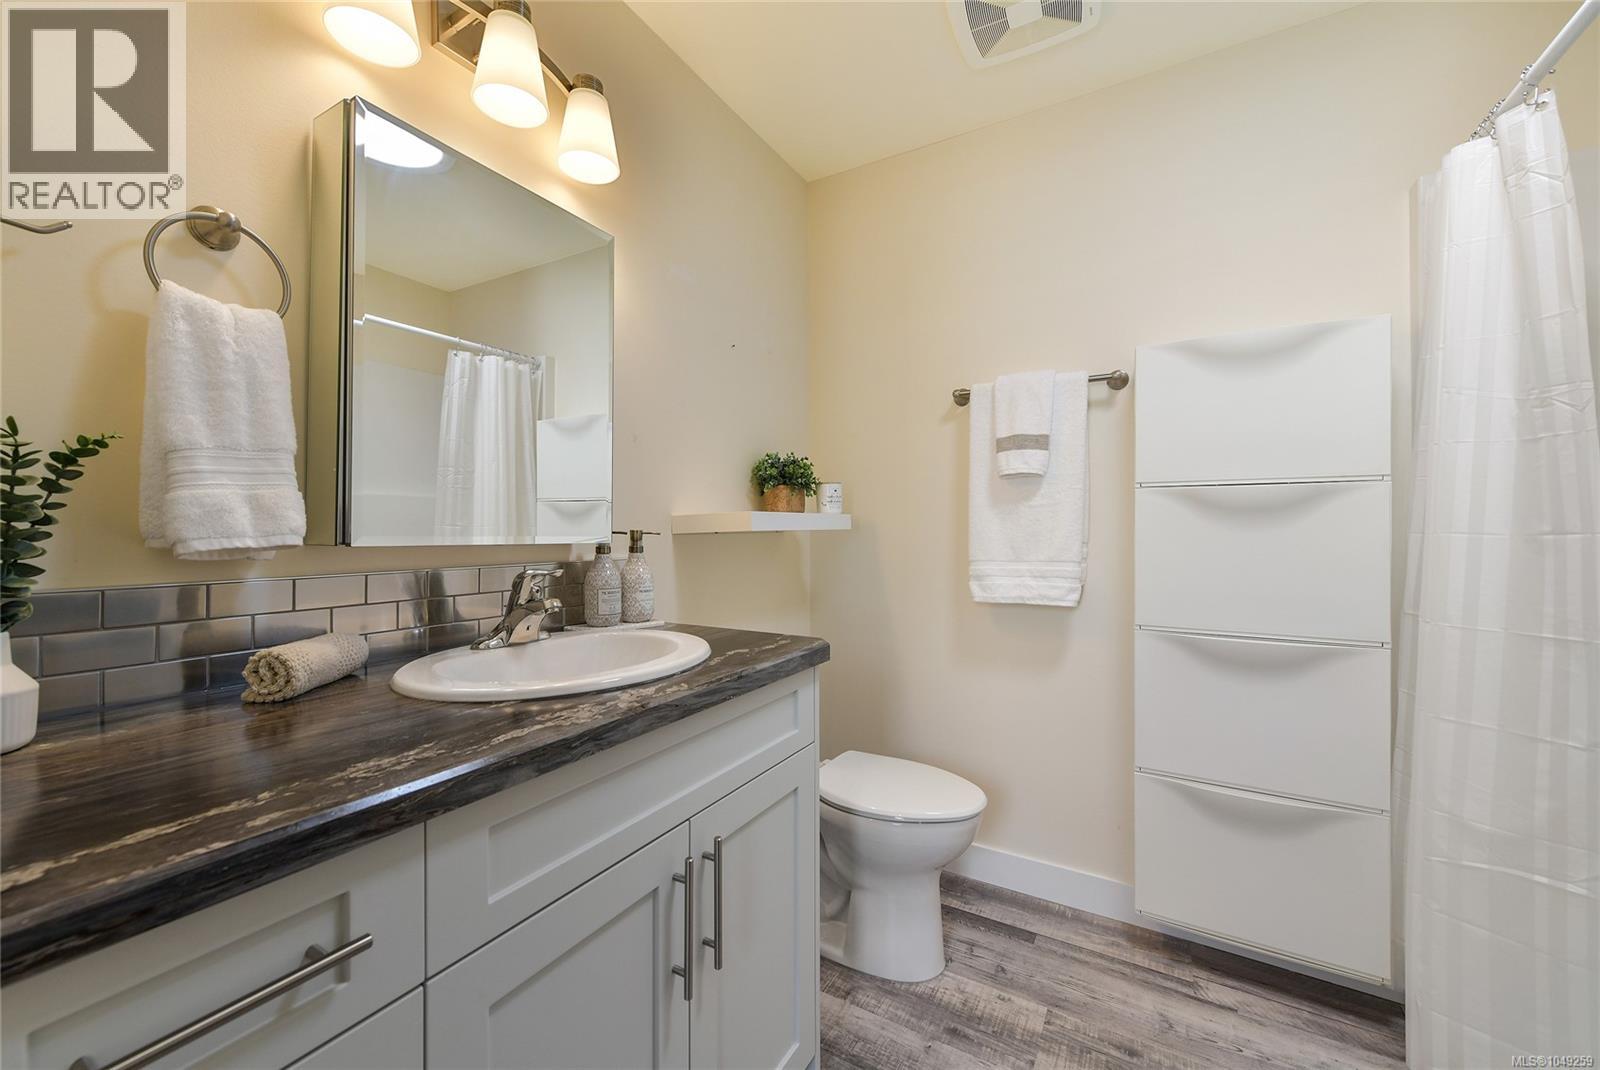
| Main Level | Bathroom | 8'6 x 6'10 | ||
| Main Level | Kitchen | 12'5 x 12'1 | ||
| Main Level | Living Room | 17'6 x 12'1 | ||
| Other | Storage | 7' x 7' |
https://www.realtor.ca/real-estate/30265647/520-747-old-place-rd-central-saanich-hawthorne
Contact Us
Contact us for more information

Chelsea Skaalrud
(250) 744-3904
chelseasellsvictoria.ca/
www.facebook.com/SellingSeasideGroup/
www.instagram.com/chelsea.victoriarealestate/
4440 Chatterton Way
Victoria, British Columbia V8X 5J2
(250) 744-3301
(800) 663-2121
(250) 744-3904
www.remax-camosun-victoria-bc.com/

Lindsay Casey
Personal Real Estate Corporation
sellingseaside.ca/
www.facebook.com/LindsayBRemax
14-2510 Bevan Ave
Sidney, British Columbia V8L 1W3
(250) 655-0608
(877) 730-0608
(250) 655-0618
www.remax-camosun-victoria-bc.com/

Jenna Turnbull
sellingseaside.ca/
www.instagram.com/jenna.turnbull/
14-2510 Bevan Ave
Sidney, British Columbia V8L 1W3
(250) 655-0608
(877) 730-0608
(250) 655-0618
www.remax-camosun-victoria-bc.com/

The trademarks REALTOR®, REALTORS®, and the REALTOR® logo are controlled by The Canadian Real Estate Association (CREA) and identify real estate professionals who are members of CREA. The trademarks MLS®, Multiple Listing Service® and the associated logos are owned by The Canadian Real Estate Association (CREA) and identify the quality of services provided by real estate professionals who are members of CREA. The trademark DDF® is owned by The Canadian Real Estate Association (CREA) and identifies CREA's Data Distribution Facility (DDF®)
November 06 2026 03:24:48
Victoria Real Estate Board
RE/MAX Camosun